

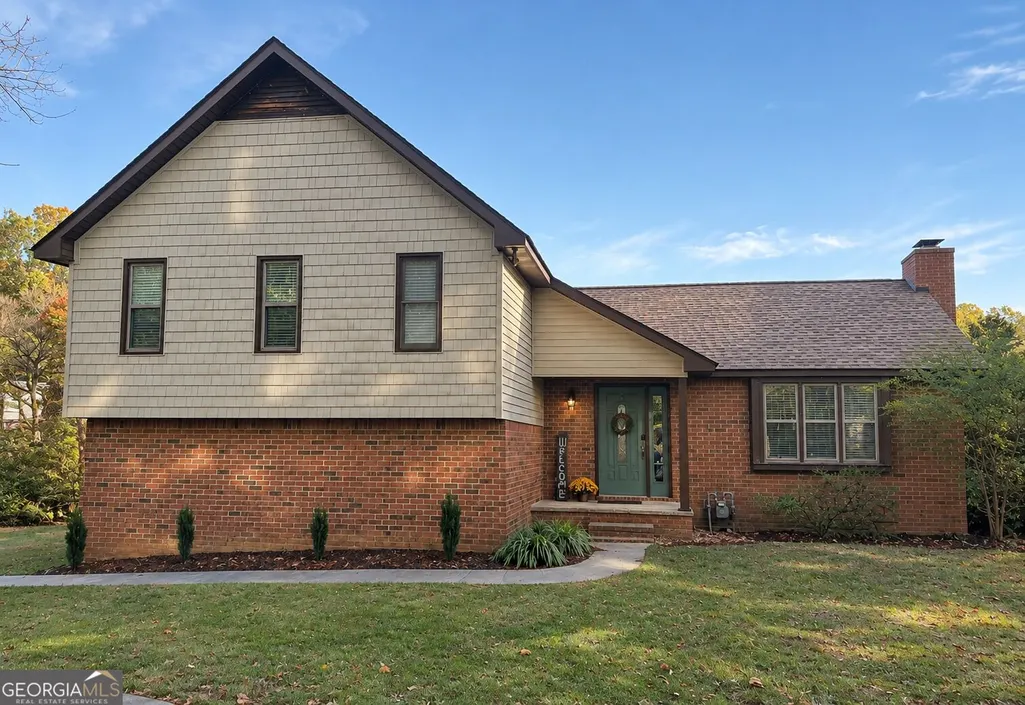
Address
105 Elrod Drive, Calhoun, GA
Price
$ 279,900
Property Attributes
- MLS#10887229
- TypeSingle Family
- Listing Status Coming Soon
- CountyGordon
- CityCalhoun
- NeighborhoodNone
- Zip30701
- StyleTraditional
- Year Built1986
- Taxes$ 1813
- Price$ 279,900
- Bedrooms3
- Full Bathrooms2
- Half Bathrooms0
- Sqr Footage1905
- Lot Size0.86 Acres
Data Source:
Georgia MLS (GAMLS)
Property Description
Fantastic location, fresh upgrades, and split-level floor plan close to everything! 105 Elrod Drive has the square footage you need and the major systems upgrades you want. Almost too much to list: NEW roof with transferable warranty, gutters, windows, deck, floors, interior paint, and the list goes on. 1900+ square feet on three levels provides abundant space to spread out. AT the main level find the over-sized living room with wood burning fireplace, dining space, and a kitchen refreshed with new finishes - stylish painted cabinets and a double oven. Upstairs find three bedrooms including the primary suite with room enough for a king size bed and a walk in closet. The two additional bedrooms share access with a hall bath. Back downstairs and continuing to the ground floor, access the laundry room and a flex room with exterior access to the driveway and extra parking. On almost an acre, this is one of the biggest lots you can find in a neighborhood. Gorgeous level yard and a storage shed completes the package! Electric with backup gas available. Currently in the county but close enough to Calhoun city that a future owner could pursue annexation. Must see to experience the value here! All information deemed reliable but should be confirmed by buyer.
| Elementary School | Middle School | High School |
|---|---|---|
| Belwood Elementary School | Ashworth Middle School | Gordon Central High School |
| Price History | |
|---|---|
| 11/9/2026 | Listed $279,900 |
General Features
| Sewer | Septic Tank |
|---|---|
| Heating | Central,Heat Pump |
| Cooling | Ceiling Fan(s),Central Air |
| Utilities | Cable Available,Electricity Available,Natural Gas Available,Phone Available,Water Available |
| Roof | Composition |
| Appliances | Dishwasher,Electric Water Heater,Range,Refrigerator |
| Association Fee Includes | None |
| Patio/Porch Features | Deck |
| Architectural Style | Traditional |
| Construction Materials | Brick |
| Year Built | 1986 |
| Levels | Multi/Split |
| Property Subtype | Single Family Residence |
| Tax Year | 2025 |
| Community Features | None |
| County | Gordon |
| New Construction | false |
| Property Type | Residential |
| HOA | false |
| Attached Garage | false |
| Subdivision Name | None |
| Garage Y/N | true |
| Other Structures | Outbuilding |
| Full Baths | 2 |
| Status | Coming Soon |
| Directions | GPS Friendly |
| High School | Gordon Central |
| City | Calhoun |
| Body of Water | None |
| Lot Size Units | Square Feet |
| Lot Size Square Feet | 37461.6 |
| Carport Y/N | false |
| Elementary School | Belwood |
| Property Attached Y/N | false |
| Land Lease Y/N | false |
| Tax Annual Amount | 1813 |
| Home Warranty Y/N | false |
| Middle/Junior High School | Ashworth |
| Property Condition | Resale |
| Structure Type | House |
| Building Area Units | Square Feet |
| Living Area Units | Square Feet |
| Standard Status | Coming Soon |
Interior Features
| Interior Amenities | High Ceilings,Vaulted Ceiling(s) |
|---|---|
| Basement | Finished |
| Flooring | Laminate |
| Total Fireplaces | 1 |
| Fireplace Features | Family Room |
| Common Walls | No Common Walls |
| Air Conditioning Y/N | true |
| Heating Y/N | true |
| Fireplace Y/N | true |
| Above Grade Finished Area | 1487 |
| Laundry Features | In Basement |
| Total Bedrooms | 3 |
| Below Grade Finished Area | 418 |
| Below Grade Finished Area Unit Type | Square Feet |
| LivingAreaSource | Public Records |
| Above Grade Finished Area Unit Type | Square Feet |
| Kitchen Features | Solid Surface Counters |
| Total Baths | 2 |
| Dining Room Features | Dining Rm/Living Rm Combo |
Exterior Features
| Vegetation | Grassed |
|---|---|
| Fencing | Back Yard,Chain Link |
| Parking Features | Garage |
| Lot Features | Level |
| Water Source | Public |
| Lot Size Area | 37461.6 |
| Foundation Details | Block |
| Building Area Total | 1905 |
| Lot Size Acres | 0.86 |
| Lot Size Source | Public Records |
Amenities
- Foreclosure
- Views
- Short Sale
- New Construction
- Adult 55+
- Lease To Own
- No HOA Fees
- Furnished
- Primary On Main
- Air Conditioning
- Seller Finance
- Green
- Fixer Upper
- Horse
- Golf
- Fireplace
- Deck
- Garage
- Basement
- Pool
Property vs Single Family Average in 30701
Price
Taxes
Year Built
In The Neighborhood
Just Listed
Cumming
$ 2,100,000
1330 Smithdale Heights Drive
Cumming, GA 30040
- Type
- Single Family
- Size
- 7,400 SqFt
- Rooms
- 5 Beds + 6 Baths
Just Listed
Marietta
$ 2,995,000
3842 Ernest W Barrett Parkway Sw
Marietta, GA 30064
- Type
- Single Family
- Size
- 7,155 SqFt
- Rooms
- 6 Beds + 7 Baths
Just Listed
Griffin
$ 175,000
35 Crest Road
Griffin, GA 30224
- Type
- Single Family
- Size
- 1,300 SqFt
- Rooms
- 4 Beds + 1.5 Baths
Just Listed
Atlanta
$ 399,000
445 Griffin Street Nw
Atlanta, GA 30318
- Type
- Single Family
- Size
- 1,661 SqFt
- Rooms
- 4 Beds + 3 Baths
Just Listed
Decatur
$ 265,000
3531 Tulip Drive
Decatur, GA 30032
- Type
- Single Family
- Size
- 1,136 SqFt
- Rooms
- 3 Beds + 2 Baths
Just Listed
Decatur
$ 450,000
2071 Twin Falls Road
Decatur, GA 30032
- Type
- Single Family
- Size
- 1,781 SqFt
- Rooms
- 3 Beds + 3 Baths
Just Listed
Rockmart
$ 249,000
100 Davis Street
Rockmart, GA 30153
- Type
- Single Family
- Size
- 3,000 SqFt
- Rooms
- 3 Beds + 2 Baths
Just Listed
Stone Mountain
$ 133,000
1022 Sheppard Road
Stone Mountain, GA 30083
- Type
- Single Family
- Size
- 792 SqFt
- Rooms
- 2 Beds + 1 Baths
Just Listed
Atlanta
$ 235,000
2374 Woodcastle Lane
Atlanta, GA 30316
- Type
- Single Family
- Size
- 1,576 SqFt
- Rooms
- 3 Beds + 2 Baths
Just Listed
Royston
$ 299,000
4655 Hwy 29
Royston, GA 30663
- Type
- Single Family
- Size
- 1,425 SqFt
- Rooms
- 3 Beds + 2 Baths
Just Listed
Commerce
$ 310,000
763 State Street
Commerce, GA 30529
- Type
- Single Family
- Size
- 1,214 SqFt
- Rooms
- 2 Beds + 2 Baths
Just Listed
Ringgold
$ 239,450
391 Oak Tree Road
Ringgold, GA 30736
- Type
- Single Family
- Size
- 1,100 SqFt
- Rooms
- 3 Beds + 1 Baths
 The data relating to real estate for sale on this website comes in part from the Broker Reciprocity Program of the Savannah multi-List Corporation. Real Estate listings held by brokerage firms other than Weichert, Realtors(R) - Webb & Associates are marked with the name of the listing brokers.
Data last updated: November 8, 2026 6:16 PM UTC
All information deemed reliable but not guaranteed.
© 2026 Savannah Multi-List Corporation. All rights reserved.
 ©2026 Georgia Multiple Listing Service All information deemed reliable but not guaranteed. All properties are subject to prior sale, change or withdrawal. Neither listing broker(s) or information provider(s) shall be responsible for any typographical errors, misinformation, misprints and shall be held totally harmless. Listing(s) information is provided for consumer's personal, non-commercial use and may not be used for any purpose other than to identify prospective properties consumers may
