

Primary on Main
Address
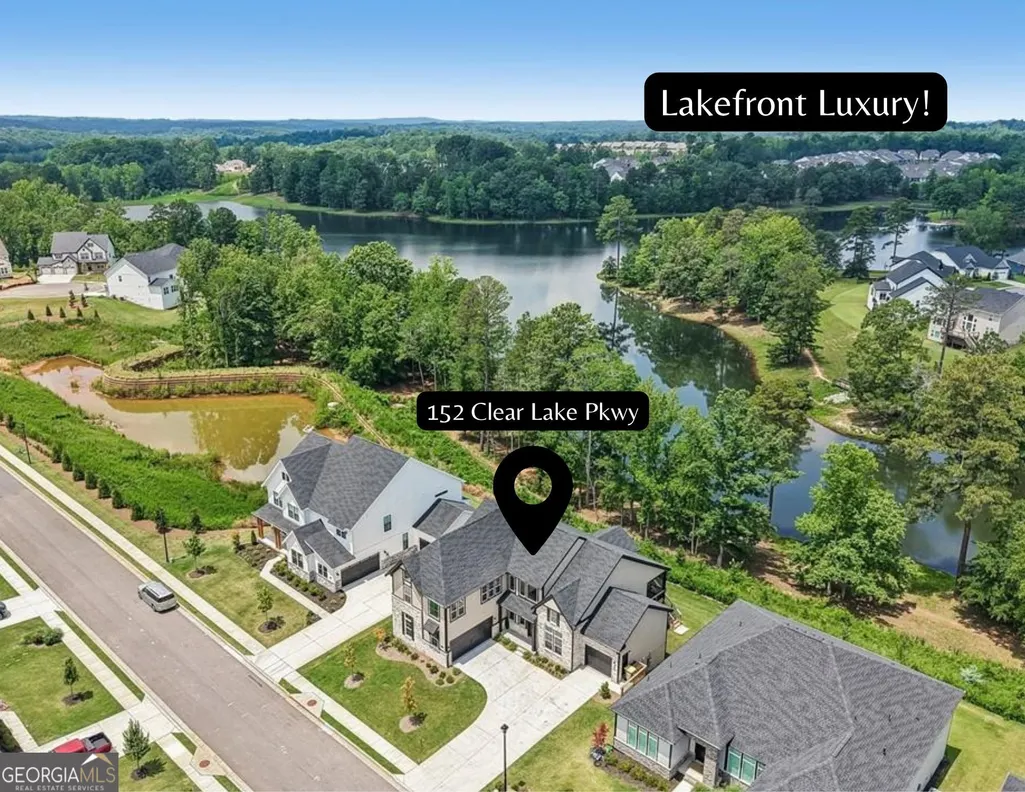
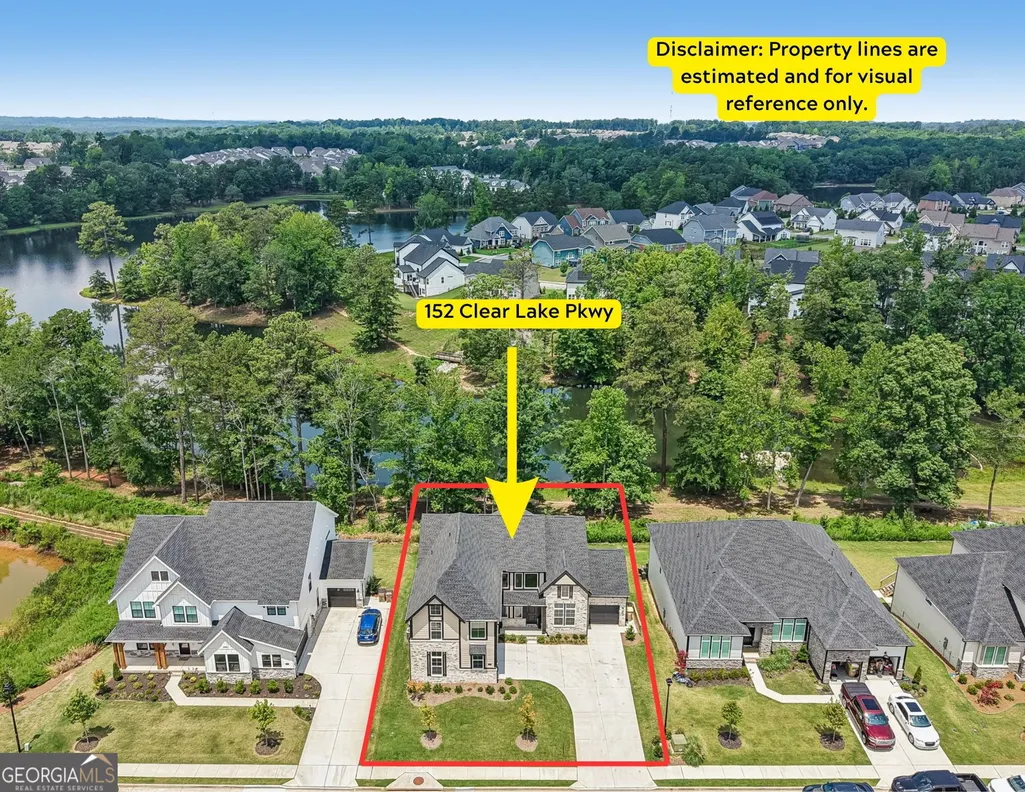
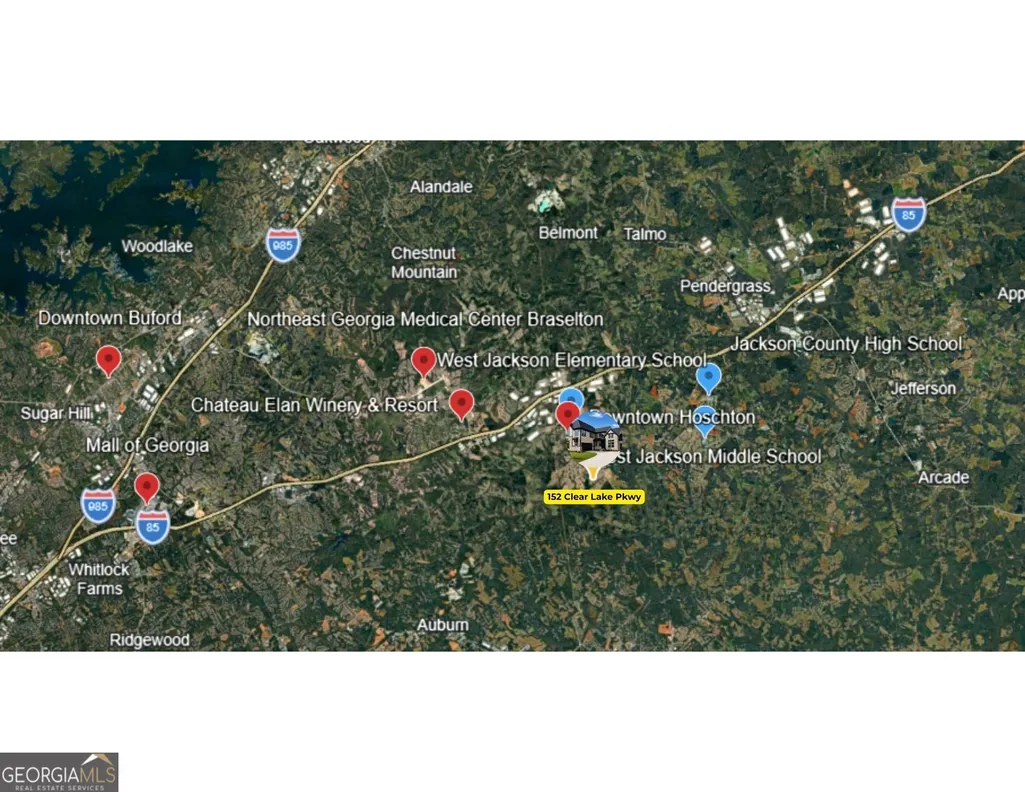
152 Clear Lake Parkway, Hoschton, GA
Price
$ 799,000
Property Attributes
- MLS#10793051
- TypeSingle Family
- Listing Status Active
- CountyJackson
- CityHoschton
- NeighborhoodTwin Lakes
- Zip30548
- StyleTraditional
- Year Built2025
- Taxes$ 1245
- Price$ 799,000
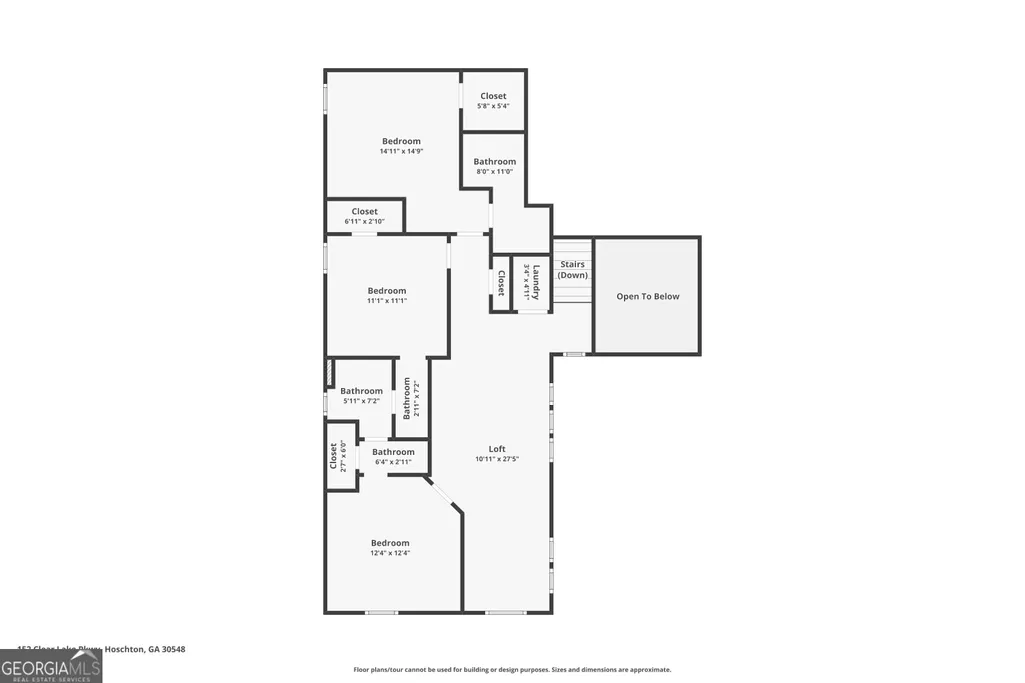
- Bedrooms5
- Full Bathrooms4
- Half Bathrooms1
- Sqr Footage5180
- Lot Size0.21 Acres
Data Source:
Georgia MLS (GAMLS)
Property Description
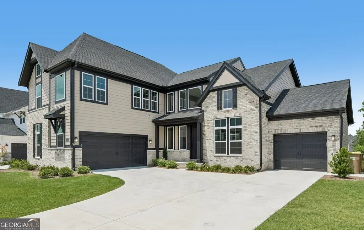
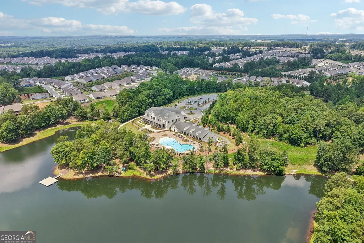
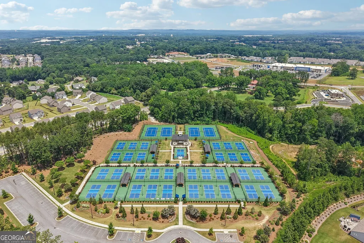
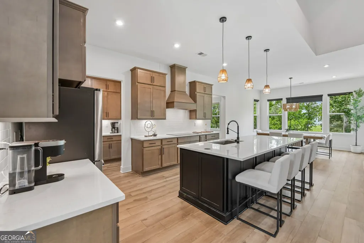
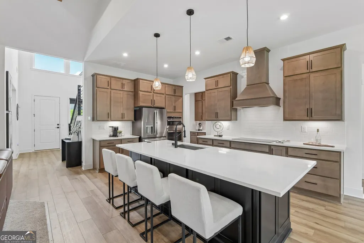
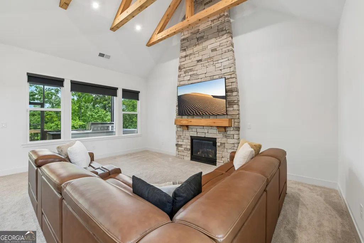
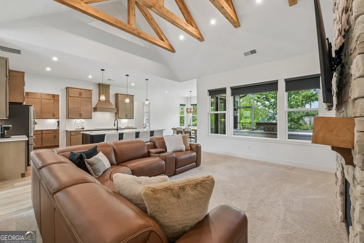
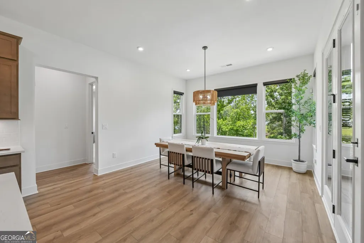
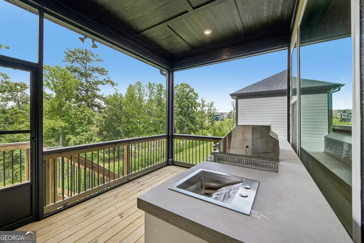
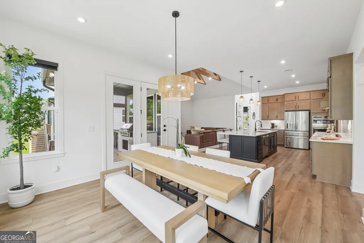
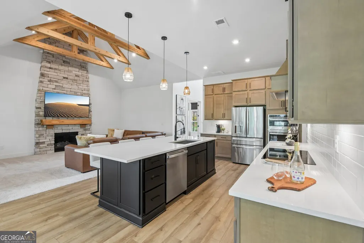
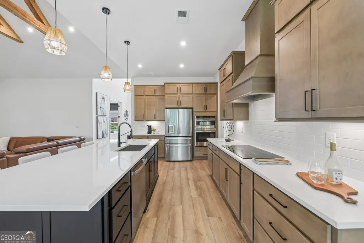
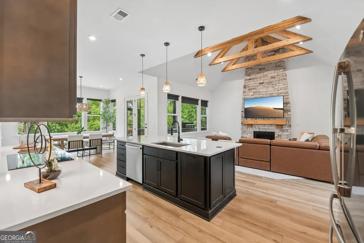
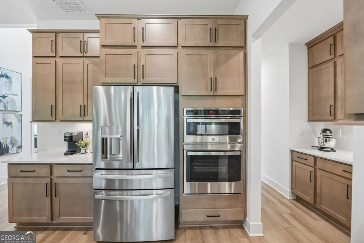
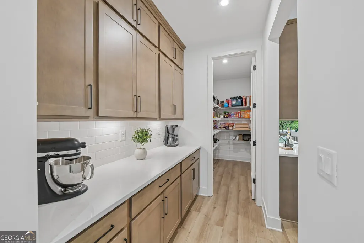
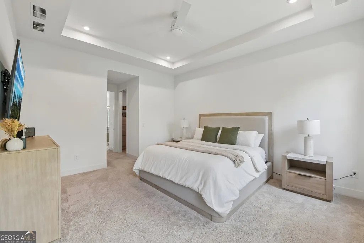
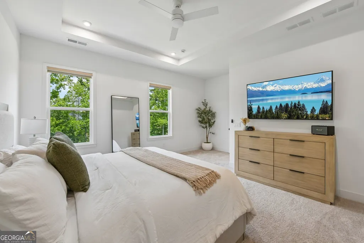
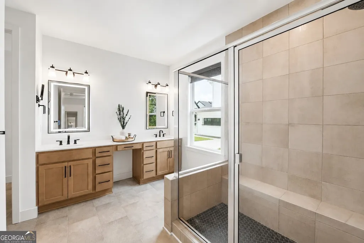
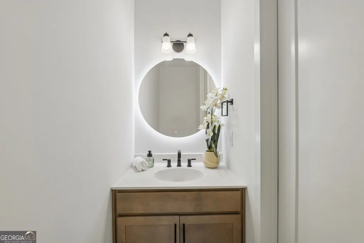
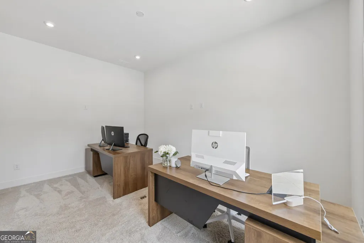
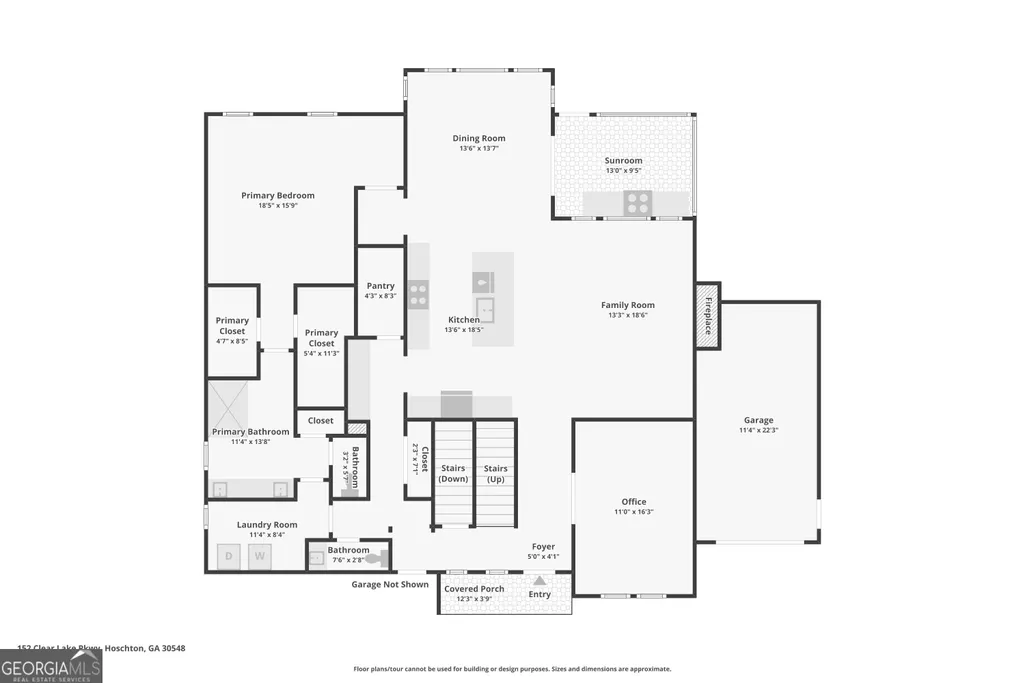
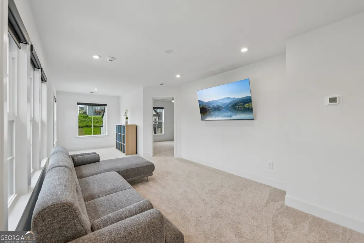
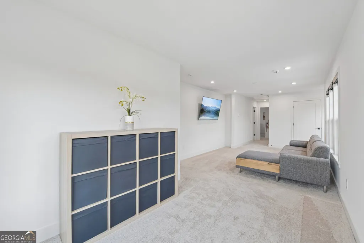
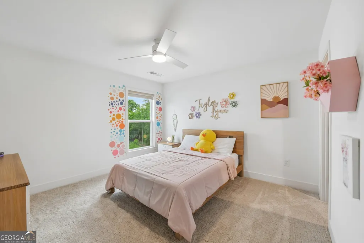
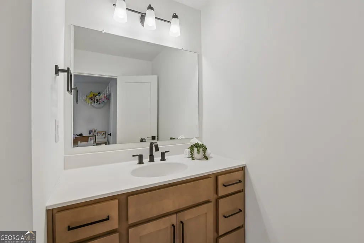
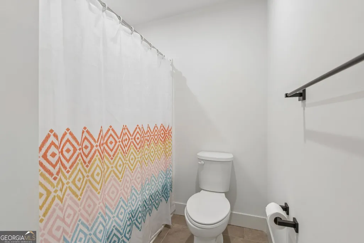
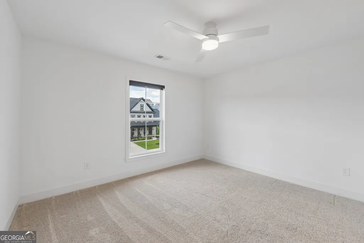
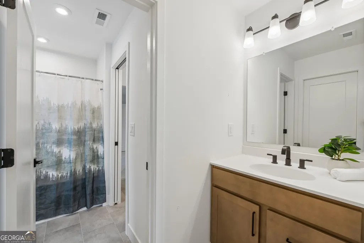
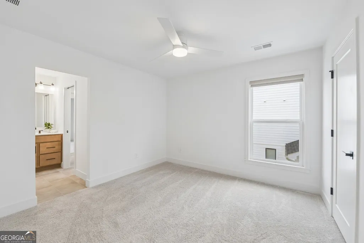
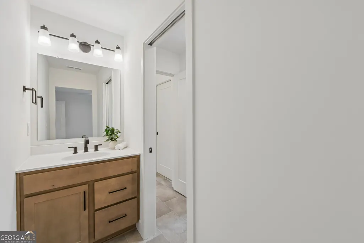
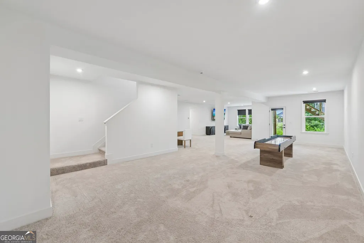
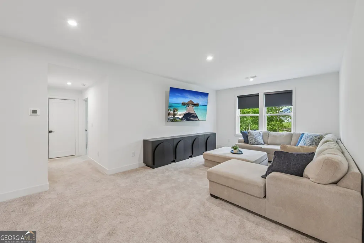
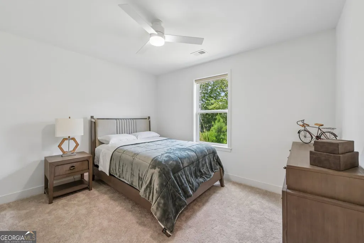
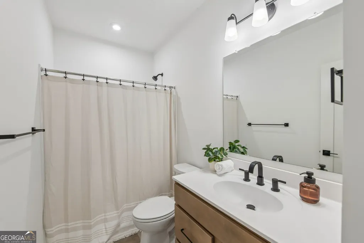
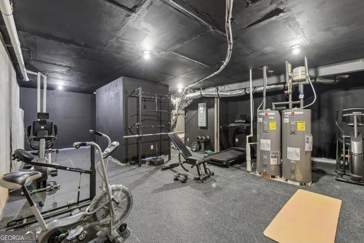
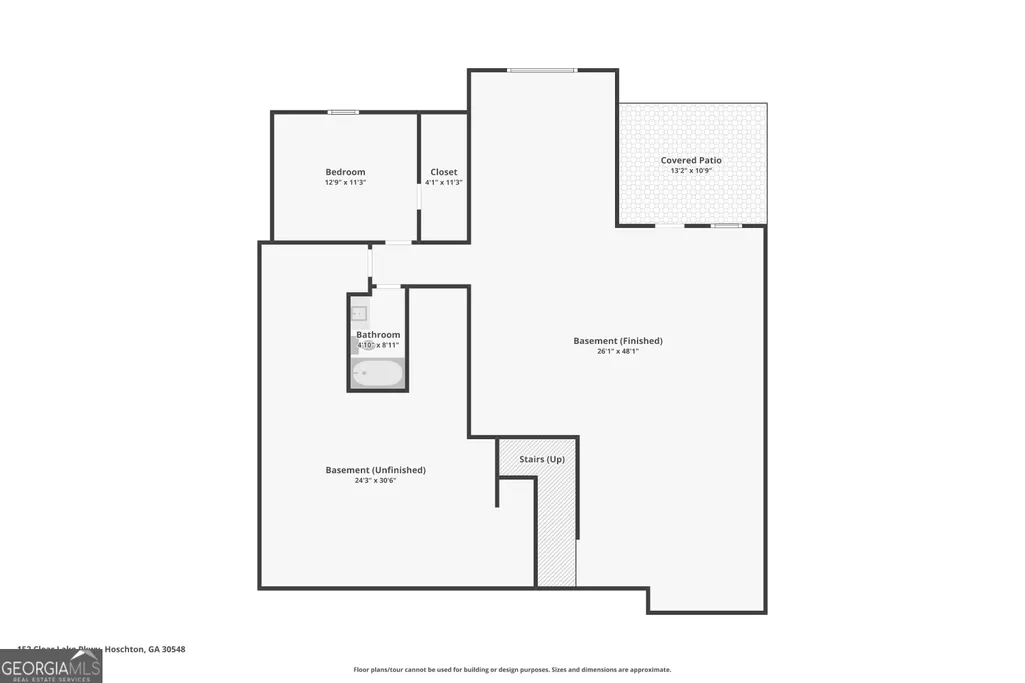
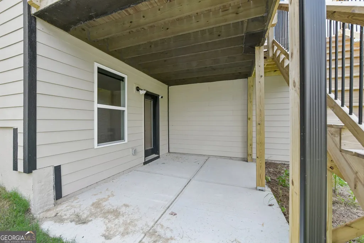
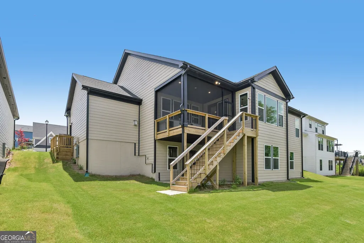
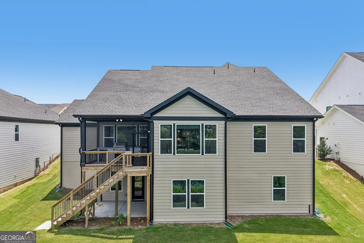
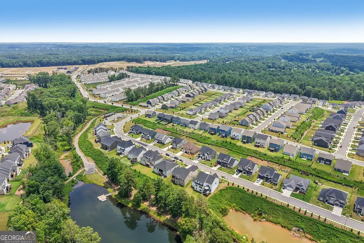
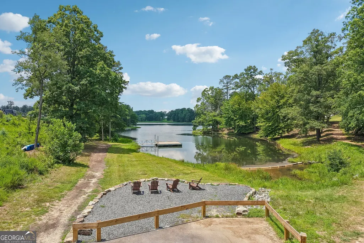
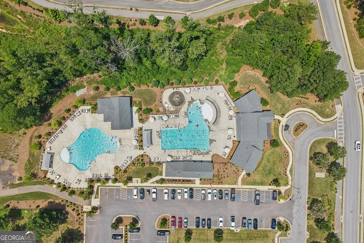
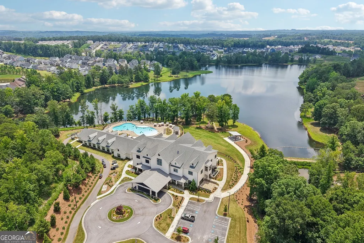
PRICED TO SELL - LAKEFRONT LIVING WITH $223,000+ IN COMPLETED UPGRADES. This 5-bedroom, 4.5-bath home offers 5,180+ square feet of finished living space, a fully finished walkout basement, 3-car garage, main-level primary suite, and direct lakefront setting with beautiful water views in Twin Lakes. The extensive completed upgrades add meaningful value and include improvements that would be difficult and costly to recreate. Inside, the home features a chef's kitchen with quartz countertops and GE Profile appliances, a vaulted family room with stacked-stone fireplace, loft, flexible living spaces, and quality finishes throughout. The finished walkout basement expands the home's living and entertaining options, while the main-level primary suite provides everyday convenience. Outside, the covered deck and rear porch overlook the lake, creating a peaceful setting for morning coffee, entertaining, or simply enjoying the water views. Twin Lakes amenities include scenic trails, fishing, kayaking, pools, fitness, pickleball, and tennis. With its lakefront setting, expansive finished living space, substantial completed upgrades, finished walkout basement, and 3-car garage, this home offers a combination of features and lifestyle that is difficult to replicate. Located off Hwy 53 with convenient access to I-85, Twin Lakes offers a quieter lakeside setting while keeping Publix, Kroger, Starbucks, shopping, dining, and everyday conveniences nearby. Additional dining, shopping, and entertainment are available throughout Braselton and Buford.
| Elementary School | Middle School | High School |
|---|---|---|
| West Jackson Elementary School | West Jackson Middle School | Jackson County High School |
| Price History | |
|---|---|
| 6/25/2026 | Listed $849,000 |
| 9/3/2026 | 1$839,000 |
| 9/27/2026 | 5$799,000 |
General Features
| Sewer | Public Sewer |
|---|---|
| Heating | Central |
| Cooling | Ceiling Fan(s),Central Air |
| Utilities | Cable Available,Electricity Available,High Speed Internet,Natural Gas Available,Phone Available,Sewer Available,Water Available |
| Roof | Composition |
| Appliances | Dishwasher,Double Oven,Dryer,Microwave,Refrigerator,Washer |
| HOA Fee | 940 |
| Association Fee Includes | Swimming,Tennis |
| Patio/Porch Features | Deck |
| Architectural Style | Traditional |
| Security Features | Carbon Monoxide Detector(s),Smoke Detector(s) |
| Construction Materials | Brick |
| Year Built | 2025 |
| Electric | 220 Volts |
| Levels | Three Or More |
| Property Subtype | Single Family Residence |
| Tax Year | 2025 |
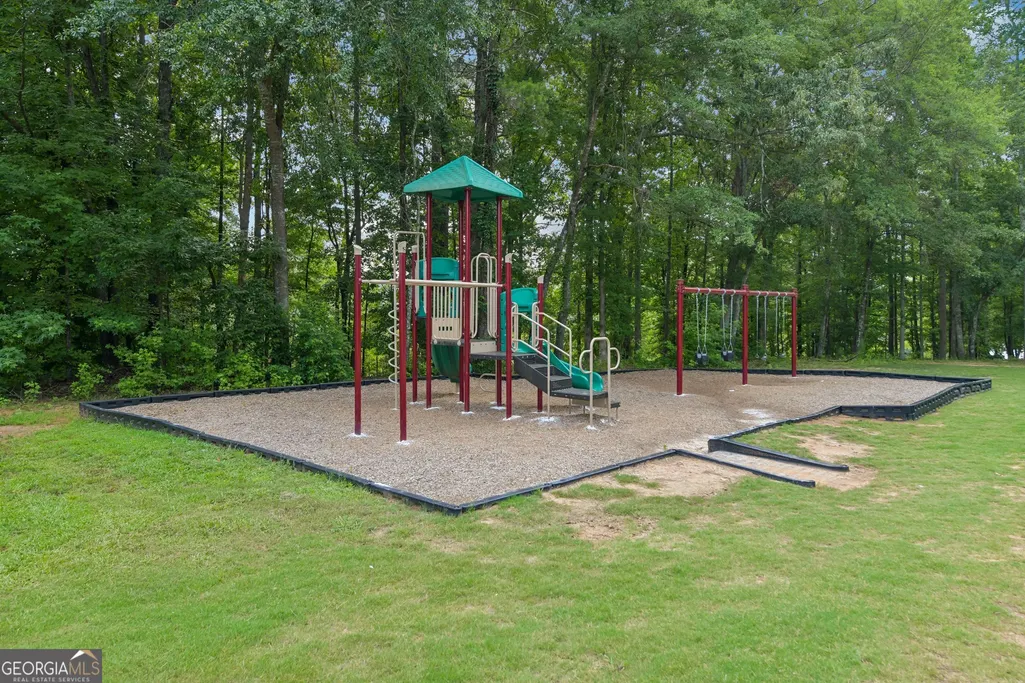
| Community Features | Clubhouse,Fitness Center,Lake,Playground,Pool,Sidewalks,Street Lights,Tennis Court(s) |
| County | Jackson |
| New Construction | false |
| Property Type | Residential |
| HOA | true |
| Attached Garage | false |
| Subdivision Name | Twin Lakes |
| Garage Y/N | true |
| Full Baths | 4 |
| Status | Active |
| Directions | GPS |
| High School | Jackson County |
| City | Hoschton |
| Body of Water | None |
| Lot Size Units | Square Feet |
| Lot Size Square Feet | 9147.6 |
| Carport Y/N | false |
| Elementary School | West Jackson |
| Property Attached Y/N | false |
| Land Lease Y/N | false |
| Tax Annual Amount | 1245 |
| Home Warranty Y/N | false |
| Middle/Junior High School | West Jackson |
| Property Condition | Resale |
| Structure Type | House |
| Building Area Units | Square Feet |
| Living Area Units | Square Feet |
| Standard Status | Active |
| Virtual Tour | https://www.zillow.com/view-imx/79c73506-b685-45b4-99cf-b12737e04f29?initialViewType=pano |
Interior Features
| Interior Amenities | Double Vanity,High Ceilings,Master On Main Level,Rear Stairs,Tray Ceiling(s),Vaulted Ceiling(s),Walk-In Closet(s),Wet Bar |
|---|---|
| Basement | Bath Finished,Finished |
| Flooring | Carpet,Hardwood |
| Total Fireplaces | 1 |
| Fireplace Features | Living Room |
| Common Walls | No Common Walls |
| Air Conditioning Y/N | true |
| Heating Y/N | true |
| Window Features | Window Treatments |
| Fireplace Y/N | true |
| Above Grade Finished Area | 3187 |
| Half Baths | 1 |
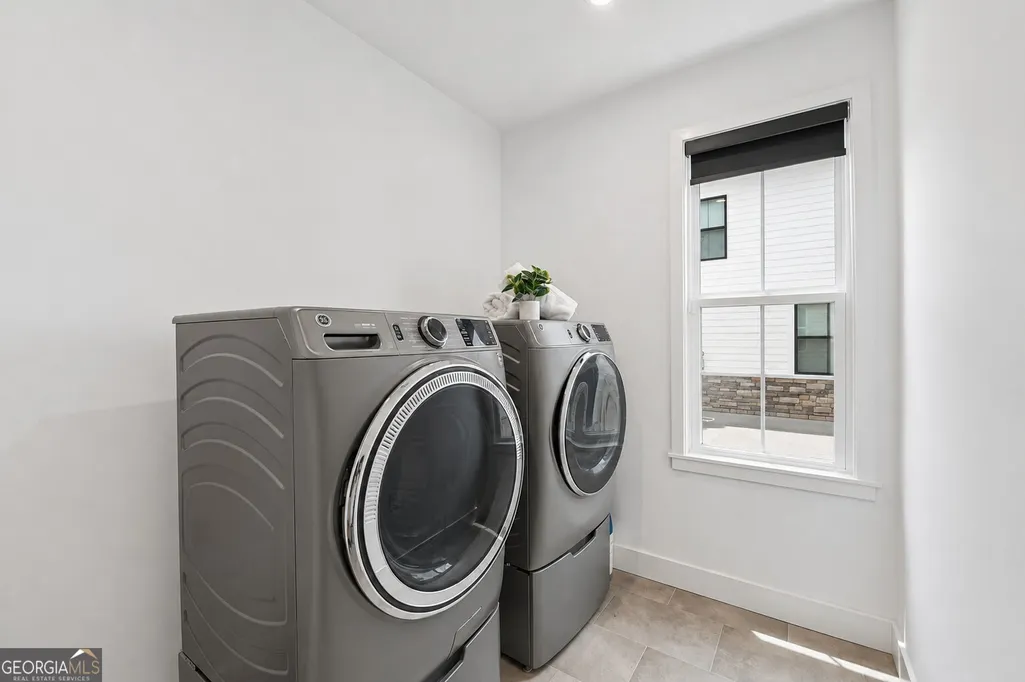
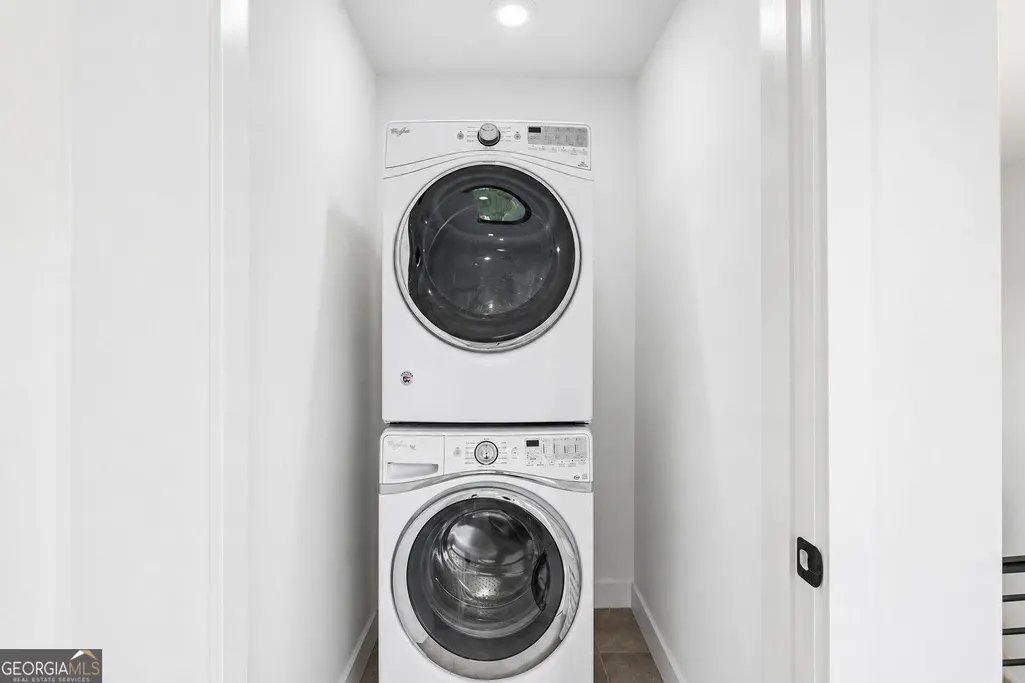
| Laundry Features | Mud Room,Upper Level |
| Total Bedrooms | 5 |
| Below Grade Finished Area | 1993 |
| Main Level Bedrooms | 1 |
| Main Level Bathrooms | 1 |
| Below Grade Finished Area Unit Type | Square Feet |
| LivingAreaSource | Builder |
| Above Grade Finished Area Unit Type | Square Feet |
| Kitchen Features | Breakfast Area,Breakfast Room,Kitchen Island,Walk-in Pantry |
| Total Baths | 5 |
Exterior Features
| Exterior Amenities | Gas Grill |
|---|---|
| Vegetation | Wooded |
| Parking Features | Garage,Garage Door Opener,Side/Rear Entrance |
| Lot Features | Level |
| Water Source | Public |
| Total Parking | 3 |
| Lot Size Area | 9147.6 |
| Building Area Total | 5180 |
| Lot Size Acres | 0.21 |
| Lot Size Source | Public Records |
Amenities
- Foreclosure
- Views
- Short Sale
- New Construction
- Adult 55+
- Lease To Own
- No HOA Fees
- Furnished
- Primary On Main
- Air Conditioning
- Seller Finance
- Green
- Fixer Upper
- Horse
- Golf
- Fireplace
- Deck
- Garage
- Basement
- Pool
Property vs Single Family Average in 30548
Price
Taxes
Year Built
In The Neighborhood
Hoschton
$ 539,000
31 Okeechobee Way
Hoschton, GA 30548
- Type
- Single Family
- Size
- 3,186 SqFt
- Rooms
- 4 Beds + 3.5 Baths
Viewed
Brunswick
$ 325,000
206 Twin Lake Drive
Brunswick, GA 31525
- Type
- Single Family
- Size
- 2,930 SqFt
- Rooms
- 3 Beds + 2 Baths
Reduced
Hoschton
$ 395,000
470 Shasta Court
Hoschton, GA 30548
- Type
- Single Family
- Size
- 2,031 SqFt
- Rooms
- 4 Beds + 2.5 Baths
Reduced
Hoschton
$ 449,900
627 Michigan Circle
Hoschton, GA 30548
- Type
- Single Family
- Size
- 2,076 SqFt
- Rooms
- 4 Beds + 2 Baths
Viewed
Hoschton
$ 359,000
68 Mead Court
Hoschton, GA 30548
- Type
- Single Family
- Rooms
- 5 Beds + 3 Baths
Hoschton
$ 354,900
141 Gaston Court
Hoschton, GA 30548
- Type
- Single Family
- Size
- 2,030 SqFt
- Rooms
- 4 Beds + 2.5 Baths
Woodstock
$ 625,000
1706 Dudley Drive
Woodstock, GA 30188
- Type
- Single Family
- Size
- 3,104 SqFt
- Rooms
- 5 Beds + 3 Baths
Viewed
Hoschton
$ 502,779
190 Loon Lake Way
Hoschton, GA 30548
- Type
- Single Family
- Size
- 2,719 SqFt
- Rooms
- 4 Beds + 3.5 Baths
Reduced
Hoschton
$ 563,900
572 Redfish Way
Hoschton, GA 30548
- Type
- Single Family
- Size
- 3,176 SqFt
- Rooms
- 5 Beds + 3 Baths
Reduced
Hoschton
$ 549,000
31 Candlewood Lane
Hoschton, GA 30548
- Type
- Single Family
- Size
- 2,769 SqFt
- Rooms
- 4 Beds + 2.5 Baths
New Construction
Hoschton
$ 444,503
975 Crystal Lake Parkway
Hoschton, GA 30548
- Type
- Single Family
- Size
- 3,157 SqFt
- Rooms
- 4 Beds + 2.5 Baths
Reduced
Hoschton
$ 580,000
147 Michigan Circle
Hoschton, GA 30548
- Type
- Single Family
- Size
- 3,147 SqFt
- Rooms
- 5 Beds + 4.5 Baths
Reduced
Hoschton
$ 439,000
13 Candlewood Lane
Hoschton, GA 30548
- Type
- Single Family
- Size
- 3,225 SqFt
- Rooms
- 5 Beds + 3 Baths
Hoschton
$ 349,900
81 Mead Court
Hoschton, GA 30548
- Type
- Single Family
- Size
- 1,790 SqFt
- Rooms
- 3 Beds + 2.5 Baths
New Construction
Hoschton
$ 440,510
115 Champlain Road
Hoschton, GA 30548
- Type
- Single Family
- Size
- 2,511 SqFt
- Rooms
- 5 Beds + 3.5 Baths
 The data relating to real estate for sale on this website comes in part from the Broker Reciprocity Program of the Savannah multi-List Corporation. Real Estate listings held by brokerage firms other than Weichert, Realtors(R) - Webb & Associates are marked with the name of the listing brokers.
Data last updated: November 8, 2026 6:16 PM UTC
All information deemed reliable but not guaranteed.
© 2026 Savannah Multi-List Corporation. All rights reserved.
 ©2026 Georgia Multiple Listing Service All information deemed reliable but not guaranteed. All properties are subject to prior sale, change or withdrawal. Neither listing broker(s) or information provider(s) shall be responsible for any typographical errors, misinformation, misprints and shall be held totally harmless. Listing(s) information is provided for consumer's personal, non-commercial use and may not be used for any purpose other than to identify prospective properties consumers may
