

Price Reduction - Waterfront - Eco Friendly

Address
31 Candlewood Lane, Hoschton, GA
Price
$ 549,000
Property Attributes
- MLS#10870435
- TypeSingle Family
- Listing Status Active
- CountyJackson
- CityHoschton
- NeighborhoodTwin Lakes
- Zip30548
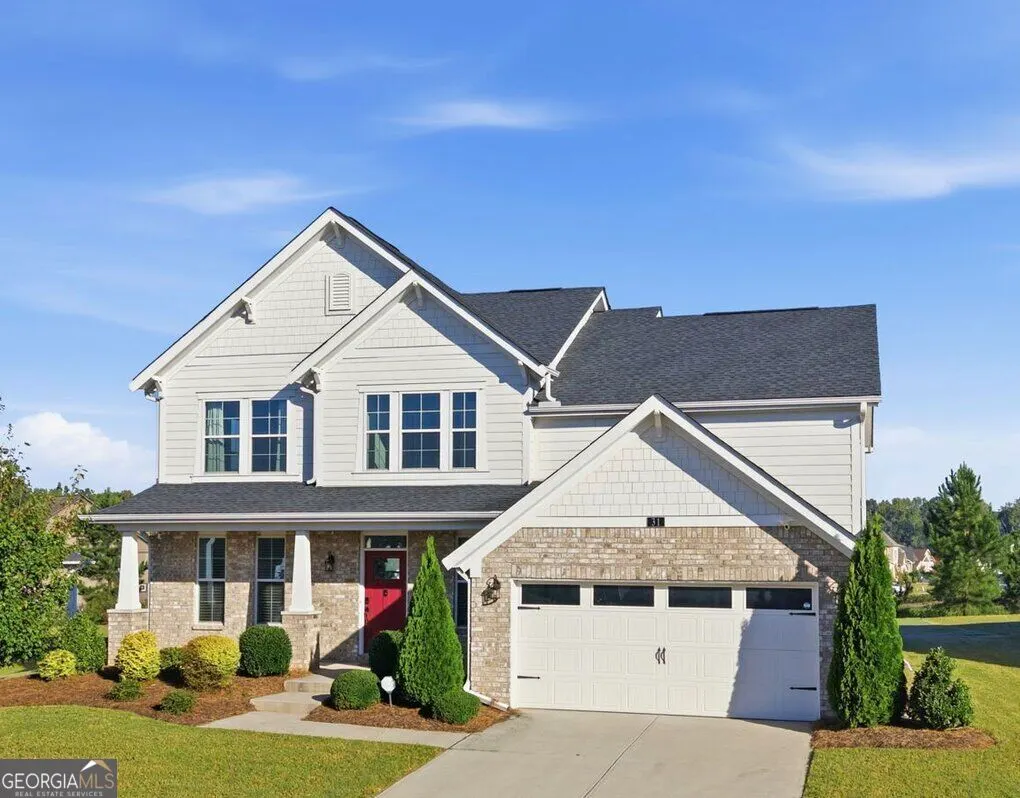
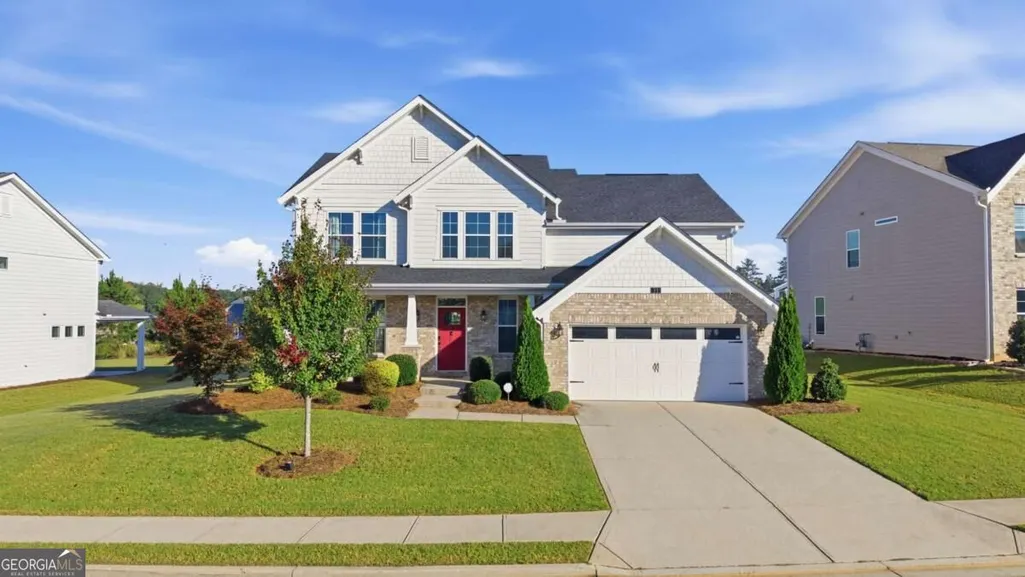
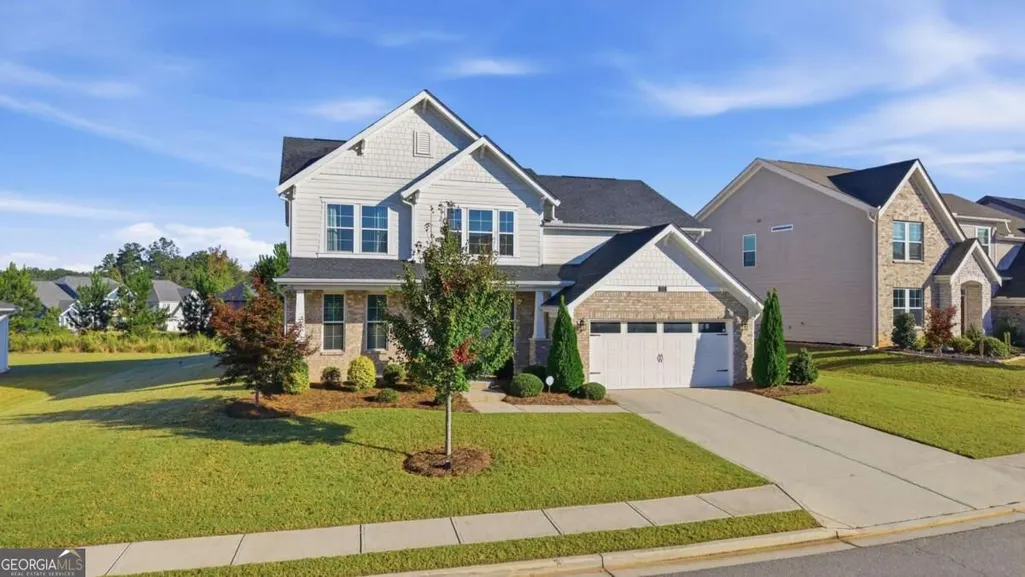
- StyleBrick 4 Side, Traditional
- Year Built2022
- Taxes$ 6920
- Price$ 549,000
- Bedrooms4
- Full Bathrooms2
- Half Bathrooms1
- Sqr Footage2769
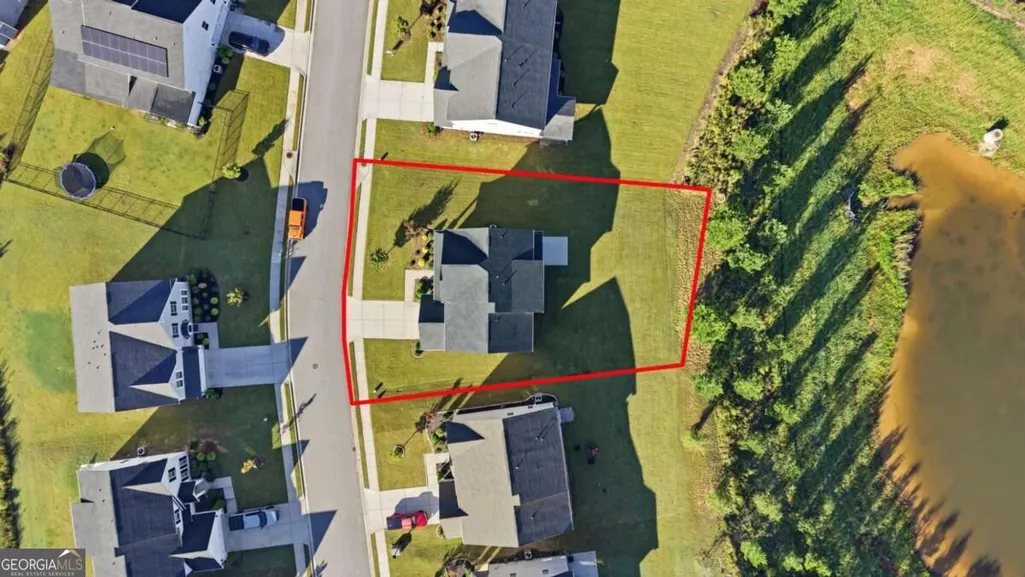
- Lot Size0.25 Acres
Data Source:
Georgia MLS (GAMLS)
Property Description
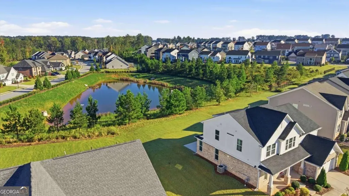
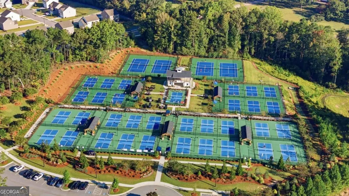
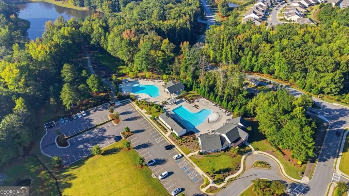
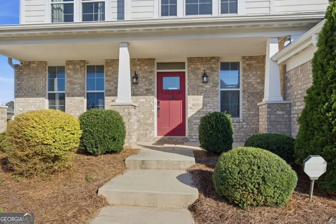
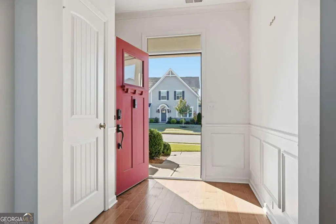
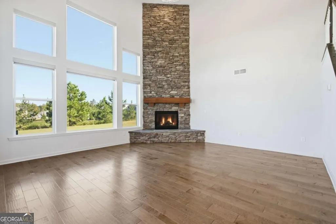
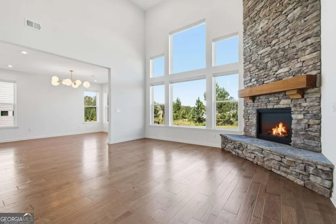
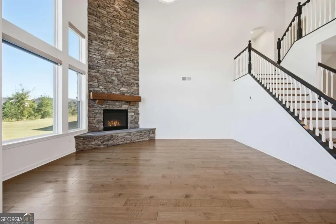
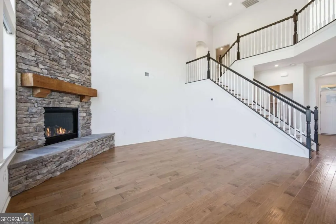
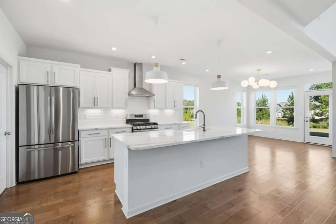
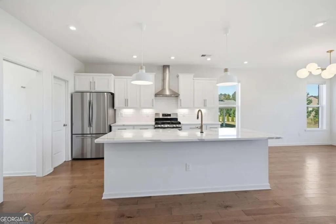
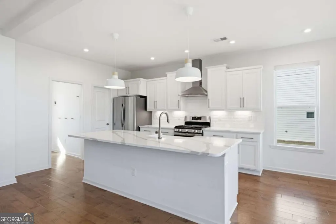
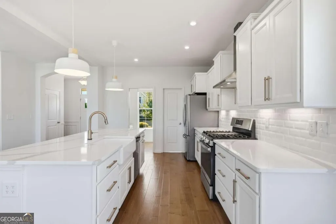
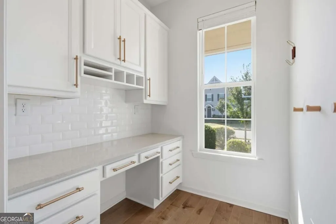
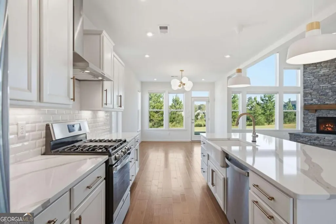
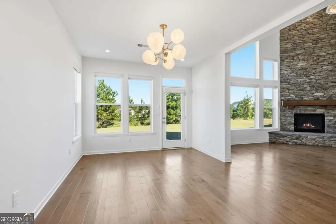
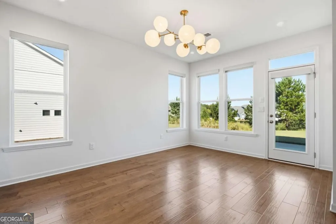
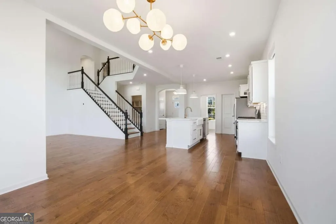
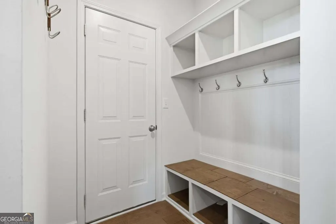
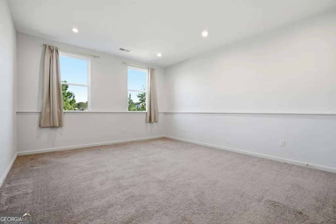
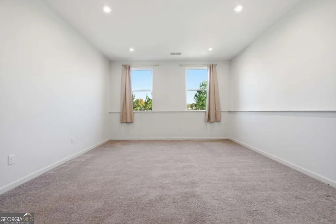
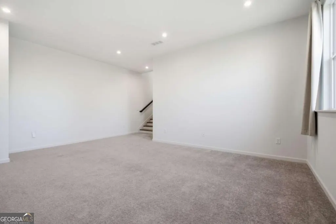
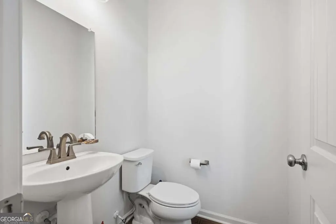
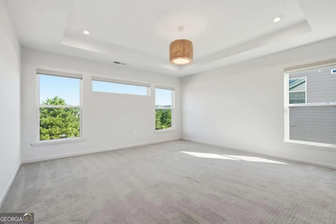
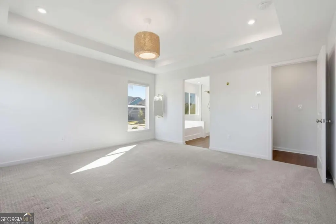
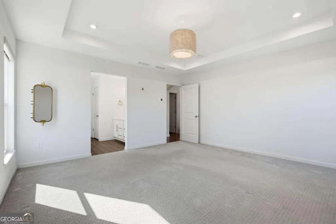
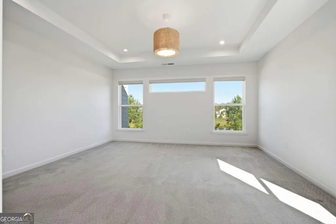
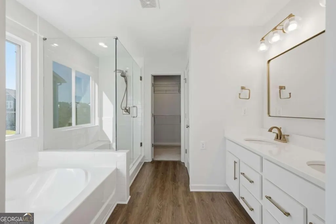
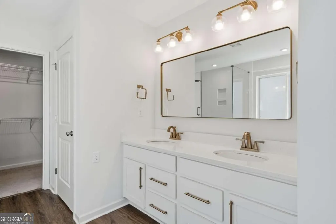
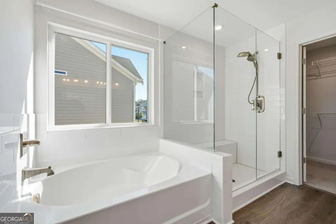
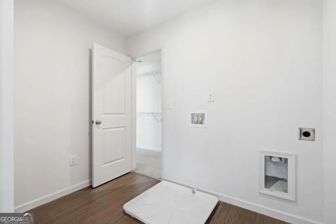
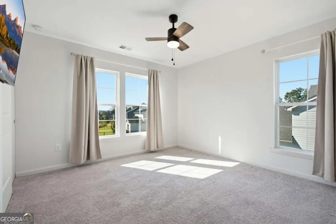
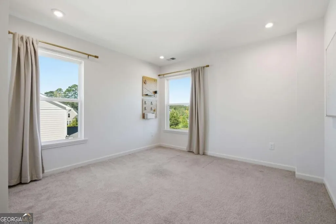
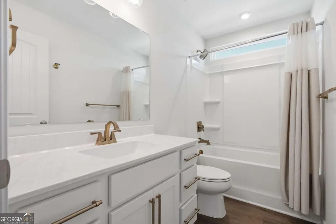
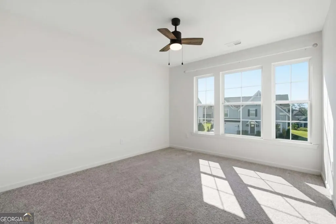
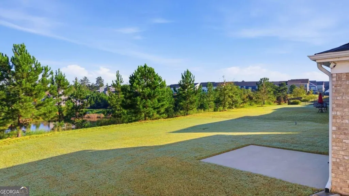
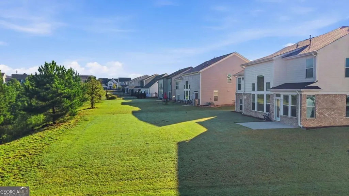
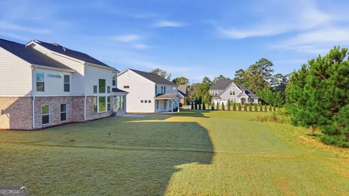
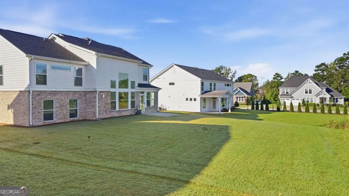
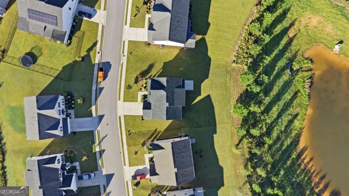
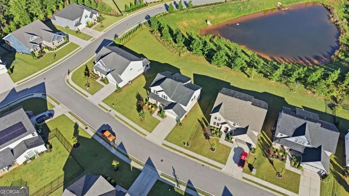
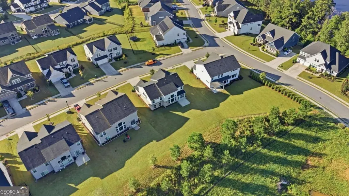
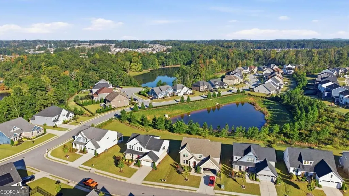
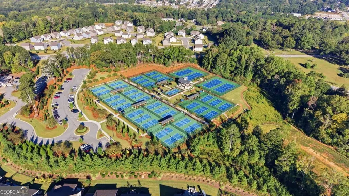
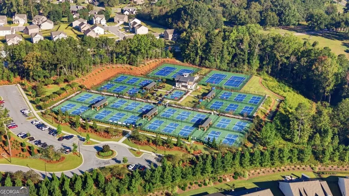
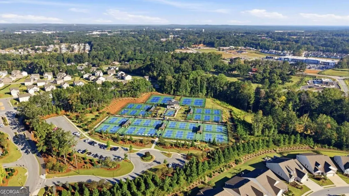
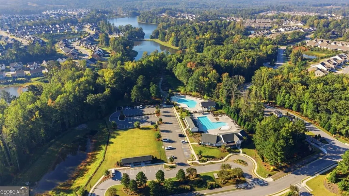
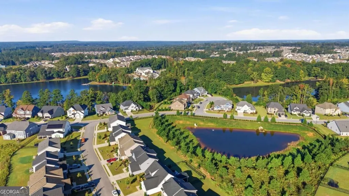
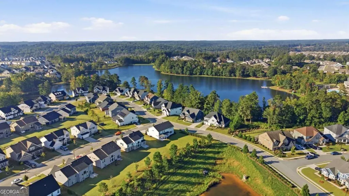
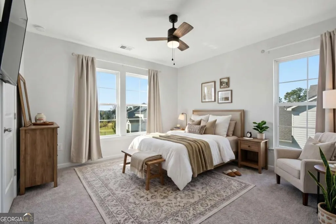
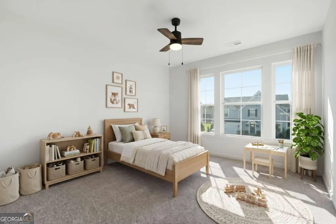
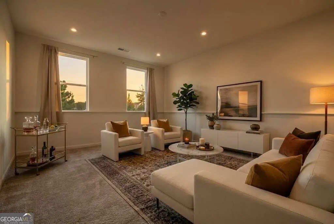
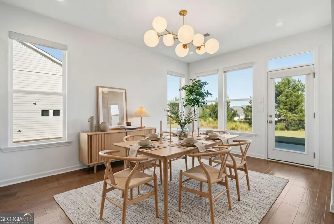
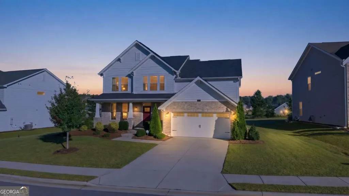
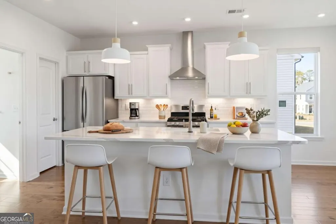
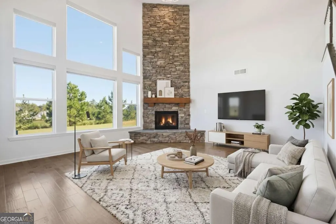
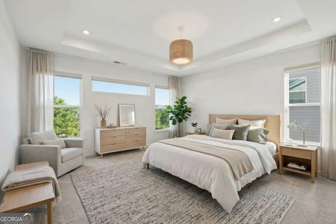
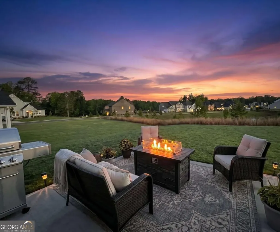
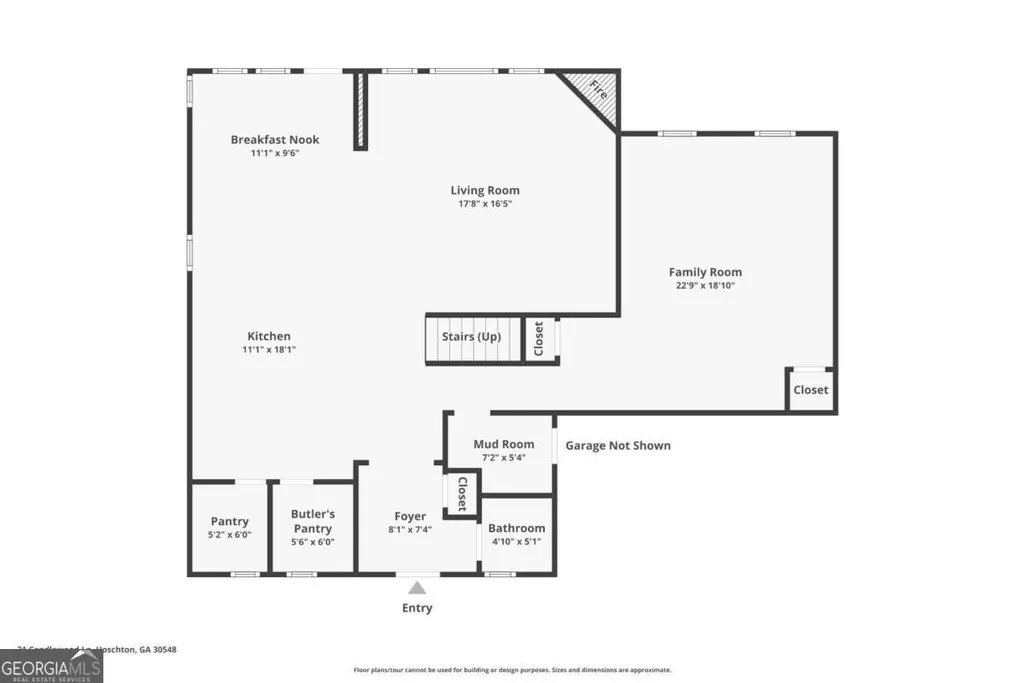
Elevated living in the desirable Twin Lakes community! Ask about interest rates in the 5's & 6's!! This like-new, extensively upgraded 4 bedroom/ 2.5 bath home offers a truly unique three-level layout, exceptional craftsmanship, on one of the largest lots in the community, complete with a spacious backyard and beautiful pond views. Step inside to a welcoming foyer with wainscoting trim work, opening to a stunning two-story great room featuring soaring ceilings, a floor-to-ceiling stacked stone fireplace, engineered hardwood flooring, and expansive windows carefully maximized throughout the home to fill the living spaces with natural light. The open-concept design flows into the morning room/dining area and beautifully appointed kitchen, creating an ideal setting for everyday living and entertaining. The kitchen showcases quartz countertops, a center island with breakfast bar seating, an enameled cast-iron farmhouse sink with touch-activated faucet, beveled subway tile backsplash, and stainless steel appliances, including a gas range with griddle and coordinating range hood. A fully upgraded pocket office with a quartz countertop provide exceptional storage and functionality. Extensive LED lighting, automatic window shades, high-end faucets and fixtures, and carefully selected finishes elevate the home throughout. A convenient mudroom offers the perfect drop zone for daily essentials and easy grocery unloading from the garage, while direct access to the patio extends the living space outdoors. The versatile main level bonus room provides endless possibilities for a fifth bedroom, media room, playroom, or additional flex space. The thoughtfully designed second level is dedicated to the luxurious owner's retreat, offering a private-level feel with upgraded new carpet, garden tub, fully tiled European-style frameless glass shower with a built-in bench seat, a double vanity and large wardrobe closet with direct access to the laundry room. A few steps up to the third level features three secondary bedrooms and an additional full bath, providing comfortable accommodations and separation of space for family and guests. Outdoor living opportunities include a large backyard overlooking a picturesque pond, patio ready for relaxing, and an exterior gas connection for your grill. The two-car garage features slatwall organization that will remain with the home, adding practical storage options. Twin Lakes residents enjoy an impressive collection of amenities, including two swimming pools with both a lap pool and resort-style pool, playground, dog park, clubhouse with fitness center, and a scenic walking trail around the lake. Beyond the neighborhood, enjoy convenient access to downtown Braselton and Hoschton, with some of the area's best local hot spots. Hoschton's calendar of festivals and community events offer year around entertainment with small-town charm. Conveniently located near schools, grocery stores, I-85, Chateau Elan, golf courses, parks and recreational facilities, and so much. This move-in-ready home combines upscale finishes, a distinctive layout, an oversized homesite, and a rare opportunity to enjoy the feel of new construction in an unbeatable location! **Up to $2,000 in lender credit or for a free appraisal and free home warranty if using our preferred lender.**
| Elementary School | Middle School | High School |
|---|---|---|
| West Jackson Elementary School | West Jackson Middle School | Jackson County High School |
| Price History | |
|---|---|
| 10/9/2026 | Listed $589,000 |
| 10/24/2026 | 3$569,000 |
| 11/3/2026 | 4$549,000 |
General Features
| Sewer | Public Sewer |
|---|---|
| Heating | Forced Air,Natural Gas |
| Cooling | Ceiling Fan(s),Central Air |
| Utilities | Electricity Available,Natural Gas Available,Sewer Available,Underground Utilities,Water Available |
| Roof | Composition |
| Appliances | Dishwasher,Disposal,Range,Refrigerator,Stainless Steel Appliance(s) |
| HOA Fee | 940 |
| Association Fee Includes | Maintenance Grounds,Swimming |
| Patio/Porch Features | Patio,Porch |
| Architectural Style | Brick 4 Side,Traditional |
| Security Features | Smoke Detector(s) |
| Construction Materials | Brick,Other,Wood Siding |
| Year Built | 2022 |
| Levels | Three Or More |
| Property Subtype | Single Family Residence |
| Tax Year | 2025 |
| Waterfront Features | Pond |
| Community Features | Clubhouse,Fitness Center,Lake,Playground,Pool,Sidewalks |
| County | Jackson |
| New Construction | false |
| Property Type | Residential |
| HOA | true |
| Attached Garage | true |
| Energy Efficient | Appliances |
| Subdivision Name | Twin Lakes |
| Garage Y/N | true |
| Full Baths | 2 |
| Status | Active |
| Directions | GPS Friendly |
| High School | Jackson County |
| City | Hoschton |
| Body of Water | None |
| Lot Size Units | Square Feet |
| Lot Size Square Feet | 10890 |
| Carport Y/N | false |
| Elementary School | West Jackson |
| Property Attached Y/N | false |
| Land Lease Y/N | false |
| Tax Annual Amount | 6920 |
| Home Warranty Y/N | false |
| Middle/Junior High School | West Jackson |
| Property Condition | Resale |
| Virtual Tour | https://www.zillow.com/view-imx/92f24d35-b3aa-45d6-81b5-1585c23090cd?wl=true&setAttribution=mls&initialViewType=pano |
| Structure Type | House |
| Building Area Units | Square Feet |
| Living Area Units | Square Feet |
| Standard Status | Active |
| Virtual Tour | https://www.zillow.com/view-imx/92f24d35-b3aa-45d6-81b5-1585c23090cd?wl=true&setAttribution=mls&initialViewType=pano |
Interior Features
| Interior Amenities | Double Vanity,High Ceilings,Other,Separate Shower,Soaking Tub,Split Bedroom Plan,Tray Ceiling(s),Walk-In Closet(s) |
|---|---|
| Basement | None |
| Flooring | Carpet,Hardwood,Other |
| Total Fireplaces | 1 |
| Fireplace Features | Gas Log,Living Room |
| Common Walls | No Common Walls |
| Air Conditioning Y/N | true |
| Heating Y/N | true |
| Window Features | Double Pane Windows |
| Fireplace Y/N | true |
| Above Grade Finished Area | 2769 |
| Half Baths | 1 |
| Laundry Features | Upper Level |
| Total Bedrooms | 4 |
| Below Grade Finished Area Unit Type | Square Feet |
| LivingAreaSource | Public Records |
| Above Grade Finished Area Unit Type | Square Feet |
| Kitchen Features | Breakfast Area,Breakfast Bar,Kitchen Island,Pantry,Solid Surface Counters,Walk-in Pantry |
| Total Baths | 3 |
Exterior Features
| Parking Features | Garage,Attached,Kitchen Level,Garage Door Opener |
|---|---|
| Lot Features | Level |
| Water Source | Public |
| Total Parking | 2 |
| Lot Size Area | 10890 |
| Foundation Details | Slab |
| Building Area Total | 2769 |
| Lot Size Acres | 0.25 |
| Lot Size Source | Public Records |
| Waterfront Y/N | true |
Amenities
- Foreclosure
- Views
- Short Sale
- New Construction
- Adult 55+
- Lease To Own
- No HOA Fees
- Furnished
- Primary On Main
- Air Conditioning
- Seller Finance
- Green
- Fixer Upper
- Horse
- Golf
- Fireplace
- Deck
- Garage
- Basement
- Pool
Property vs Single Family Average in 30548
Price
Taxes
Year Built
In The Neighborhood
Hoschton
$ 539,000
31 Okeechobee Way
Hoschton, GA 30548
- Type
- Single Family
- Size
- 3,186 SqFt
- Rooms
- 4 Beds + 3.5 Baths
Viewed
Brunswick
$ 325,000
206 Twin Lake Drive
Brunswick, GA 31525
- Type
- Single Family
- Size
- 2,930 SqFt
- Rooms
- 3 Beds + 2 Baths
Reduced
Hoschton
$ 395,000
470 Shasta Court
Hoschton, GA 30548
- Type
- Single Family
- Size
- 2,031 SqFt
- Rooms
- 4 Beds + 2.5 Baths
Viewed
Hoschton
$ 449,900
627 Michigan Circle
Hoschton, GA 30548
- Type
- Single Family
- Size
- 2,076 SqFt
- Rooms
- 4 Beds + 2 Baths
Viewed
Hoschton
$ 359,000
68 Mead Court
Hoschton, GA 30548
- Type
- Single Family
- Rooms
- 5 Beds + 3 Baths
Viewed
Hoschton
$ 354,900
141 Gaston Court
Hoschton, GA 30548
- Type
- Single Family
- Size
- 2,030 SqFt
- Rooms
- 4 Beds + 2.5 Baths
Woodstock
$ 625,000
1706 Dudley Drive
Woodstock, GA 30188
- Type
- Single Family
- Size
- 3,104 SqFt
- Rooms
- 5 Beds + 3 Baths
Viewed
Hoschton
$ 502,779
190 Loon Lake Way
Hoschton, GA 30548
- Type
- Single Family
- Size
- 2,719 SqFt
- Rooms
- 4 Beds + 3.5 Baths
Reduced
Hoschton
$ 563,900
572 Redfish Way
Hoschton, GA 30548
- Type
- Single Family
- Size
- 3,176 SqFt
- Rooms
- 5 Beds + 3 Baths
Viewed
Hoschton
$ 444,503
975 Crystal Lake Parkway
Hoschton, GA 30548
- Type
- Single Family
- Size
- 3,157 SqFt
- Rooms
- 4 Beds + 2.5 Baths
Reduced
Hoschton
$ 580,000
147 Michigan Circle
Hoschton, GA 30548
- Type
- Single Family
- Size
- 3,147 SqFt
- Rooms
- 5 Beds + 4.5 Baths
Reduced
Hoschton
$ 439,000
13 Candlewood Lane
Hoschton, GA 30548
- Type
- Single Family
- Size
- 3,225 SqFt
- Rooms
- 5 Beds + 3 Baths
Viewed
Hoschton
$ 349,900
81 Mead Court
Hoschton, GA 30548
- Type
- Single Family
- Size
- 1,790 SqFt
- Rooms
- 3 Beds + 2.5 Baths
New Construction
Hoschton
$ 440,510
115 Champlain Road
Hoschton, GA 30548
- Type
- Single Family
- Size
- 2,511 SqFt
- Rooms
- 5 Beds + 3.5 Baths
 The data relating to real estate for sale on this website comes in part from the Broker Reciprocity Program of the Savannah multi-List Corporation. Real Estate listings held by brokerage firms other than Weichert, Realtors(R) - Webb & Associates are marked with the name of the listing brokers.
Data last updated: November 8, 2026 6:16 PM UTC
All information deemed reliable but not guaranteed.
© 2026 Savannah Multi-List Corporation. All rights reserved.
 ©2026 Georgia Multiple Listing Service All information deemed reliable but not guaranteed. All properties are subject to prior sale, change or withdrawal. Neither listing broker(s) or information provider(s) shall be responsible for any typographical errors, misinformation, misprints and shall be held totally harmless. Listing(s) information is provided for consumer's personal, non-commercial use and may not be used for any purpose other than to identify prospective properties consumers may
