


Address
7612 Lynes Court, Savannah, GA
Price
$ 564,999
Property Attributes
- MLS#SA367260
- TypeSingle Family
- Listing Status Coming Soon
- CountyChatham
- CitySavannah
- NeighborhoodIsle of Hope
- Zip31406
- StyleRanch
- Year Built1973
- Price$ 564,999
- Bedrooms3
- Full Bathrooms2
- Half Bathrooms0
- Sqr Footage1753
- Lot Size0.28 Acres
Data Source:
Savannah MLS (SMLC)
Property Description
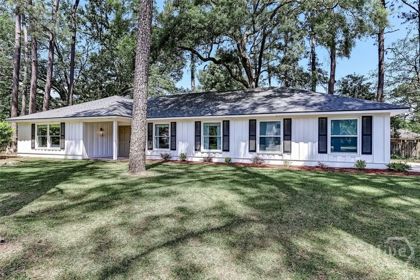
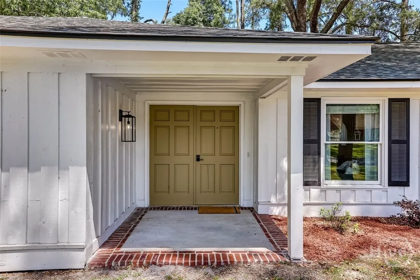
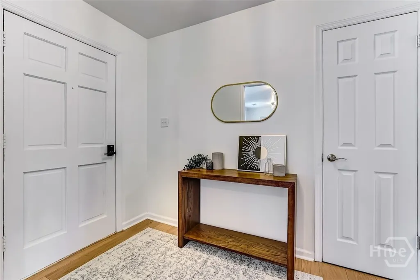
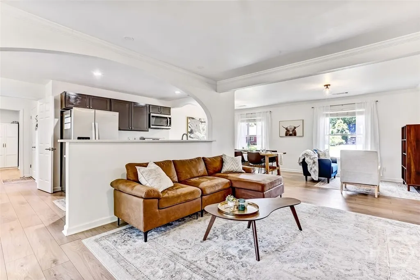
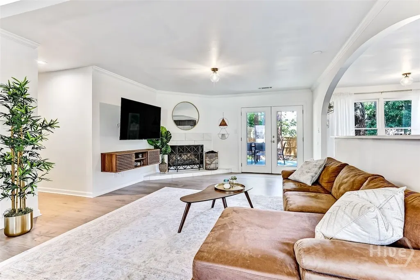
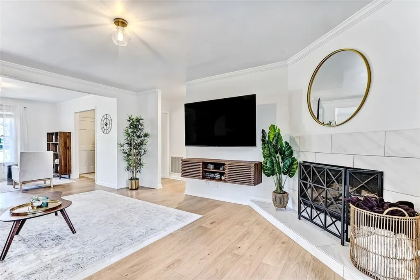
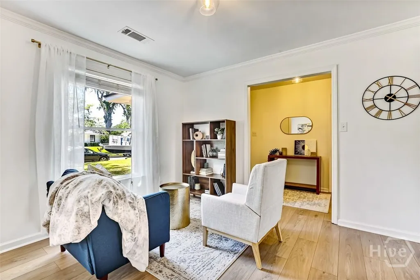
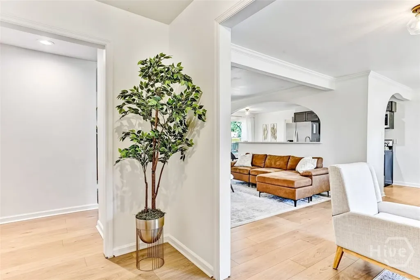
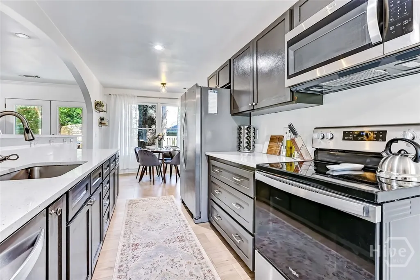
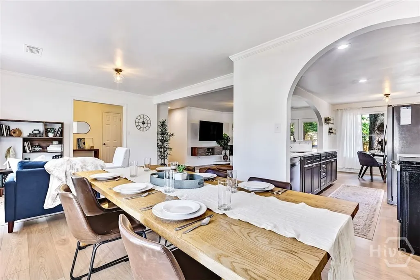
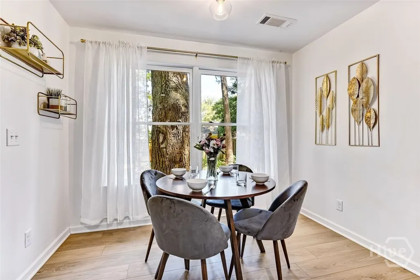
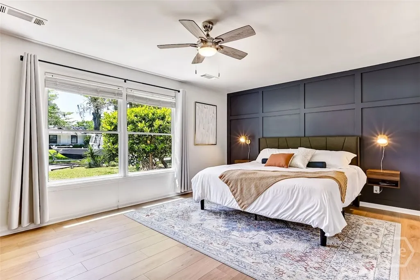
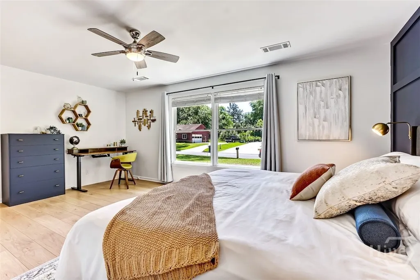
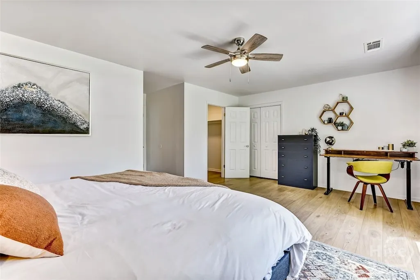
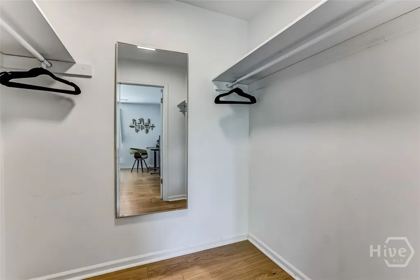
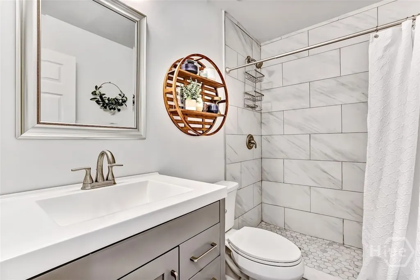
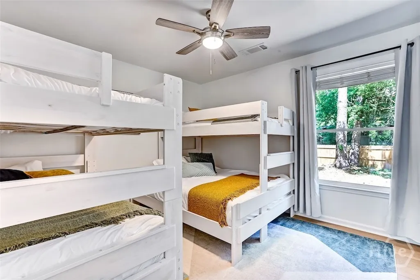
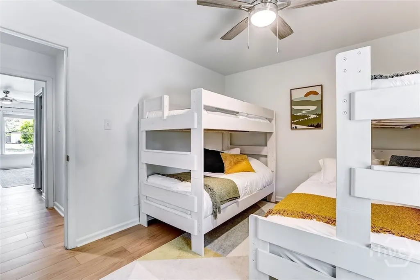
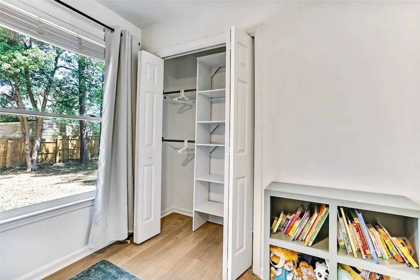
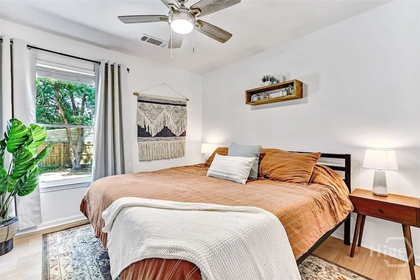
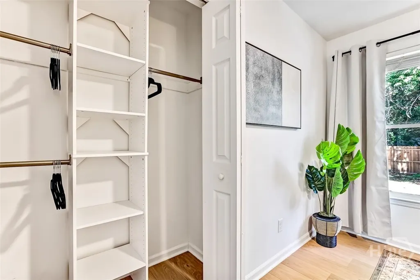
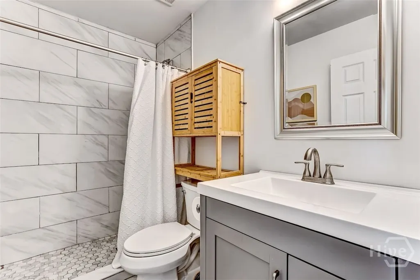
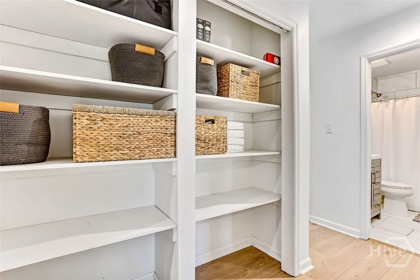
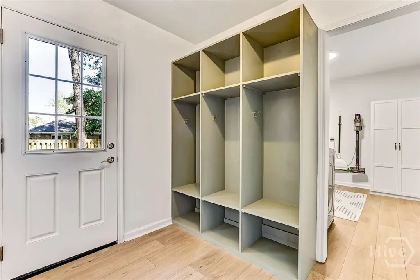
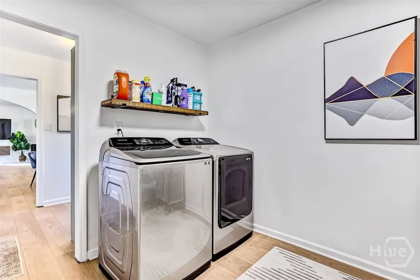
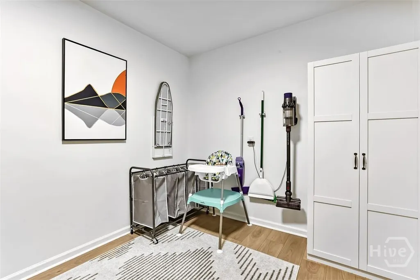
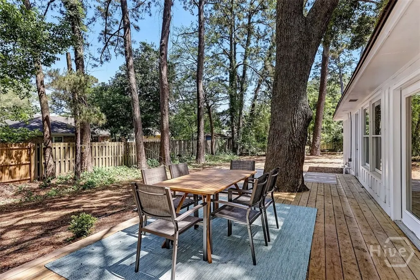
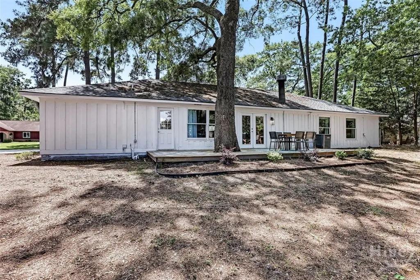
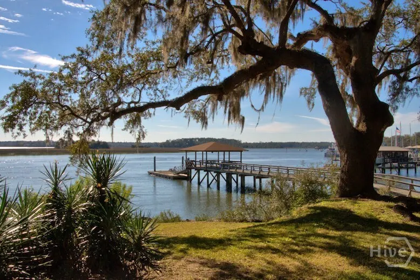
Tucked on a quiet cul-de-sac in Isle of Hope, this single-story mid-century ranch pairs easygoing coastal living with thoughtful updates. The 3 bedroom, 2 full bath home offers 1,753 sq ft with a bright living room, wood-burning fireplace, spacious dining area, and a kitchen with stainless appliances. A 2022 renovation brought a new roof, new windows, refreshed tiled baths, LVP flooring, a new deck, and a concrete driveway, and a brand-new HVAC system with WiFi thermostat adds peace of mind. Outside, the 0.28-acre lot offers a private backyard and deck for slow mornings and relaxed evenings, plus a 2-car attached garage. No HOA. Minutes from scenic Bluff Drive, Wormsloe Historic Site, and Sandfly's restaurants and shops, with Isle of Hope Marina and the Isle of Hope Swimming Club close by (membership subject to availability). Easy access to downtown Savannah and the beaches of Tybee Island.
| Price History | |
|---|---|
| 10/28/2026 | Listed $564,999 |
General Features
| Sewer | Public Sewer |
|---|---|
| Zoning | R1 |
| Heating | Central,Electric |
| Cooling | Central Air,Electric |
| Utilities | Underground Utilities |
| Tax Year | 2025 |
| Roof | Composition |
| Garage Spaces | 2 |
| Appliances | Some Electric Appliances,Dryer,Dishwasher,Electric Water Heater,Microwave,Oven,Range,Refrigerator,Washer |
| Architectural Style | Ranch |
| Construction Materials | Frame,Wood Siding |
| County | Chatham |
| Patio/Porch Features | Deck |
| Year Built | 1973 |
| Property Subtype | Single Family Residence |
| Property Type | Residential |
| HOA | false |
| Pool Features | Community |
| Stories Count | 1 |
| Status | Coming Soon |
| Garage Y/N | true |
| Subdivision Name | Isle of Hope |
| City | Savannah |
| Community Features | Pool,Dock,Marina |
| Lot Size Units | Acres |
| Lot Size Square Feet | 12197 |
| Full Baths | 2 |
| Ownership | Homeowner/Owner |
| Tax Lot | 27 |
| Directions | From Truman Parkway South, Take Montgomery Cross Rd Exit onto E Montgomery Cross Rd. Turn right onto Skidaway Rd. Left onto Paxton Drive. Right onto Lynes Ct. Home will be on the Left. |
| Standard Status | Coming Soon |
| Property Attached Y/N | false |
| Occupancy Type | Vacant |
Interior Features
| Interior Amenities | Built-in Features,Breakfast Area,Main Level Primary,Primary Suite,Fireplace |
|---|---|
| Total Fireplaces | 1 |
| Air Conditioning Y/N | true |
| Heating Y/N | true |
| Fireplace Y/N | true |
| Fireplace Features | Family Room,Wood Burning |
| Total Stories | 1 |
| Total Bedrooms | 3 |
| Laundry Features | Laundry Room |
| Total Baths | 2 |
| LivingAreaSource | Assessor |
Exterior Features
| Parking Features | Attached |
|---|---|
| Lot Features | Level |
| Water Source | Public |
| Lot Size Area | 0.28 |
| Exterior Amenities | Deck |
| Lot Size Acres | 0.28 |
| Foundation Details | Slab |
| Road Surface Type | Asphalt |
| Waterfront Y/N | false |
Amenities
- Foreclosure
- Views
- Short Sale
- New Construction
- Adult 55+
- Lease To Own
- No HOA Fees
- Furnished
- Primary On Main
- Air Conditioning
- Seller Finance
- Green
- Fixer Upper
- Horse
- Golf
- Fireplace
- Deck
- Garage
- Basement
- Pool
Property vs Single Family Average in 31406
Price
Year Built
In The Neighborhood
Views
Savannah
$ 1,249,000
113 Chriswoodell Drive
Savannah, GA 31406
- Type
- Single Family
- Size
- 3,900 SqFt
- Rooms
- 5 Beds + 5.5 Baths
Reduced
Savannah
$ 895,000
58 Romney Place
Savannah, GA 31406
- Type
- Single Family
- Size
- 2,307 SqFt
- Rooms
- 3 Beds + 2.5 Baths
 The data relating to real estate for sale on this website comes in part from the Broker Reciprocity Program of the Savannah multi-List Corporation. Real Estate listings held by brokerage firms other than Weichert, Realtors(R) - Webb & Associates are marked with the name of the listing brokers.
Data last updated: November 7, 2026 8:25 PM UTC
All information deemed reliable but not guaranteed.
© 2026 Savannah Multi-List Corporation. All rights reserved.
 ©2026 Georgia Multiple Listing Service All information deemed reliable but not guaranteed. All properties are subject to prior sale, change or withdrawal. Neither listing broker(s) or information provider(s) shall be responsible for any typographical errors, misinformation, misprints and shall be held totally harmless. Listing(s) information is provided for consumer's personal, non-commercial use and may not be used for any purpose other than to identify prospective properties consumers may
