

Waterfront - Eco Friendly
Address
7502 Central Avenue, Savannah, GA
Price
$ 2,100,000
Property Attributes
- MLS#SA358856
- TypeSingle Family
- Listing Status Active Under Contract
- CountyChatham
- CitySavannah
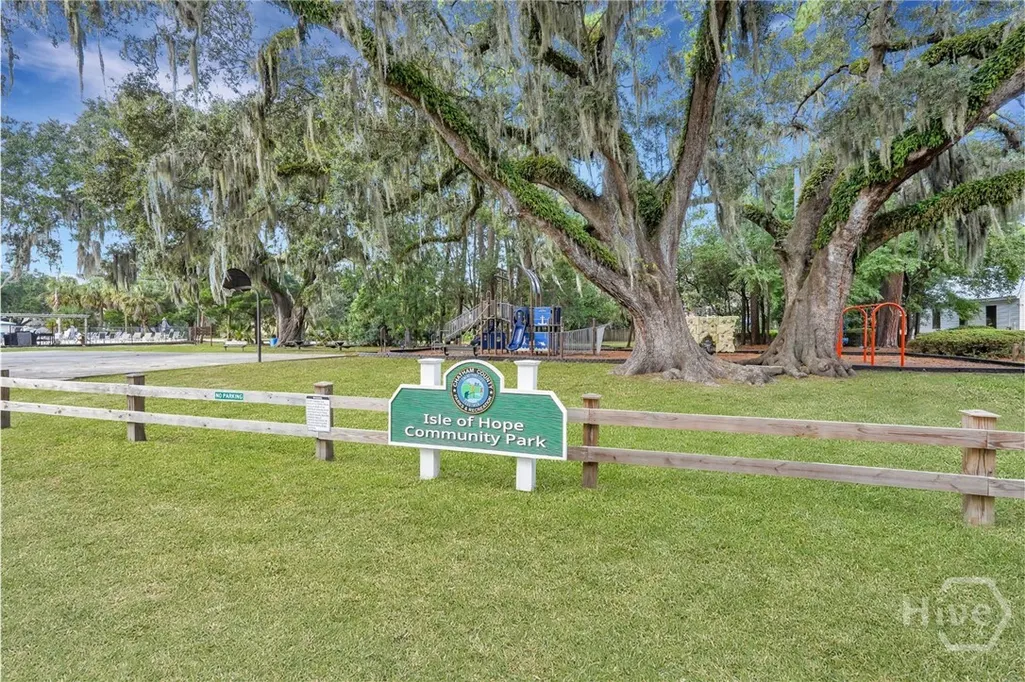
- NeighborhoodIsle of Hope
- Zip31406
- Style
- Year Built2023
- Price$ 2,100,000
- Bedrooms5
- Full Bathrooms4
- Half Bathrooms1
- Sqr Footage4129
- Lot Size4.65 Acres
Data Source:
Savannah MLS (SMLC)
Property Description
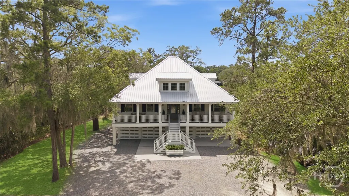
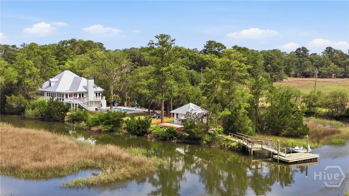
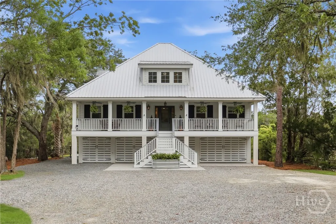
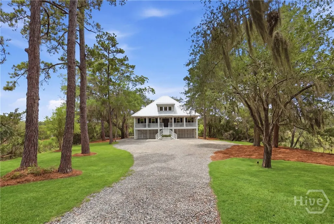
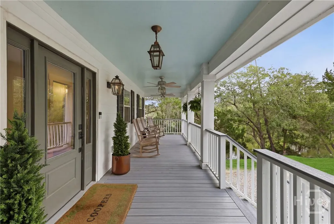
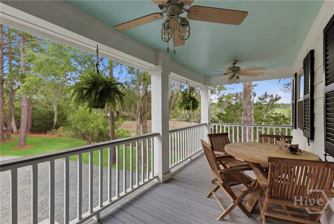
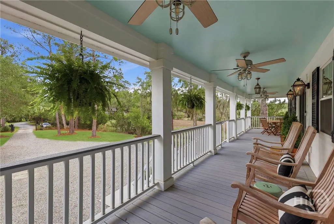
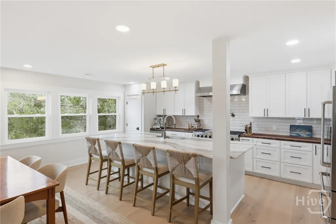
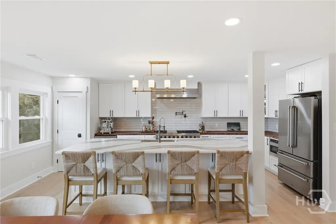
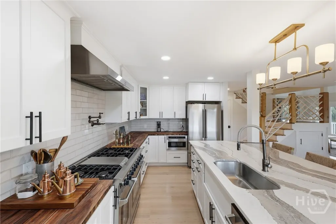
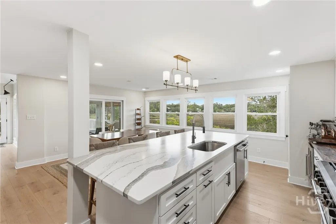
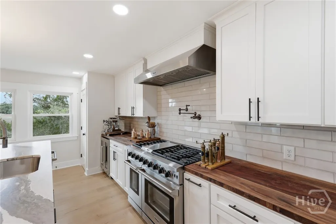
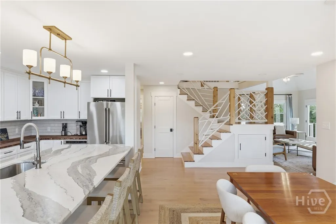
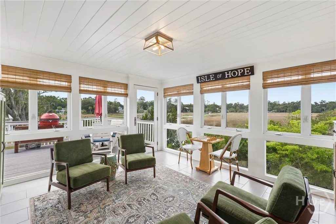
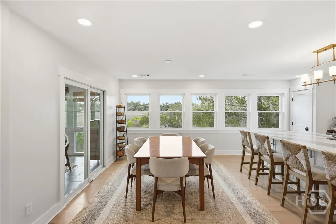
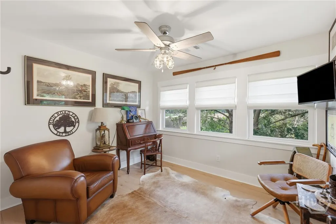
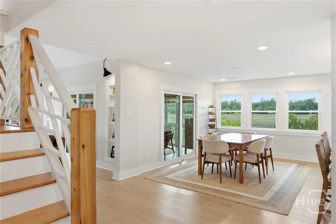
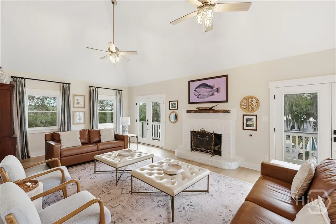
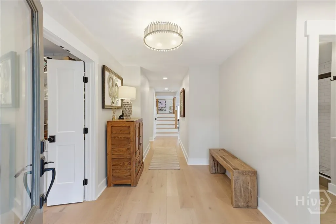
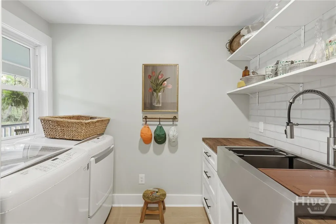
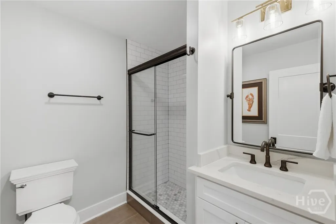
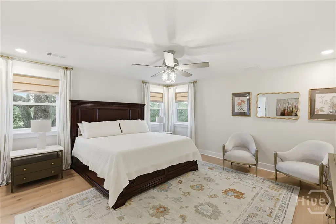
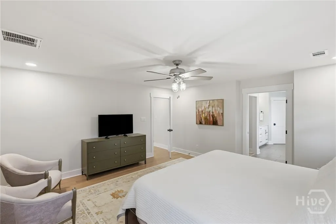
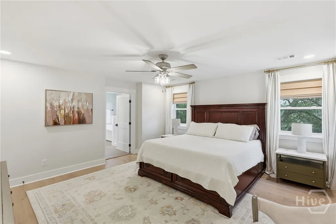
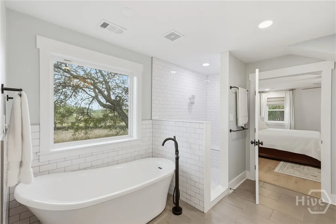
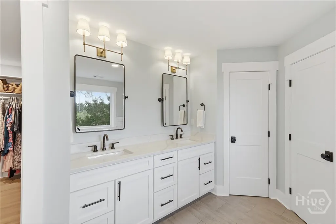
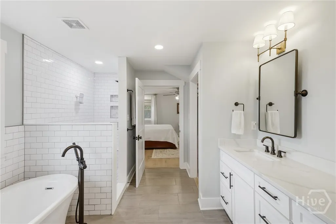
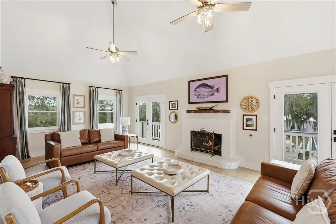
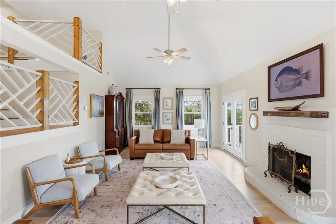
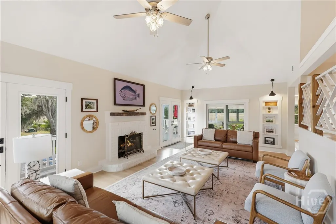
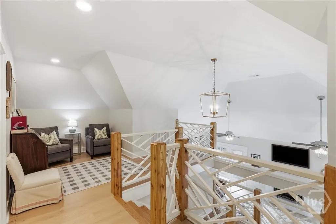
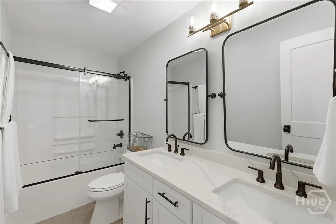
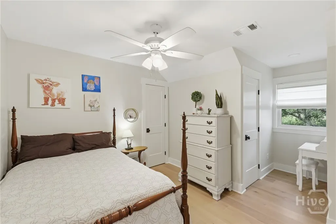
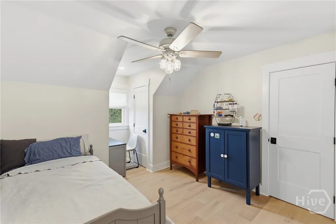
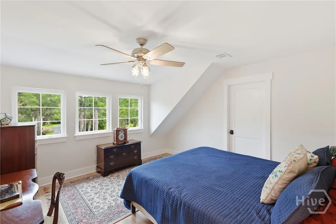
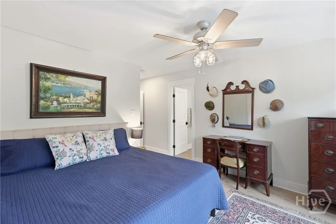
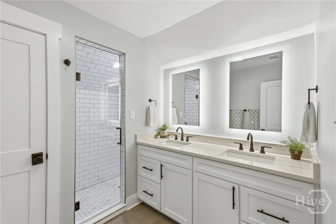
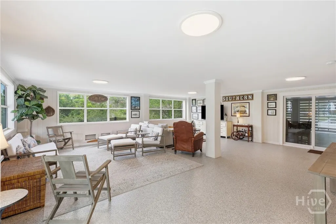
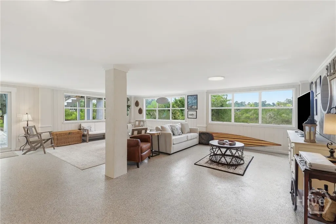
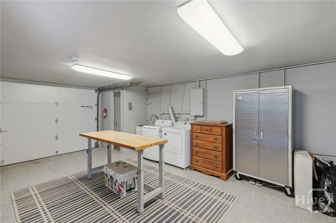
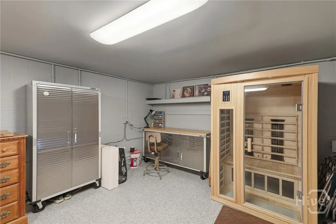
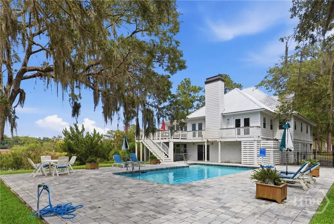
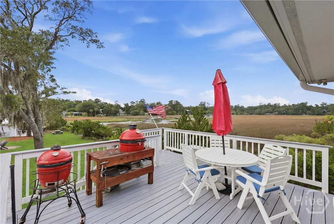
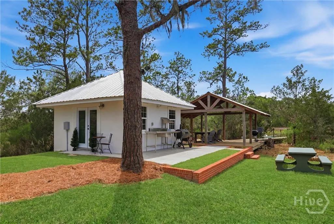
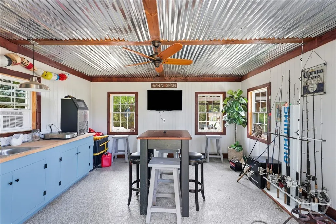
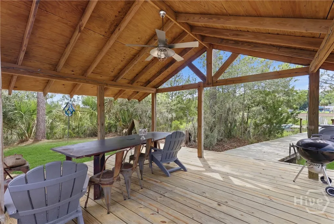
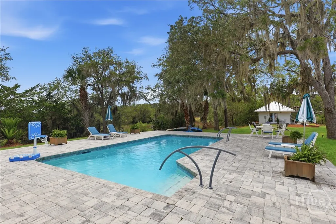
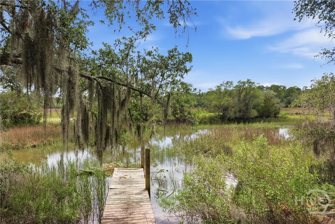
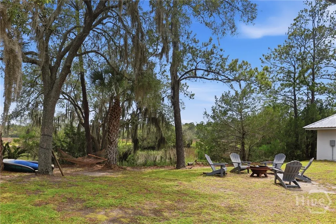
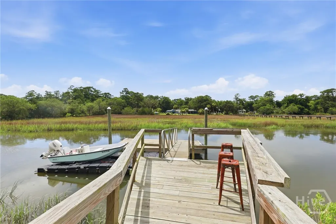
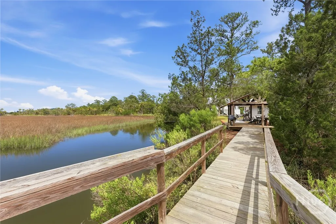
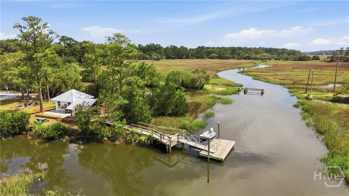
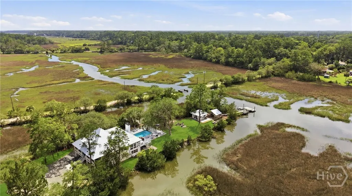
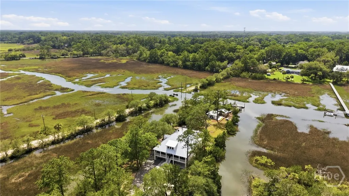
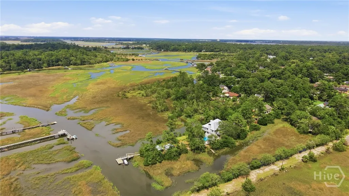
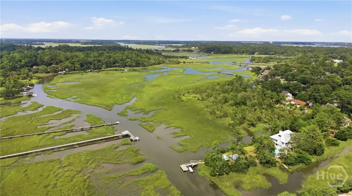
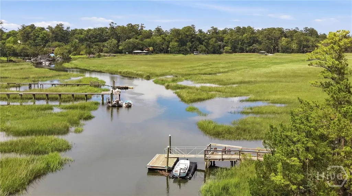
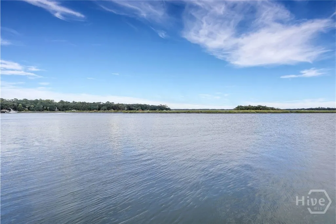
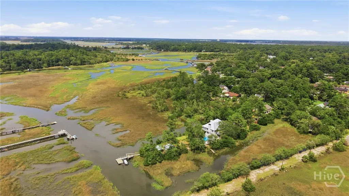
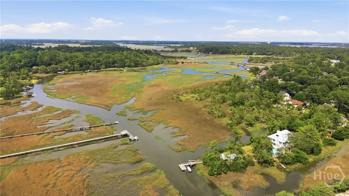
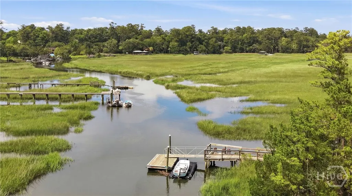
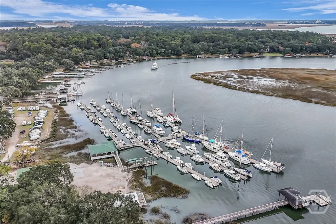
Extraordinary Waterfront Estate on Herb Creek, in the heart of Isle of Hope. Situated on a private 2.35 ac homesite surrounded by breathtaking, unobstructed marsh and river vistas, this remarkable property also includes an adjacent 2.3-acre island parcel of high ground, offering unparalleled privacy, exploration, and ownership of an untouched old-growth maritime forest. 5 bedrooms, 4 full baths, 1 half bath, and 4129 SF of thoughtfully designed light-filled living spaces with expansive windows frame panoramic water and marsh views from nearly every room. The heart of the home is an impressive open-concept living area anchored by a chef's kitchen featuring custom cabinetry, premium appliances, generous quartz island seating, and seamless flow into the dining and gathering spaces. Wide-plank hardwood flooring, designer finishes, and timeless coastal architecture create an atmosphere that is both sophisticated and welcoming. The luxurious primary suite serves as a private sanctuary, complete with spa-inspired bath, custom walk-in closet, and tranquil views across the marsh. Additional guest suites offer comfort and privacy for family and visitors alike. New saltwater pool surrounded by custom paver decking, handcrafted pool railings, and sweeping views of Herb Creek. Enjoy morning coffee on the expansive porches, evenings around the fire pit, or unforgettable sunsets from the newly constructed waterfront pavilion. Detached pool house/workshop. Part of the ground floor is 375 SF of flexible space, not included in total SF features a sauna and half bath, making it ideal for hobbies, fitness, storage, or entertaining. New dock completed in 2023, separate private boat launch and platform, outdoor shower with hot and cold water. This 3.3 ac retreat is just minutes from downtown Savannah, marinas, and dining, while being in the cherished Isle of Hope community. A waterfront paradise with private island, and every Lowcountry amenity; an extraordinary coastal lifestyle!
| Price History | |
|---|---|
| 6/30/2026 | Listed $2,100,000 |
General Features
| Sewer | Public Sewer |
|---|---|
| Heating | Central,Electric,Wall Furnace |
| Cooling | Central Air,Electric,Wall Unit(s) |
| Utilities | Underground Utilities |
| Roof | Metal |
| Garage Spaces | 3 |
| View | Marsh,Panoramic,Creek/Stream |
| Appliances | Some Gas Appliances,Double Oven,Dishwasher,Gas Water Heater,Microwave,Oven,Range,Range Hood,Some Commercial Grade,Wine Cooler,Warming Drawer,Dryer,Refrigerator,Washer |
| Construction Materials | Concrete |
| County | Chatham |
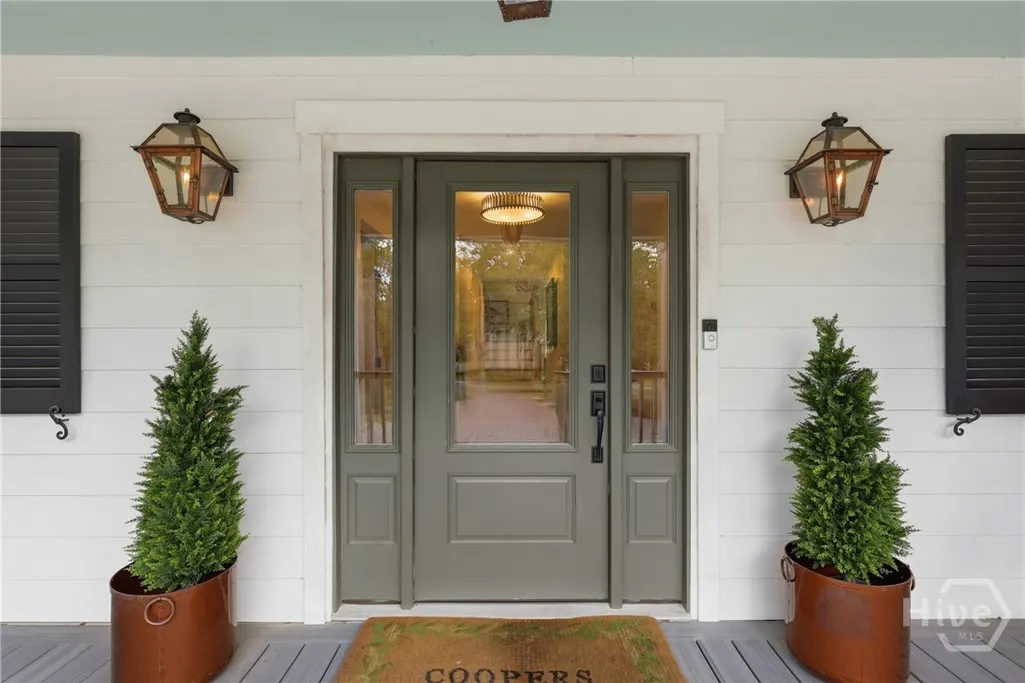
| Patio/Porch Features | Covered,Patio,Porch,Deck,Front Porch |
| Year Built | 2023 |
| Property Subtype | Single Family Residence |
| Property Type | Residential |
| HOA | false |
| Waterfront Features | Creek,Marsh |
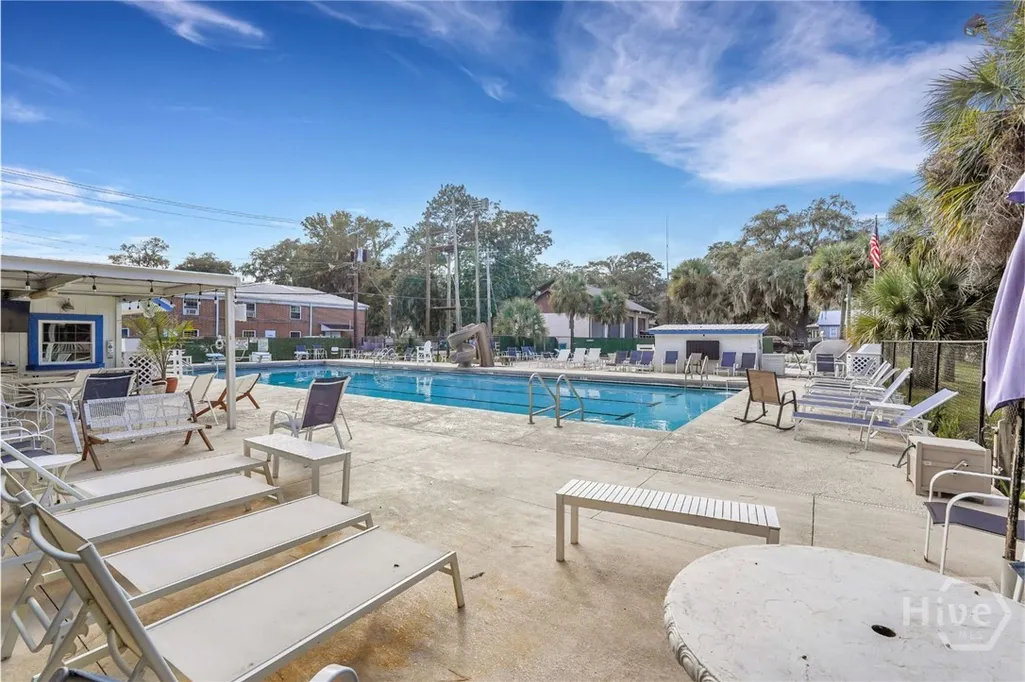
| Pool Features | In Ground,Community |
| Status | Active Under Contract |
| Garage Y/N | true |
| Subdivision Name | Isle of Hope |
| City | Savannah |
| Security Features | Security System,Security Lights |
| Community Features | Pool,Dock,Gated,Marina,Playground,Walk to School,Water Sports |
| Lot Size Units | Acres |
| Body of Water | Herb Creek |
| Lot Size Square Feet | 202554 |
| Energy Efficient | Windows |
| Full Baths | 4 |
| Other Structures | Gazebo,Pool House |
| Ownership | Homeowner/Owner |
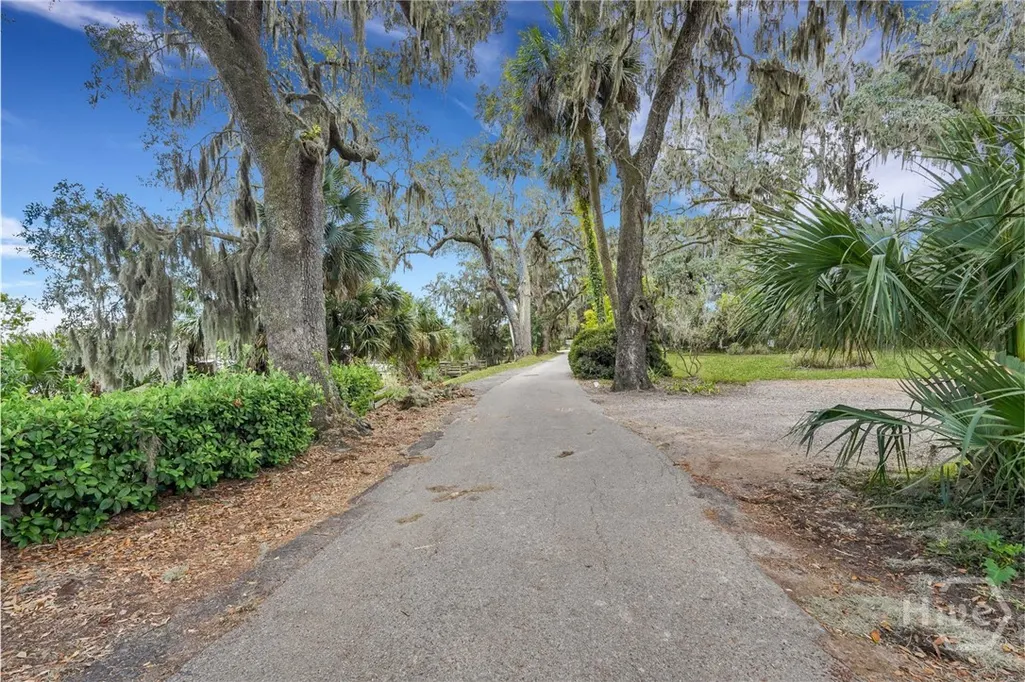
| Directions | Skidaway Road onto Isle of Hope, take first left onto Paxton Drive, take left onto Central Avenue (historic thoroughfare of the famed streetcar line) and take right at last driveway on the right. Driveway winds to left and this property is at end of the driveway at gates. |
| Virtual Tour | https://www.propertypanorama.com/instaview/sav/SA358856 |
| Standard Status | Active Under Contract |
| Property Attached Y/N | false |
| Occupancy Type | Vacant |
Interior Features
| Interior Amenities | Attic,Breakfast Bar,Tray Ceiling(s),Ceiling Fan(s),Cathedral Ceiling(s),Double Vanity,Fireplace,Gourmet Kitchen,Garden Tub/Roman Tub,Kitchen Island,Primary Suite,Pantry,Pull Down Attic Stairs,Recessed Lighting,Separate Shower,Programmable Thermostat |
|---|---|
| Total Fireplaces | 1 |
| Air Conditioning Y/N | true |
| Heating Y/N | true |
| Fireplace Y/N | true |
| Fireplace Features | Family Room,Gas,Masonry,Gas Log |
| Total Stories | 2 |
| Half Baths | 1 |
| Total Bedrooms | 5 |
| Laundry Features | Laundry Room,Other,Washer Hookup,Dryer Hookup |
| Total Baths | 5 |
| Window Features | Double Pane Windows |
| LivingAreaSource | Measured |
Exterior Features
| Parking Features | Underground,Off Street,RV Access/Parking |
|---|---|
| Lot Features | Garden,Sprinkler System |
| Water Source | Public |
| Lot Size Area | 4.65 |
| Exterior Amenities | Deck,Dock,Fire Pit,IrrigationSprinklers,Landscape Lights |
| Fencing | Decorative,Metal,Yard Fenced |
| Lot Size Acres | 4.65 |
| Foundation Details | Raised |
| Waterfront Y/N | true |
| Road Frontage Type | Private Road |
Amenities
- Foreclosure
- Views
- Short Sale
- New Construction
- Adult 55+
- Lease To Own
- No HOA Fees
- Furnished
- Primary On Main
- Air Conditioning
- Seller Finance
- Green
- Fixer Upper
- Horse
- Golf
- Fireplace
- Deck
- Garage
- Basement
- Pool
Property vs Single Family Average in 31406
Price
Year Built
In The Neighborhood
Views
Savannah
$ 1,249,000
113 Chriswoodell Drive
Savannah, GA 31406
- Type
- Single Family
- Size
- 3,900 SqFt
- Rooms
- 5 Beds + 5.5 Baths
Savannah
$ 564,999
7612 Lynes Court
Savannah, GA 31406
- Type
- Single Family
- Size
- 1,753 SqFt
- Rooms
- 3 Beds + 2 Baths
 The data relating to real estate for sale on this website comes in part from the Broker Reciprocity Program of the Savannah multi-List Corporation. Real Estate listings held by brokerage firms other than Weichert, Realtors(R) - Webb & Associates are marked with the name of the listing brokers.
Data last updated: November 7, 2026 8:25 PM UTC
All information deemed reliable but not guaranteed.
© 2026 Savannah Multi-List Corporation. All rights reserved.
 ©2026 Georgia Multiple Listing Service All information deemed reliable but not guaranteed. All properties are subject to prior sale, change or withdrawal. Neither listing broker(s) or information provider(s) shall be responsible for any typographical errors, misinformation, misprints and shall be held totally harmless. Listing(s) information is provided for consumer's personal, non-commercial use and may not be used for any purpose other than to identify prospective properties consumers may
