

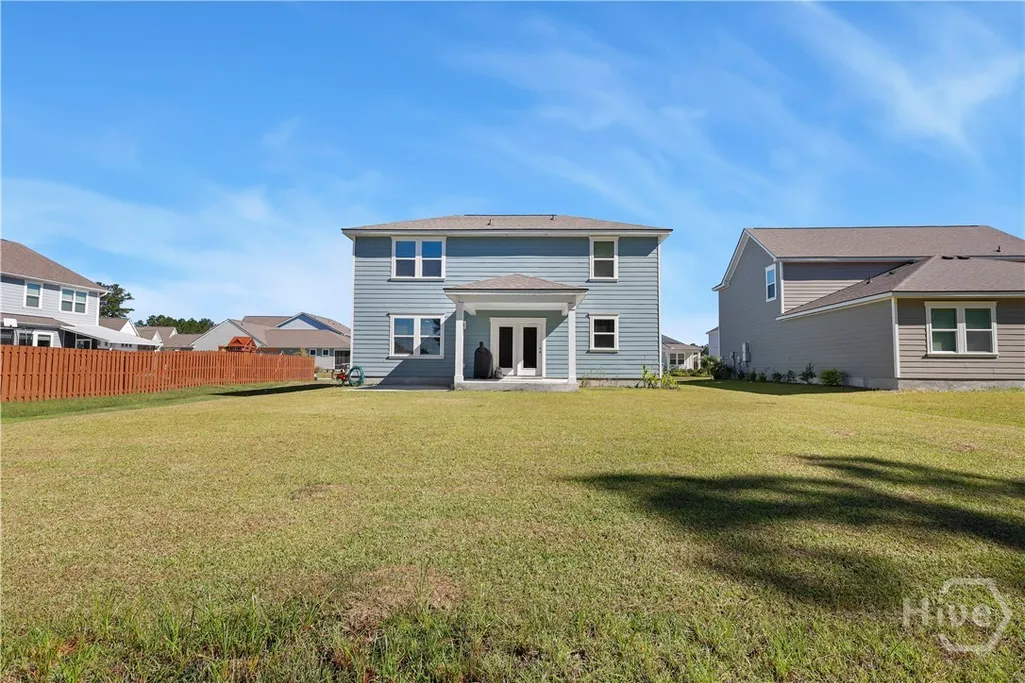
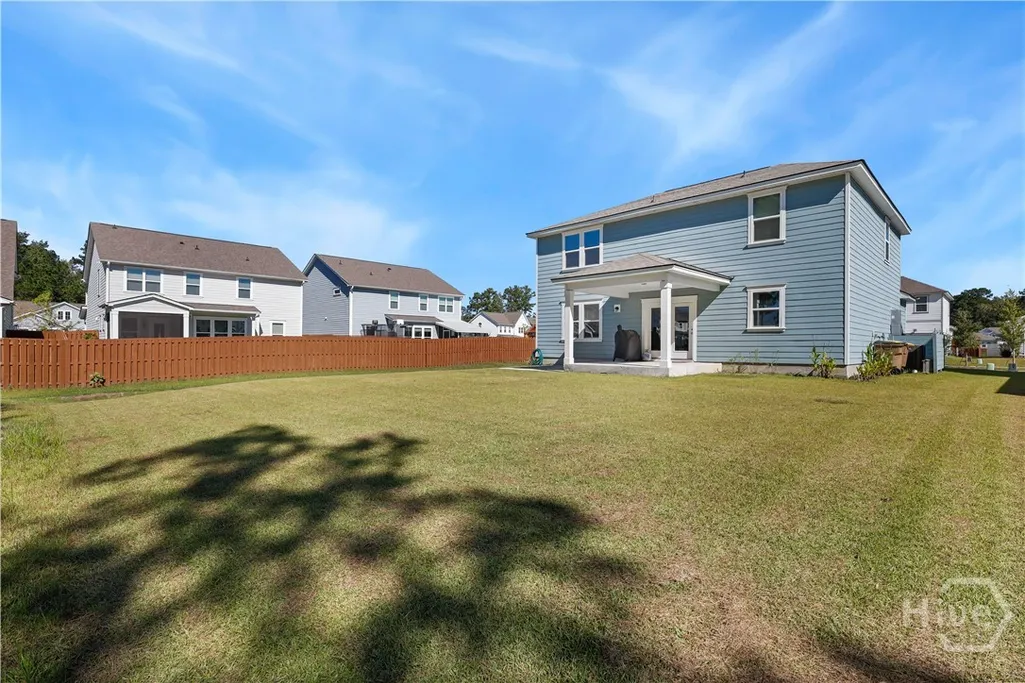
Address
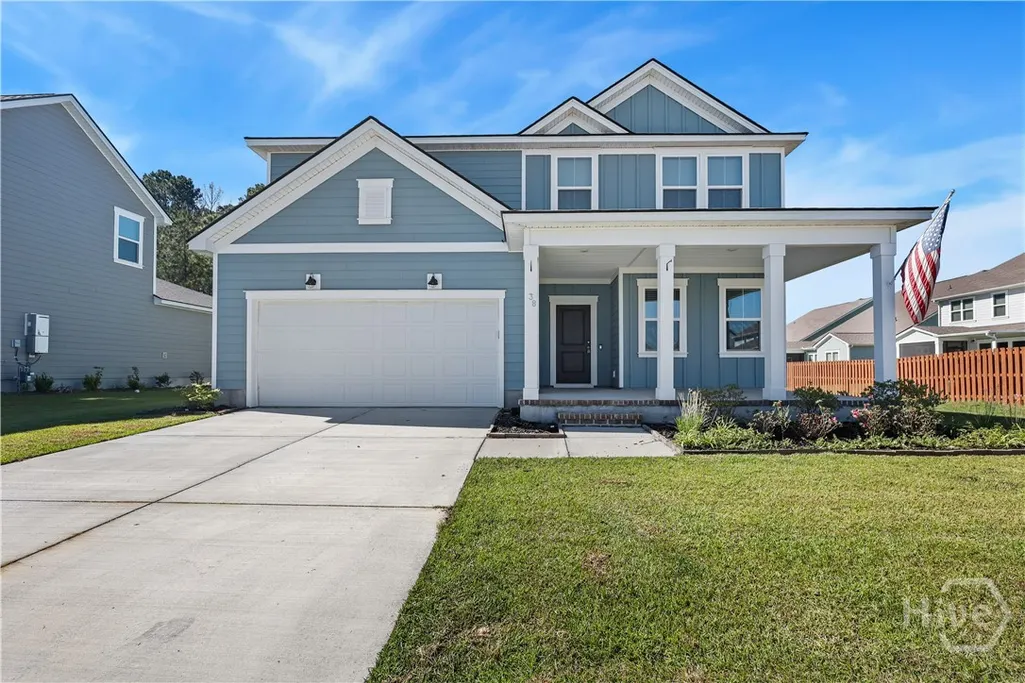
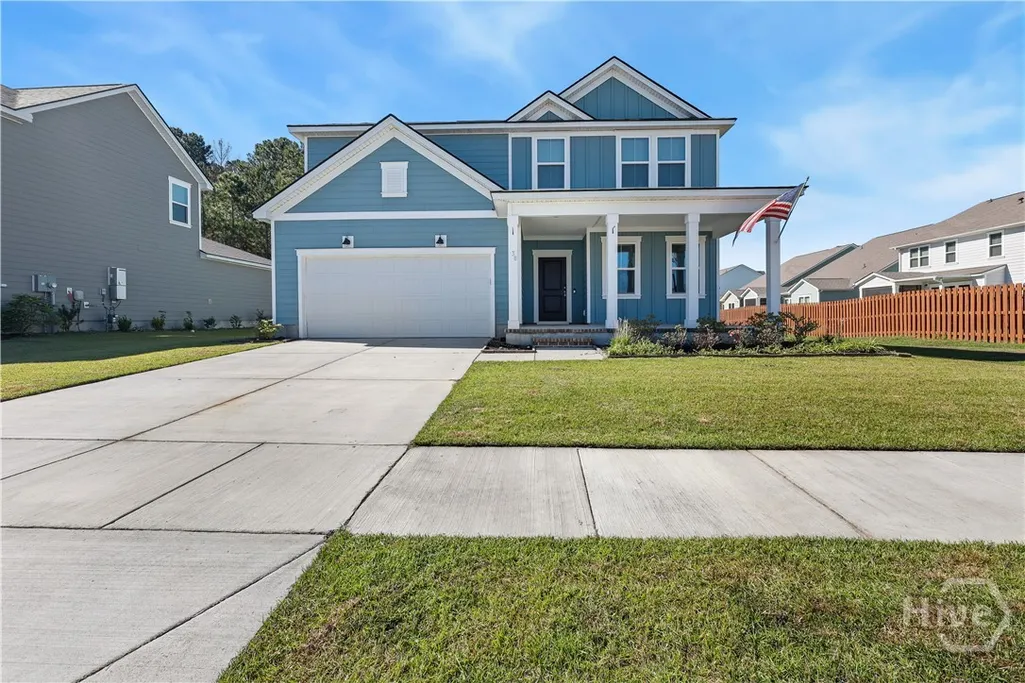
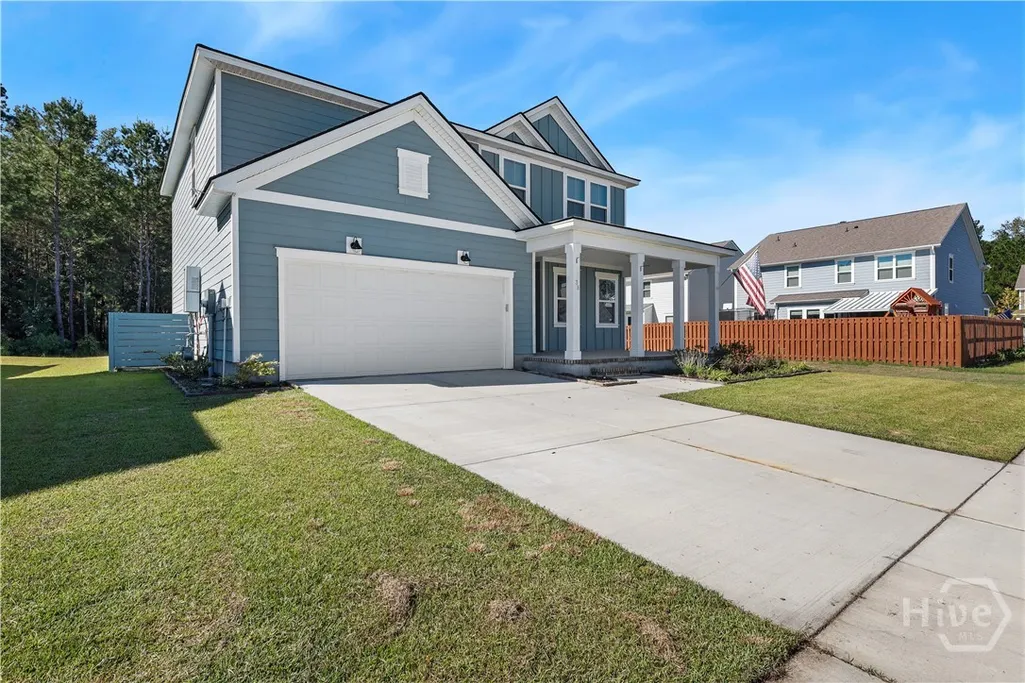
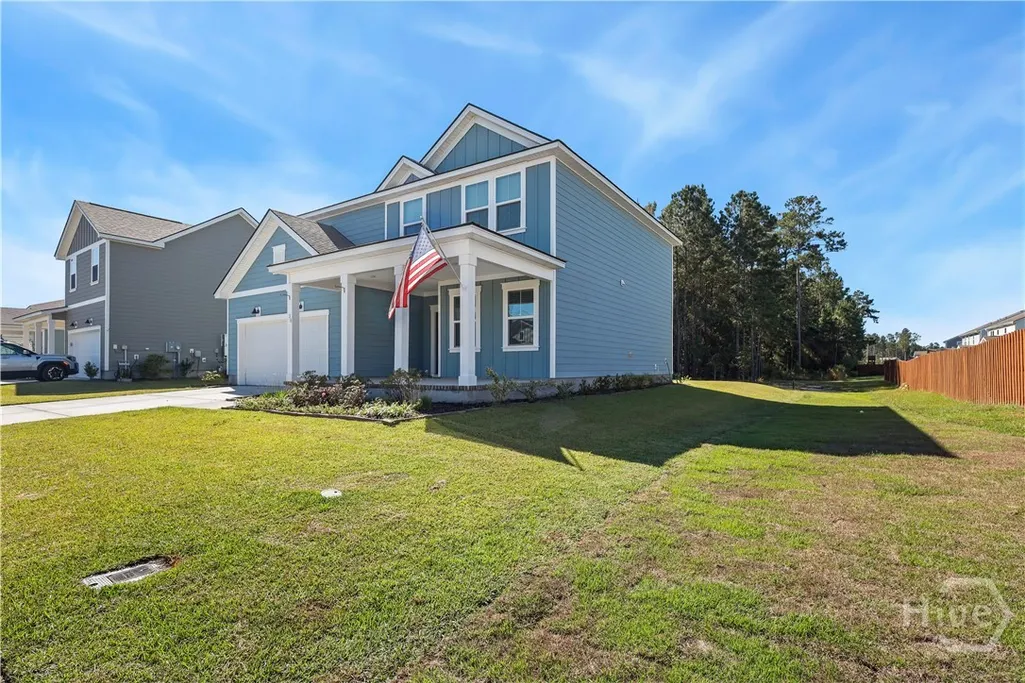
38 Shade Tree Drive, Richmond Hill, GA
Price
$ 450,000
Property Attributes
- MLS#SA366614
- TypeSingle Family
- Listing Status Active
- CountyBryan
- CityRichmond Hill
- NeighborhoodDel Webb Savannah at Heartwood
- Zip31324
- Style
- Year Built2024
- Price$ 450,000
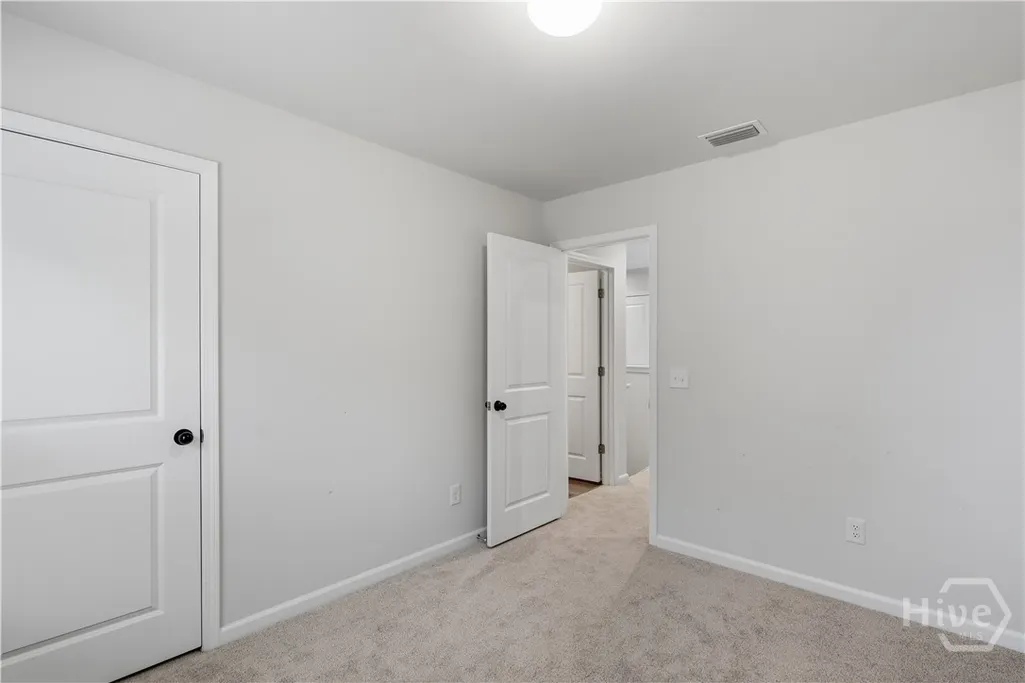
- Bedrooms4
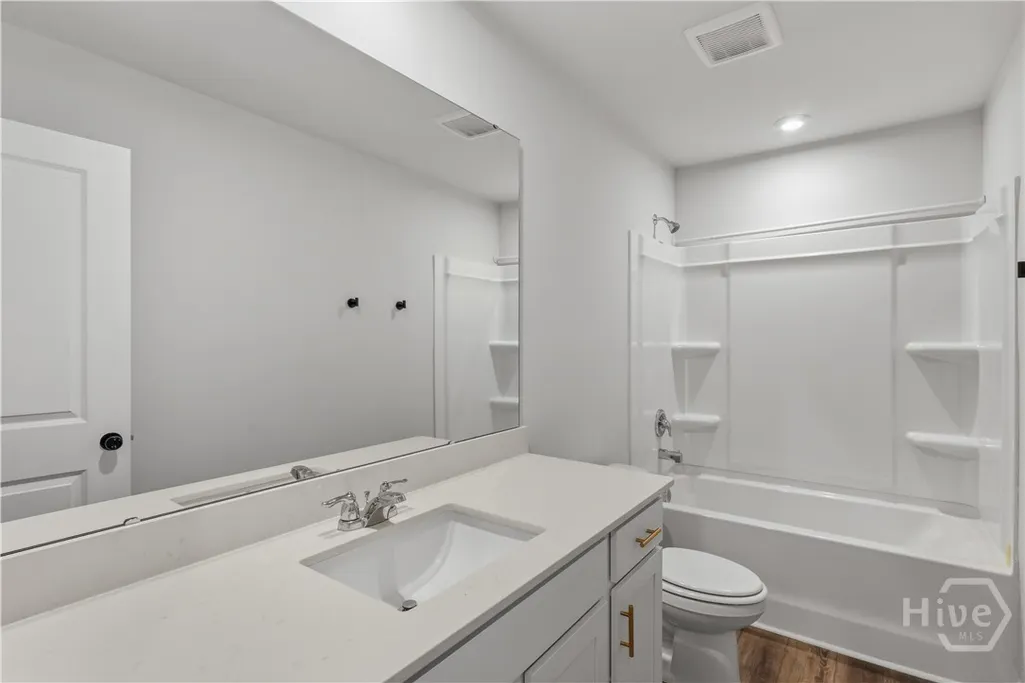
- Full Bathrooms2
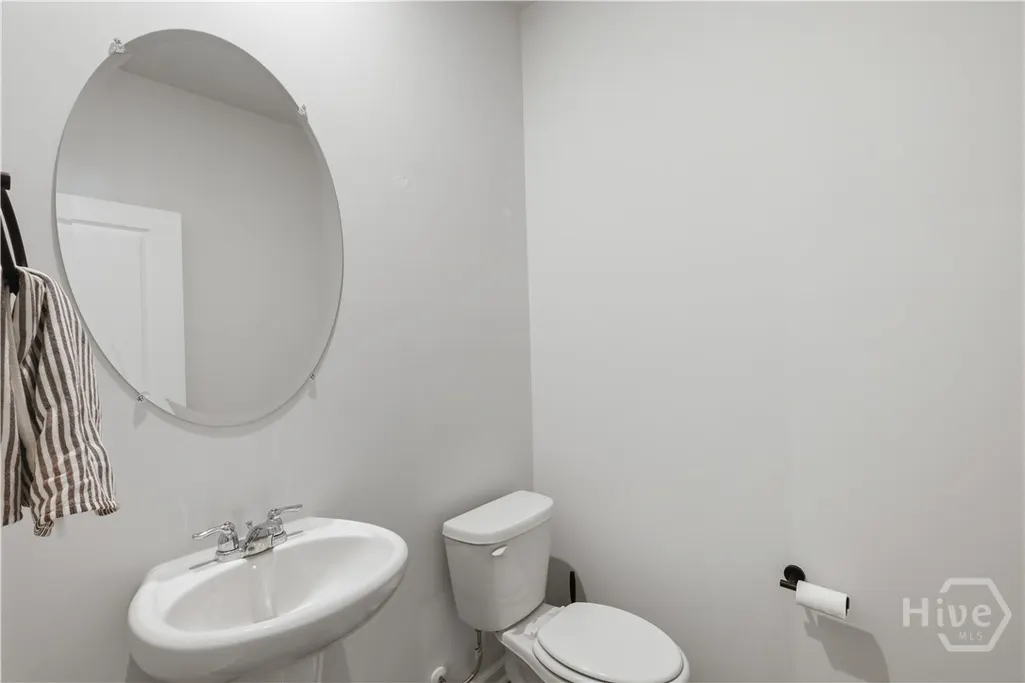
- Half Bathrooms1
- Sqr Footage2322
- Lot Size0.174 Acres
Data Source:
Savannah MLS (SMLC)
Property Description
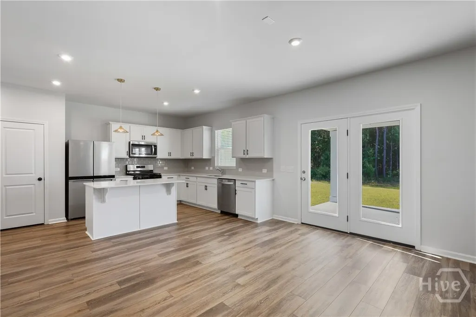
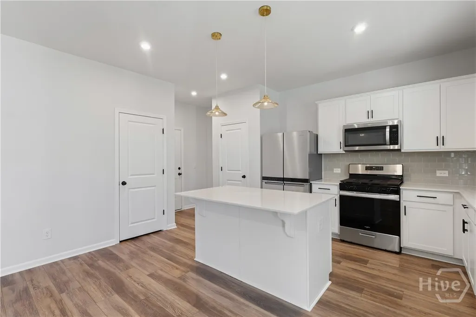
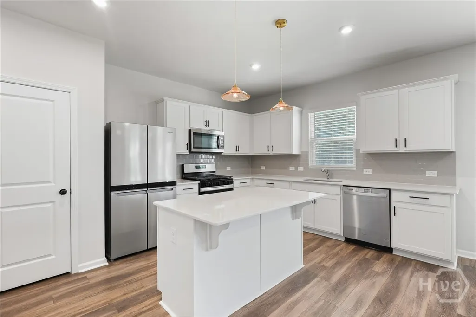
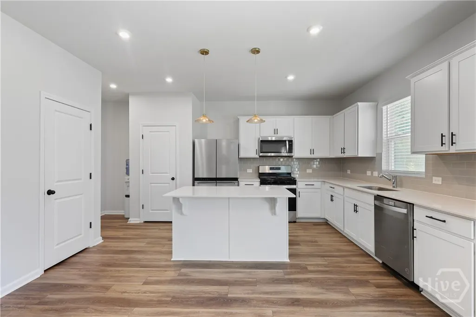
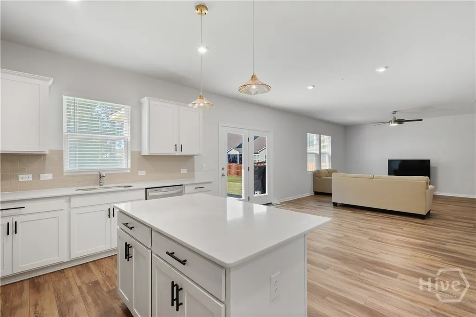
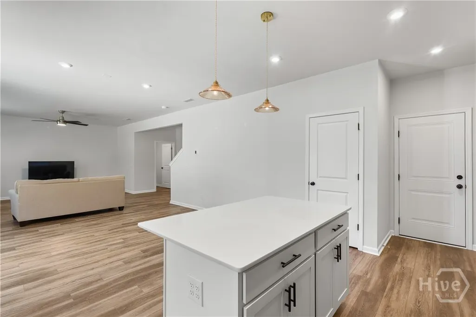
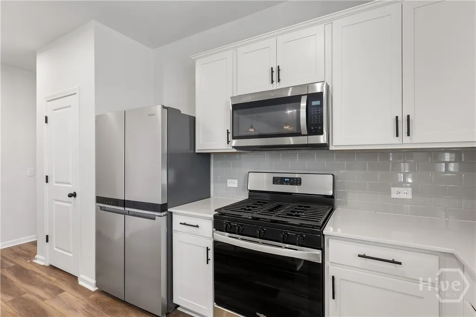
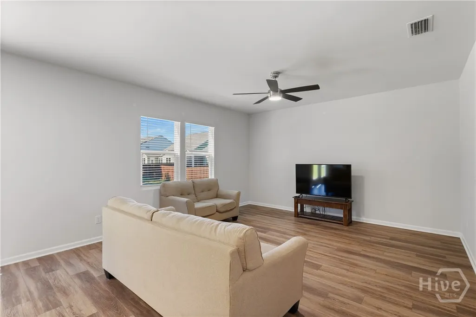
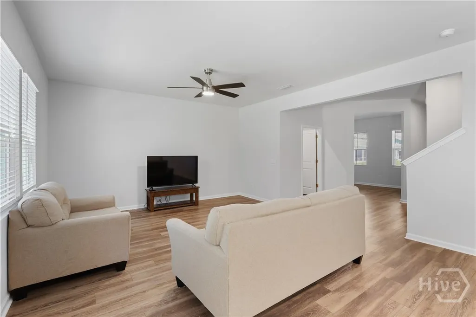
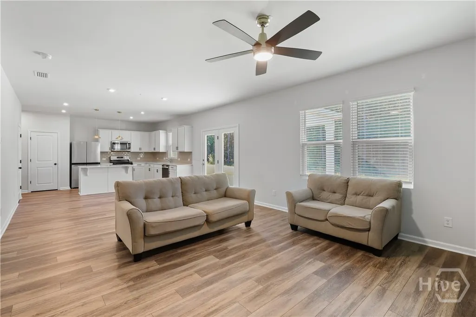
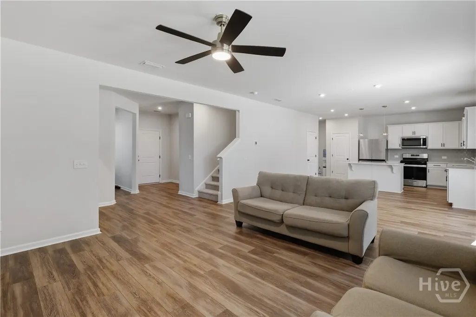
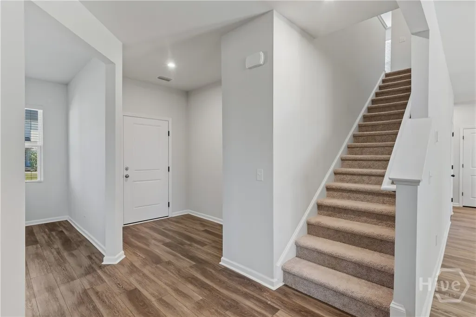
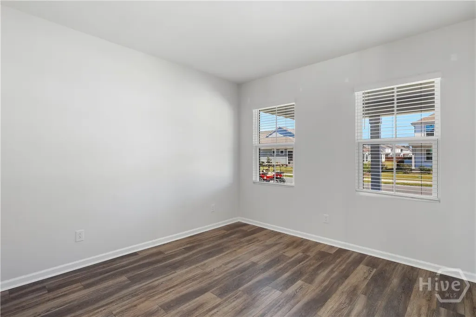
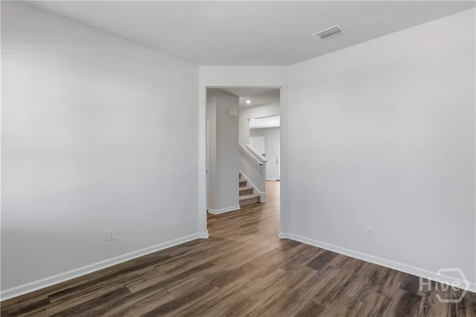
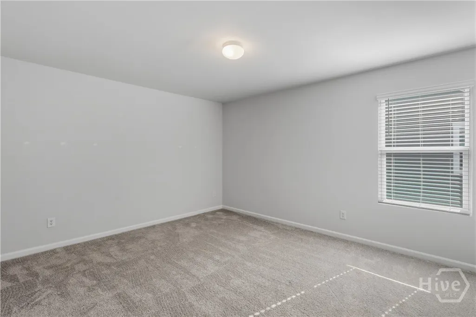
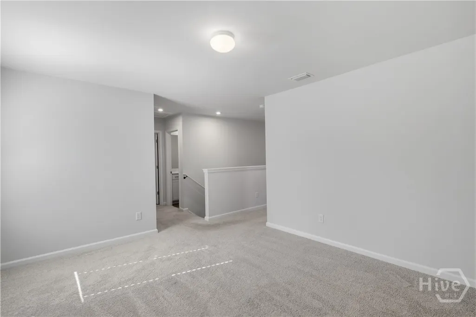
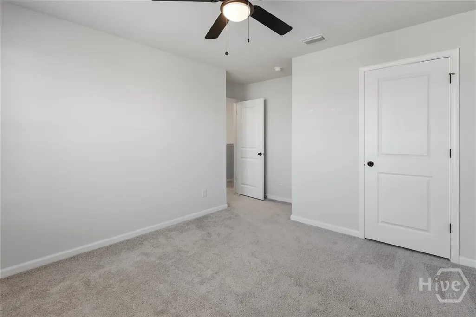
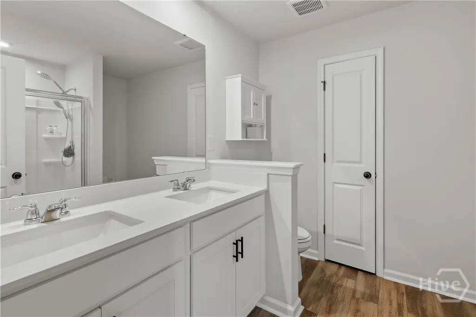
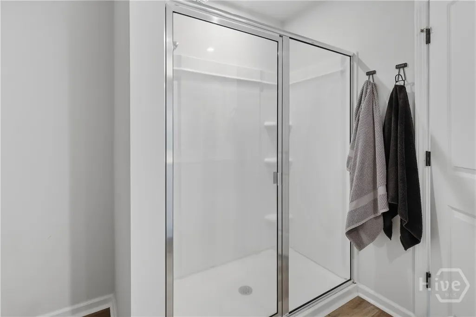
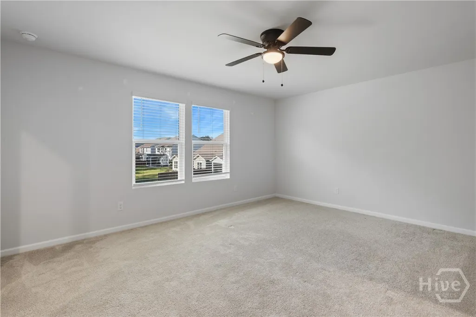
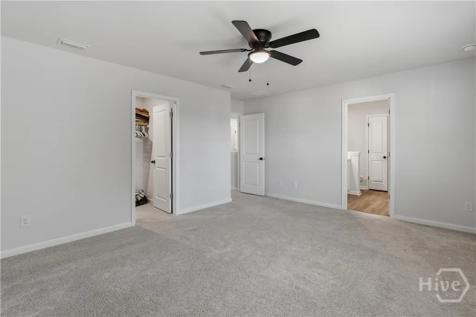
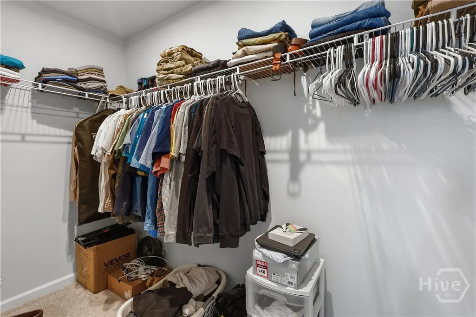
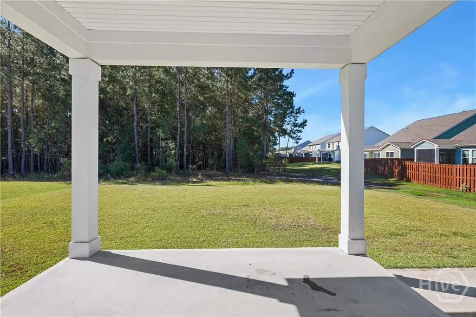
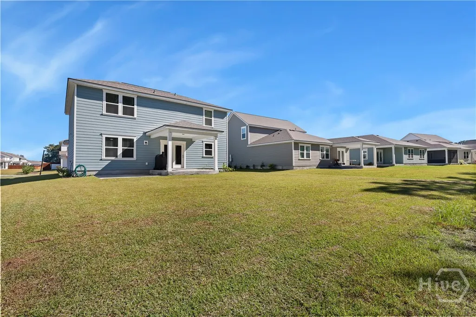
Welcome to the beautiful Heartwood neighborhood! This beautiful 4 bed 2.5 bath house is the perfect place to call home. With a loft area upstairs for a second living space or a kids play area, and a downstairs flex/office space, this home checks all the boxes. The all white kitchen cabinets paired with the white quartz countertops boasts a simple but modern feel to the home. This neighborhood has all the awesome amenities including a pool and a restaurant in the clubhouse along with a huge playground for the kids and over 2 miles of walking trails. Don't forget the day care center and the new upcoming Hop Atomica Brewery located next to the neighborhood near the heartwood apartments. You could take the golf cart or walk to get some pizza and a drink! Additionally this home is currently under a 4.25% interest rate under a VA loan. Attention all VA buyers, this loan is assumable as long as you qualify! Contact the listing agents for more info on this great opportunity.
| Price History | |
|---|---|
| 10/20/2026 | Listed $450,000 |
General Features
| Sewer | Public Sewer |
|---|---|
| Heating | Electric,Heat Pump |
| Cooling | Central Air,Electric |
| Utilities | Cable Available |
| HOA Fee | 907 |
| Garage Spaces | 2 |
| Appliances | Some Gas Appliances,Dishwasher,Disposal,Gas Water Heater,Microwave,Oven,Range,Tankless Water Heater |
| Construction Materials | Concrete |
| County | Bryan |
| Year Built | 2024 |
| Property Subtype | Single Family Residence |
| Property Type | Residential |
| HOA | true |
| Pool Features | Community |
| New Construction | false |
| Development Status | New Construction |
| Assoc Fee Paid Per | Annually |
| Status | Active |
| Garage Y/N | true |
| Subdivision Name | Del Webb Savannah at Heartwood |
| City | Richmond Hill |
| Community Features | Clubhouse,Pool,Playground,Park,Street Lights,Sidewalks,Trails/Paths |
| Lot Size Units | Acres |
| Lot Size Square Feet | 7579 |
| Full Baths | 2 |
| Ownership | Builder |
| Land Lease Y/N | false |
| Tax Lot | 323 |
| Directions | Heading South on I-95-Take EXIT 82 toward Belfast Keller Rd, At traffic circle, take 3rd exit onto Belfast Keller Rd-OR-Heading North on I-95 -Take EXIT 82 toward Belfast Keller Rd. At traffic circle, take 1st exit onto Belfast Keller Rd. About 1 mile down, pass Heartwood sign, then make 1st left. |
| Property Condition | New Construction |
| Standard Status | Active |
| Property Attached Y/N | false |
| Occupancy Type | Vacant |
| Builder Name | Centex |
Interior Features
| Interior Amenities | Double Vanity,High Ceilings,Kitchen Island,Pantry,Upper Level Primary |
|---|---|
| Air Conditioning Y/N | true |
| Heating Y/N | true |
| Total Stories | 2 |
| Common Walls | No Common Walls |
| Half Baths | 1 |
| Total Bedrooms | 4 |
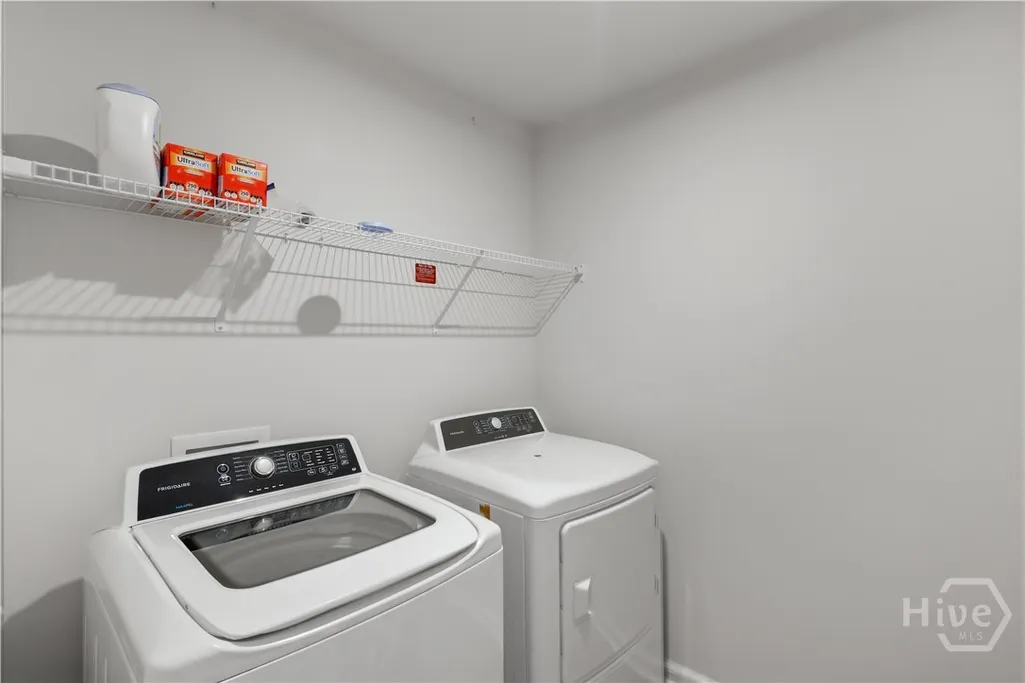
| Laundry Features | Laundry Room,Washer Hookup,Dryer Hookup |
| Total Baths | 3 |
| LivingAreaSource | Builder |
Exterior Features
| Model | Rosella |
|---|---|
| Parking Features | Attached |
| Water Source | Public |
| Lot Size Area | 0.174 |
| Lot Size Acres | 0.174 |
| Foundation Details | Slab |
| Waterfront Y/N | false |
Amenities
- Foreclosure
- Views
- Short Sale
- New Construction
- Adult 55+
- Lease To Own
- No HOA Fees
- Furnished
- Primary On Main
- Air Conditioning
- Seller Finance
- Green
- Fixer Upper
- Horse
- Golf
- Fireplace
- Deck
- Garage
- Basement
- Pool
Property vs Single Family Average in 31324
Price
Year Built
In The Neighborhood
Richmond Hill
$ 450,000
38 Shade Tree Drive
Richmond Hill, GA 31324
- Type
- Single Family
- Size
- 2,322 SqFt
- Rooms
- 4 Beds + 2.5 Baths
New Construction
Richmond Hill
$ 524,740
119 Birch Drive
Richmond Hill, GA 31324
- Type
- Single Family
- Size
- 1,858 SqFt
- Rooms
- 2 Beds + 2 Baths
Waterfront
Richmond Hill
$ 653,840
62 Maddox Way
Richmond Hill, GA 31324
- Type
- Single Family
- Size
- 2,859 SqFt
- Rooms
- 3 Beds + 3.5 Baths
Waterfront
Richmond Hill
$ 590,915
338 Bull Run Road
Richmond Hill, GA 31324
- Type
- Single Family
- Size
- 2,691 SqFt
- Rooms
- 3 Beds + 3 Baths
Reduced
Richmond Hill
$ 367,340
112 Lilac Way
Richmond Hill, GA 31324
- Type
- Single Family
- Size
- 1,345 SqFt
- Rooms
- 2 Beds + 2 Baths
Waterfront
Richmond Hill
$ 579,690
1033 Wood Haven Drive
Richmond Hill, GA 31324
- Type
- Single Family
- Size
- 2,174 SqFt
- Rooms
- 3 Beds + 2.5 Baths
Richmond Hill
$ 580,340
196 Birch Drive
Richmond Hill, GA 31324
- Type
- Single Family
- Size
- 2,176 SqFt
- Rooms
- 3 Beds + 2.5 Baths
Reduced
Richmond Hill
$ 504,999
300 Birch Drive
Richmond Hill, GA 31324
- Type
- Single Family
- Size
- 1,872 SqFt
- Rooms
- 3 Beds + 2 Baths
 The data relating to real estate for sale on this website comes in part from the Broker Reciprocity Program of the Savannah multi-List Corporation. Real Estate listings held by brokerage firms other than Weichert, Realtors(R) - Webb & Associates are marked with the name of the listing brokers.
Data last updated: November 7, 2026 8:25 PM UTC
All information deemed reliable but not guaranteed.
© 2026 Savannah Multi-List Corporation. All rights reserved.
 ©2026 Georgia Multiple Listing Service All information deemed reliable but not guaranteed. All properties are subject to prior sale, change or withdrawal. Neither listing broker(s) or information provider(s) shall be responsible for any typographical errors, misinformation, misprints and shall be held totally harmless. Listing(s) information is provided for consumer's personal, non-commercial use and may not be used for any purpose other than to identify prospective properties consumers may
