

New Construction
Address
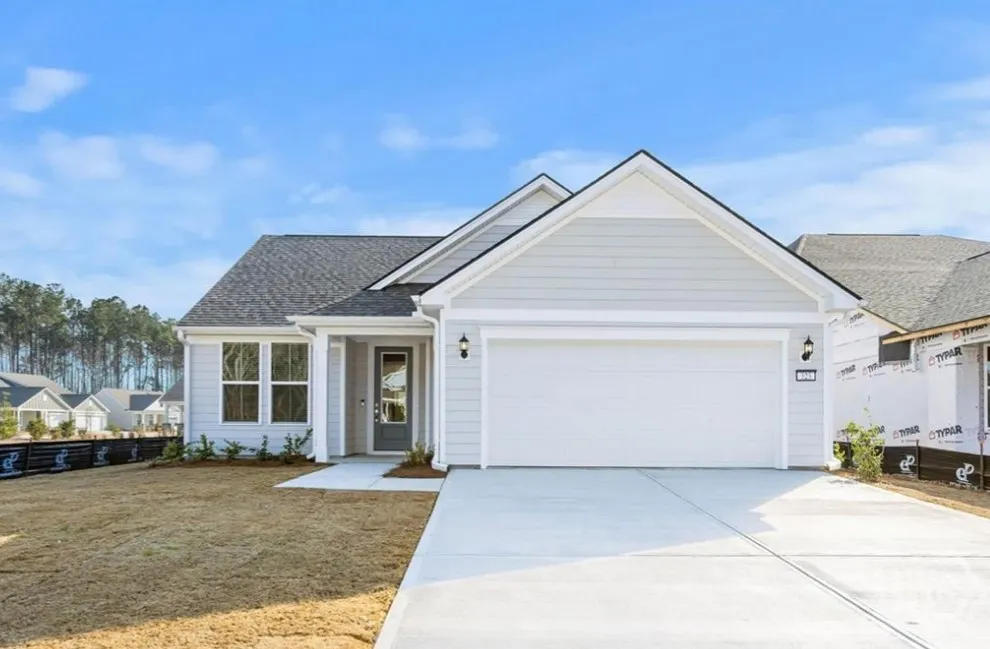
300 Birch Drive, Richmond Hill, GA
Price
$ 504,999
Property Attributes
- MLS#SA356750
- TypeSingle Family
- Listing Status Active
- CountyBryan
- CityRichmond Hill
- NeighborhoodDel Webb Savannah at Heartwood
- Zip31324
- Style
- Year Built2026
- Price$ 504,999
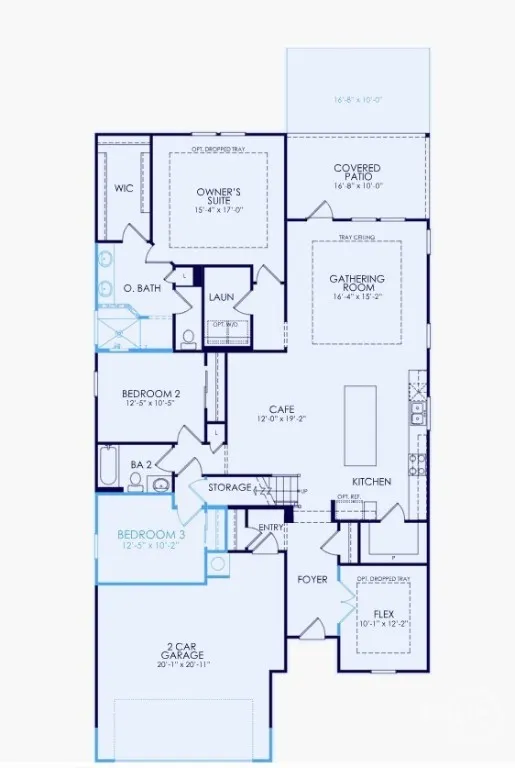
- Bedrooms3
- Full Bathrooms2
- Half Bathrooms0
- Sqr Footage1872
- Lot Size0.151 Acres
Data Source:
Savannah MLS (SMLC)
Property Description
Discover easy, low-maintenance living in this beautifully appointed Mainstay home in Del Webb Savannah at Heartwood! Designed for comfort and style, this thoughtfully crafted floorplan features a versatile flex room ideal for a home office, hobby space, or guest overflow. The gourmet kitchen is a chef’s dream, showcasing a farmhouse sink, gas cooktop, abundant cabinetry, and an open-concept layout perfect for entertaining. Relax in the luxurious owner’s suite featuring a zero-entry shower for both elegance and convenience. Step outside to the covered patio and enjoy peaceful views of your private wooded homesite, offering a serene backdrop for morning coffee or evening gatherings. Experience the active adult lifestyle you've been dreaming of in one of the area's most sought-after 55+ communities!
| Price History | |
|---|---|
| 5/23/2026 | Listed $539,365 |
| 7/22/2026 | 3$524,590 |
| 8/5/2026 | 2$514,590 |
| 9/10/2026 | Listed $513,590 |
| 9/15/2026 | 2$504,999 |
General Features
| Sewer | Public Sewer |
|---|---|
| Heating | Gas,Heat Pump |
| Cooling | Central Air,Gas |
| Utilities | Underground Utilities |
| HOA Fee | 250 |
| Garage Spaces | 2 |
| View | Panoramic |
| Appliances | Tankless Water Heater |
| Construction Materials | Concrete |
| County | Bryan |
| Patio/Porch Features | Covered,Patio,Porch,Front Porch |
| Year Built | 2026 |
| Property Subtype | Single Family Residence |
| Property Type | Residential |
| HOA | true |
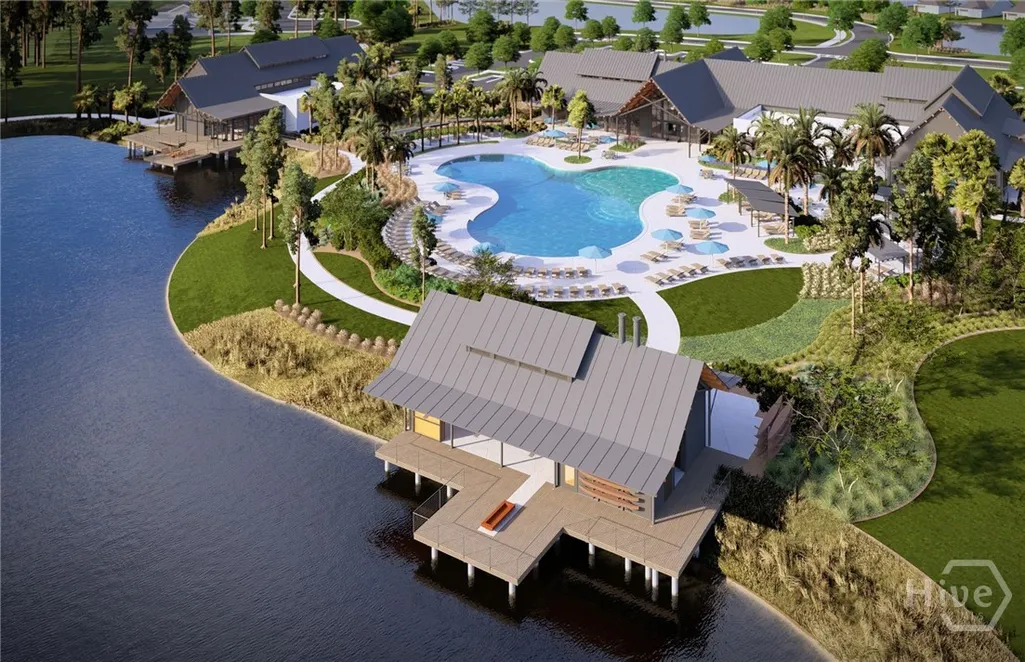
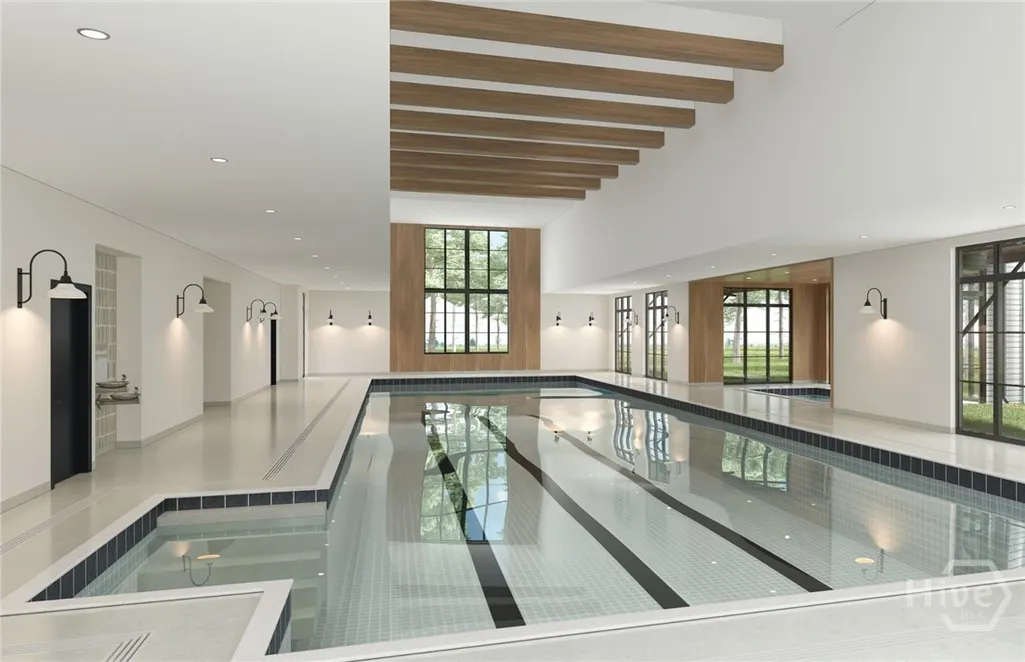
| Pool Features | Community |
| New Construction | true |
| Development Status | New Construction |
| Assoc Fee Paid Per | Monthly |
| Status | Active |
| Garage Y/N | true |
| Subdivision Name | Del Webb Savannah at Heartwood |
| City | Richmond Hill |
| Accessibility | No Stairs,Accessible Hallway(s) |
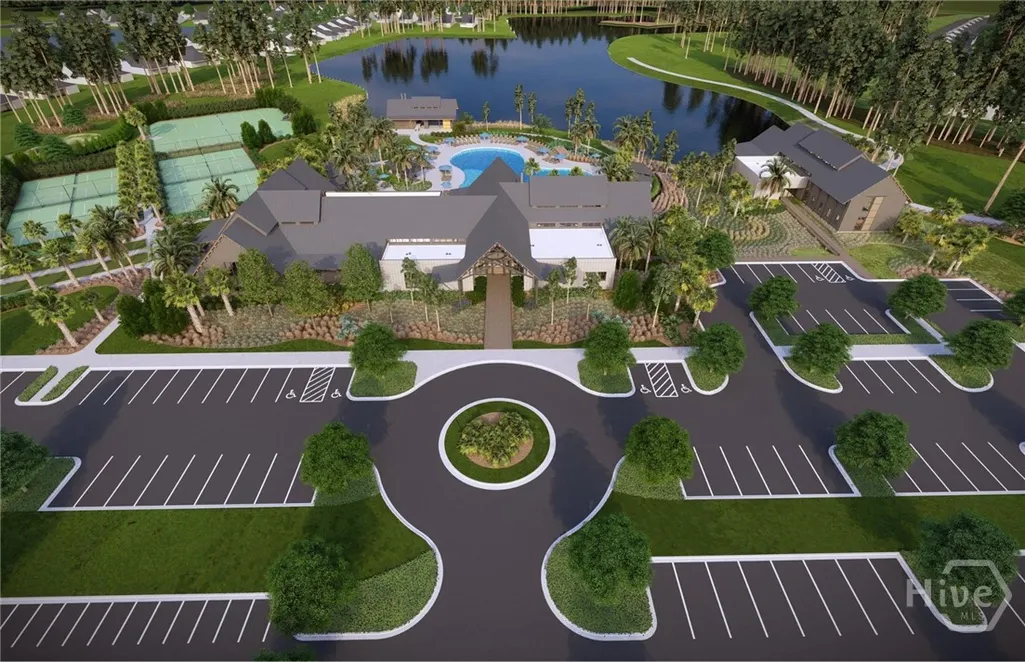
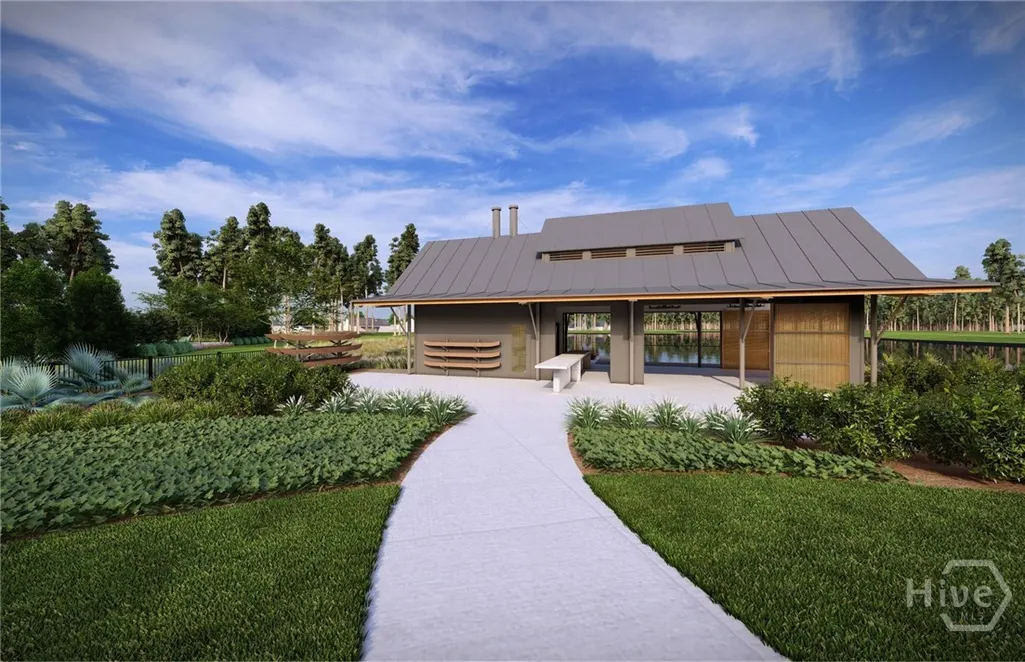
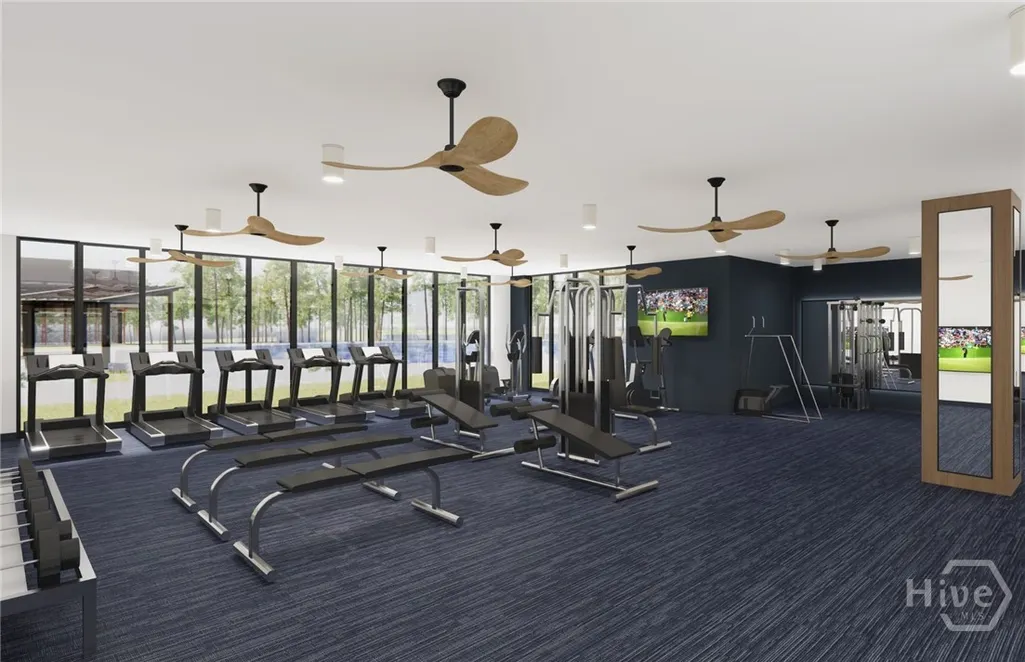
| Community Features | Clubhouse,Pool,Fitness Center,Tennis Court(s) |
| Lot Size Units | Acres |
| Lot Size Square Feet | 6578 |
| Full Baths | 2 |
| Ownership | Builder |
| Tax Lot | 66 |
| Directions | Heading South on I-95-Take EXIT 82 toward Belfast Keller Rd, At traffic circle, take 3rd exit onto Belfast Keller Rd-OR-Heading North on I-95 -Take EXIT 82 toward Belfast Keller Rd. At traffic circle, take 1st exit onto Belfast Keller Rd. About 1 mile down, pass Heartwood sign, then make 1st right |
| Property Condition | New Construction |
| Virtual Tour | https://www.propertypanorama.com/instaview/sav/SA356750 |
| Standard Status | Active |
| Home Warranty Y/N | true |
| Property Attached Y/N | false |
| Occupancy Type | Vacant |
Interior Features
| Interior Amenities | Programmable Thermostat |
|---|---|
| Air Conditioning Y/N | true |
| Heating Y/N | true |
| Total Stories | 1 |
| Total Bedrooms | 3 |
| Laundry Features | Washer Hookup,Dryer Hookup,Laundry Room |
| Total Baths | 2 |
| LivingAreaSource | Builder |
Exterior Features
| Parking Features | Attached |
|---|---|
| Lot Features | Wooded |
| Water Source | Public |
| Lot Size Area | 0.151 |
| Lot Size Acres | 0.151 |
| Waterfront Y/N | false |
Amenities
- Foreclosure
- Views
- Short Sale
- New Construction
- Adult 55+
- Lease To Own
- No HOA Fees
- Furnished
- Primary On Main
- Air Conditioning
- Seller Finance
- Green
- Fixer Upper
- Horse
- Golf
- Fireplace
- Deck
- Garage
- Basement
- Pool
Property vs Single Family Average in 31324
Price
Year Built
In The Neighborhood
Viewed
Richmond Hill
$ 450,000
38 Shade Tree Drive
Richmond Hill, GA 31324
- Type
- Single Family
- Size
- 2,322 SqFt
- Rooms
- 4 Beds + 2.5 Baths
Viewed
Richmond Hill
$ 524,740
119 Birch Drive
Richmond Hill, GA 31324
- Type
- Single Family
- Size
- 1,858 SqFt
- Rooms
- 2 Beds + 2 Baths
Waterfront
Richmond Hill
$ 653,840
62 Maddox Way
Richmond Hill, GA 31324
- Type
- Single Family
- Size
- 2,859 SqFt
- Rooms
- 3 Beds + 3.5 Baths
Waterfront
Richmond Hill
$ 590,915
338 Bull Run Road
Richmond Hill, GA 31324
- Type
- Single Family
- Size
- 2,691 SqFt
- Rooms
- 3 Beds + 3 Baths
Reduced
Richmond Hill
$ 367,340
112 Lilac Way
Richmond Hill, GA 31324
- Type
- Single Family
- Size
- 1,345 SqFt
- Rooms
- 2 Beds + 2 Baths
Waterfront
Richmond Hill
$ 579,690
1033 Wood Haven Drive
Richmond Hill, GA 31324
- Type
- Single Family
- Size
- 2,174 SqFt
- Rooms
- 3 Beds + 2.5 Baths
Viewed
Richmond Hill
$ 580,340
196 Birch Drive
Richmond Hill, GA 31324
- Type
- Single Family
- Size
- 2,176 SqFt
- Rooms
- 3 Beds + 2.5 Baths
 The data relating to real estate for sale on this website comes in part from the Broker Reciprocity Program of the Savannah multi-List Corporation. Real Estate listings held by brokerage firms other than Weichert, Realtors(R) - Webb & Associates are marked with the name of the listing brokers.
Data last updated: November 7, 2026 8:25 PM UTC
All information deemed reliable but not guaranteed.
© 2026 Savannah Multi-List Corporation. All rights reserved.
 ©2026 Georgia Multiple Listing Service All information deemed reliable but not guaranteed. All properties are subject to prior sale, change or withdrawal. Neither listing broker(s) or information provider(s) shall be responsible for any typographical errors, misinformation, misprints and shall be held totally harmless. Listing(s) information is provided for consumer's personal, non-commercial use and may not be used for any purpose other than to identify prospective properties consumers may
