

Views - Primary on Main
Address
110 Carmen Way, Athens, GA
Price
$ 549,888
Property Attributes
- MLS#10887633
- TypeSingle Family
- Listing Status New
- CountyClarke
- CityAthens
- NeighborhoodRiver Ridge
- Zip30605
- StyleCraftsman, Traditional
- Year Built2023
- Taxes$ 5298
- Price$ 549,888
- Bedrooms4
- Full Bathrooms2
- Half Bathrooms1
- Sqr Footage2430
- Lot Size0.51 Acres
Data Source:
Georgia MLS (GAMLS)
Property Description
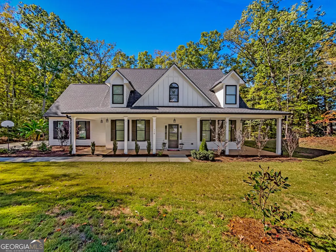
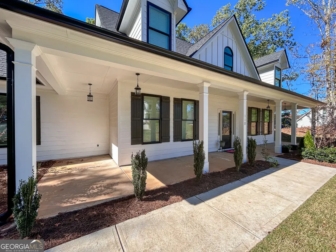
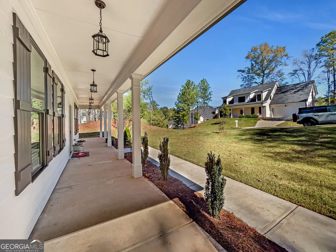
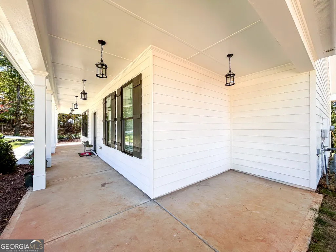
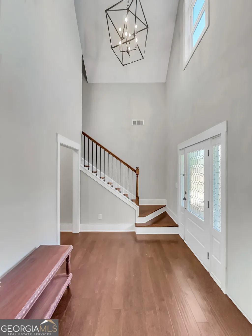
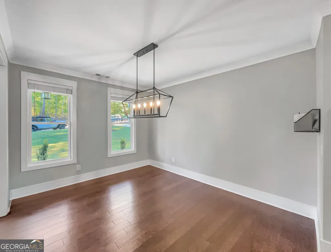
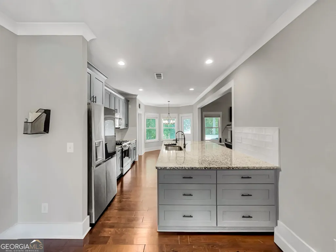
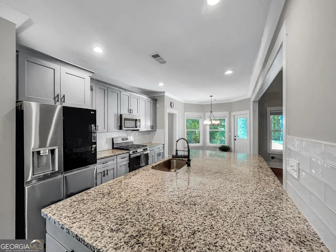
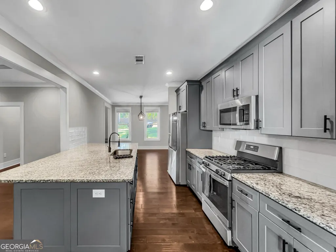
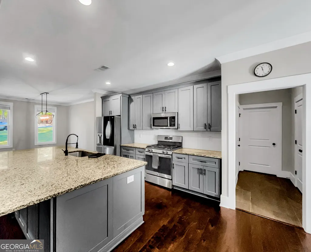
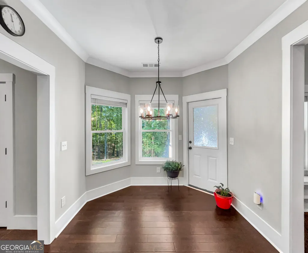
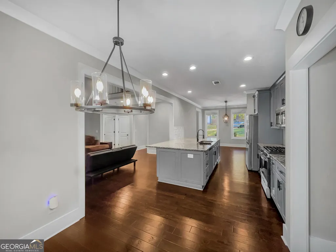
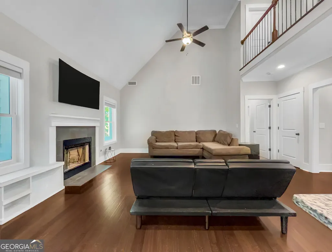
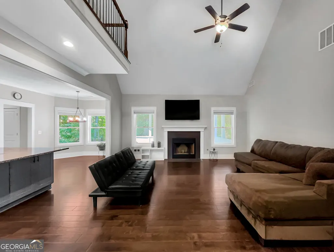
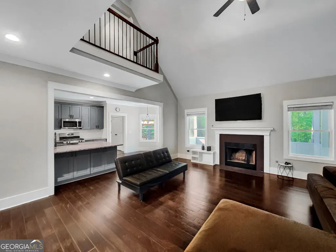
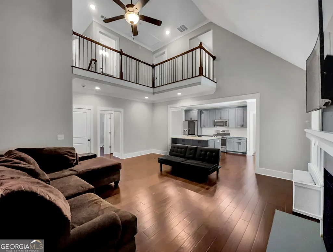
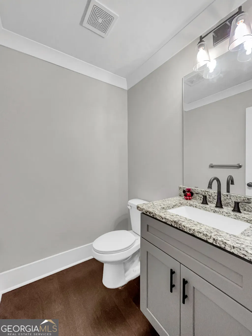
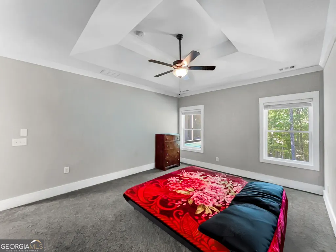
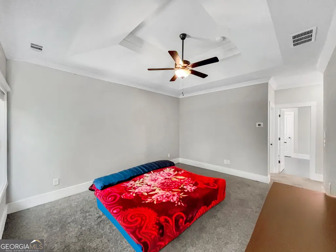
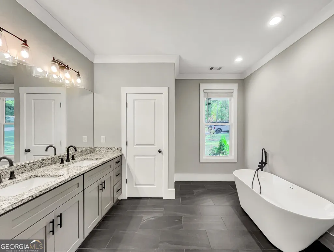
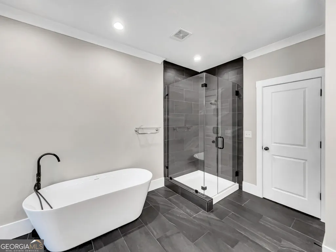
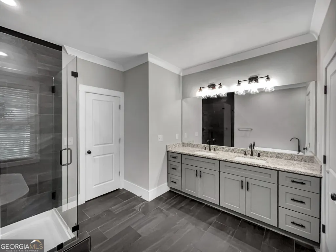
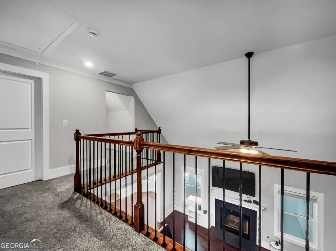
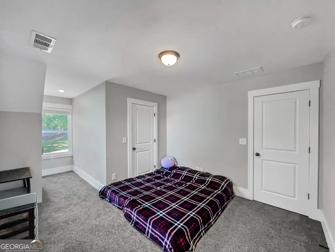
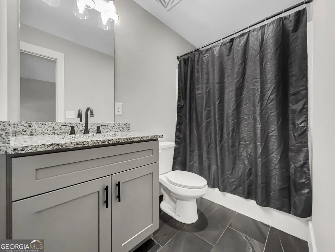
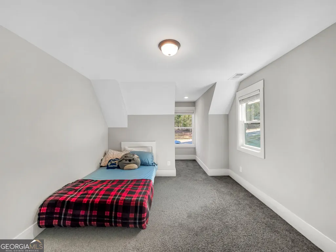
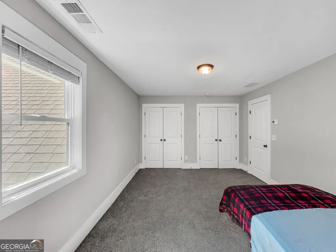
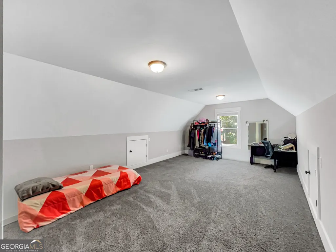
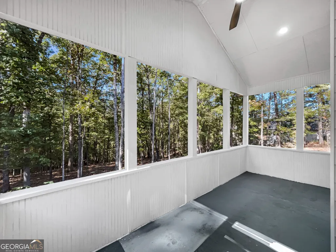
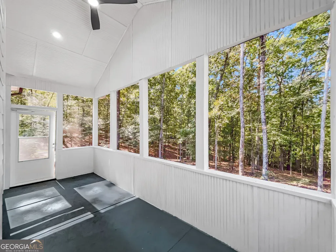
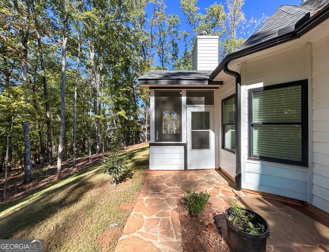
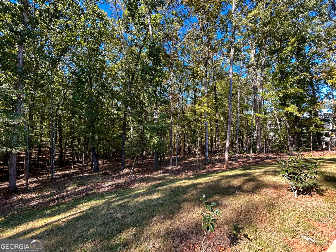
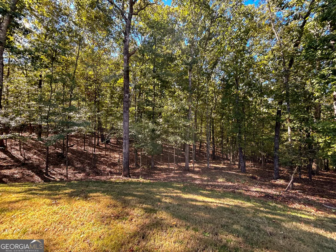
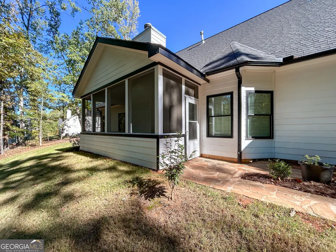
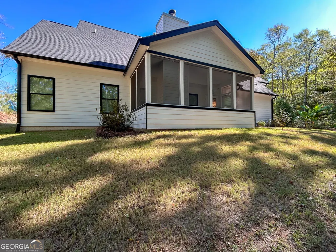
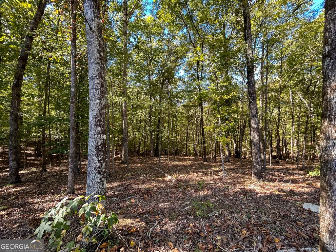
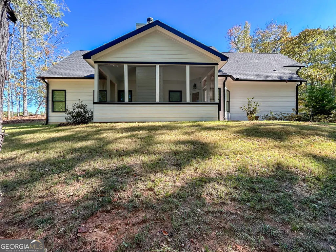
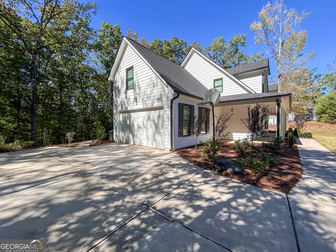
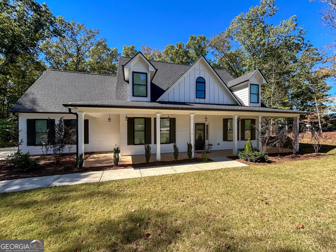
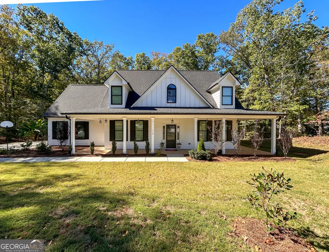
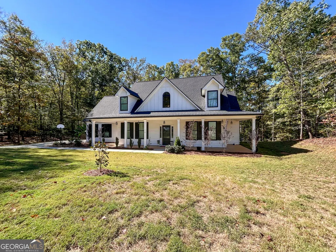
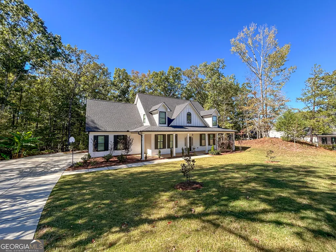
Built in 2023, this stunning custom home showcases the sought-after Henry Plan, pairing timeless Craftsman architecture with a thoughtfully designed floor plan that blends open gathering areas with well-defined living spaces. A sweeping rocking chair front porch creates a welcoming first impression, while the interior features a dramatic two-story foyer, 9-foot-plus ceilings, vaulted and tray ceiling details, decorative light fixtures, recessed lighting, an attractive trim package, double-pane windows with 2-inch cordless blinds, and engineered hardwood flooring throughout the main level...just to name a few. At the center of the home, the vaulted great room boasts a wood-burning fireplace and impressive views of the second-floor balcony, adding architectural interest and a sense of volume. The gourmet kitchen is a true standout, offering an abundance of workspace and storage, anchored by an oversized granite island that makes an impressive statement while providing the perfect gathering spot for entertaining. Custom cabinetry with soft-close drawers, a large pantry with shelving, and an upgraded stainless steel appliance package featuring a gas range elevate both the style and functionality of this well-appointed culinary space. Adjacent to the kitchen, the generously sized dining room provides an inviting setting for hosting guests and offers the flexibility to serve as a keeping room, with a separate breakfast area providing additional dining options. Privately located on the main level, the primary suite features a tray ceiling, ample space for large furniture and a large closet with built-in shelving. The upgraded ensuite bath adds a touch of luxury with a vessel soaking tub, tiled shower featuring upgraded frameless glass doors, dual-sink vanity with custom cabinetry, and a separate water closet. Upstairs, two secondary bedrooms offer ample closet storage and versatile nooks ideal for desks or cozy sitting areas. A full bath and oversized bonus room complete the upper level, with the latter offering the option of a fourth bedroom. Outside, a private screened porch overlooks a wooded rear setting, creating a peaceful place to unwind or entertain. A custom flagstone walkway, established landscaping and side-entry two-car garage add to the home's curb appeal. Situated in coveted East Athens, this property places you approximately two minutes from the UGA Veterinary Teaching Hospital and just 1.6 miles from the new Kroger shopping center. Restaurants, retail, and the many amenities of East Athens are close by, with the University of Georgia located just a few miles away. Welcome to River Ridge!!
| Elementary School | Middle School | High School |
|---|---|---|
| Barnett Shoals Elementary School | Hilsman Middle School | Cedar Shoals High School |
| Price History | |
|---|---|
| 11/9/2026 | Listed $549,888 |
General Features
| Sewer | Public Sewer |
|---|---|
| Heating | Natural Gas,Central |
| Cooling | Ceiling Fan(s),Central Air,Electric |
| Utilities | Cable Available,Electricity Available,High Speed Internet,Natural Gas Available,Phone Available,Sewer Available,Sewer Connected,Underground Utilities,Water Available |
| Roof | Composition |
| Appliances | Dishwasher,Gas Water Heater,Microwave,Range,Refrigerator,Stainless Steel Appliance(s) |
| Association Fee Includes | Other |
| Patio/Porch Features | Porch,Screened |
| Architectural Style | Craftsman,Traditional |
| Construction Materials | Concrete |
| Year Built | 2023 |
| View | Seasonal View |
| Levels | One and One Half |
| Property Subtype | Single Family Residence |
| Tax Year | 2026 |
| Community Features | None |
| County | Clarke |
| New Construction | false |
| Property Type | Residential |
| HOA | true |
| Attached Garage | true |
| Subdivision Name | River Ridge |
| Garage Y/N | true |
| Full Baths | 2 |
| Status | New |
| Directions | Loop 10 to Exit onto College Station Road. Right on College Station to red light at Barnett Shoals Road. Right on Barnett Shoals to left on Ansley Drive.Take a left onto Carmen Way. The property will be on your right with sign. |
| High School | Cedar Shoals |
| City | Athens |
| Lot Size Units | Square Feet |
| Lot Size Square Feet | 22215.6 |
| Carport Y/N | false |
| Elementary School | Barnett Shoals |
| Land Lease Y/N | false |
| Tax Annual Amount | 5298 |
| Home Warranty Y/N | false |
| Middle/Junior High School | Hilsman |
| Property Condition | Resale |
| Structure Type | House |
| Building Area Units | Square Feet |
| Living Area Units | Square Feet |
| Standard Status | Active |
Interior Features
| Interior Amenities | Double Vanity,High Ceilings,Master On Main Level,Separate Shower,Soaking Tub,Split Bedroom Plan,Tile Bath,Tray Ceiling(s),Entrance Foyer,Vaulted Ceiling(s),Walk-In Closet(s) |
|---|---|
| Basement | None |
| Flooring | Carpet,Hardwood,Tile |
| Total Fireplaces | 1 |
| Air Conditioning Y/N | true |
| Heating Y/N | true |
| Fireplace Y/N | true |
| Above Grade Finished Area | 2430 |
| Half Baths | 1 |
| Laundry Features | Mud Room |
| Total Bedrooms | 4 |
| Main Level Bedrooms | 1 |
| Main Level Bathrooms | 1 |
| Below Grade Finished Area Unit Type | Square Feet |
| LivingAreaSource | Public Records |
| Above Grade Finished Area Unit Type | Square Feet |
| Kitchen Features | Breakfast Bar,Breakfast Room,Pantry,Solid Surface Counters |
| Total Baths | 3 |
| Dining Room Features | Separate Room |
Exterior Features
| Vegetation | Grassed,Partially Wooded |
|---|---|
| Parking Features | Guest,Garage,Attached,Off Street,Parking Pad,Kitchen Level,Garage Door Opener,Side/Rear Entrance |
| Lot Features | Level,Sloped |
| Water Source | Public |
| Total Parking | 2 |
| Lot Size Area | 22215.6 |
| Foundation Details | Slab |
| Building Area Total | 2430 |
| Lot Size Acres | 0.51 |
| Lot Size Source | Public Records |
Amenities
- Foreclosure
- Views
- Short Sale
- New Construction
- Adult 55+
- Lease To Own
- No HOA Fees
- Furnished
- Primary On Main
- Air Conditioning
- Seller Finance
- Green
- Fixer Upper
- Horse
- Golf
- Fireplace
- Deck
- Garage
- Basement
- Pool
Property vs Single Family Average in 30605
Price
Taxes
Year Built
In The Neighborhood
Waterfront
Pendergrass
$ 749,900
389 Branch Drive
Pendergrass, GA 30567
- Type
- Single Family
- Size
- 3,007 SqFt
- Rooms
- 4 Beds + 3.5 Baths
Seller Financing
Conyers
$ 375,000
2436 Green Hollow Court
Conyers, GA 30012
- Type
- Single Family
- Size
- 3,224 SqFt
- Rooms
- 4 Beds + 3.5 Baths
Decatur
$ 285,000
3803 River Ridge Court
Decatur, GA 30034
- Type
- Single Family
- Size
- 2,448 SqFt
- Rooms
- 4 Beds + 2.5 Baths
New Construction
Athens
$ 569,900
400 Ansley
Athens, GA 30605
- Type
- Single Family
- Size
- 1,992 SqFt
- Rooms
- 3 Beds + 2 Baths
New Construction
Athens
$ 564,900
380 Ansley Drive
Athens, GA 30605
- Type
- Single Family
- Size
- 2,009 SqFt
- Rooms
- 3 Beds + 2.5 Baths
New Construction
Athens
$ 574,900
360 Ansley Drive
Athens, GA 30605
- Type
- Single Family
- Size
- 2,000 SqFt
- Rooms
- 3 Beds + 2.5 Baths
Roswell
$ 561,000
305 Old Tree Trc
Roswell, GA 30075
- Type
- Single Family
- Size
- 2,660 SqFt
- Rooms
- 4 Beds + 2.5 Baths
Eco Friendly
Guyton
$ 349,900
166 Brandi Lane
Guyton, GA 31312
- Type
- Single Family
- Size
- 1,984 SqFt
- Rooms
- 3 Beds + 2 Baths
Reduced
Conyers
$ 294,500
2230 Blue Ridge Lane
Conyers, GA 30012
- Type
- Single Family
- Size
- 1,641 SqFt
- Rooms
- 3 Beds + 2 Baths
Reduced
Conyers
$ 340,000
2277 Ne Grassy Springs Court
Conyers, GA 30012
- Type
- Single Family
- Size
- 1,894 SqFt
- Rooms
- 3 Beds + 2 Baths
Reduced
Alpharetta
$ 699,900
110 Brassy Court
Alpharetta, GA 30022
- Type
- Single Family
- Size
- 3,716 SqFt
- Rooms
- 4 Beds + 3.5 Baths
Athens
$ 595,000
370 Ansley Drive
Athens, GA 30605
- Type
- Single Family
- Size
- 2,628 SqFt
- Rooms
- 5 Beds + 3 Baths
New Construction
Athens
$ 575,000
400 Ansley Drive
Athens, GA 30605
- Type
- Single Family
- Size
- 1,932 SqFt
- Rooms
- 3 Beds + 2 Baths
 The data relating to real estate for sale on this website comes in part from the Broker Reciprocity Program of the Savannah multi-List Corporation. Real Estate listings held by brokerage firms other than Weichert, Realtors(R) - Webb & Associates are marked with the name of the listing brokers.
Data last updated: November 8, 2026 6:16 PM UTC
All information deemed reliable but not guaranteed.
© 2026 Savannah Multi-List Corporation. All rights reserved.
 ©2026 Georgia Multiple Listing Service All information deemed reliable but not guaranteed. All properties are subject to prior sale, change or withdrawal. Neither listing broker(s) or information provider(s) shall be responsible for any typographical errors, misinformation, misprints and shall be held totally harmless. Listing(s) information is provided for consumer's personal, non-commercial use and may not be used for any purpose other than to identify prospective properties consumers may
