



Address
2960 Evergreen Eve Crossing, Dacula, GA
Price
$ 415,000
Property Attributes
- MLS#10886937
- TypeSingle Family
- Listing Status New
- CountyGwinnett
- CityDacula
- NeighborhoodEvergreen
- Zip30019
- StyleBrick Front, Traditional
- Year Built1998
- Taxes$ 5317
- Price$ 415,000
- Bedrooms4
- Full Bathrooms2
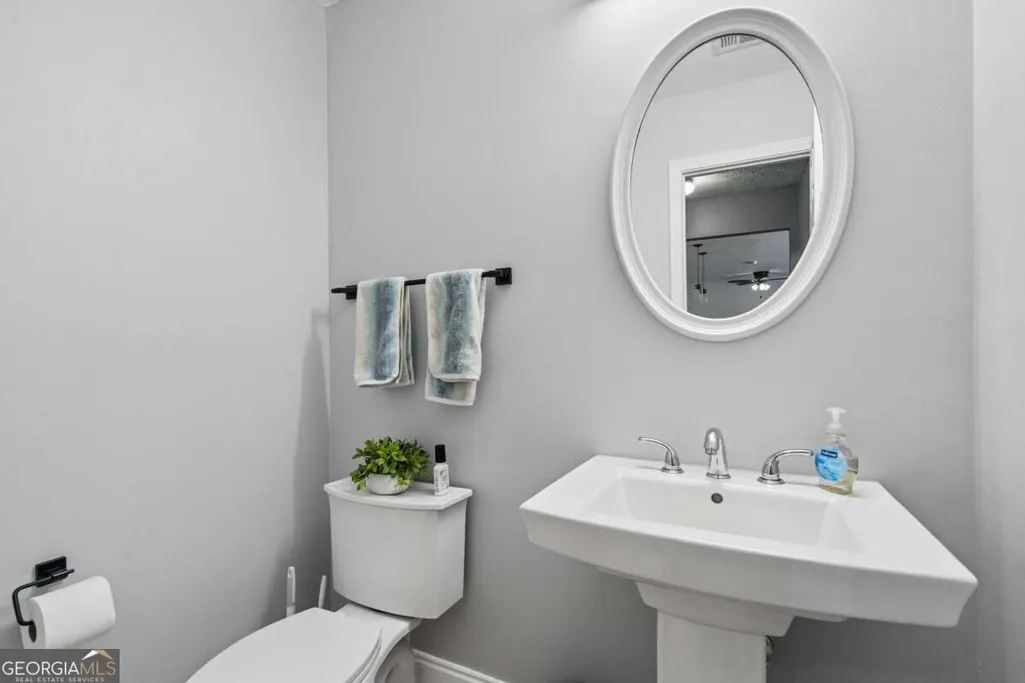
- Half Bathrooms1
- Sqr Footage2328
- Lot Size0.32 Acres
Data Source:
Georgia MLS (GAMLS)
Property Description
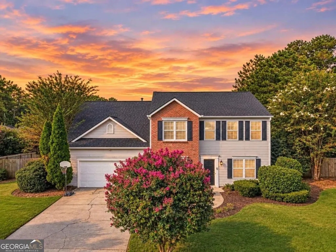
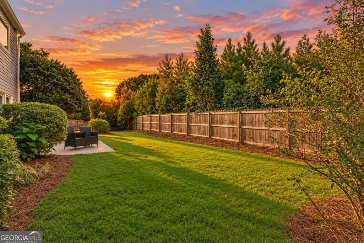
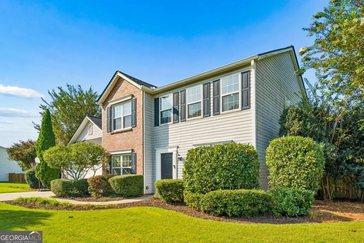
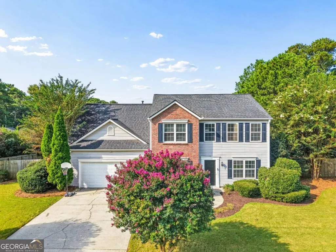
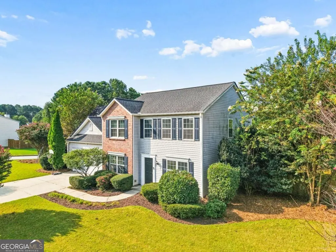
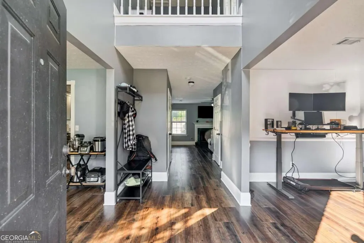
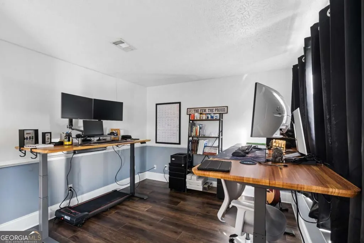
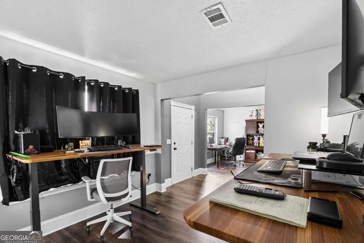
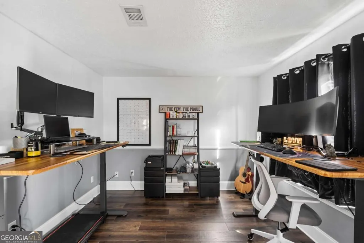
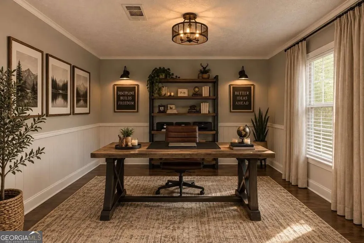
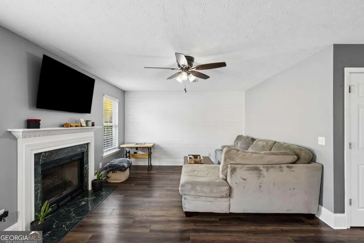
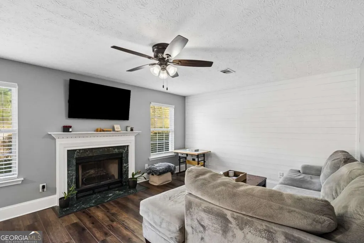
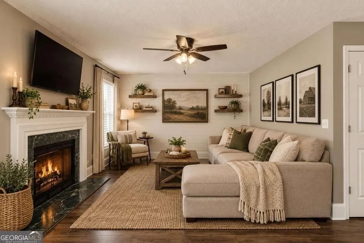
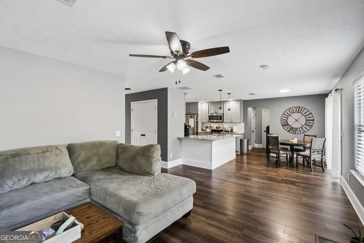
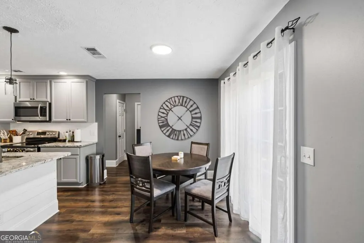
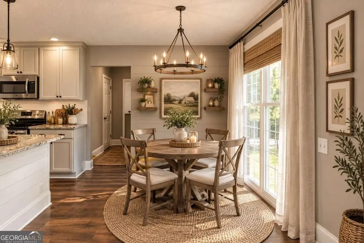
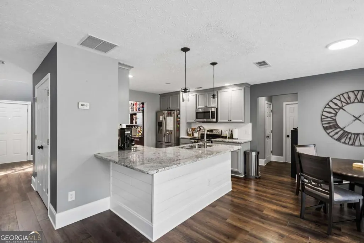
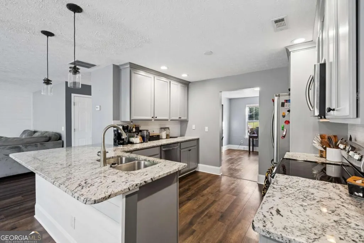
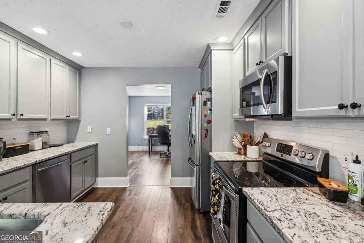
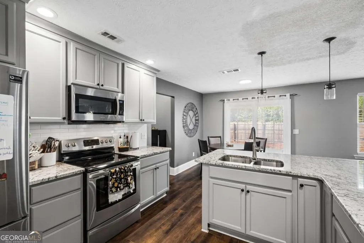
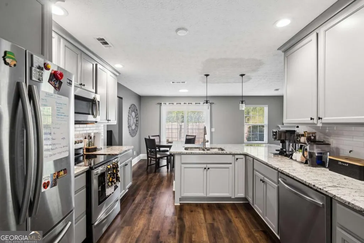
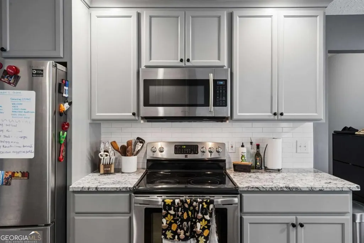
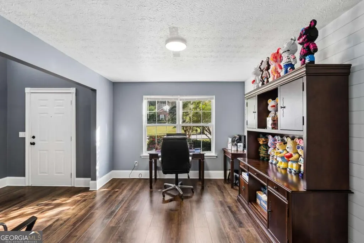
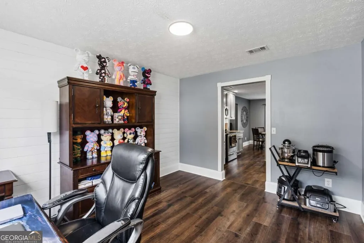
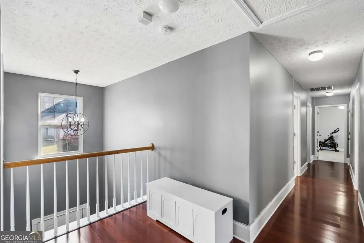
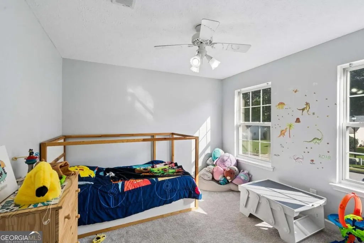
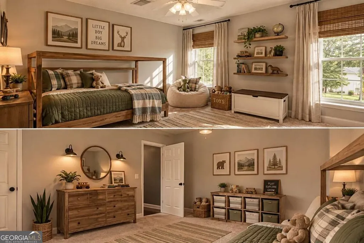
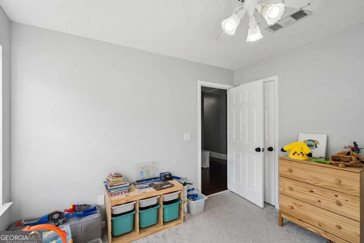
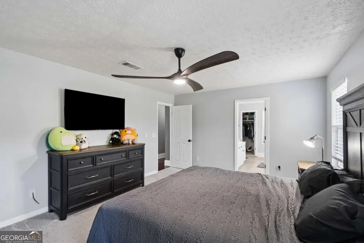
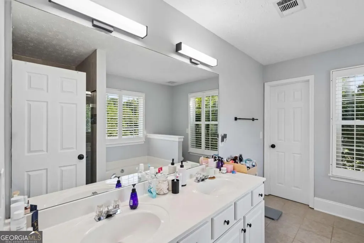
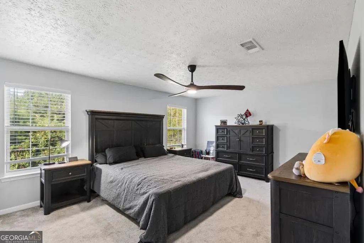
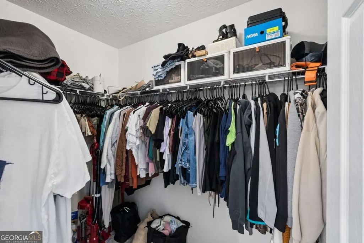
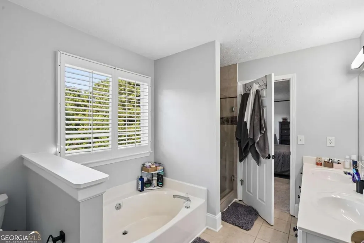
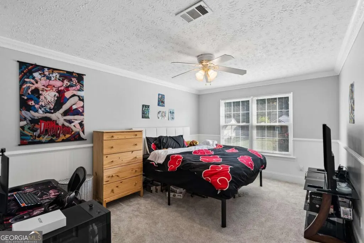
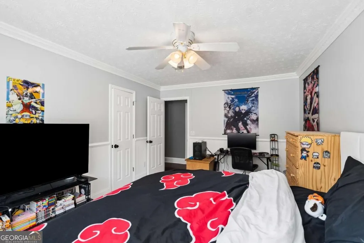
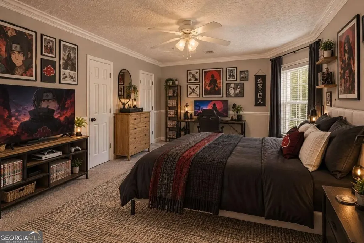
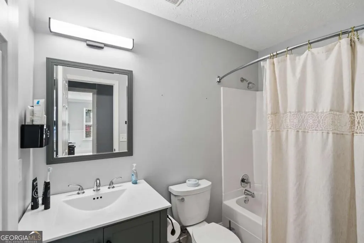
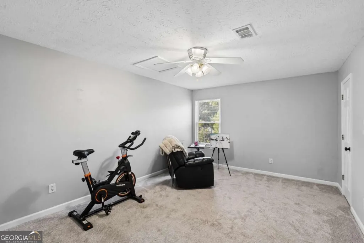
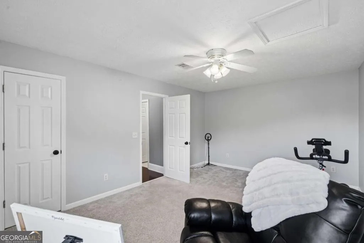
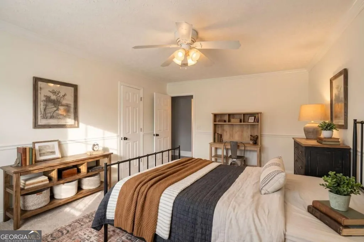
Charming Brick-Front Colonial with 4BR, 2.5BA, and Resort-Style Community Amenities Welcome home to this spacious 4-bedroom, 2.5-bath colonial, beautifully set on a corner lot with classic brick-and-siding curb appeal. Inside, wide plank wood flooring flows across the main level, where a cozy gas fireplace and charming shiplap accent walls set the tone for warm, easy living. The kitchen delivers on both style and function with granite countertops, stainless steel appliances, and soft-close cabinetry throughout. Upstairs, the primary suite is a true retreat, featuring a private en-suite bath with a soaking tub, separate glass shower, and a generous walk-in closet with custom shelving. Three additional bedrooms offer plenty of space and storage for family, guests, or a home office setup. Step outside to a level, fully fenced backyard with a patio Co ideal for relaxing, entertaining, or letting kids and pets roam. The garage also comes equipped with a 240-volt outlet, ready for EV charging. As a bonus, this home is part of a community with fantastic shared amenities, including a swimming pool, tennis courts, and a basketball court, resort-style living right outside your door. Don't miss this move-in-ready home with the space, style, and community perks today's buyers are looking for! Located in a peaceful, welcoming neighborhood, you'll be just a short drive from I-85, shopping, dining, Chateau Elan, Costco, Walmart, Kohl's, and very close to Hebron Christian Academy. Don't miss the opportunity to make this beautiful home your own! ***Assumable VA financing available. Assumption subject to lender approval and applicable VA requirements*** ***This property qualifies for down payment assistance of $6,000 for eligible 1st time homebuyers with preferred lender. Call for further details*** See attached flyer
| Elementary School | Middle School | High School |
|---|---|---|
| Dacula Elementary School | Dacula Middle School | Dacula High School |
| Price History | |
|---|---|
| 11/7/2026 | Listed $415,000 |
General Features
| Sewer | Public Sewer |
|---|---|
| Heating | Central,Forced Air,Natural Gas |
| Cooling | Ceiling Fan(s),Central Air,Electric |
| Utilities | Cable Available,Electricity Available,Natural Gas Available,Phone Available,Sewer Available,Underground Utilities,Water Available |
| Roof | Composition |
| Appliances | Dishwasher,Disposal,Dryer,Electric Water Heater,Microwave,Range,Refrigerator,Stainless Steel Appliance(s),Washer |
| HOA Fee | 575 |
| Association Fee Includes | Maintenance Structure,Maintenance Grounds,Reserve Fund,Swimming,Tennis |
| Patio/Porch Features | Patio |
| Architectural Style | Brick Front,Traditional |
| Security Features | Carbon Monoxide Detector(s),Smoke Detector(s) |
| Construction Materials | Vinyl Siding |
| Year Built | 1998 |
| Electric | 220 Volts |
| Levels | Two |
| Property Subtype | Single Family Residence |
| Tax Year | 2025 |
| Community Features | Playground,Pool,Sidewalks,Street Lights,Tennis Court(s),Walk To Schools,Near Shopping |
| County | Gwinnett |
| New Construction | false |
| Property Type | Residential |
| HOA | true |
| Attached Garage | true |
| Subdivision Name | Evergreen |
| Garage Y/N | true |
| Full Baths | 2 |
| Status | New |
| Directions | Head southwest on I-85 S, Take exit 118 for GA-324 toward Gravel Spgs Rd, Turn left onto GA-324 E, Turn right onto Dacula Rd, Turn right onto Evergreen Oak Way, Turn right at the 1st cross street onto Evergreen Eve Crossing |
| High School | Dacula |
| City | Dacula |
| Body of Water | None |
| Lot Size Units | Square Feet |
| Lot Size Square Feet | 13939.2 |
| Carport Y/N | false |
| Elementary School | Dacula |
| Property Attached Y/N | false |
| Land Lease Y/N | false |
| Tax Annual Amount | 5317 |
| Home Warranty Y/N | false |
| Middle/Junior High School | Dacula |
| Property Condition | Resale |
| Structure Type | House |
| Building Area Units | Square Feet |
| Living Area Units | Square Feet |
| Standard Status | Active |
Interior Features
| Interior Amenities | Double Vanity,Walk-In Closet(s) |
|---|---|
| Basement | None |
| Flooring | Carpet,Hardwood,Tile,Vinyl |
| Total Fireplaces | 1 |
| Fireplace Features | Gas Log,Gas Starter,Living Room |
| Common Walls | No Common Walls |
| Air Conditioning Y/N | true |
| Heating Y/N | true |
| Window Features | Double Pane Windows |
| Fireplace Y/N | true |
| Above Grade Finished Area | 2328 |
| Half Baths | 1 |
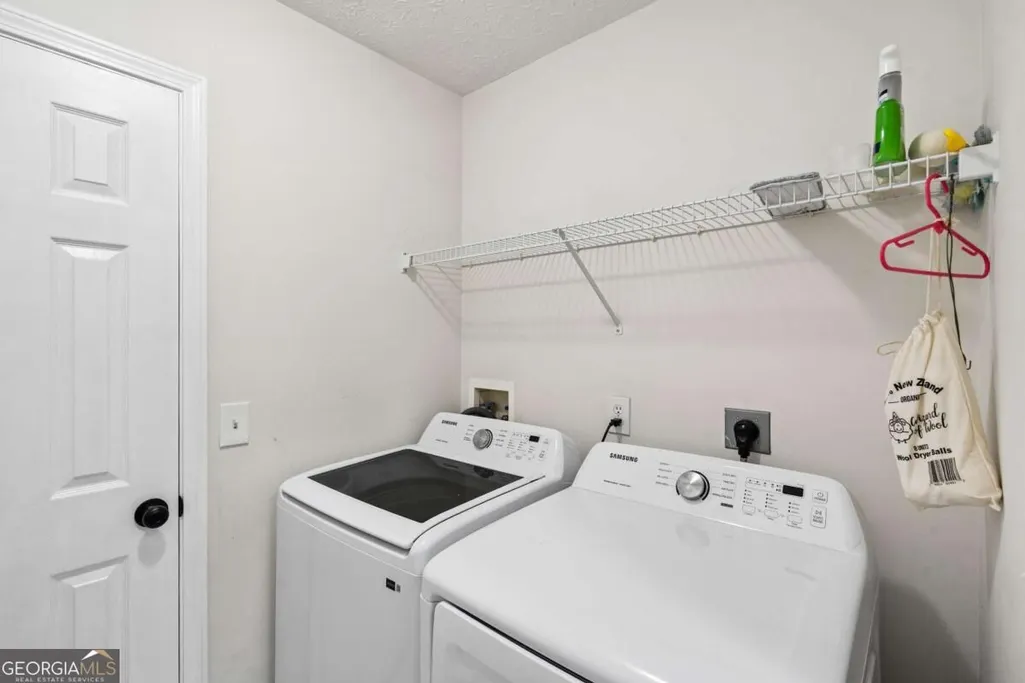
| Laundry Features | In Hall,Upper Level |
| Total Bedrooms | 4 |
| Below Grade Finished Area Unit Type | Square Feet |
| LivingAreaSource | Owner |
| Above Grade Finished Area Unit Type | Square Feet |
| Kitchen Features | Breakfast Bar,Pantry |
| Total Baths | 3 |
| Dining Room Features | Separate Room |
Exterior Features
| Fencing | Back Yard,Fenced,Privacy |
|---|---|
| Parking Features | Garage,Attached,Kitchen Level,Garage Door Opener |
| Lot Features | Corner Lot,Level,Private |
| Water Source | Public |
| Total Parking | 2 |
| Lot Size Area | 13939.2 |
| Foundation Details | Slab |
| Building Area Total | 2328 |
| Lot Size Acres | 0.32 |
| Lot Size Source | Public Records |
Amenities
- Foreclosure
- Views
- Short Sale
- New Construction
- Adult 55+
- Lease To Own
- No HOA Fees
- Furnished
- Primary On Main
- Air Conditioning
- Seller Finance
- Green
- Fixer Upper
- Horse
- Golf
- Fireplace
- Deck
- Garage
- Basement
- Pool
Property vs Single Family Average in 30019
Price
Taxes
Year Built
In The Neighborhood
Just Listed
Flowery Branch
$ 408,000
5410 Amber Cove Way
Flowery Branch, GA 30542
- Type
- Single Family
- Size
- 1,839 SqFt
- Rooms
- 4 Beds + 2 Baths
Fixer Upper
Albany
$ 139,800
2301 Juniper Drive
Albany, GA 31721
- Type
- Single Family
- Size
- 2,384 SqFt
- Rooms
- 4 Beds + 2.5 Baths
Foreclosure
Hinesville
$ 172,000
618 Madison Drive
Hinesville, GA 31313
- Type
- Single Family
- Size
- 1,846 SqFt
- Rooms
- 3 Beds + 2 Baths
Reduced
Flowery Branch
$ 458,900
5496 Amber Cove Way
Flowery Branch, GA 30542
- Type
- Single Family
- Size
- 1,933 SqFt
- Rooms
- 4 Beds + 2 Baths
Reduced
Mcdonough
$ 514,900
121 Tuscany Court
Mcdonough, GA 30252
- Type
- Single Family
- Size
- 4,076 SqFt
- Rooms
- 5 Beds + 4 Baths
Reduced
Conyers
$ 375,000
2002 Evergreen Drive Se
Conyers, GA 30013
- Type
- Single Family
- Size
- 2,814 SqFt
- Rooms
- 4 Beds + 2.5 Baths
Primary On Main
West Point
$ 179,900
603 Avenue F
West Point, GA 31833
- Type
- Single Family
- Size
- 1,036 SqFt
- Rooms
- 2 Beds + 1 Baths
 The data relating to real estate for sale on this website comes in part from the Broker Reciprocity Program of the Savannah multi-List Corporation. Real Estate listings held by brokerage firms other than Weichert, Realtors(R) - Webb & Associates are marked with the name of the listing brokers.
Data last updated: November 7, 2026 8:25 PM UTC
All information deemed reliable but not guaranteed.
© 2026 Savannah Multi-List Corporation. All rights reserved.
 ©2026 Georgia Multiple Listing Service All information deemed reliable but not guaranteed. All properties are subject to prior sale, change or withdrawal. Neither listing broker(s) or information provider(s) shall be responsible for any typographical errors, misinformation, misprints and shall be held totally harmless. Listing(s) information is provided for consumer's personal, non-commercial use and may not be used for any purpose other than to identify prospective properties consumers may
