

Primary on Main - Eco Friendly



Address
4725 Wexford Drive, Cumming, GA
Price
$ 545,000
Property Attributes
- MLS#10886714
- TypeSingle Family
- Listing Status New
- CountyForsyth
- CityCumming
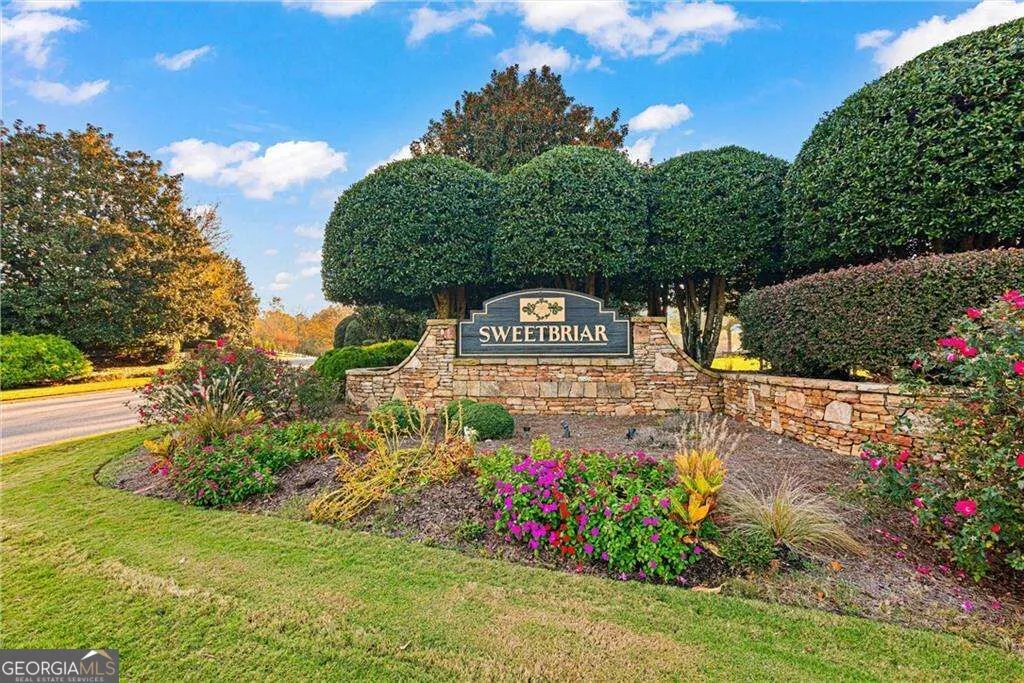
- NeighborhoodSweetbriar
- Zip30040
- StyleTraditional
- Year Built1995
- Taxes$ 4889
- Price$ 545,000
- Bedrooms4
- Full Bathrooms3
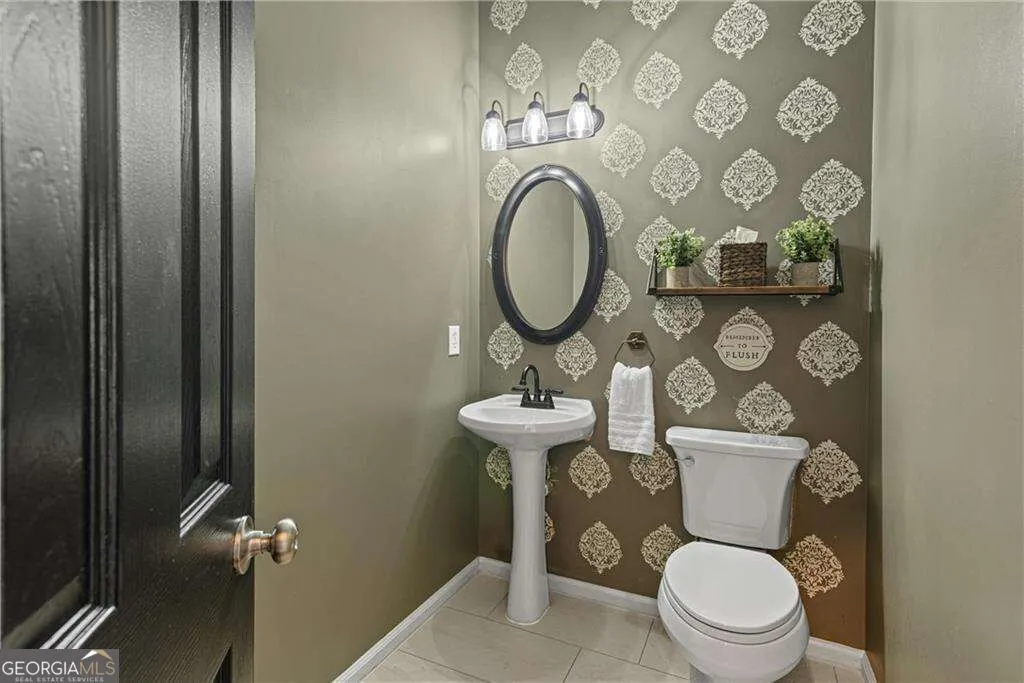
- Half Bathrooms1
- Sqr Footage2443
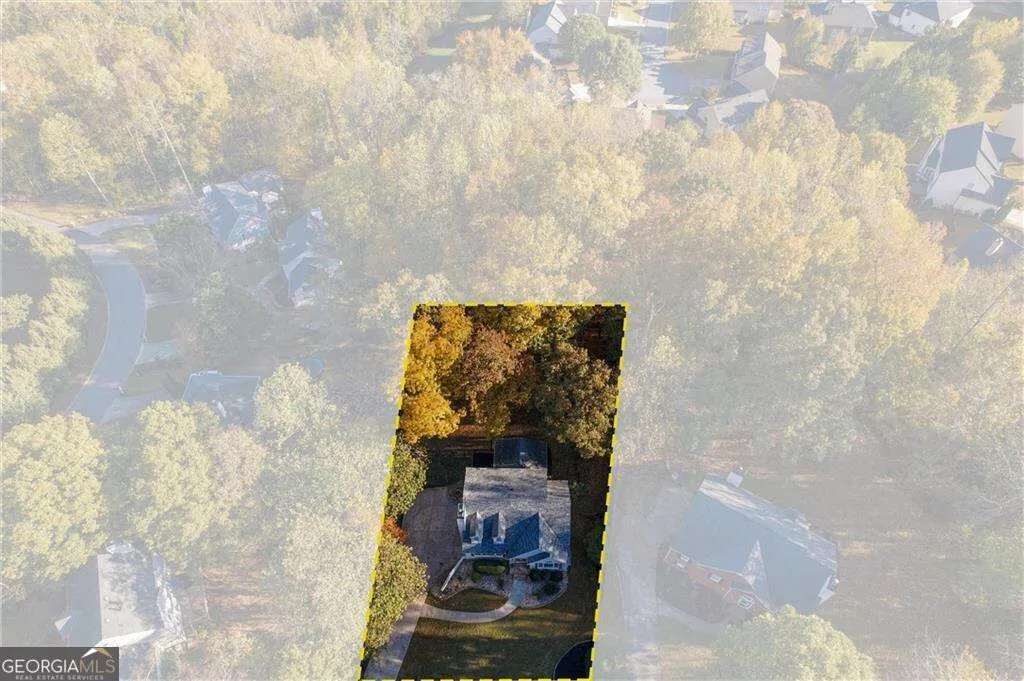
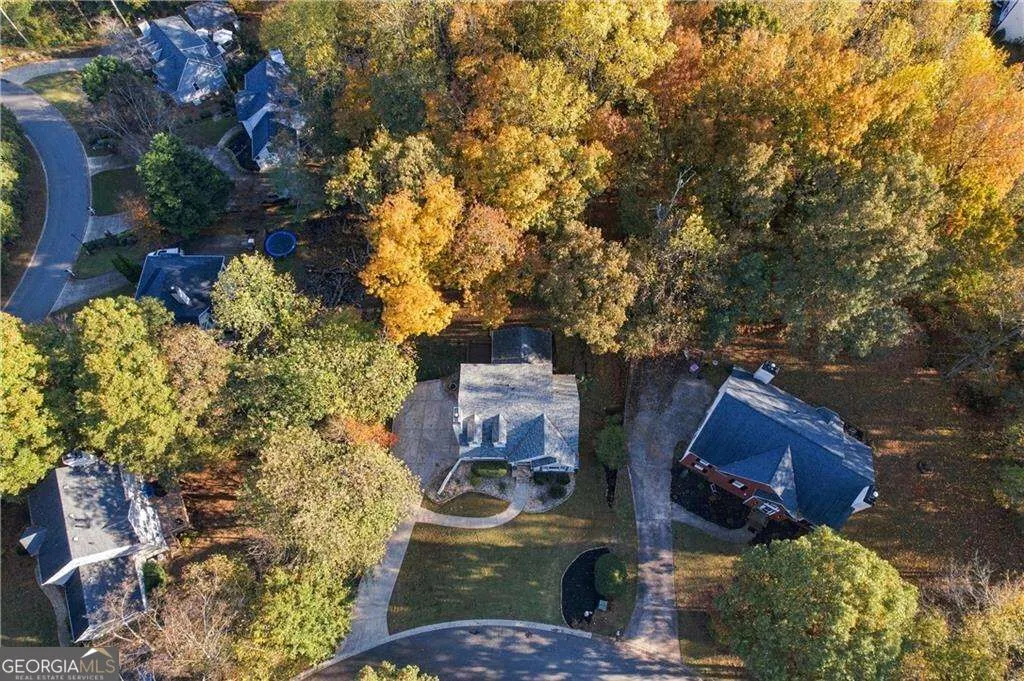
- Lot Size0.53 Acres
Data Source:
Georgia MLS (GAMLS)
Property Description
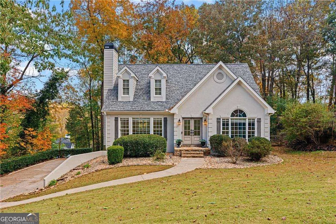
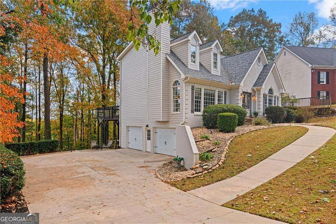
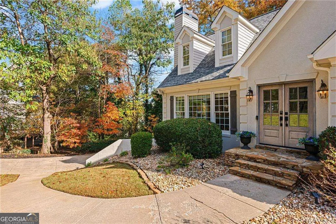
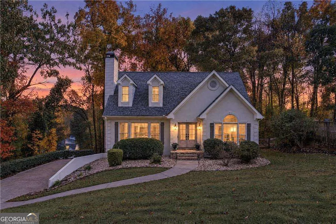
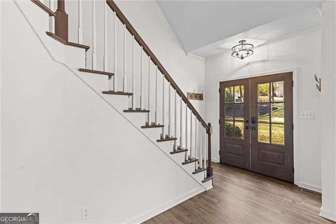
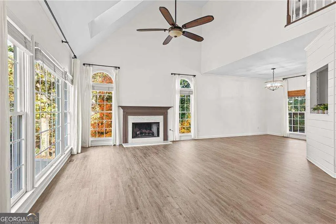
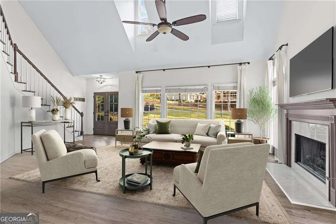
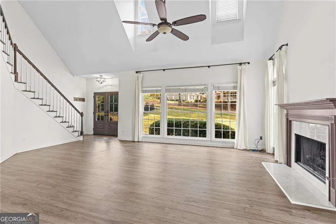
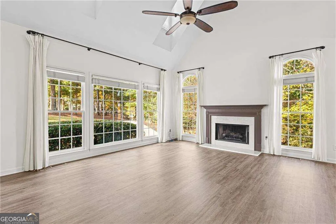
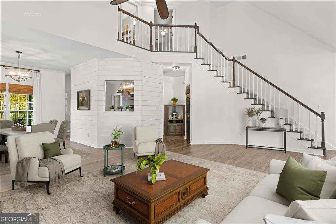
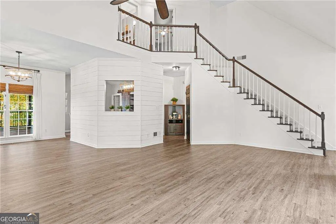
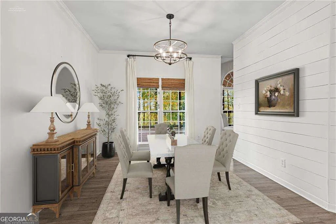
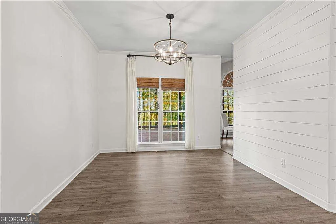
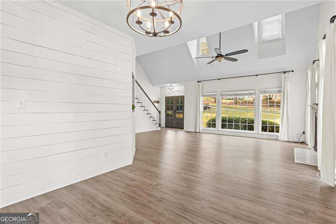
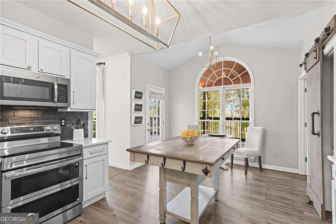
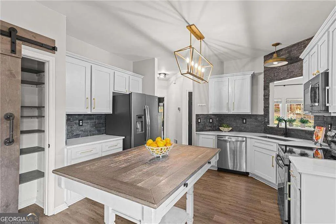
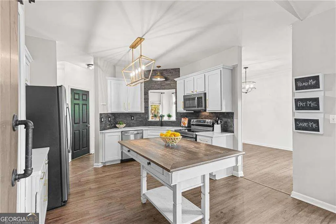
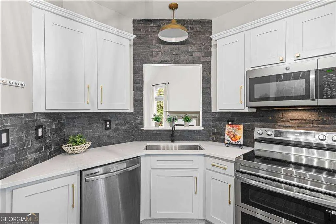
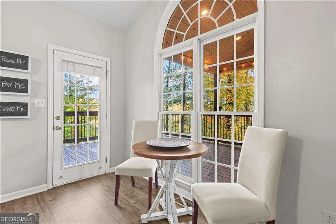
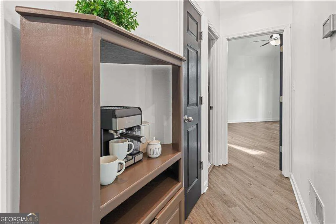
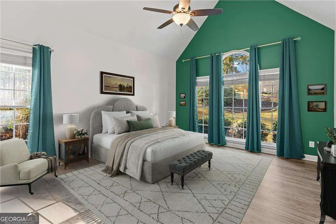
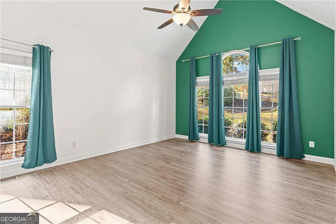
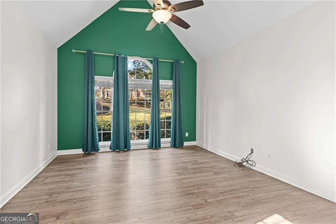
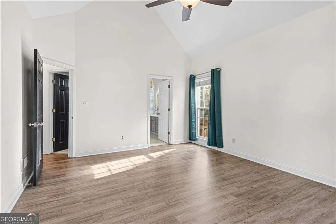
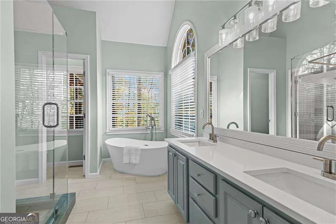
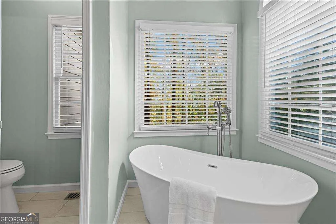
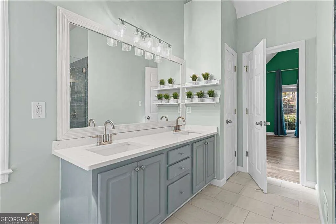
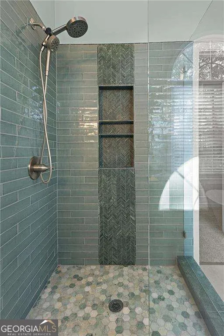
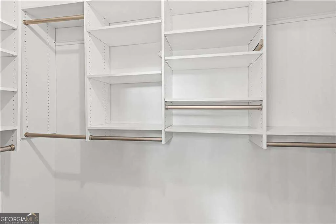
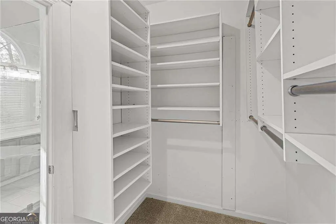
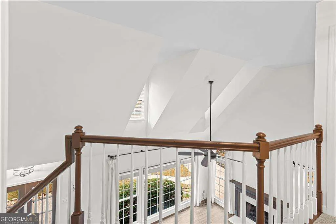
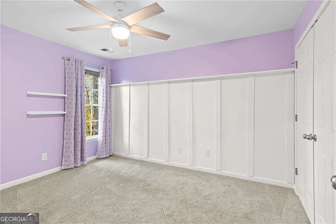
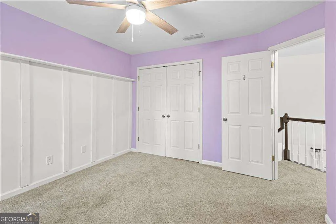
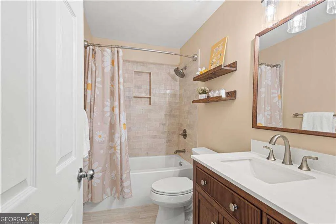
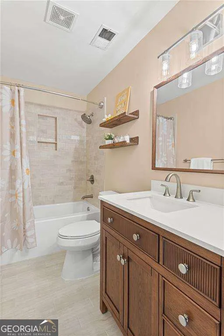
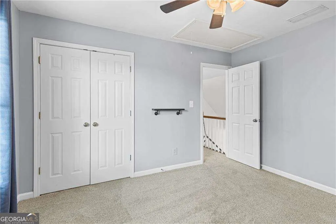
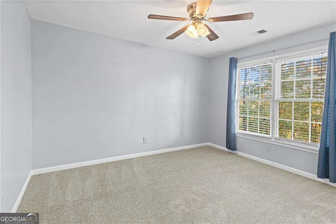
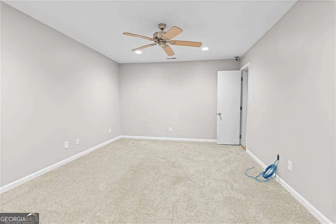
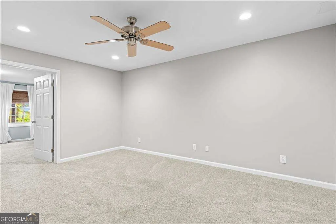
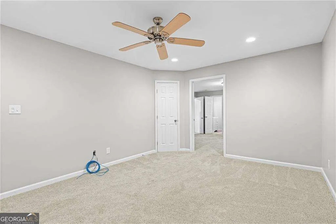
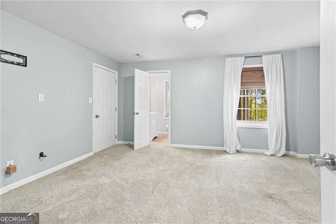
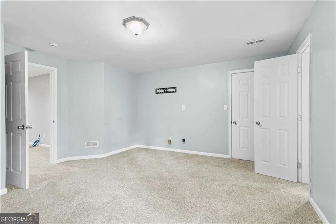
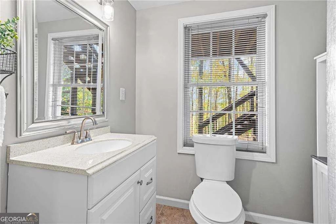
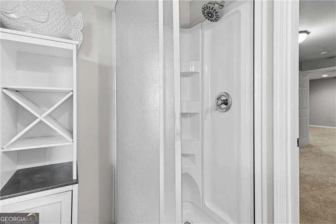
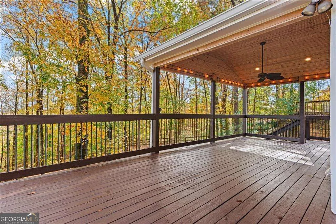
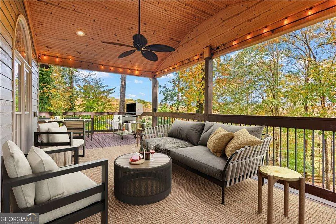
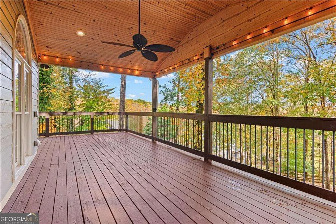
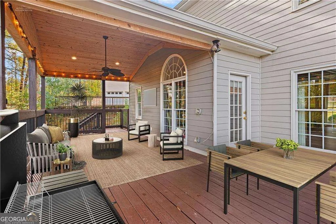
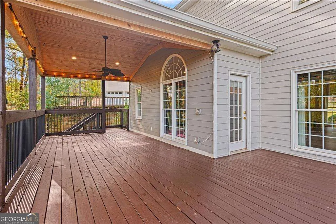
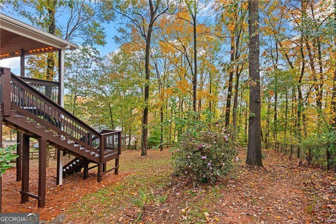
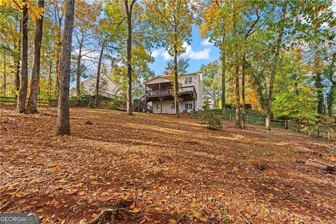
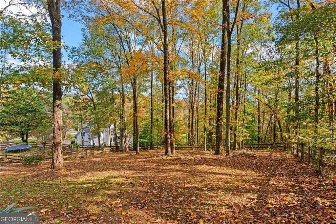
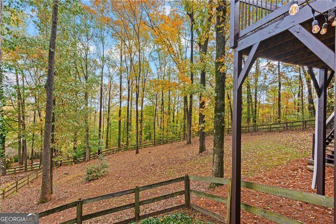
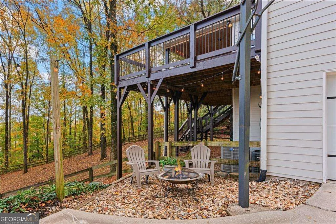
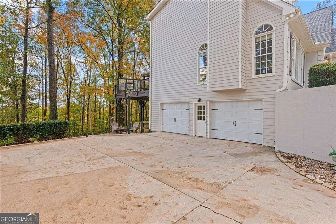
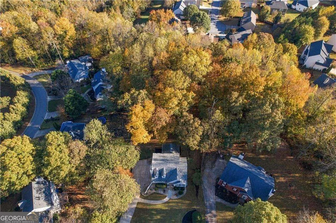
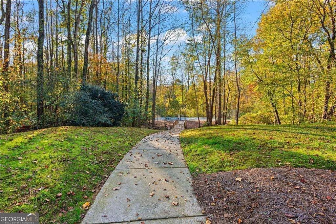
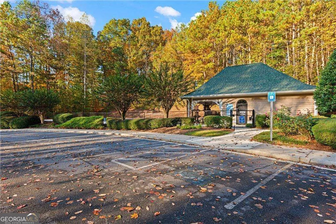
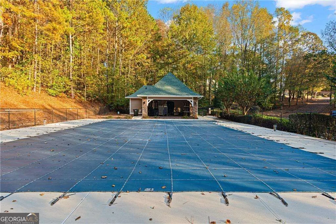
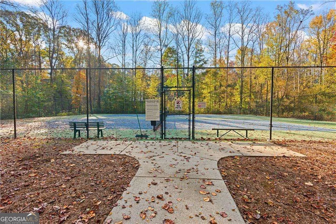
Welcome home to this beautifully updated, farmhouse-inspired home offering the perfect blend of charm, comfort, and modern style! Filled with natural light, the inviting interior features vaulted ceilings, stylish lighting, and a thoughtfully designed kitchen with updated countertops and appliances. The spacious primary suite on the main level offers a relaxing retreat, complete with a renovated bathroom and custom closet storage. Upstairs, two additional bedrooms share a beautifully renovated bathroom, adding a fresh, modern touch. The finished terrace level provides wonderful flexibility with a media room, bedroom and full bathroomCoperfect for guests, a home office, or additional living space. A spacious garage offers plenty of room for parking, along with ample storage room. Step outside to the expansive rear deck with a covered area, an ideal spot for morning coffee, outdoor dining, or simply unwinding while overlooking the oversized, private, fenced backyard shaded by mature trees. There's plenty of room to entertain, play, or simply enjoy the peaceful surroundings. Located in a desirable swim/tennis community, this home offers convenient access to nearby parks, shopping, dining, and major commuter routes, including GA-400, Highway 9, and Canton Highway. With its thoughtful updates, flexible living spaces, generous storage, inviting outdoor areas, and move-in-ready appeal, this charming home is ready to welcome its next owners!
| Elementary School | Middle School | High School |
|---|---|---|
| Sawnee Elementary School | Hendricks Middle School | West Forsyth High School |
| Price History | |
|---|---|
| 11/6/2026 | Listed $545,000 |
General Features
| Sewer | Septic Tank |
|---|---|
| Heating | Forced Air,Natural Gas,Zoned |
| Cooling | Ceiling Fan(s),Central Air,Electric,Zoned |
| Utilities | Cable Available,Electricity Available,Natural Gas Available,Phone Available,Underground Utilities,Water Available |
| Roof | Composition |
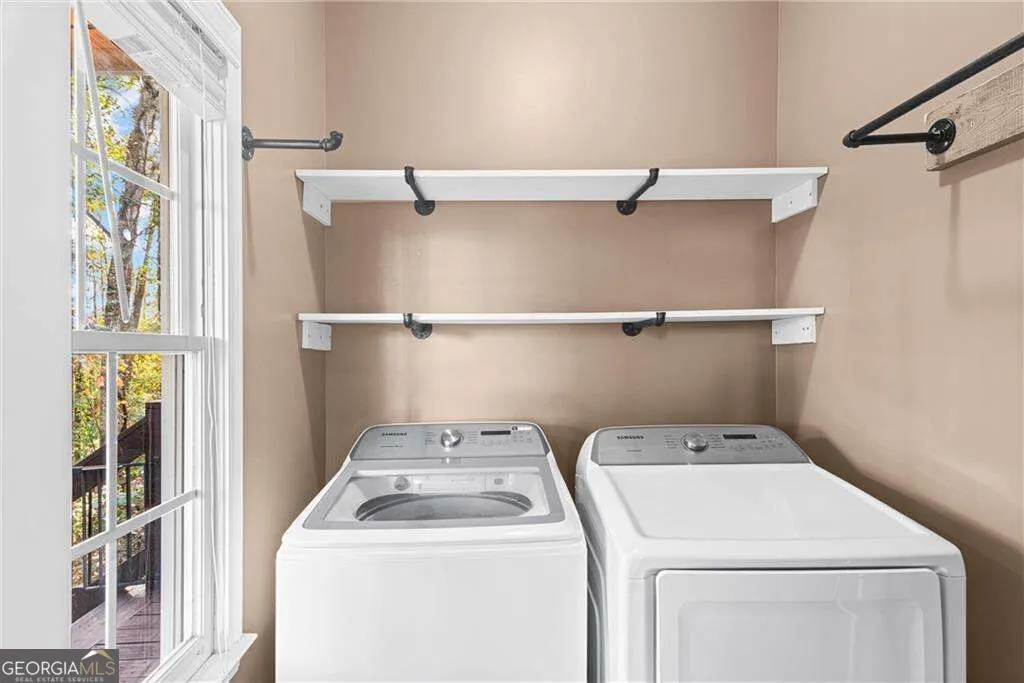
| Appliances | Dishwasher,Disposal,Double Oven,Dryer,Microwave,Refrigerator,Tankless Water Heater,Washer |
| HOA Fee | 950 |
| Association Fee Includes | Swimming,Tennis |
| Patio/Porch Features | Deck |
| Architectural Style | Traditional |
| Security Features | Carbon Monoxide Detector(s),Smoke Detector(s) |
| Construction Materials | Stucco |
| Year Built | 1995 |
| Levels | Two |
| Property Subtype | Single Family Residence |
| Tax Year | 2026 |
| Waterfront Features | No Dock Or Boathouse |
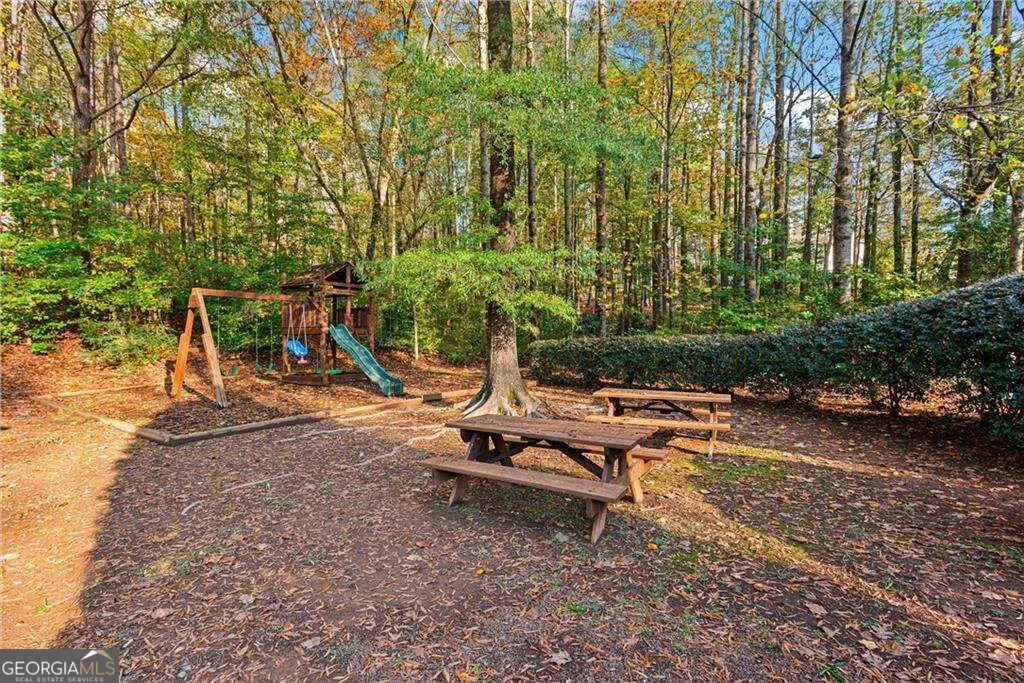
| Community Features | Playground,Pool,Street Lights,Tennis Court(s),Walk To Schools,Near Shopping |
| County | Forsyth |
| New Construction | false |
| Property Type | Residential |
| HOA | true |
| Attached Garage | true |
| Energy Efficient | Water Heater |
| Subdivision Name | Sweetbriar |
| Garage Y/N | true |
| Full Baths | 3 |
| Status | New |
| Directions | From GA-400 take Exit 13 and go west on SR-141 Peachtree Parkway. Left on Kelly Mill Road, Right on Post Road, Left onto Wellington Place, Right on Ansley Lane, Left on Wexford Drive. The house will be on the left. |
| High School | West Forsyth |
| City | Cumming |
| Body of Water | None |
| Lot Size Units | Square Feet |
| Lot Size Square Feet | 23086.8 |
| Carport Y/N | false |
| Elementary School | Sawnee |
| Property Attached Y/N | false |
| Land Lease Y/N | false |
| Tax Annual Amount | 4889 |
| Home Warranty Y/N | false |
| Middle/Junior High School | Hendricks |
| Property Condition | Resale |
| Structure Type | House |
| Building Area Units | Square Feet |
| Living Area Units | Square Feet |
| Standard Status | Active |
Interior Features
| Interior Amenities | High Ceilings,Master On Main Level,Rear Stairs,Vaulted Ceiling(s),Walk-In Closet(s) |
|---|---|
| Basement | Bath Finished,Exterior Entry,Finished,Full |
| Flooring | Carpet,Laminate |
| Total Fireplaces | 1 |
| Fireplace Features | Gas Log |
| Common Walls | No Common Walls |
| Air Conditioning Y/N | true |
| Heating Y/N | true |
| Window Features | Double Pane Windows,Window Treatments |
| Fireplace Y/N | true |
| Above Grade Finished Area | 1937 |
| Half Baths | 1 |
| Laundry Features | Other |
| Total Bedrooms | 4 |
| Below Grade Finished Area | 506 |
| Main Level Bedrooms | 1 |
| Main Level Bathrooms | 1 |
| Below Grade Finished Area Unit Type | Square Feet |
| LivingAreaSource | Public Records |
| Above Grade Finished Area Unit Type | Square Feet |
| Kitchen Features | Kitchen Island,Pantry,Solid Surface Counters |
| Total Baths | 4 |
| Dining Room Features | Seats 12+ |
Exterior Features
| Vegetation | Wooded |
|---|---|
| Fencing | Back Yard,Fenced,Wood |
| Parking Features | Garage,Basement,Garage Door Opener,Side/Rear Entrance |
| Lot Features | Private,Sloped |
| Water Source | Public |
| Total Parking | 2 |
| Lot Size Area | 23086.8 |
| Building Area Total | 2443 |
| Lot Size Acres | 0.53 |
| Lot Size Source | Public Records |
| Waterfront Y/N | false |
Amenities
- Foreclosure
- Views
- Short Sale
- New Construction
- Adult 55+
- Lease To Own
- No HOA Fees
- Furnished
- Primary On Main
- Air Conditioning
- Seller Finance
- Green
- Fixer Upper
- Horse
- Golf
- Fireplace
- Deck
- Garage
- Basement
- Pool
Property vs Single Family Average in 30040
Price
Taxes
Year Built
In The Neighborhood
Primary On Main
Jonesboro
$ 495,000
3194 Liverpool Street
Jonesboro, GA 30236
- Type
- Single Family
- Size
- 3,221 SqFt
- Rooms
- 4 Beds + 3.5 Baths
Primary On Main
Cumming
$ 560,000
5035 Ansley Lane
Cumming, GA 30040
- Type
- Single Family
- Size
- 3,082 SqFt
- Rooms
- 5 Beds + 3 Baths
Reduced
Cumming
$ 580,000
4630 Ansley Lane
Cumming, GA 30040
- Type
- Single Family
- Size
- 2,194 SqFt
- Rooms
- 4 Beds + 3.5 Baths
Primary On Main
Lithia Springs
$ 265,000
3790 Sweetbriar Circle
Lithia Springs, GA 30122
- Type
- Single Family
- Size
- 1,075 SqFt
- Rooms
- 3 Beds + 1.5 Baths
Reduced
Canton
$ 525,000
211 Sweetbriar Lane
Canton, GA 30115
- Type
- Single Family
- Size
- 3,091 SqFt
- Rooms
- 5 Beds + 4 Baths
Views
Lithia Springs
$ 249,900
3570 Briar Drive
Lithia Springs, GA 30122
- Type
- Single Family
- Size
- 1,075 SqFt
- Rooms
- 3 Beds + 2 Baths
Reduced
Martinez
$ 239,900
4021 Wynmore Court
Martinez, GA 30907
- Type
- Single Family
- Size
- 1,250 SqFt
- Rooms
- 3 Beds + 2 Baths
Viewed
Statesboro
$ 330,000
123 Sweet Briar Trail
Statesboro, GA 30461
- Type
- Single Family
- Size
- 1,780 SqFt
- Rooms
- 3 Beds + 2 Baths
Viewed
Forest Park
$ 265,000
4058 Sweetbriar Lane
Forest Park, GA 30297
- Type
- Single Family
- Size
- 1,552 SqFt
- Rooms
- 4 Beds + 2 Baths
Reduced
Forest Park
$ 95,000
3941 Magnolia Lane
Forest Park, GA 30297
- Type
- Single Family
- Size
- 2,400 SqFt
- Rooms
- 4 Beds + 3 Baths
 The data relating to real estate for sale on this website comes in part from the Broker Reciprocity Program of the Savannah multi-List Corporation. Real Estate listings held by brokerage firms other than Weichert, Realtors(R) - Webb & Associates are marked with the name of the listing brokers.
Data last updated: November 7, 2026 8:25 PM UTC
All information deemed reliable but not guaranteed.
© 2026 Savannah Multi-List Corporation. All rights reserved.
 ©2026 Georgia Multiple Listing Service All information deemed reliable but not guaranteed. All properties are subject to prior sale, change or withdrawal. Neither listing broker(s) or information provider(s) shall be responsible for any typographical errors, misinformation, misprints and shall be held totally harmless. Listing(s) information is provided for consumer's personal, non-commercial use and may not be used for any purpose other than to identify prospective properties consumers may
