

Primary on Main - Eco Friendly
Address
3668 Castlegate Drive Nw, Atlanta, GA
Price
$ 3,495,000
Property Attributes
- MLS#10885395
- TypeSingle Family
- Listing Status Pending Offer Approval
- CountyFulton
- CityAtlanta
- NeighborhoodKingswood
- Zip30327
- StyleBrick 4 Side, Ranch, Traditional
- Year Built1960
- Taxes$ 29404
- Price$ 3,495,000
- Bedrooms5
- Full Bathrooms5
- Half Bathrooms2
- Sqr Footage6000
- Lot Size1.157 Acres
Data Source:
Georgia MLS (GAMLS)
Property Description
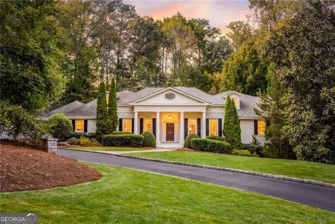
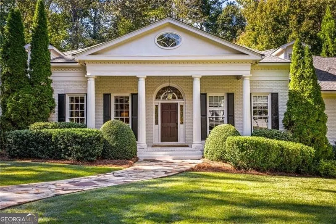
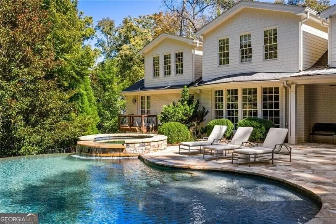
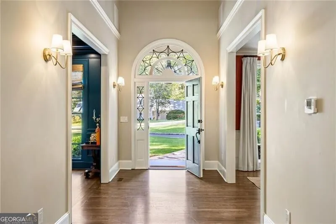
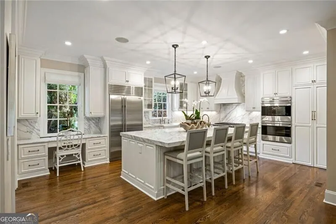
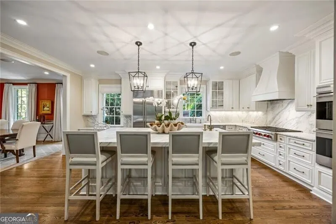
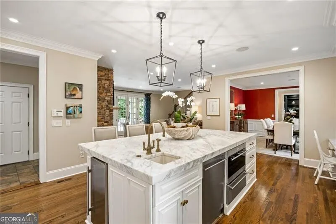
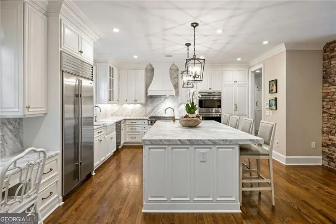
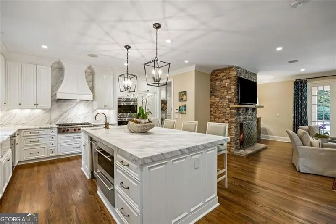
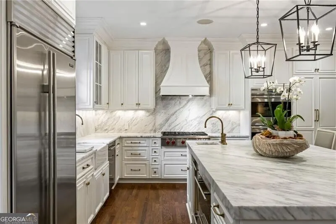
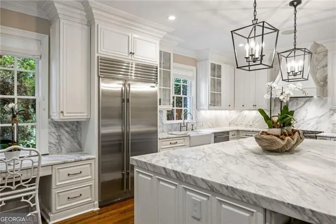
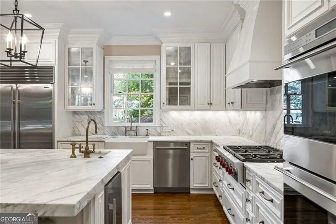
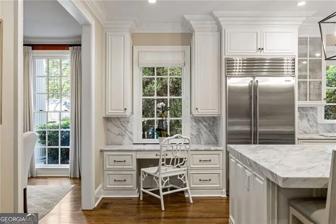
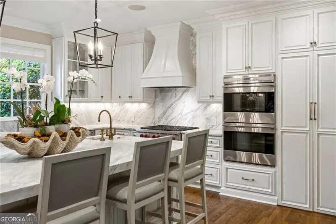
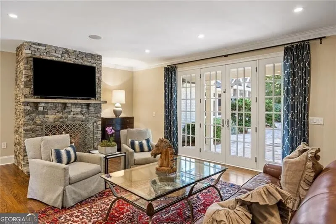
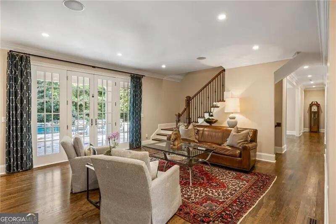
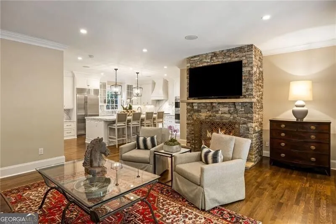
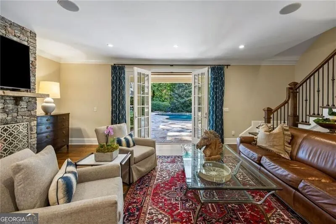
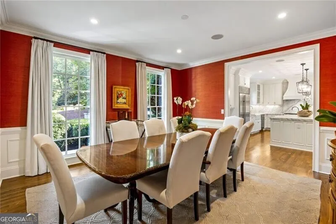
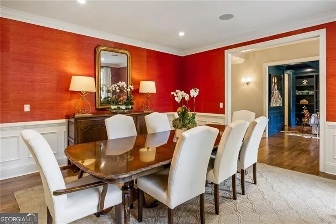
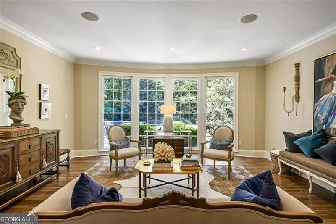
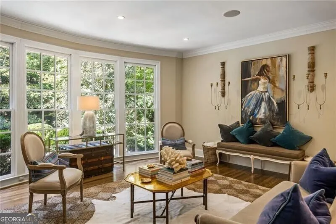
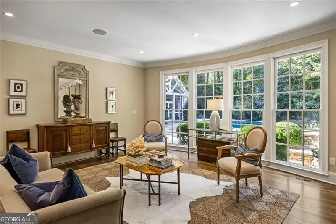
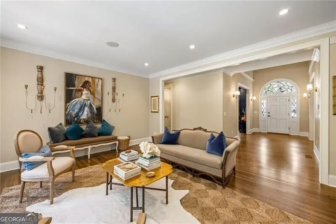
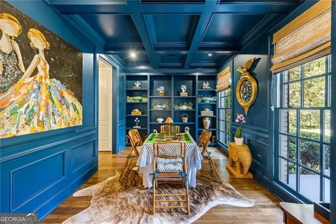
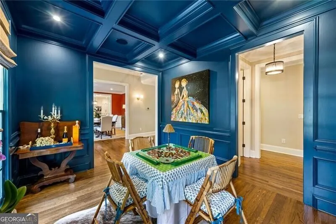
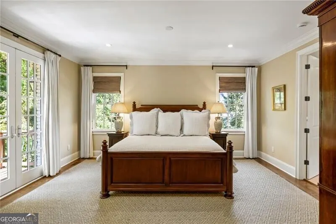
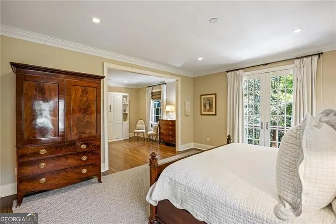
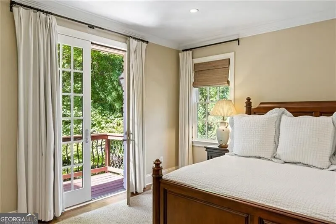
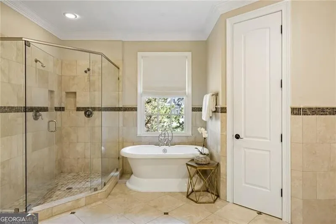
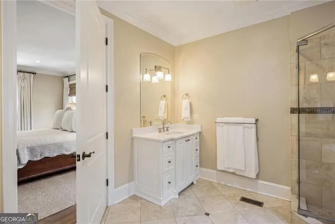
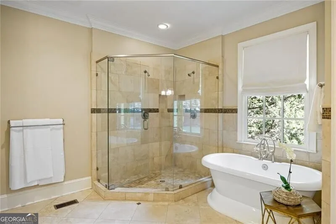
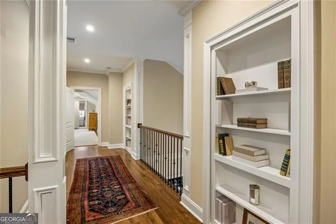
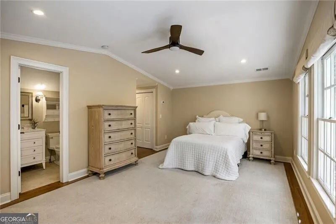
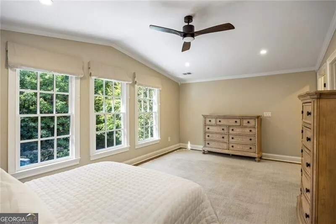
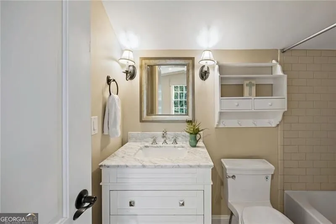
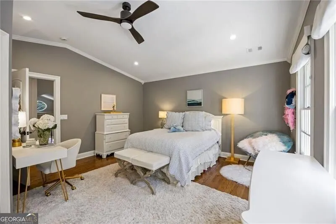
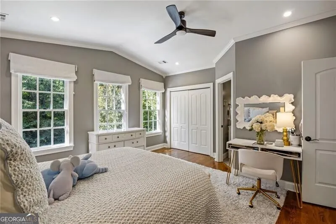
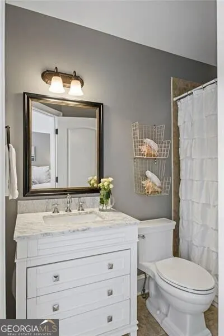
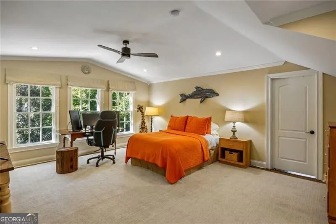
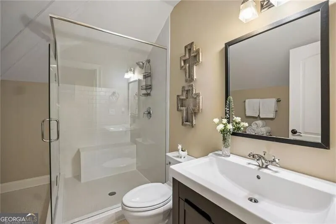
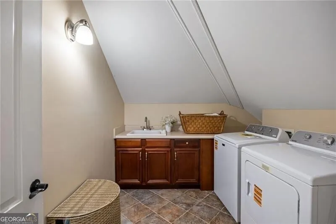
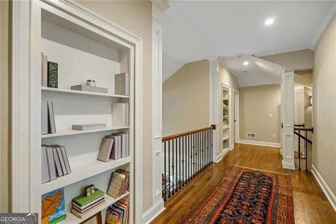
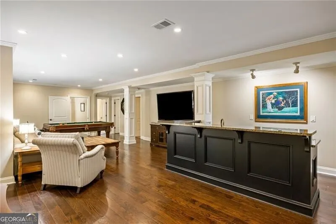
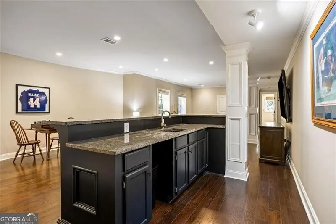
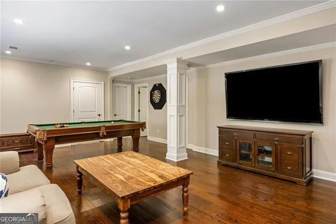
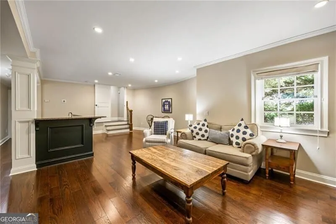
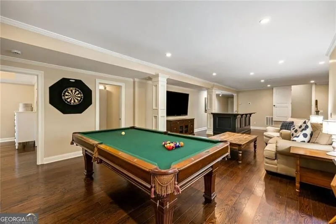
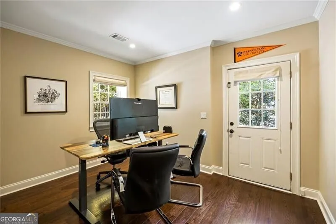
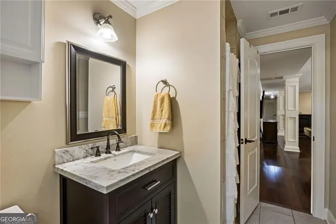
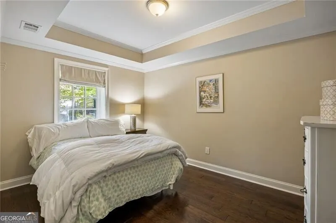
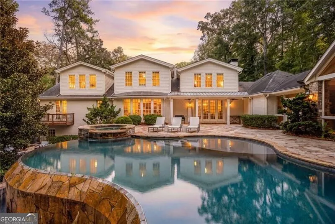
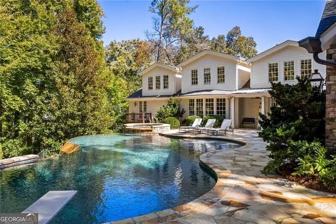
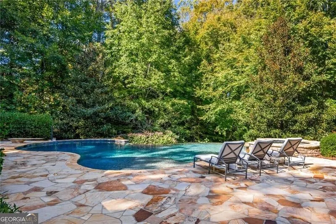
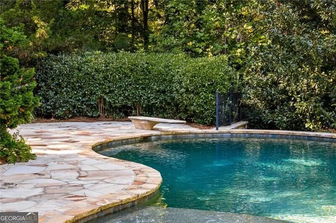
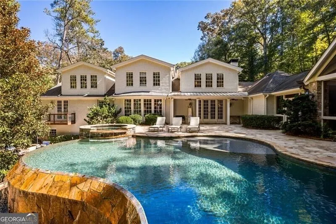
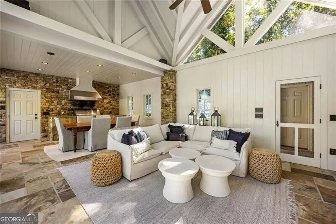
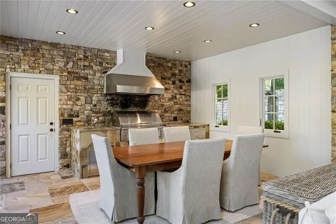
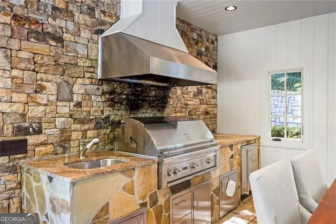
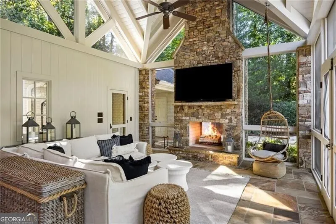
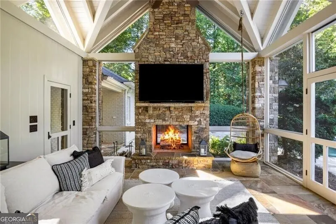
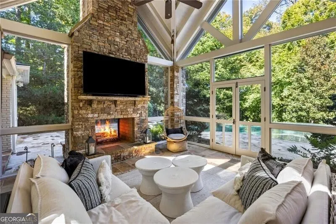
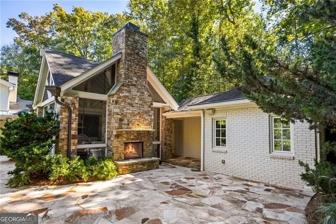
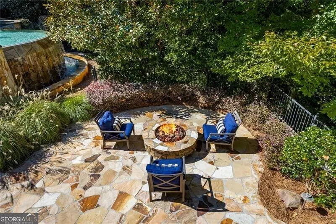
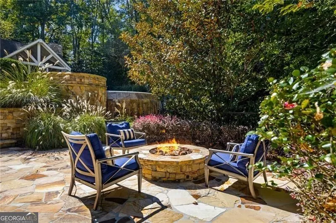
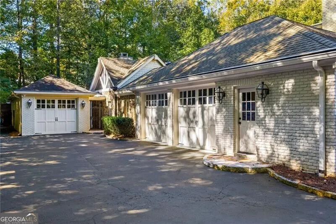
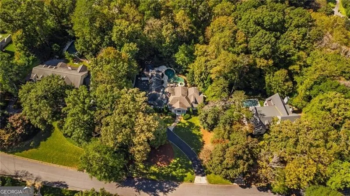
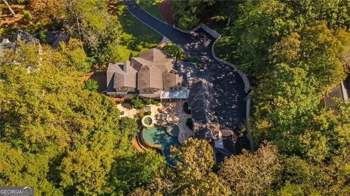
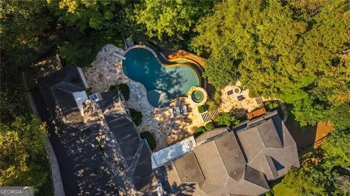
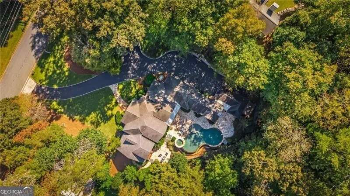
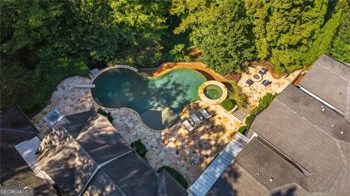
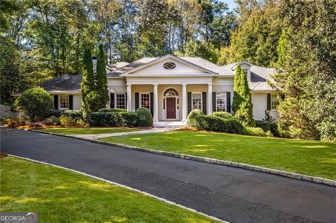
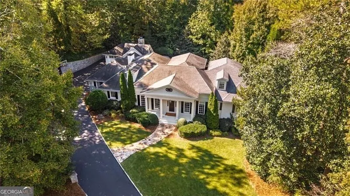
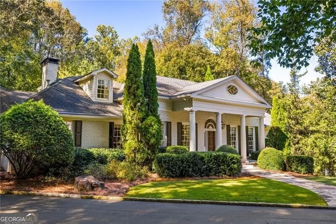
Rare opportunity to own a beautifully renovated Chatham-style ranch situated on over an acre of sprawling, level grounds with a pool in coveted Kingswood neighborhood Buckhead. High ceilings, abundant natural light, and beautifully refinished dark walnut hardwood floors complement an exceptional floor plan featuring a main-level primary suite w/ sitting room, walk in closet, double vanities. The stunning renovated kitchen boasts an oversized marble island, marble countertops and backsplash, two dishwashers, and a walk-in pantry. Designed for effortless indoor-outdoor living, the main level opens to a gorgeous infinity pool and spa and fabulous screened porch complete with a grilling station, double-sided fireplace, and inviting living area. An expansive front lawn, outdoor fire pit, and exceptionally private backyard create a resort-like setting ideal for entertaining and everyday enjoyment. Upstairs, three spacious en suite bedrooms provide comfortable accommodations, while the finished terrace level offers a bar, second laundry, versatile living spaces, and an additional bedroom and bath. A three-car garage and mudroom add everyday convenience. Tucked away on a peaceful street with no cut-through traffic, this exceptional home enjoys all the benefits of Kingswood's wonderful sense of community and close proximity to Atlanta's top schools, shopping, parks, restaurants. A truly rare combination of sophisticated living, incredible outdoor spaces, privacy, and an unbeatable Buckhead location!
| Elementary School | Middle School | High School |
|---|---|---|
| Jackson Elementary School | Sutton Middle School | North Atlanta High School |
| Price History | |
|---|---|
| 11/5/2026 | Listed $3,495,000 |
General Features
| Sewer | Public Sewer |
|---|---|
| Heating | Forced Air,Natural Gas |
| Cooling | Ceiling Fan(s),Central Air,Zoned |
| Utilities | Other |
| Roof | Composition |
| Appliances | Dishwasher,Disposal,Double Oven,Microwave,Refrigerator |
| Association Fee Includes | None |
| Patio/Porch Features | Deck,Patio |
| Architectural Style | Brick 4 Side,Ranch,Traditional |
| Pool Features | Heated,In Ground |
| Security Features | Smoke Detector(s) |
| Construction Materials | Other |
| Year Built | 1960 |
| Levels | Three Or More |
| Property Subtype | Single Family Residence |
| Tax Year | 2025 |
| Community Features | Street Lights,Walk To Schools,Near Shopping |
| County | Fulton |
| New Construction | false |
| Property Type | Residential |
| HOA | false |
| Attached Garage | false |
| Energy Efficient | Thermostat,Windows |
| Subdivision Name | Kingswood |
| Garage Y/N | true |
| Other Structures | Garage(s) |
| Full Baths | 5 |
| Status | Pending Offer Approval |
| Directions | From Buckhead, head West on West Paces Ferry, take a right onto Castlegate Drive. The Home will be on your left. |
| High School | North Atlanta |
| City | Atlanta |
| Body of Water | None |
| Lot Size Units | Acres |
| Lot Size Square Feet | 50398.92 |
| Carport Y/N | false |
| Elementary School | Jackson |
| Property Attached Y/N | false |
| Land Lease Y/N | false |
| Tax Annual Amount | 29404 |
| Home Warranty Y/N | false |
| Middle/Junior High School | Sutton |
| Property Condition | Resale |
| Structure Type | House,Other |
| Building Area Units | Square Feet |
| Living Area Units | Square Feet |
| Standard Status | Pending |
Interior Features
| Interior Amenities | Bookcases,Master On Main Level,Separate Shower,Soaking Tub,Walk-In Closet(s),Wet Bar |
|---|---|
| Basement | Bath Finished,Finished |
| Flooring | Hardwood |
| Total Fireplaces | 2 |
| Fireplace Features | Gas Log,Outside |
| Common Walls | No Common Walls |
| Air Conditioning Y/N | true |
| Heating Y/N | true |
| Fireplace Y/N | true |
| Above Grade Finished Area | 6000 |
| Half Baths | 2 |
| Laundry Features | Other |
| Total Bedrooms | 5 |
| Main Level Bedrooms | 1 |
| Main Level Bathrooms | 1 |
| Below Grade Finished Area Unit Type | Square Feet |
| LivingAreaSource | Owner |
| Above Grade Finished Area Unit Type | Square Feet |
| Kitchen Features | Breakfast Bar,Kitchen Island,Walk-in Pantry |
| Total Baths | 7 |
| Dining Room Features | Separate Room |
Exterior Features
| Exterior Amenities | Gas Grill,Sprinkler System |
|---|---|
| Fencing | Back Yard,Fenced |
| Parking Features | Garage,Parking Pad,Kitchen Level |
| Lot Features | Level,Private |
| Water Source | Public |
| Lot Size Area | 1.157 |
| Building Area Total | 6000 |
| Lot Size Acres | 1.157 |
| Lot Size Source | Public Records |
Amenities
- Foreclosure
- Views
- Short Sale
- New Construction
- Adult 55+
- Lease To Own
- No HOA Fees
- Furnished
- Primary On Main
- Air Conditioning
- Seller Finance
- Green
- Fixer Upper
- Horse
- Golf
- Fireplace
- Deck
- Garage
- Basement
- Pool
Property vs Single Family Average in 30327
Price
Taxes
Year Built
In The Neighborhood
Just Listed
Fayetteville
$ 499,900
145 Kingswood Drive
Fayetteville, GA 30215
- Type
- Single Family
- Size
- 2,596 SqFt
- Rooms
- 4 Beds + 3 Baths
Eco Friendly
Fayetteville
$ 375,000
135 Kingswood Drive
Fayetteville, GA 30215
- Type
- Single Family
- Size
- 2,116 SqFt
- Rooms
- 3 Beds + 2.5 Baths
Open House
Braselton
$ 415,000
339 Johnson Drive
Braselton, GA 30517
- Type
- Single Family
- Size
- 2,836 SqFt
- Rooms
- 4 Beds + 3 Baths
Views
Braselton
$ 315,000
106 Kings Lane
Braselton, GA 30517
- Type
- Single Family
- Size
- 1,380 SqFt
- Rooms
- 3 Beds + 2 Baths
Reduced
Douglasville
$ 359,990
6513 Barkston Trace
Douglasville, GA 30135
- Type
- Single Family
- Size
- 3,332 SqFt
- Rooms
- 5 Beds + 3 Baths
Views
Savannah
$ 325,000
5 Prince Charles Court
Savannah, GA 31406
- Type
- Single Family
- Size
- 1,692 SqFt
- Rooms
- 3 Beds + 2 Baths
Reduced
Braselton
$ 350,000
218 Johnson Drive
Braselton, GA 30517
- Type
- Single Family
- Size
- 2,414 SqFt
- Rooms
- 3 Beds + 2 Baths
Reduced
Athens
$ 399,000
630 Kings Road
Athens, GA 30606
- Type
- Single Family
- Size
- 2,619 SqFt
- Rooms
- 3 Beds + 2.5 Baths
Reduced
Athens
$ 335,000
320 Kings Road
Athens, GA 30606
- Type
- Single Family
- Size
- 1,985 SqFt
- Rooms
- 4 Beds + 2 Baths
Reduced
Fayetteville
$ 448,000
120 Oxford Lane
Fayetteville, GA 30215
- Type
- Single Family
- Size
- 2,690 SqFt
- Rooms
- 4 Beds + 3 Baths
Reduced
Savannah
$ 380,000
9 Drake Drive
Savannah, GA 31406
- Type
- Single Family
- Size
- 1,570 SqFt
- Rooms
- 3 Beds + 2 Baths
Reduced
Atlanta
$ 1,750,000
770 Kings Way Nw
Atlanta, GA 30327
- Type
- Single Family
- Rooms
- 4 Beds + 4 Baths
 The data relating to real estate for sale on this website comes in part from the Broker Reciprocity Program of the Savannah multi-List Corporation. Real Estate listings held by brokerage firms other than Weichert, Realtors(R) - Webb & Associates are marked with the name of the listing brokers.
Data last updated: November 7, 2026 8:25 PM UTC
All information deemed reliable but not guaranteed.
© 2026 Savannah Multi-List Corporation. All rights reserved.
 ©2026 Georgia Multiple Listing Service All information deemed reliable but not guaranteed. All properties are subject to prior sale, change or withdrawal. Neither listing broker(s) or information provider(s) shall be responsible for any typographical errors, misinformation, misprints and shall be held totally harmless. Listing(s) information is provided for consumer's personal, non-commercial use and may not be used for any purpose other than to identify prospective properties consumers may
