

Open House Sat, Nov 14th 01:00 PM - 03:00 PM - Primary on Main
Address
125 Rocky Knoll Trail, Fayetteville, GA
Price
$ 399,000
Property Attributes
- MLS#10885018
- TypeSingle Family
- Listing Status New
- CountyFayette
- CityFayetteville
- NeighborhoodMagnolia Ridge
- Zip30215
- StyleRanch
- Year Built1999
- Taxes$ 5049
- Price$ 399,000
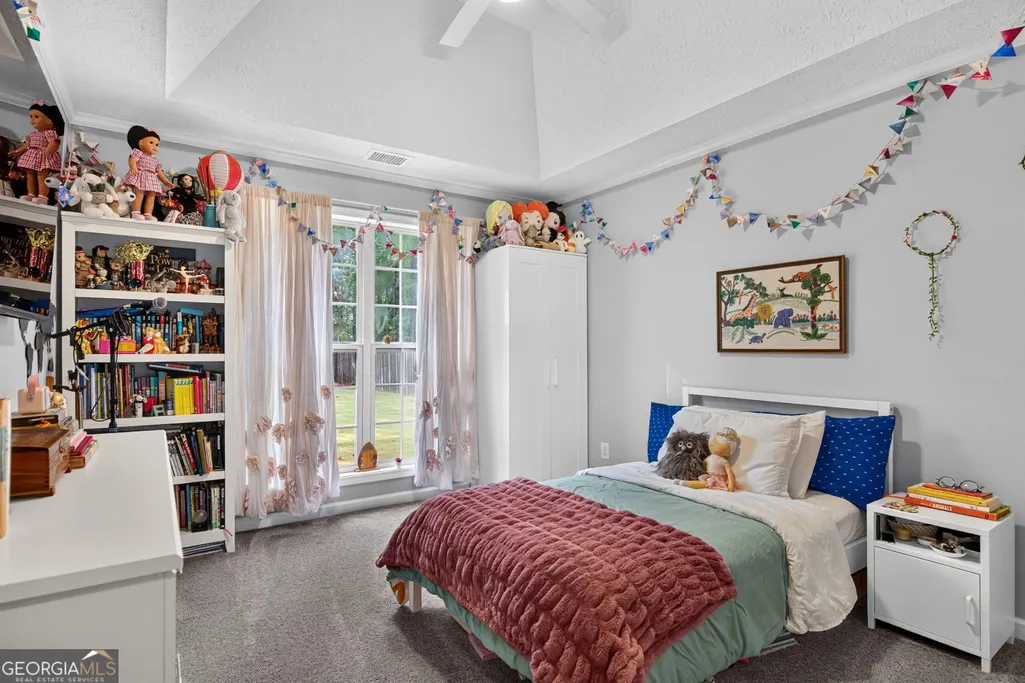
- Bedrooms3
- Full Bathrooms2
- Half Bathrooms0
- Sqr Footage1822
- Lot Size0.5 Acres
Data Source:
Georgia MLS (GAMLS)
Property Description
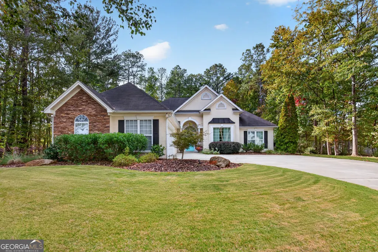
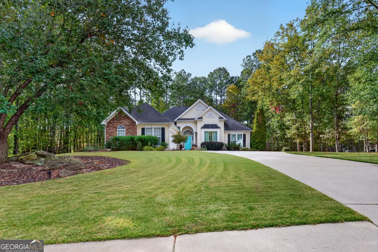
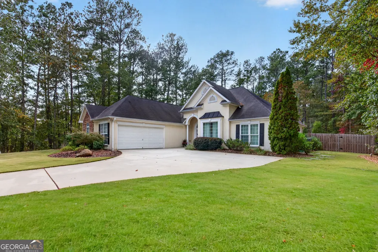
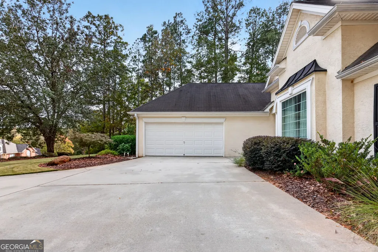
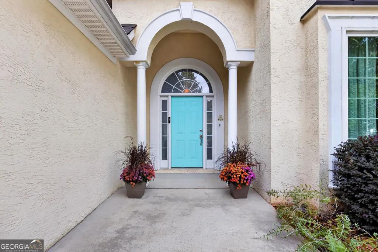
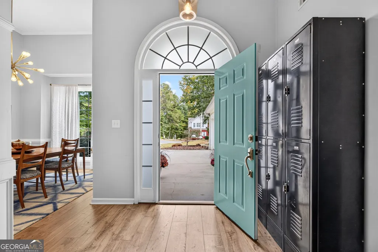
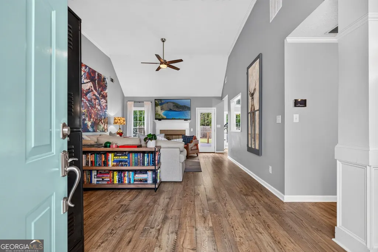
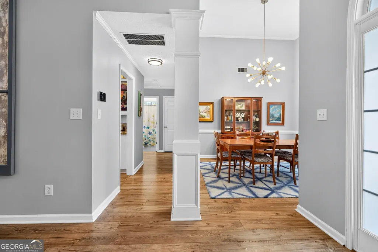
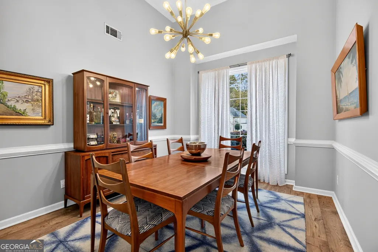
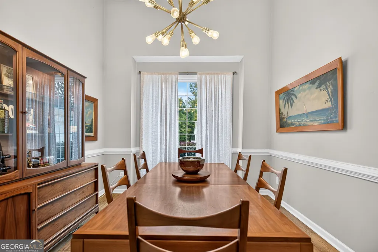
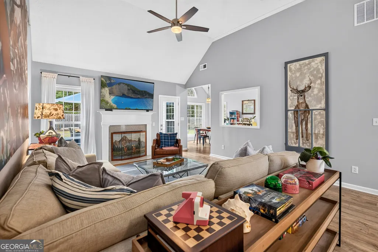
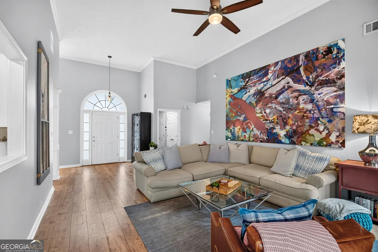
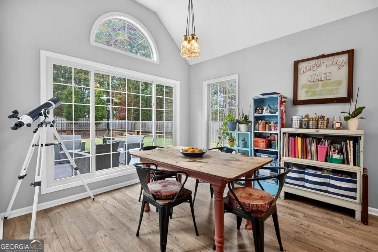
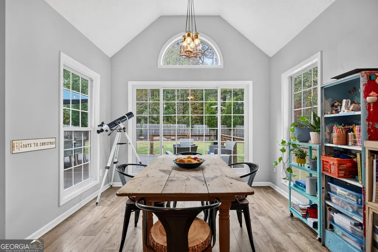
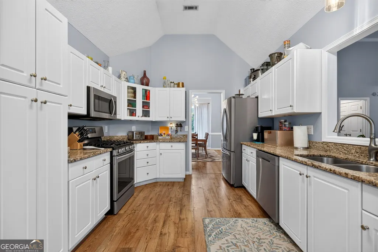
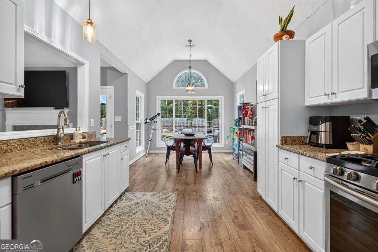
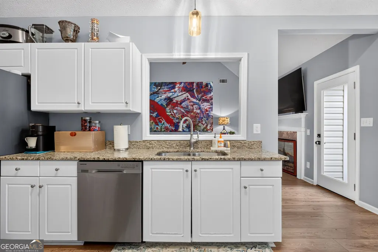
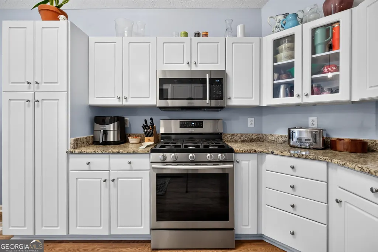
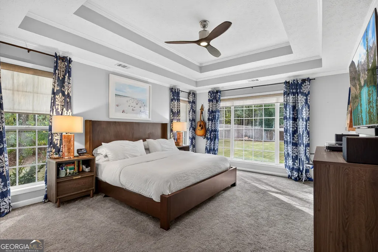
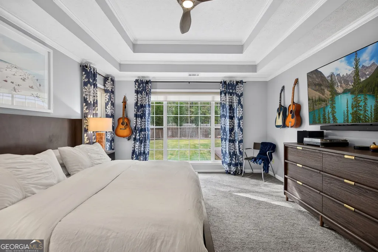
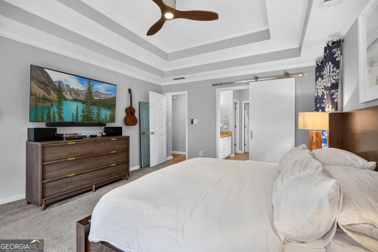
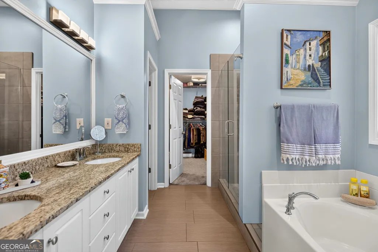
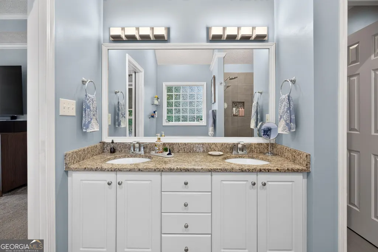
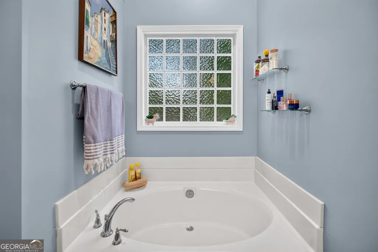
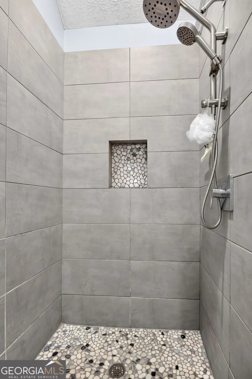
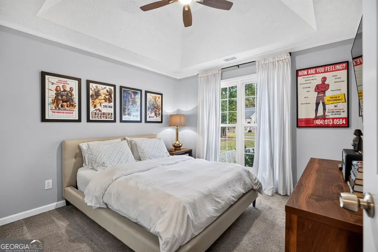
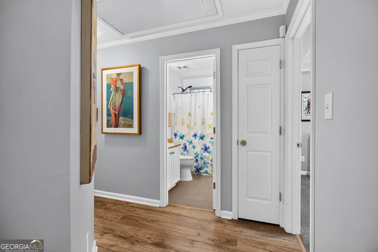
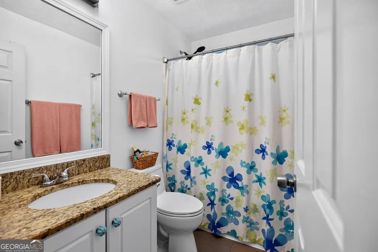
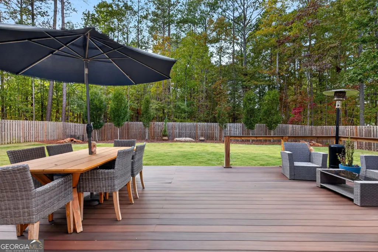
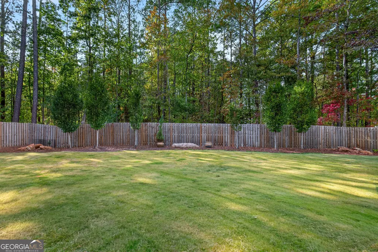
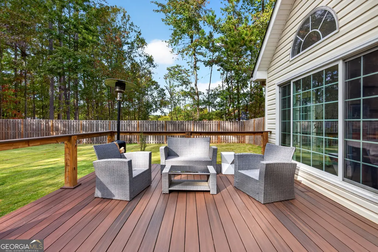
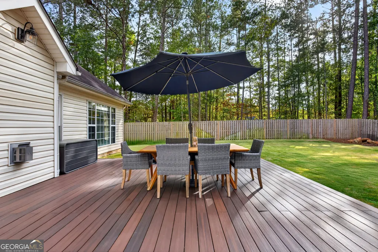
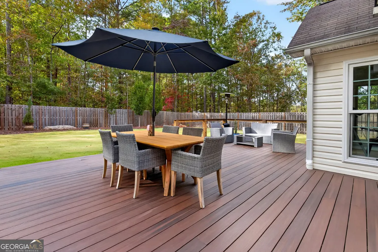
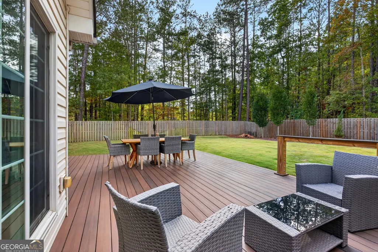
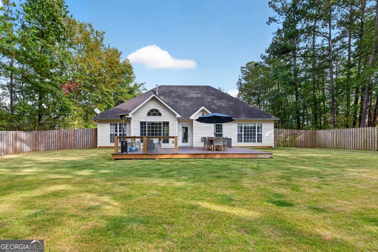
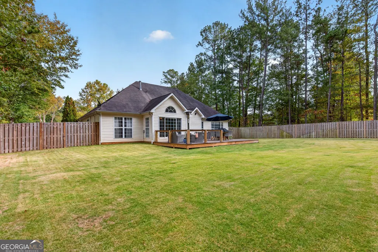
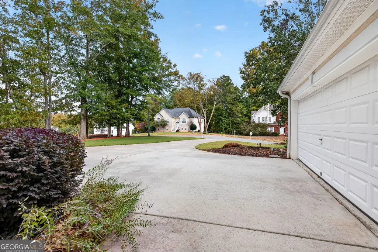
THIS ABSOLUTE GEM OF A RANCH with an unbelievable backyard retreat is your single-level living dream come true! This amazing open floor plan 3 bedroom/2 bath home conveniently located in Fayetteville's Magnolia Place checks off all the boxes. Enter the two-story foyer straight into the huge family room with fireplace overlooking the nature lover's backyard. Enormous dining room with soaring ceiling. Enjoy the chef's kitchen with vaulted eat-in dining space that could also function as a keeping room. White cabinets, granite counters, stainless appliances including a refrigerator highlight the kitchen. Desirable split bedroom plan ensures extra privacy. Primary bedroom with ensuite, tile shower, soaking tub and enormous walk-in closet. Two additional spacious bedrooms with a second full bath. Open the backdoor and enter your own private haven with the oversized deck, cleared level backyard, lighted landscape as well as wooden privacy fence. What an amazing feature for this price point home. Attached two car garage with step-less entry and 220 volt EV charging station. Additional parking area in the level driveway. Only minutes drive from Trilith Studios, Peachtree City, downtown Fayetteville, Fayette County schools, Piedmont hospital, shopping, restaurants and convenient access to the Atlanta airport and interstate. Must see!
| Elementary School | Middle School | High School |
|---|---|---|
| Cleveland Elementary School | Bennetts Mill Middle School | Fayette High School |
| Price History | |
|---|---|
| 11/4/2026 | Listed $399,000 |
General Features
| Sewer | Public Sewer |
|---|---|
| Heating | Central,Forced Air,Natural Gas |
| Cooling | Ceiling Fan(s),Central Air |
| Utilities | Cable Available,Electricity Available,High Speed Internet,Natural Gas Available,Phone Available,Sewer Connected |
| Roof | Composition |
| Appliances | Convection Oven,Dishwasher,Disposal,Gas Water Heater,Microwave,Range,Refrigerator,Stainless Steel Appliance(s) |
| HOA Fee | 400 |
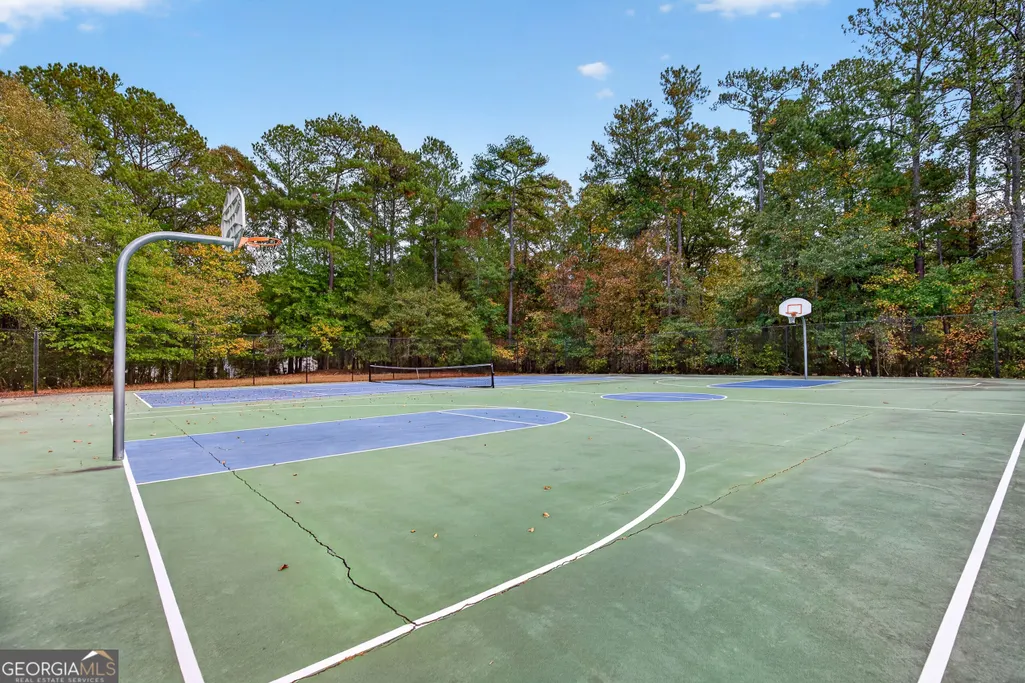
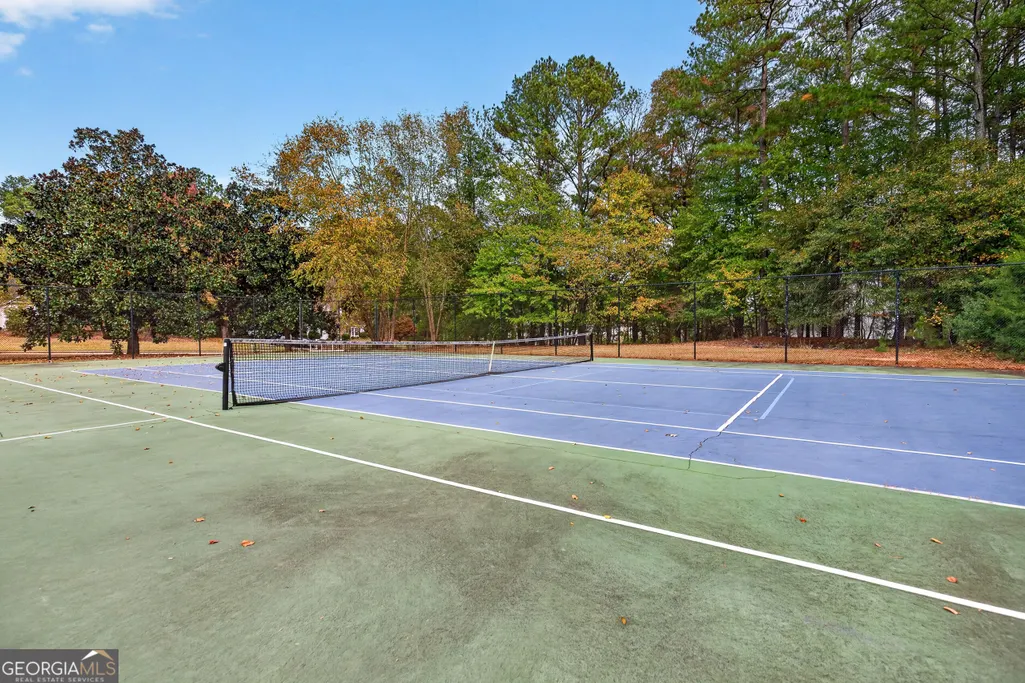
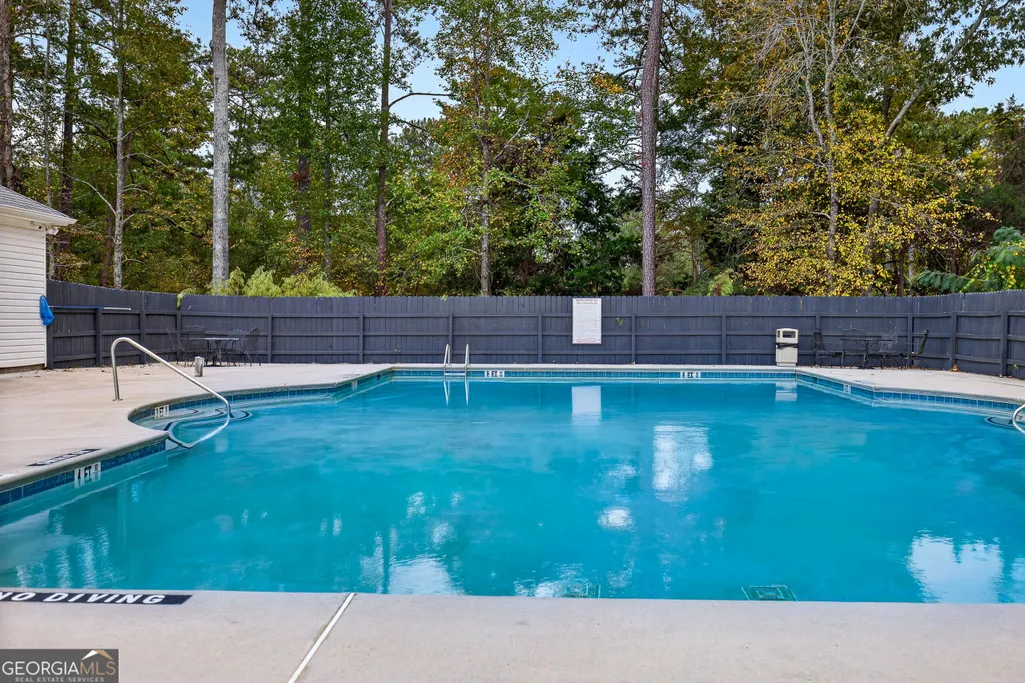
| Association Fee Includes | Management Fee,Swimming,Tennis |
| Patio/Porch Features | Deck |
| Architectural Style | Ranch |
| Security Features | Smoke Detector(s) |
| Construction Materials | Stone,Stucco,Vinyl Siding |
| Year Built | 1999 |
| Electric | 220 Volts |
| Levels | One |
| Property Subtype | Single Family Residence |
| Tax Year | 2025 |
| Community Features | Street Lights |
| County | Fayette |
| New Construction | false |
| Property Type | Residential |
| HOA | true |
| Attached Garage | true |
| Subdivision Name | Magnolia Ridge |
| Garage Y/N | true |
| Full Baths | 2 |
| Status | New |
| Directions | From Hwy 54 go south on Lester Rd. Take a left on Rock Hill Drive into Magnolia Ridge then right on Rocky Knoll Trail. Home is 125 on the right. |
| High School | Fayette |
| City | Fayetteville |
| Lot Size Units | Square Feet |
| Lot Size Square Feet | 21780 |
| Carport Y/N | false |
| Elementary School | Cleveland |
| Land Lease Y/N | false |
| Tax Annual Amount | 5049 |
| Home Warranty Y/N | false |
| Middle/Junior High School | Bennetts Mill |
| Property Condition | Resale |
| Structure Type | House |
| Building Area Units | Square Feet |
| Living Area Units | Square Feet |
| Standard Status | Active |
Interior Features
| Interior Amenities | Double Vanity,High Ceilings,Master On Main Level,Roommate Plan,Separate Shower,Soaking Tub,Entrance Foyer,Vaulted Ceiling(s),Walk-In Closet(s) |
|---|---|
| Basement | None |
| Flooring | Carpet,Laminate,Tile |
| Total Fireplaces | 1 |
| Fireplace Features | Factory Built,Gas Log,Gas Starter |
| Air Conditioning Y/N | true |
| Heating Y/N | true |
| Fireplace Y/N | true |
| Above Grade Finished Area | 1822 |
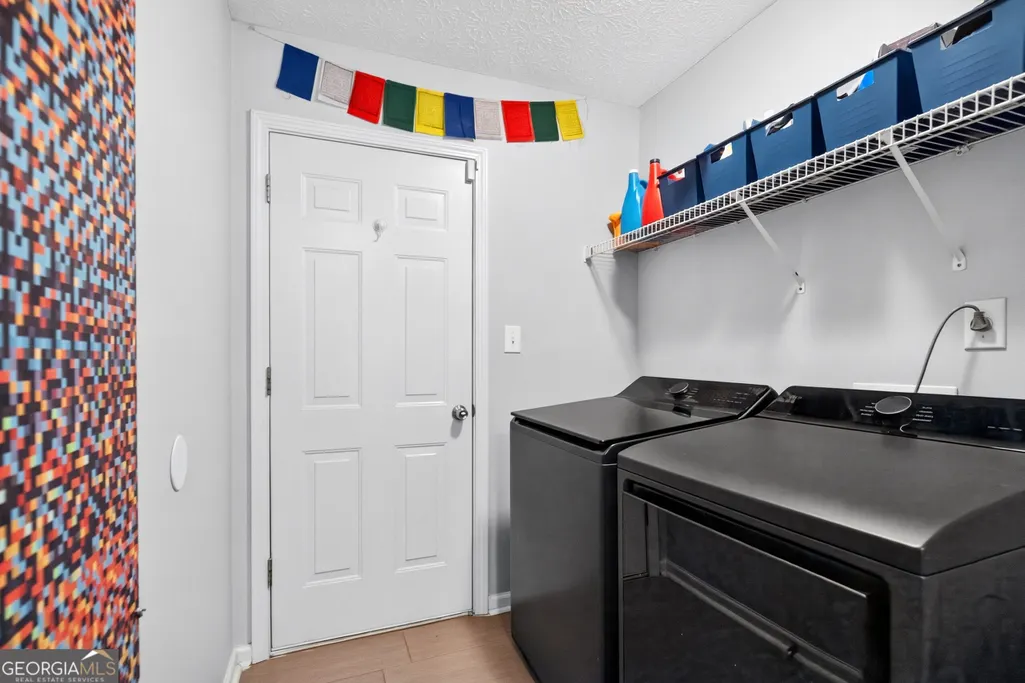
| Laundry Features | Mud Room |
| Total Bedrooms | 3 |
| Main Level Bedrooms | 3 |
| Main Level Bathrooms | 2 |
| Below Grade Finished Area Unit Type | Square Feet |
| LivingAreaSource | Public Records |
| Above Grade Finished Area Unit Type | Square Feet |
| Kitchen Features | Breakfast Room,Country Kitchen,Pantry,Solid Surface Counters |
| Total Baths | 2 |
| Dining Room Features | Seats 12+,Separate Room |
Exterior Features
| Exterior Amenities | Sprinkler System |
|---|---|
| Vegetation | Partially Wooded |
| Fencing | Back Yard,Privacy,Wood |
| Parking Features | Garage,Attached,Kitchen Level,Garage Door Opener,Side/Rear Entrance |
| Lot Features | Greenbelt,Level |
| Water Source | Public |
| Total Parking | 2 |
| Lot Size Area | 21780 |
| Foundation Details | Slab |
| Building Area Total | 1822 |
| Lot Size Acres | 0.5 |
| Lot Size Source | Owner |
Amenities
- Foreclosure
- Views
- Short Sale
- New Construction
- Adult 55+
- Lease To Own
- No HOA Fees
- Furnished
- Primary On Main
- Air Conditioning
- Seller Finance
- Green
- Fixer Upper
- Horse
- Golf
- Fireplace
- Deck
- Garage
- Basement
- Pool
Property vs Single Family Average in 30215
Price
Taxes
Year Built
In The Neighborhood
Viewed
Fayetteville
$ 475,000
225 Rock Hill Drive
Fayetteville, GA 30215
- Type
- Single Family
- Size
- 3,714 SqFt
- Rooms
- 4 Beds + 2.5 Baths
Fayetteville
$ 381,000
100 Pine Shoals Trail
Fayetteville, GA 30215
- Type
- Single Family
- Size
- 2,081 SqFt
- Rooms
- 3 Beds + 2 Baths
Eco Friendly
Riverdale
$ 299,900
7968 Glen Iris Drive
Riverdale, GA 30296
- Type
- Single Family
- Size
- 2,433 SqFt
- Rooms
- 4 Beds + 2.5 Baths
New Construction
Monroe
$ 392,400
1264 Magnolia Ridge
Monroe, GA 30655
- Type
- Single Family
- Size
- 2,217 SqFt
- Rooms
- 3 Beds + 2 Baths
Riverdale
$ 274,900
8098 Green Garden Drive
Riverdale, GA 30296
- Type
- Single Family
- Size
- 2,292 SqFt
- Rooms
- 3 Beds + 2.5 Baths
Reduced
Monroe
$ 519,900
574 Gene Bell Road
Monroe, GA 30655
- Type
- Single Family
- Size
- 2,510 SqFt
- Rooms
- 4 Beds + 3 Baths
Primary On Main
Fayetteville
$ 424,000
230 Hidden Brook Trail
Fayetteville, GA 30215
- Type
- Single Family
- Size
- 2,823 SqFt
- Rooms
- 4 Beds + 3 Baths
Reduced
Fayetteville
$ 399,900
255 Rock Hill Drive
Fayetteville, GA 30215
- Type
- Single Family
- Size
- 2,203 SqFt
- Rooms
- 4 Beds + 3 Baths
Reduced
Riverdale
$ 259,999
1094 Cliftwood Drive
Riverdale, GA 30296
- Type
- Single Family
- Size
- 1,514 SqFt
- Rooms
- 3 Beds + 2.5 Baths
Reduced
Vidalia
$ 249,900
209 Palmetto Loop
Vidalia, GA 30474
- Type
- Single Family
- Size
- 1,550 SqFt
- Rooms
- 3 Beds + 2 Baths
 The data relating to real estate for sale on this website comes in part from the Broker Reciprocity Program of the Savannah multi-List Corporation. Real Estate listings held by brokerage firms other than Weichert, Realtors(R) - Webb & Associates are marked with the name of the listing brokers.
Data last updated: November 7, 2026 8:25 PM UTC
All information deemed reliable but not guaranteed.
© 2026 Savannah Multi-List Corporation. All rights reserved.
 ©2026 Georgia Multiple Listing Service All information deemed reliable but not guaranteed. All properties are subject to prior sale, change or withdrawal. Neither listing broker(s) or information provider(s) shall be responsible for any typographical errors, misinformation, misprints and shall be held totally harmless. Listing(s) information is provided for consumer's personal, non-commercial use and may not be used for any purpose other than to identify prospective properties consumers may
