

Primary on Main

Address
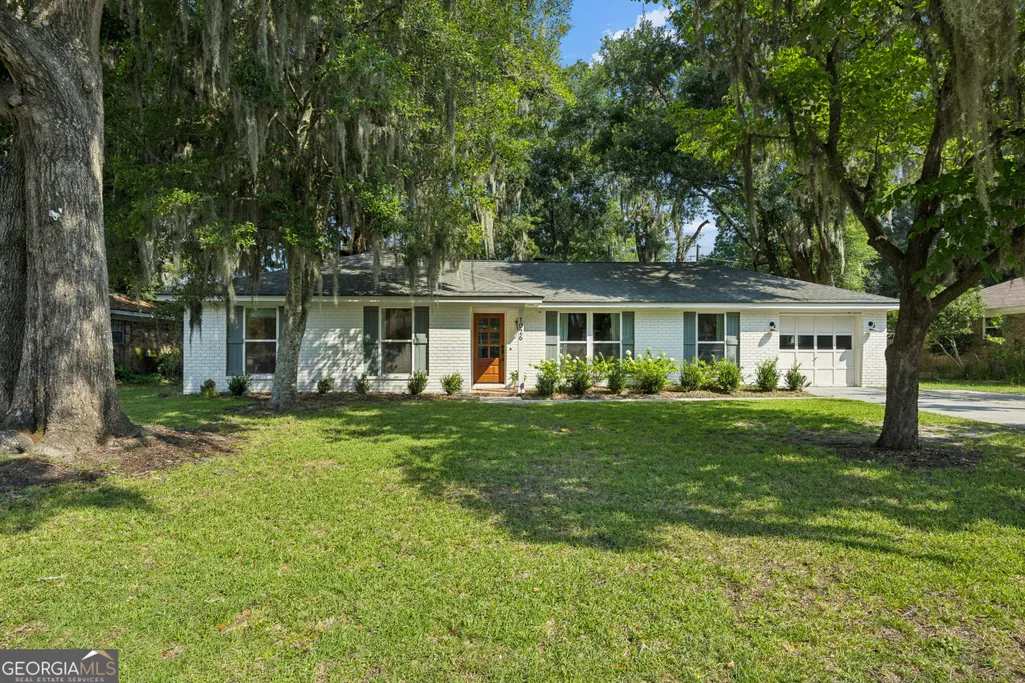
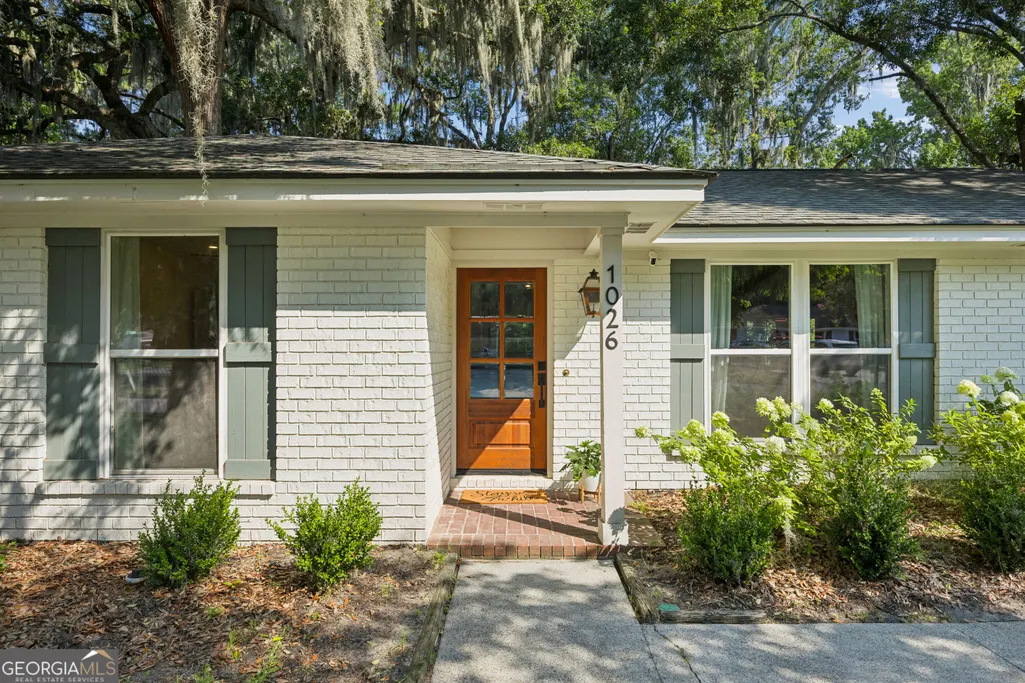
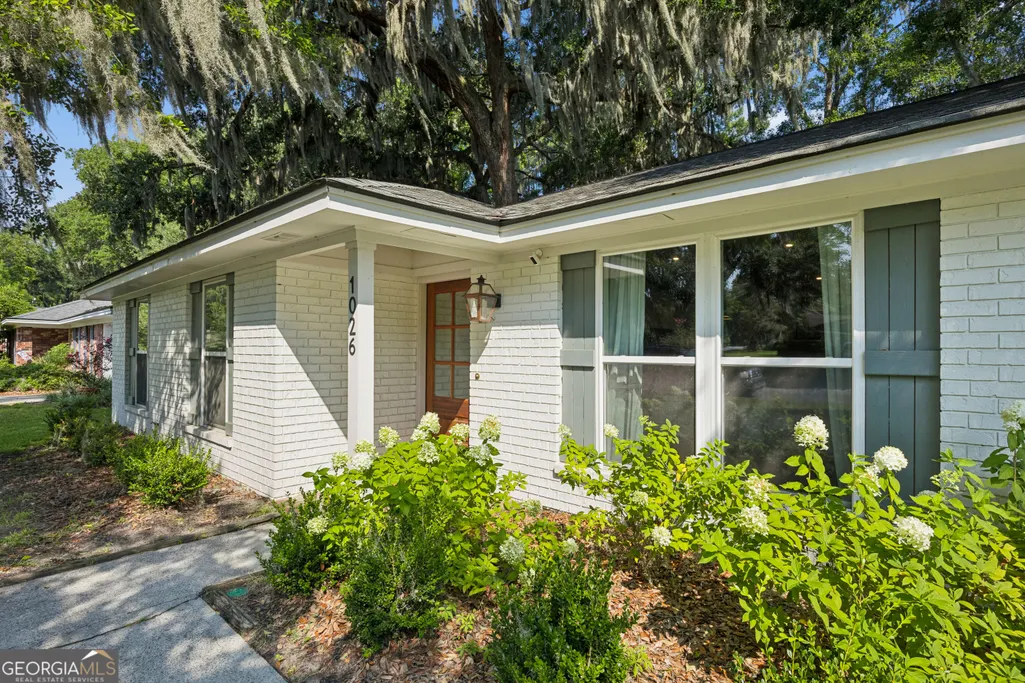
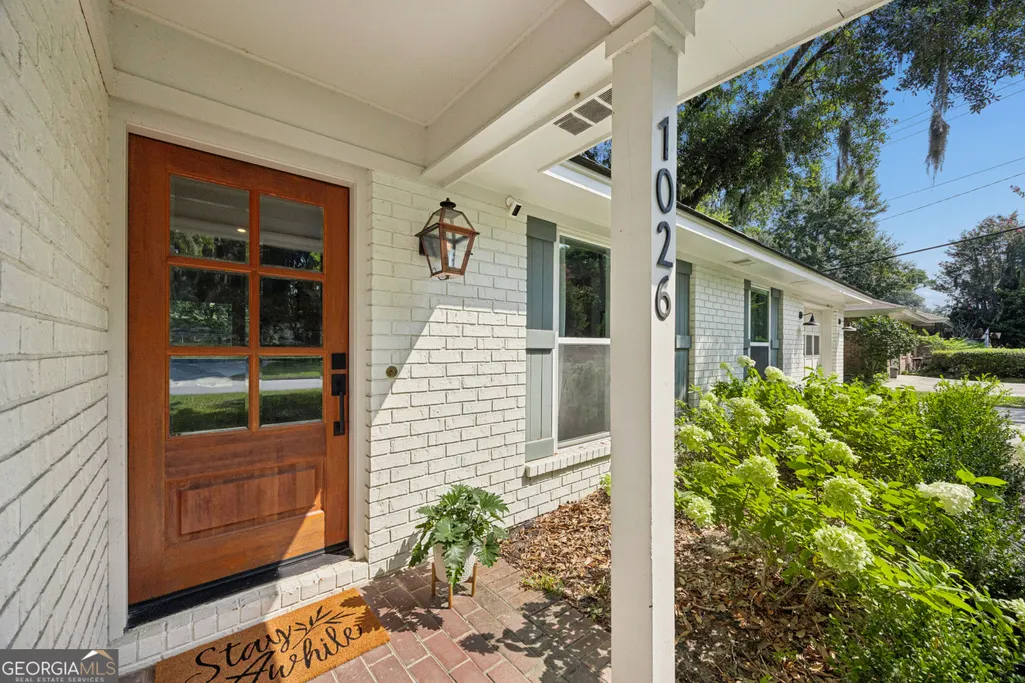
1026 Brittlewood Drive, Savannah, GA
Price
$ 565,000
Property Attributes
- MLS#10884927
- TypeSingle Family
- Listing Status New
- CountyChatham
- CitySavannah
- NeighborhoodWoodridge Estates
- Zip31410
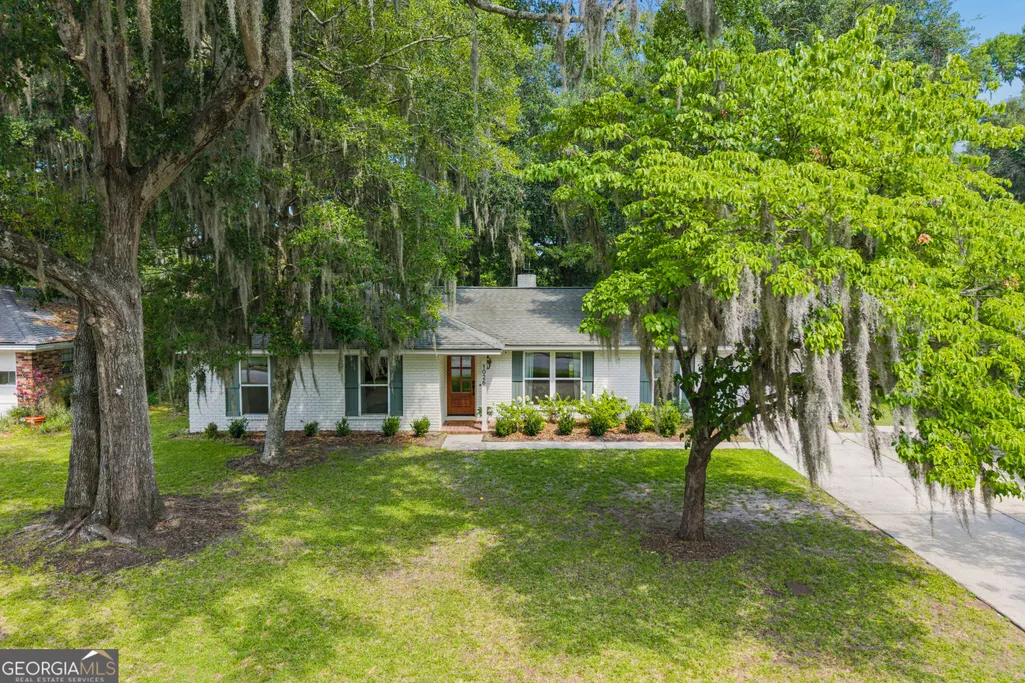
- StyleBrick 4 Side, Ranch
- Year Built1979
- Taxes$ 5567
- Price$ 565,000
- Bedrooms3
- Full Bathrooms2
- Half Bathrooms0
- Sqr Footage1672
- Lot Size0.25 Acres
Data Source:
Georgia MLS (GAMLS)
Property Description
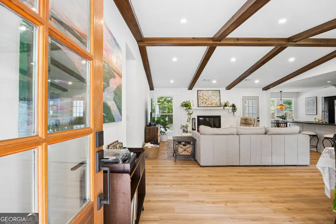
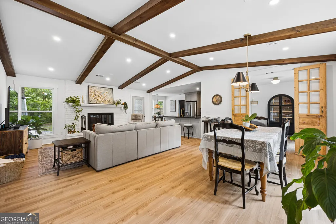
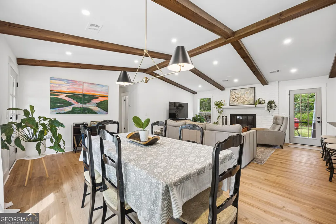
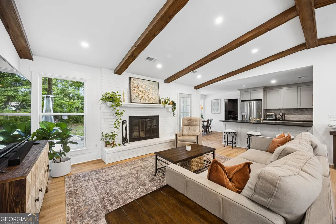
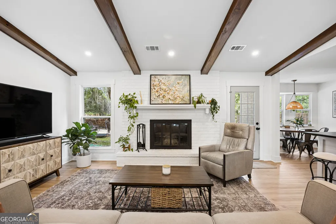
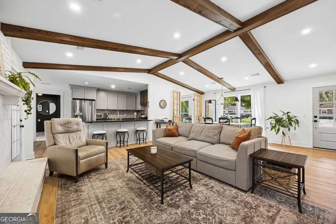
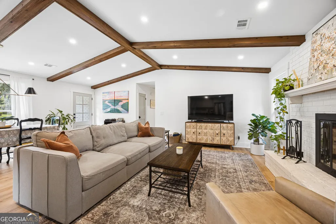
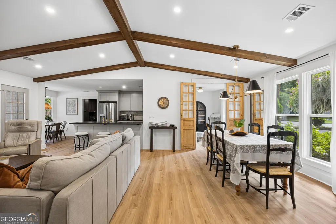
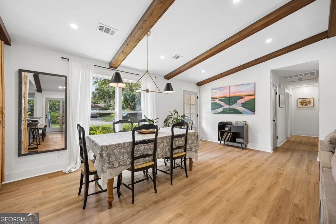
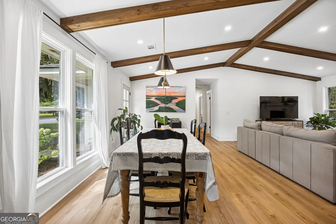
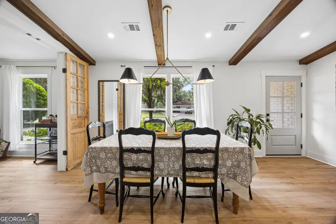
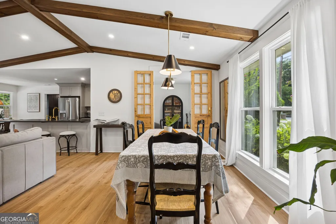
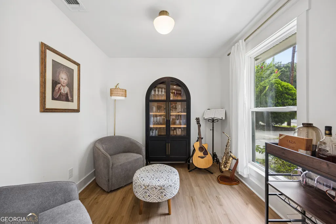
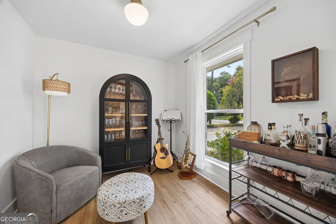
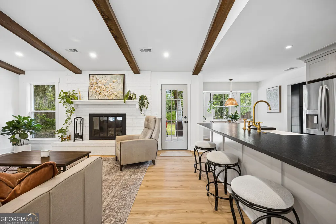
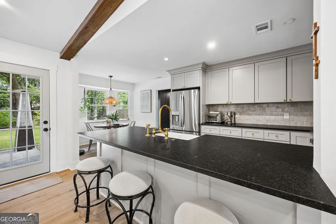
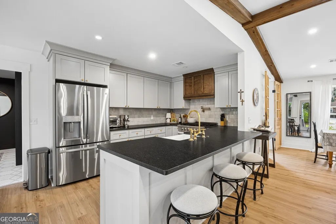
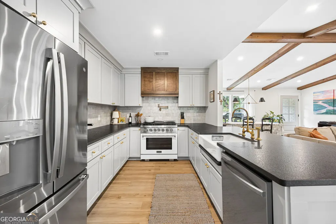
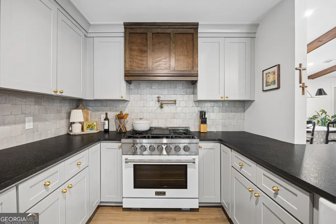
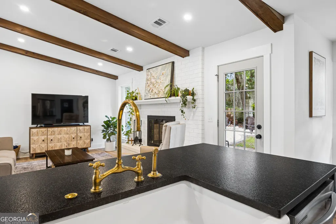
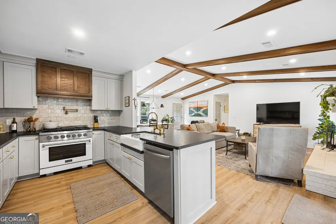
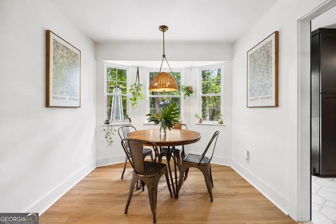
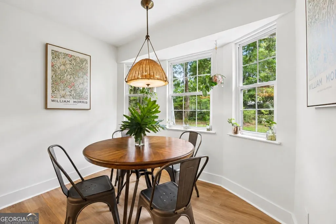
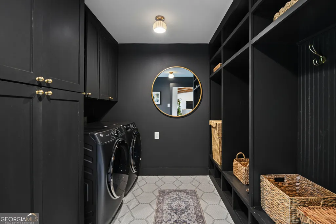
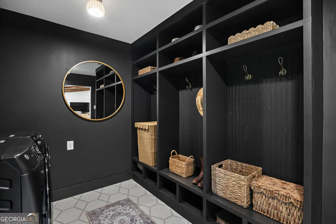
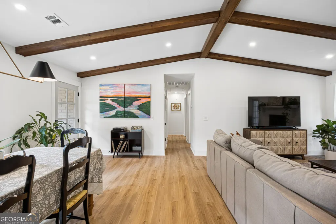
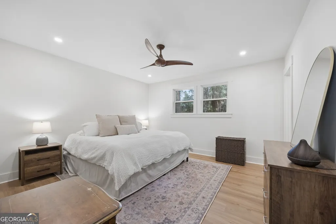
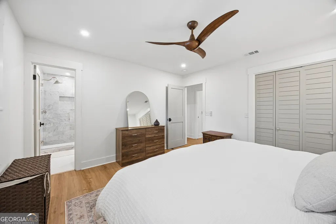
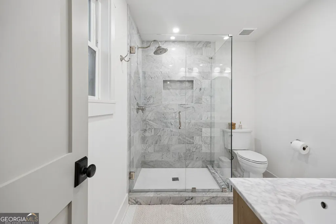
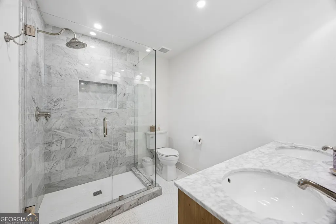
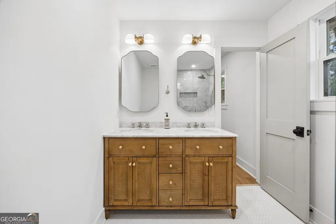
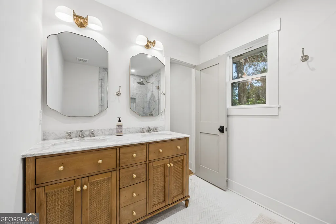
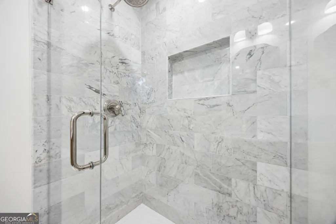
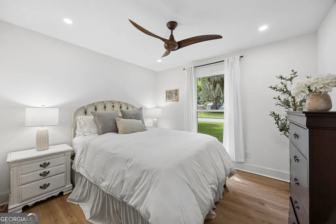
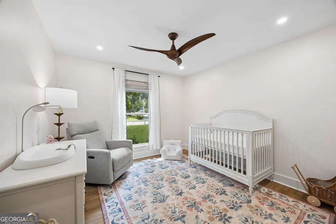
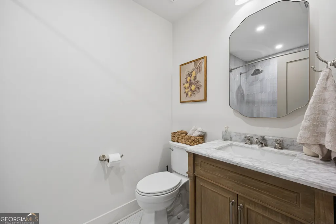
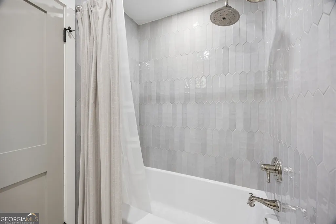
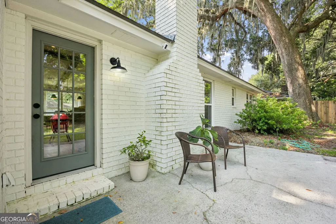
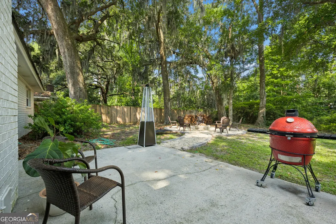
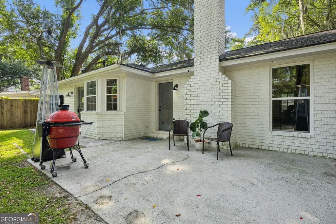
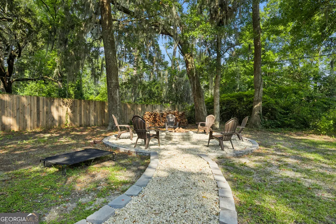
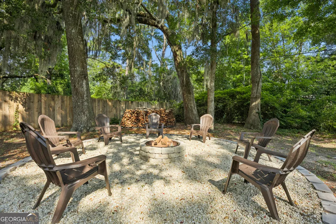
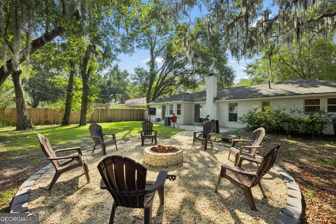
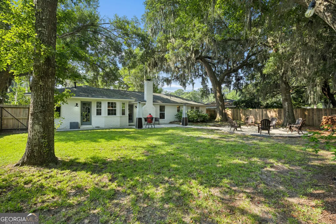
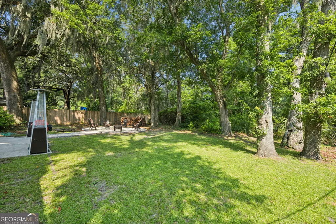
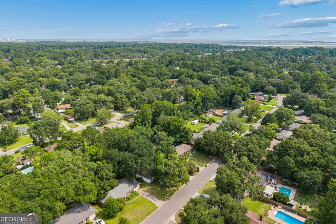
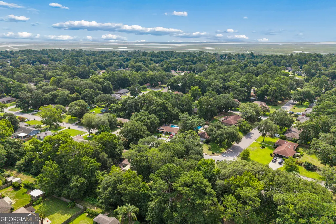
Thoughtfully reimagined and beautifully designed, this exceptional all-brick ranch on desirable Wilmington Island showcases timeless character, quality craftsmanship, and high-end finishes throughout. Ideally located just minutes from Tybee Island and Downtown Savannah, this stunning residence boasts three bedrooms, two well-appointed bathrooms, and a versatile flex space framed by antique wooden doors - perfect for a home office, playroom, or additional living area. The open-concept floor plan features durable LVP flooring extending seamlessly from room to room, vaulted ceilings accented by exposed wood beams, and all-new light fixtures, creating a bright and inviting atmosphere. At the heart of the home, the chef's kitchen is outfitted with shaker-style cabinetry, leathered granite countertops, a handmade tile backsplash, custom range hood, farmhouse sink with a custom drip shelf, unlacquered brass pot filler and faucet, and an oversized gas range. Designed with the same attention to detail, the spa-inspired bathrooms display marble countertops, herringbone tile flooring, polished nickel and gold fixtures, and a luxurious marble walk-in shower with a glass surround in the primary suite. Beyond its elevated finishes, this home offers lasting peace of mind with extensive system upgrades, including all-new windows, a new HVAC system and ductwork, spray foam attic insulation, and a new water heater. Additional highlights include a spacious laundry and mudroom with custom built-ins, an attached garage, and a fully fenced backyard complete with a patio, fire pit, and mature oak trees. 1026 Brittlewood Drive is a rare opportunity to own a truly turnkey Wilmington Island home where every detail has been intentionally curated for modern Lowcountry living.
| Elementary School | Middle School | High School |
|---|---|---|
| Howard Elementary School | Coastal Middle School | Islands High School |
| Price History | |
|---|---|
| 11/4/2026 | Listed $565,000 |
General Features
| Sewer | Public Sewer |
|---|---|
| Heating | Central,Electric |
| Cooling | Central Air,Electric |
| Utilities | Cable Available,Electricity Available,Natural Gas Available |
| Roof | Composition |
| Appliances | Dishwasher,Disposal,Gas Water Heater,Range,Stainless Steel Appliance(s) |
| Association Fee Includes | None |
| Architectural Style | Brick 4 Side,Ranch |
| Construction Materials | Brick |
| Year Built | 1979 |
| Levels | One |
| Property Subtype | Single Family Residence |
| Tax Year | 2026 |
| Community Features | Street Lights |
| County | Chatham |
| New Construction | false |
| Property Type | Residential |
| HOA | false |
| Attached Garage | true |
| Subdivision Name | Woodridge Estates |
| Garage Y/N | true |
| Full Baths | 2 |
| Status | New |
| Directions | From Walthour Rd, turn onto Woodridge Drive, take a right onto Brittlewood Dr and the home will be on the left. |
| High School | Islands |
| City | Savannah |
| Lot Size Units | Square Feet |
| Lot Size Square Feet | 10890 |
| Carport Y/N | false |
| Elementary School | Howard |
| Land Lease Y/N | false |
| Tax Annual Amount | 5567.91 |
| Home Warranty Y/N | false |
| Middle/Junior High School | Coastal |
| Property Condition | Updated/Remodeled |
| Structure Type | House |
| Building Area Units | Square Feet |
| Living Area Units | Square Feet |
| Standard Status | Active |
| Occupancy Type | Vacant |
Interior Features
| Interior Amenities | Double Vanity,Master On Main Level,Separate Shower,Vaulted Ceiling(s) |
|---|---|
| Basement | None |
| Flooring | Vinyl |
| Total Fireplaces | 1 |
| Air Conditioning Y/N | true |
| Heating Y/N | true |
| Fireplace Y/N | true |
| Above Grade Finished Area | 1672 |
| Laundry Features | Mud Room |
| Total Bedrooms | 3 |
| Main Level Bedrooms | 3 |
| Main Level Bathrooms | 2 |
| Below Grade Finished Area Unit Type | Square Feet |
| LivingAreaSource | Appraiser |
| Above Grade Finished Area Unit Type | Square Feet |
| Total Baths | 2 |
Exterior Features
| Parking Features | Garage,Attached,Off Street,Parking Pad |
|---|---|
| Lot Features | Private |
| Water Source | Public |
| Lot Size Area | 10890 |
| Building Area Total | 1672 |
| Lot Size Acres | 0.25 |
| Lot Size Source | Public Records |
Amenities
- Foreclosure
- Views
- Short Sale
- New Construction
- Adult 55+
- Lease To Own
- No HOA Fees
- Furnished
- Primary On Main
- Air Conditioning
- Seller Finance
- Green
- Fixer Upper
- Horse
- Golf
- Fireplace
- Deck
- Garage
- Basement
- Pool
Property vs Single Family Average in 31410
Price
Taxes
Year Built
 The data relating to real estate for sale on this website comes in part from the Broker Reciprocity Program of the Savannah multi-List Corporation. Real Estate listings held by brokerage firms other than Weichert, Realtors(R) - Webb & Associates are marked with the name of the listing brokers.
Data last updated: November 7, 2026 8:25 PM UTC
All information deemed reliable but not guaranteed.
© 2026 Savannah Multi-List Corporation. All rights reserved.
 ©2026 Georgia Multiple Listing Service All information deemed reliable but not guaranteed. All properties are subject to prior sale, change or withdrawal. Neither listing broker(s) or information provider(s) shall be responsible for any typographical errors, misinformation, misprints and shall be held totally harmless. Listing(s) information is provided for consumer's personal, non-commercial use and may not be used for any purpose other than to identify prospective properties consumers may
