

Golf Course - Primary on Main
Address
18 Founders Circle, Statesboro, GA
Price
$ 1,225,000
Property Attributes
- MLS#10884839
- TypeSingle Family
- Listing Status New
- CountyBulloch
- CityStatesboro
- Neighborhood1947
- Zip30458
- StyleCraftsman
- Year Built2022
- Taxes$ 8697
- Price$ 1,225,000
- Bedrooms4
- Full Bathrooms4
- Half Bathrooms0
- Sqr Footage4127
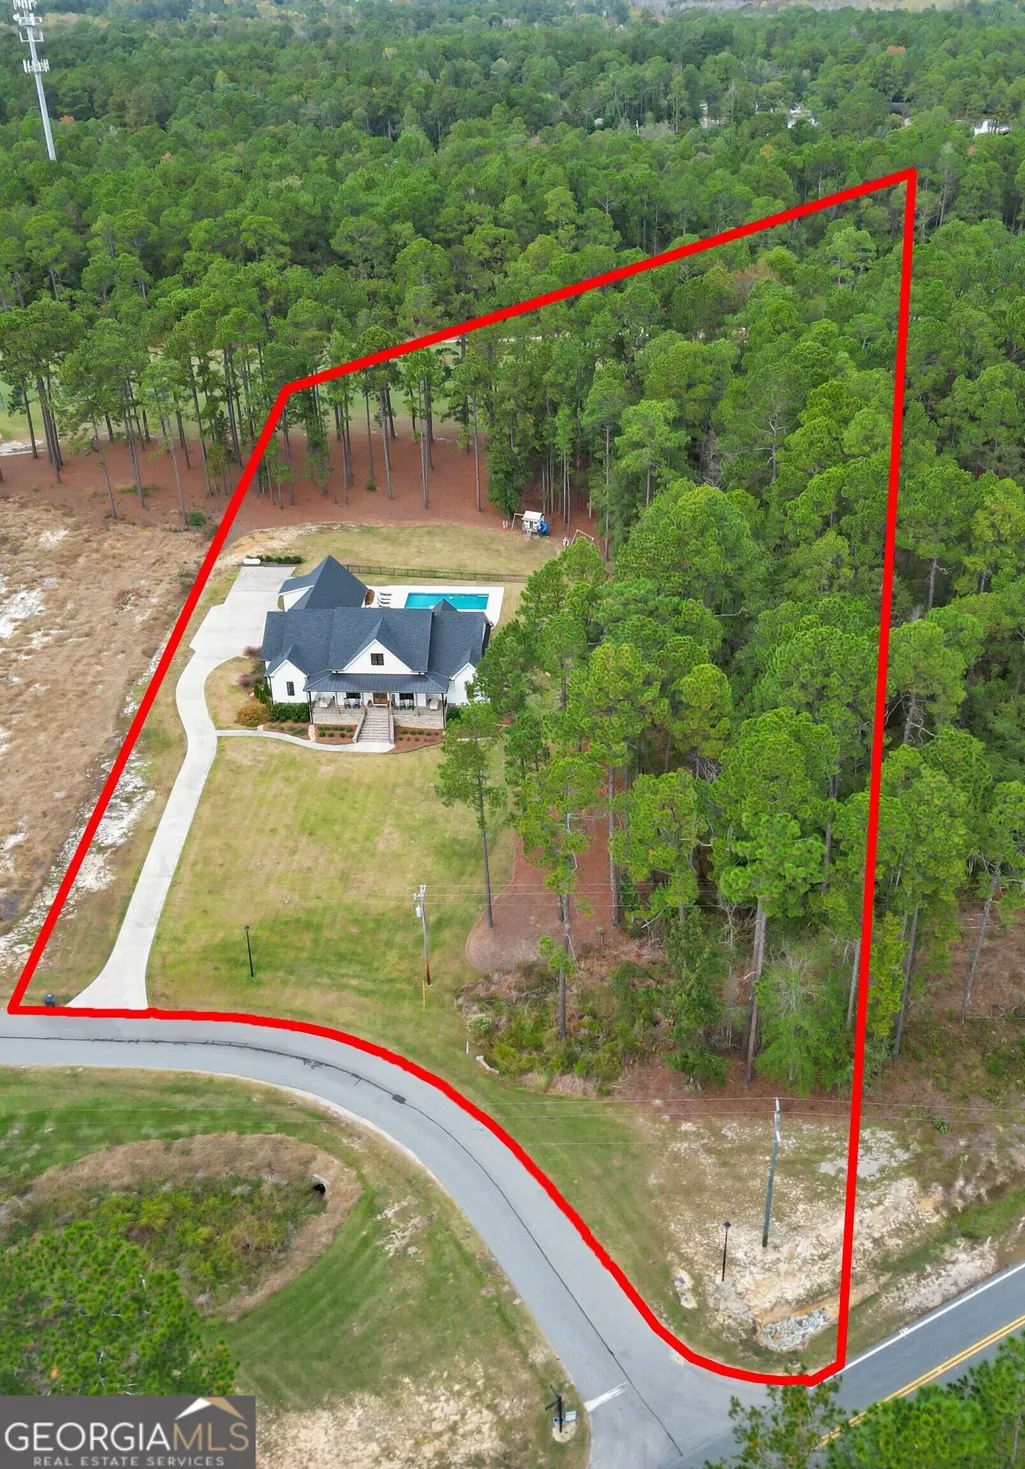
- Lot Size2.56 Acres
Data Source:
Georgia MLS (GAMLS)
Property Description
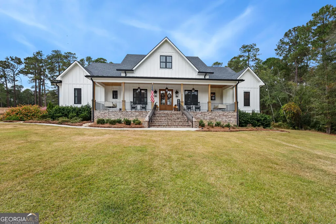
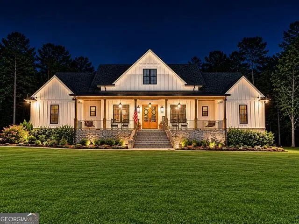
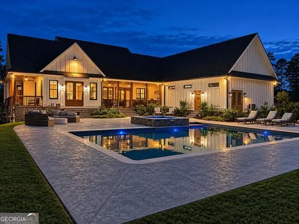
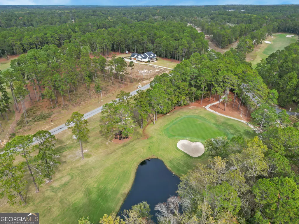
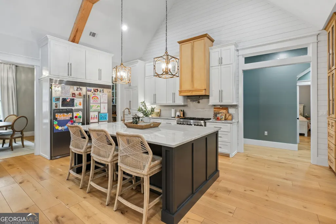
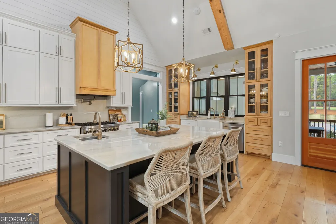
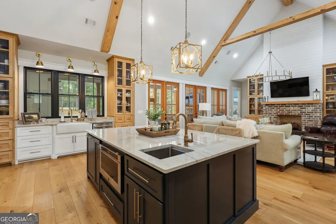
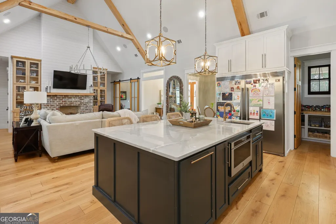
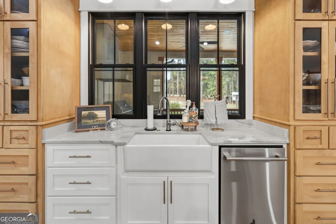
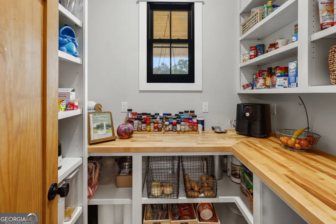
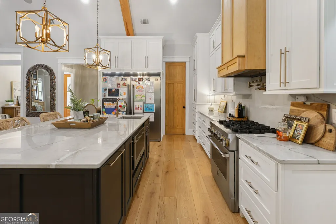
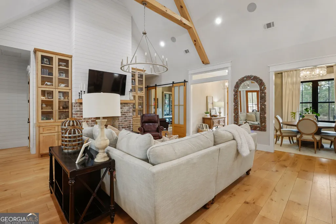
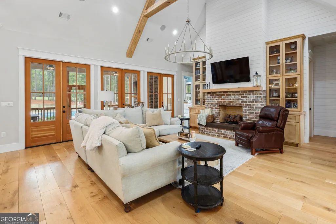
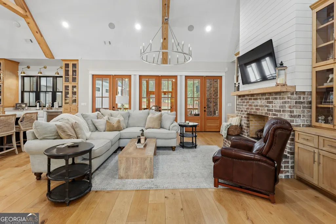
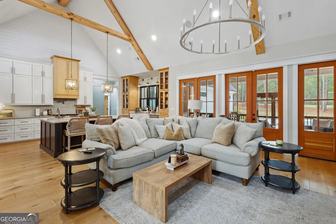
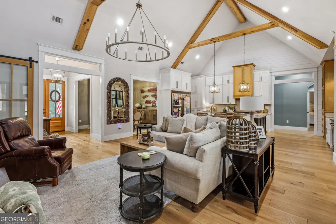
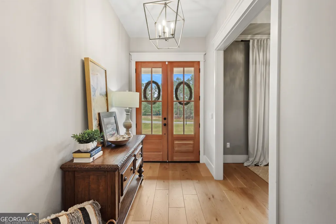
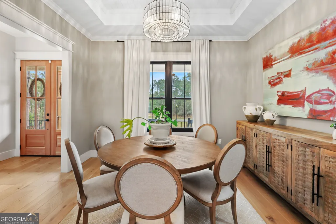
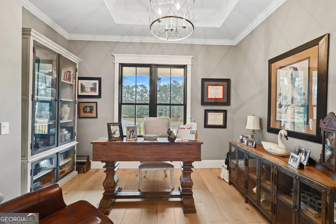
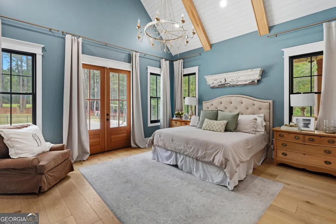
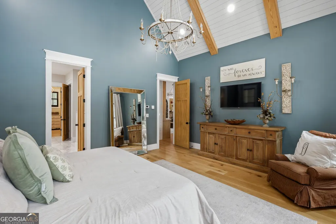
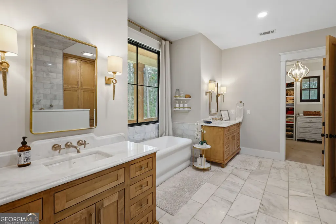
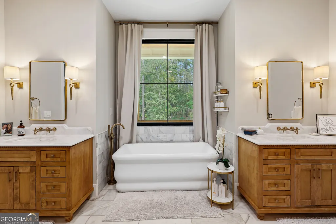
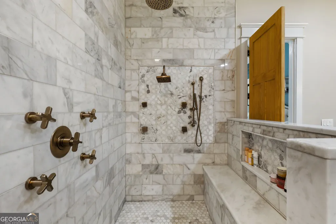
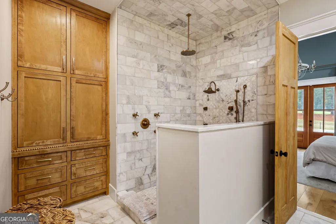
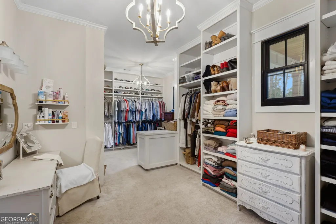
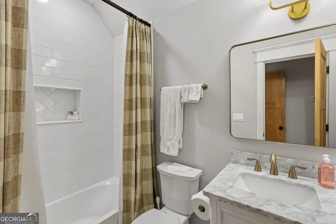
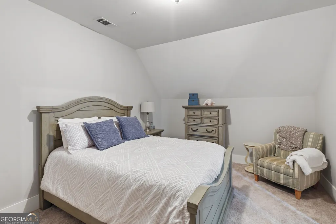
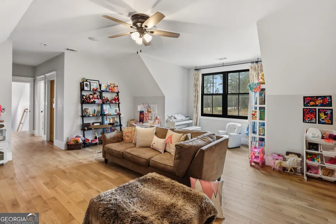
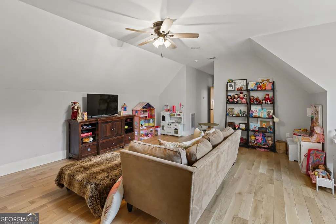
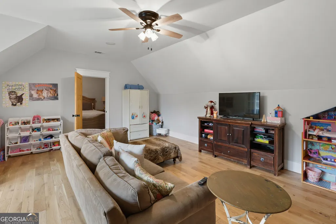
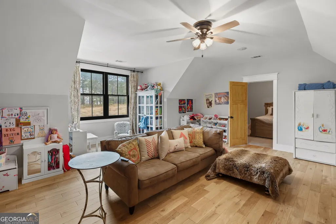
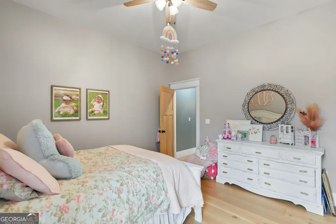
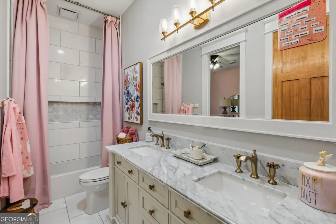
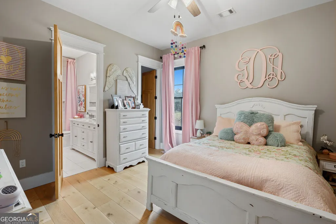
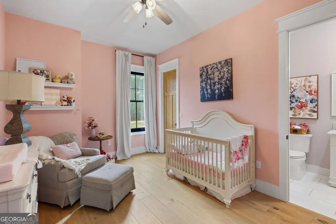
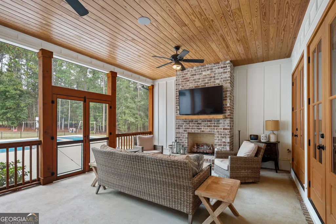
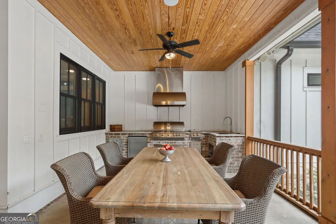
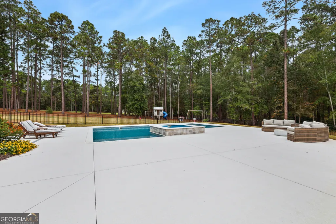
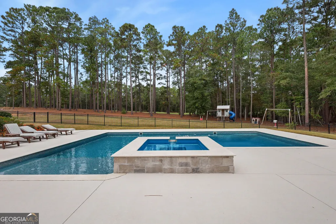
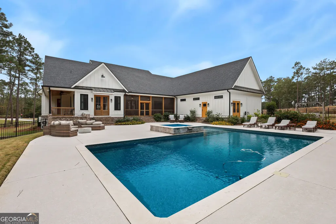
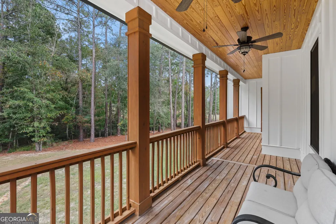
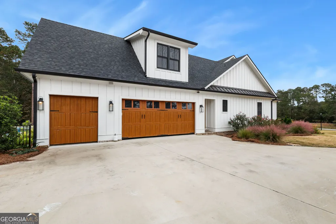
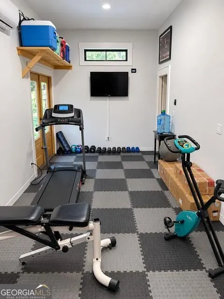
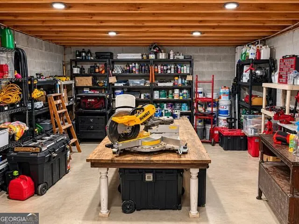
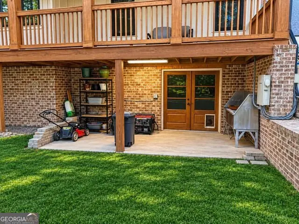
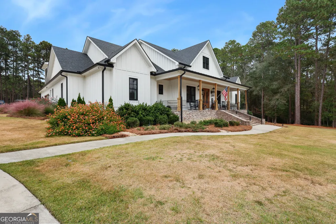
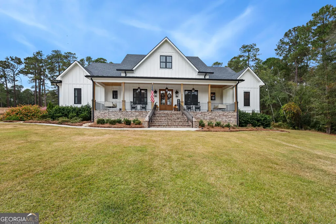
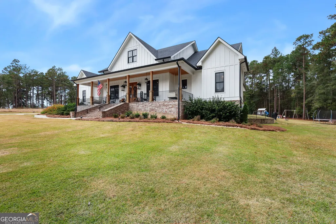
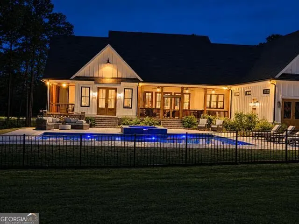
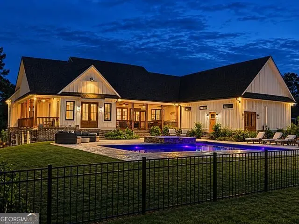
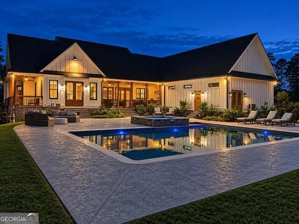
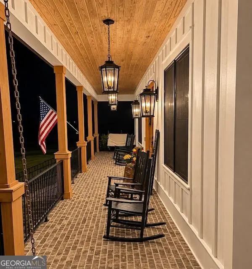
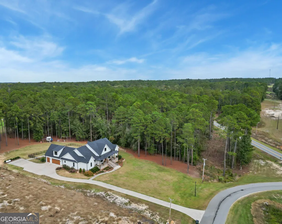
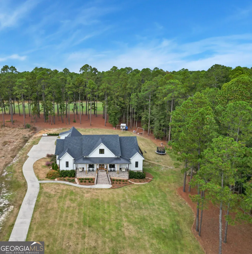
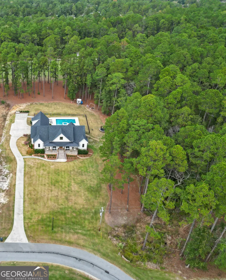
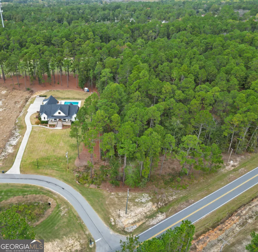
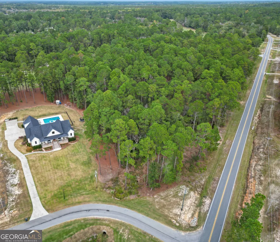
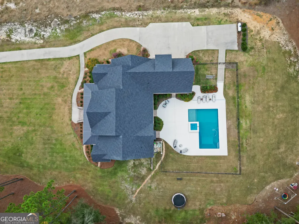
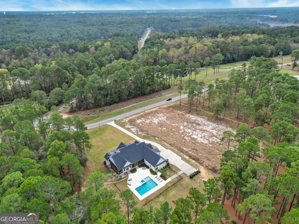
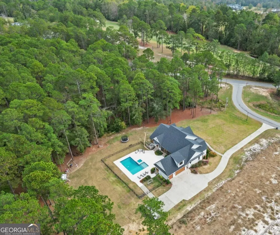
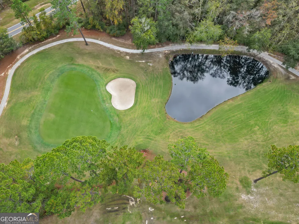
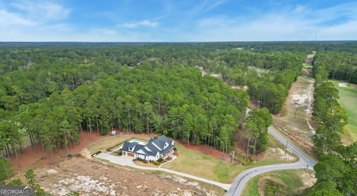
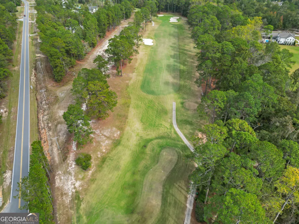
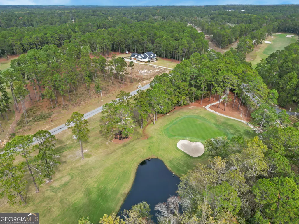
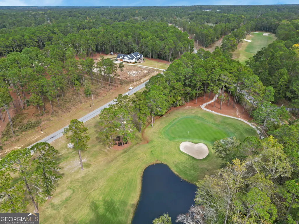
This exquisite executive-style home is truly the creme de la creme! Situated on a large, oversized lot in the highly desirable 1947 development, this exceptional property overlooks the 14th fairway of Forest Heights Country Club Golf Course. Built with top-quality materials, thoughtful craftsmanship, and all the bells and whistles, this home is sure to impress! The home boasts a spacious, open floor plan and a kitchen fit for a 3-star Michelin chef! Featuring gorgeous quartzite countertops, JennAir stainless steel appliances, abundant custom cabinetry, and so much more, this kitchen is as functional as it is beautiful. The living room is equally impressive, showcasing custom wood accents, beautiful brickwork, 20-foot vaulted ceilings, and eye-catching exposed beams. The oversized primary suite is a true retreat, featuring a luxurious tiled shower and an incredible 250-square-foot custom closet complete with a soaking tub, spacious walk-in shower with customized jets, and a private bedroom porch! The upstairs living area offers even more versatility and is designed as an additional ensuite, complete with its own living area, bedroom, closet, and full bathroom. And the outdoor amenities? Absolutely incredible! In 2025, a custom 18x36 saltwater pool was installed, complete with an additional 9x12 tanning ledge and a spa with spillover. The perfect setting for entertaining, relaxing, and enjoying everything this home has to offer! Additional interior features include, but are not limited to, a private office, formal dining room, gym, Andersen wood windows, 8-foot solid doors, spray foam insulation, commercial side-by-side refrigerator and freezer, and two 3-ton, 21 SEER Carrier multiport mini-split condensers with four 2-ton, 21 SEER Carrier ducted mini-split air handlers. The exterior is just as impressive, featuring a 360-square-foot screened-in porch with a fully customized outdoor kitchen, living space, and gas fireplace. You'll also find a three-car garage, gorgeous landscaping, black metal fencing, a shop located underneath the home, and so much more! This home truly has it ALL! Properties like this don't come along every day. Call today to schedule your private tour and experience this exceptional property for yourself!
| Elementary School | Middle School | High School |
|---|---|---|
| Bryant Elementary School | William James Middle School | Statesboro High School |
| Price History | |
|---|---|
| 11/4/2026 | Listed $1,225,000 |
General Features
| Sewer | Septic Tank |
|---|---|
| Heating | Central,Heat Pump |
| Cooling | Central Air,Heat Pump |
| Utilities | Cable Available,Electricity Available,High Speed Internet,Phone Available,Underground Utilities,Water Available |
| Roof | Composition |
| Appliances | Dishwasher,Ice Maker,Microwave,Range,Refrigerator,Stainless Steel Appliance(s) |
| HOA Fee | 500 |
| Association Fee Includes | None |
| Architectural Style | Craftsman |
| Construction Materials | Brick,Concrete,Press Board |
| Year Built | 2022 |
| Levels | Two |
| Property Subtype | Single Family Residence |
| Tax Year | 2026 |
| Community Features | Golf,Street Lights |
| County | Bulloch |
| New Construction | false |
| Property Type | Residential |
| HOA | true |
| Attached Garage | true |
| Subdivision Name | 1947 |
| Garage Y/N | true |
| Full Baths | 4 |
| Status | New |
| Directions | Take Country Club road and turn right into 1947, this home is located on the right |
| High School | Statesboro |
| City | Statesboro |
| Lot Size Units | Acres |
| Lot Size Square Feet | 111513.6 |
| Carport Y/N | false |
| Elementary School | Bryant |
| Land Lease Y/N | false |
| Tax Annual Amount | 8697 |
| Home Warranty Y/N | false |
| Middle/Junior High School | William James |
| Property Condition | Resale |
| Structure Type | House |
| Building Area Units | Square Feet |
| Living Area Units | Square Feet |
| Standard Status | Active |
Interior Features
| Interior Amenities | Double Vanity,High Ceilings,In-Law Floorplan,Master On Main Level,Separate Shower,Soaking Tub,Tile Bath,Vaulted Ceiling(s),Walk-In Closet(s) |
|---|---|
| Basement | Concrete |
| Flooring | Hardwood,Stone,Tile |
| Total Fireplaces | 2 |
| Air Conditioning Y/N | true |
| Heating Y/N | true |
| Fireplace Y/N | true |
| Above Grade Finished Area | 4127 |
| Laundry Features | Common Area,In Hall,Mud Room |
| Total Bedrooms | 4 |
| Main Level Bedrooms | 3 |
| Main Level Bathrooms | 3 |
| Below Grade Finished Area Unit Type | Square Feet |
| LivingAreaSource | Owner |
| Above Grade Finished Area Unit Type | Square Feet |
| Total Baths | 4 |
Exterior Features
| Parking Features | Garage,Attached,Garage Door Opener |
|---|---|
| Lot Features | Level,Sloped |
| Water Source | Private,Shared Well |
| Lot Size Area | 2.56 |
| Building Area Total | 4127 |
| Lot Size Acres | 2.56 |
| Lot Size Source | Public Records |
Amenities
- Foreclosure
- Views
- Short Sale
- New Construction
- Adult 55+
- Lease To Own
- No HOA Fees
- Furnished
- Primary On Main
- Air Conditioning
- Seller Finance
- Green
- Fixer Upper
- Horse
- Golf
- Fireplace
- Deck
- Garage
- Basement
- Pool
Property vs Single Family Average in 30458
Price
Taxes
Year Built
 The data relating to real estate for sale on this website comes in part from the Broker Reciprocity Program of the Savannah multi-List Corporation. Real Estate listings held by brokerage firms other than Weichert, Realtors(R) - Webb & Associates are marked with the name of the listing brokers.
Data last updated: November 8, 2026 6:16 PM UTC
All information deemed reliable but not guaranteed.
© 2026 Savannah Multi-List Corporation. All rights reserved.
 ©2026 Georgia Multiple Listing Service All information deemed reliable but not guaranteed. All properties are subject to prior sale, change or withdrawal. Neither listing broker(s) or information provider(s) shall be responsible for any typographical errors, misinformation, misprints and shall be held totally harmless. Listing(s) information is provided for consumer's personal, non-commercial use and may not be used for any purpose other than to identify prospective properties consumers may
