

Address
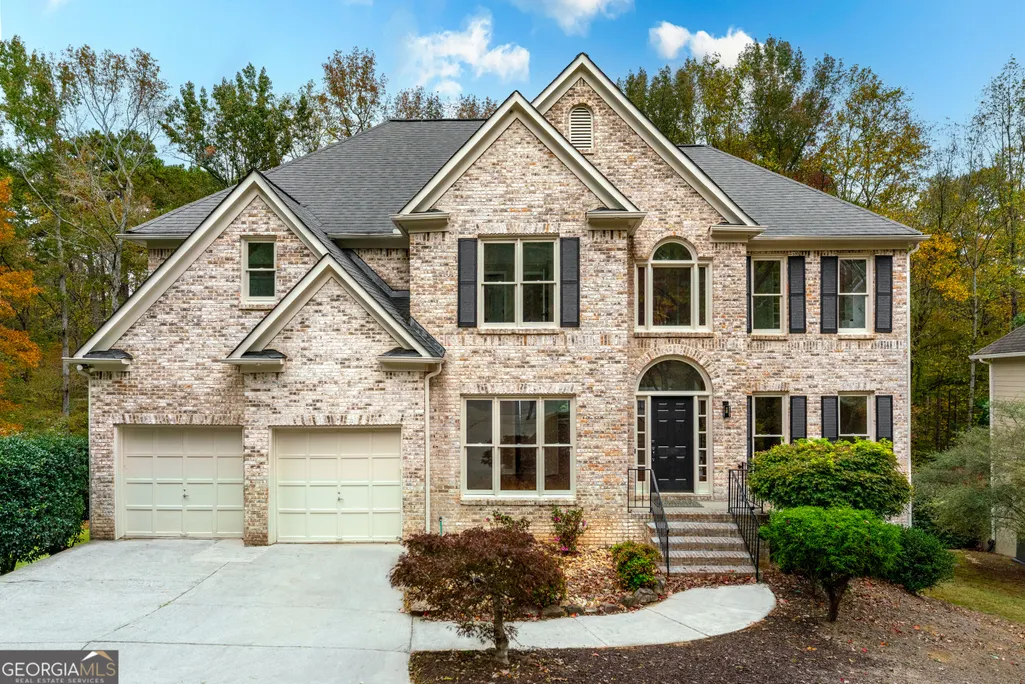
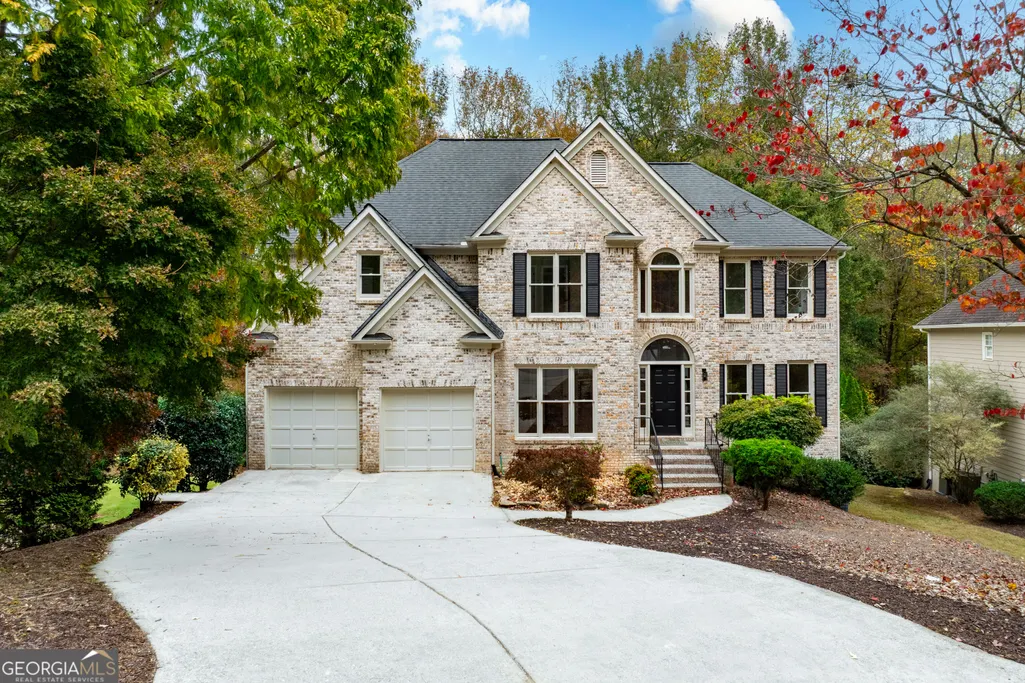
10795 Cauley Creek Drive, Duluth, GA
Price
$ 830,000
Property Attributes
- MLS#10884583
- TypeSingle Family
- Listing Status New
- CountyFulton
- CityDuluth
- NeighborhoodParkside
- Zip30097
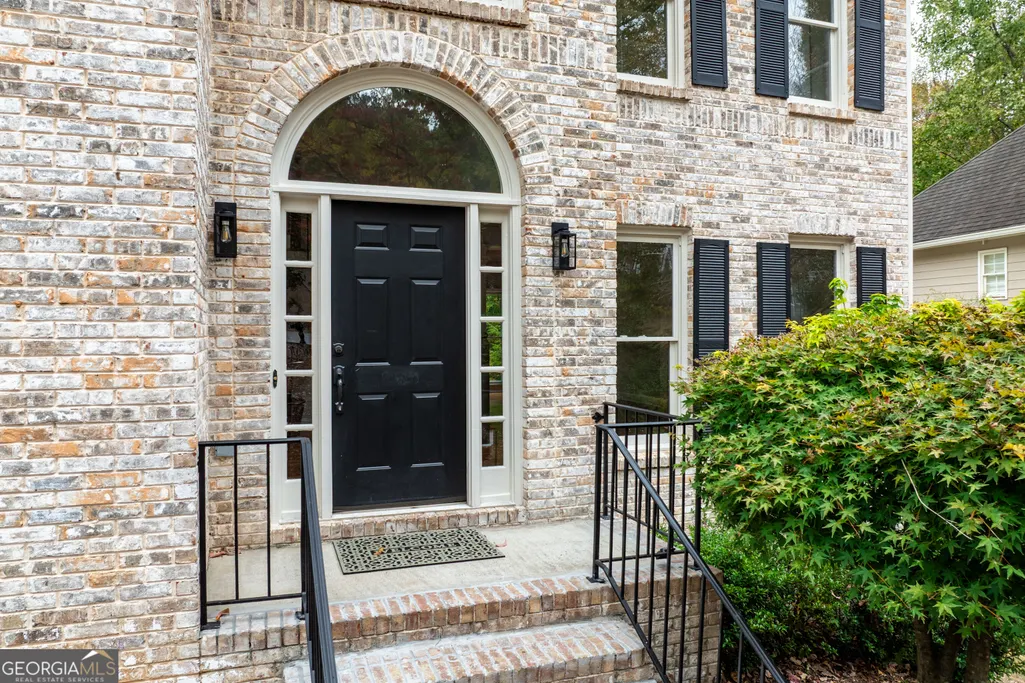
- StyleBrick Front, Traditional
- Year Built1995
- Taxes$ 10499
- Price$ 830,000
- Bedrooms6
- Full Bathrooms4
- Half Bathrooms0
- Sqr Footage4448
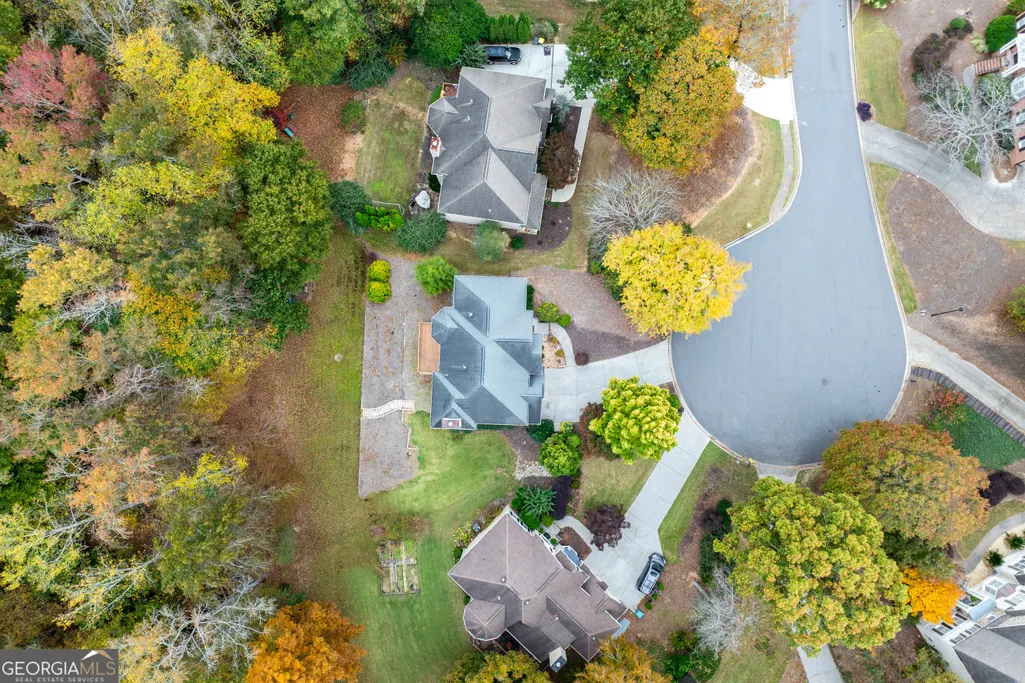
- Lot Size0.72 Acres
Data Source:
Georgia MLS (GAMLS)
Property Description
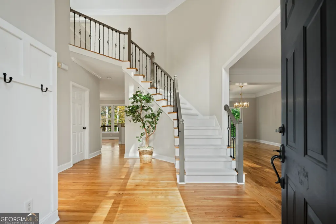
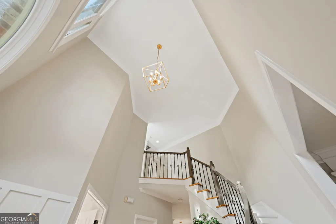
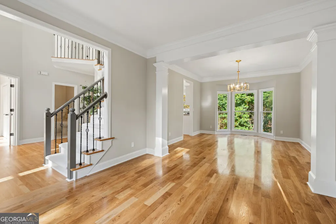
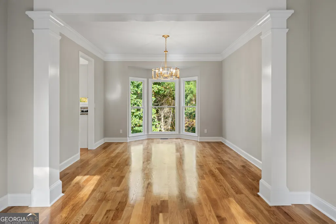
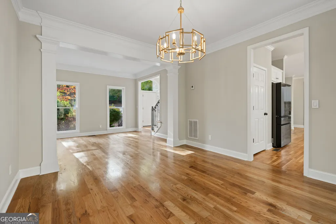
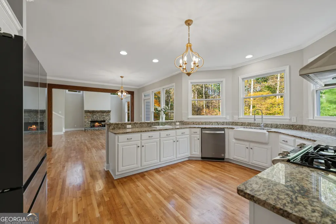
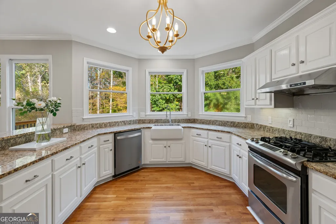
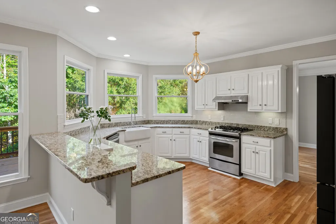
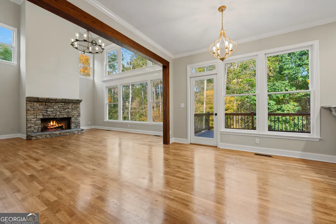
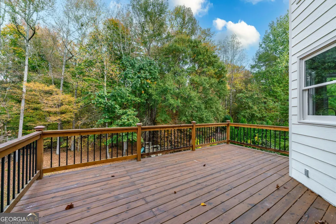
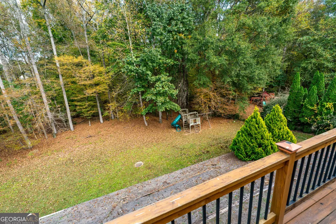
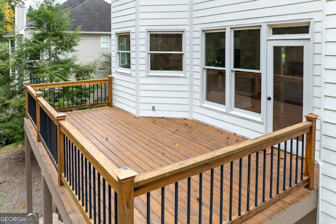
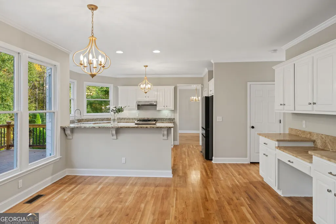
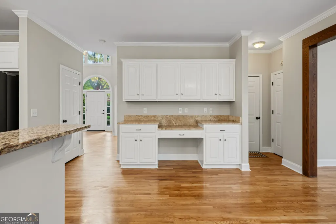
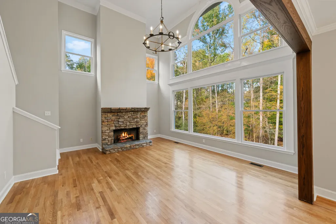
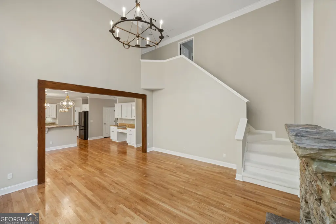
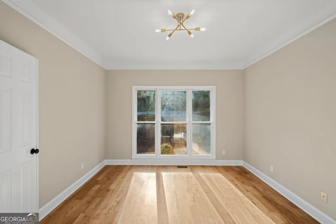
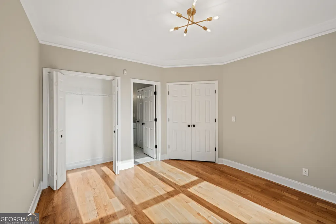
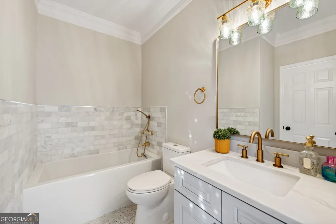
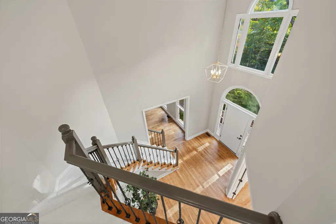
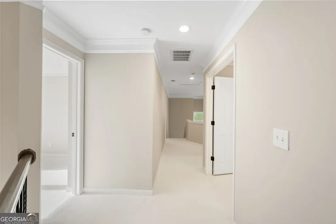
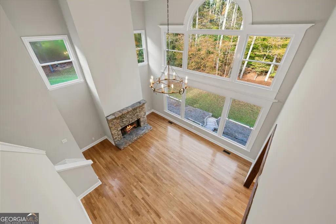
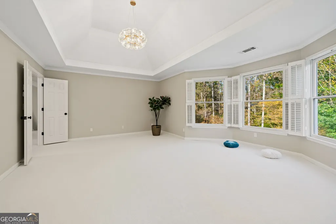
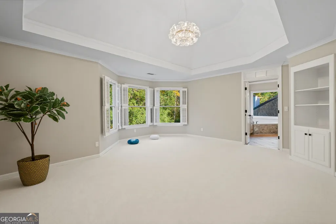
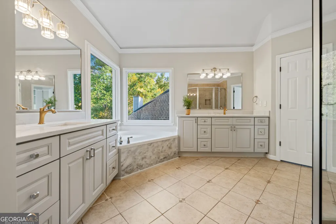
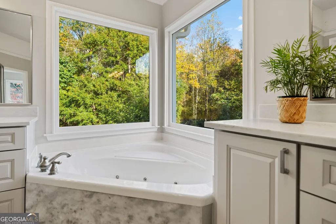
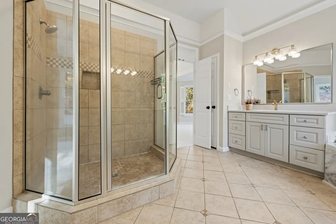
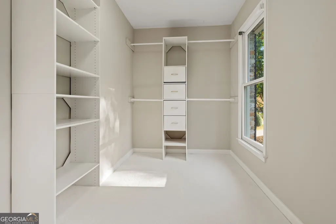
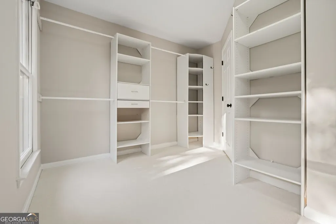
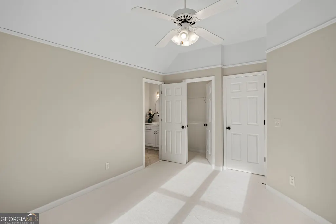
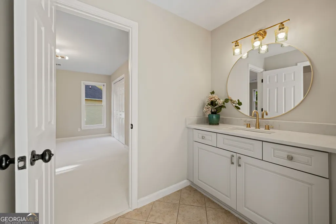
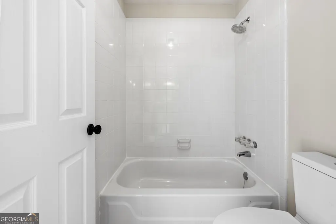
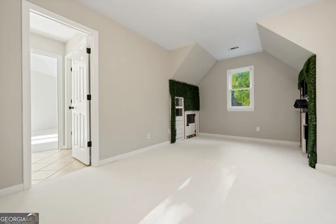
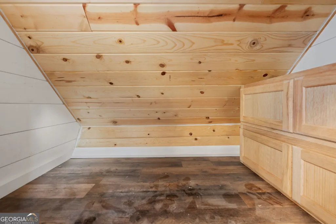
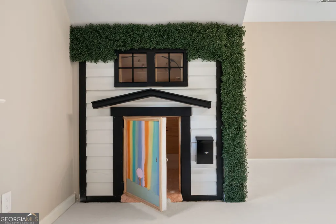
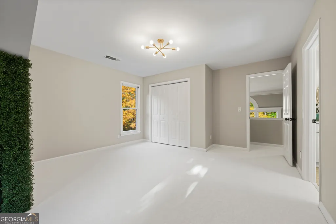
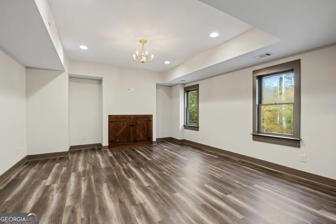
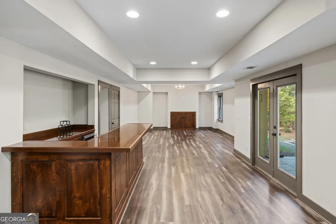
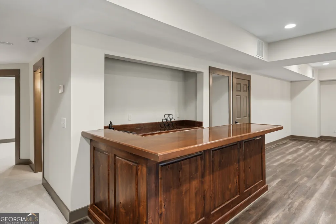
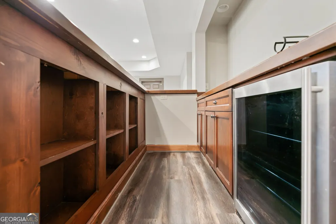
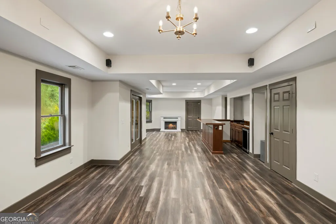
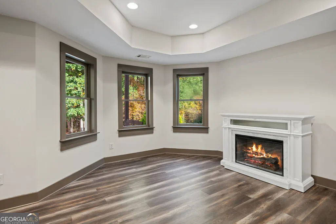
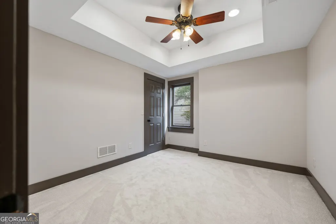
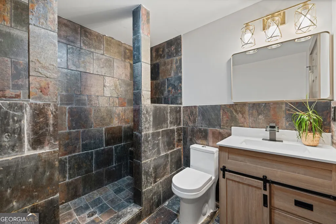
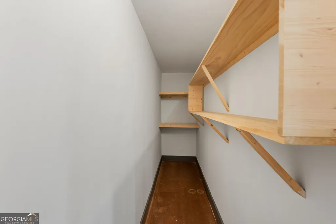
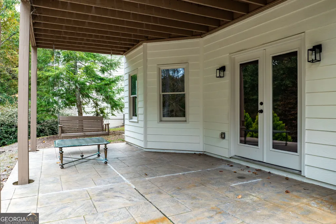
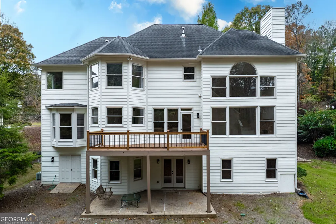
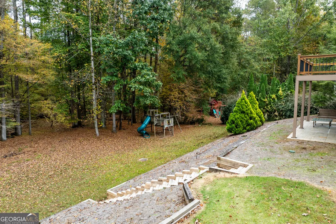
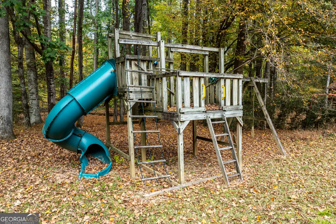
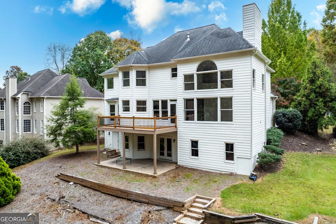
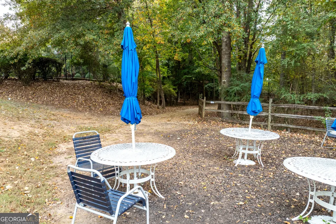
Welcome home to one of Johns CreekCOs most sought-after communities, where a peaceful creek view and top-rated Northview High School come together in one move-in-ready package! Walk in and youCOll feel right at home with soaring ceilings, sunlight pouring in, brand-new carpet, and an open layout made for everyday living. The main level offers a formal dining room for holiday dinners, a dramatic two-story living room, and a guest bedroom with full bath thatCOs perfect for visiting family or a home office. Updated bathrooms add a fresh, modern feel throughout. Upstairs, the oversized ownerCOs suite has room for a cozy sitting area, plus roomy secondary bedrooms for everyone. Downstairs, the finished daylight basement is ready for movie nights, workouts, or hosting guests, with two more bedrooms, a full bath, a bar area, and walkout access to the flat, private backyard backing to the creek. Close to great shopping, dining, parks, golf, and commuter routes, this is the one youCOve been waiting for. Come see it today!
| Elementary School | Middle School | High School |
|---|---|---|
| Shakerag Elementary School | River Trail Middle School | Northview High School |
| Price History | |
|---|---|
| 11/4/2026 | Listed $830,000 |
General Features
| Sewer | Public Sewer |
|---|---|
| Heating | Forced Air |
| Cooling | Central Air |
| Utilities | Cable Available,Electricity Available,Natural Gas Available,Phone Available,Sewer Available,Water Available |
| Roof | Composition |
| Appliances | Dishwasher,Disposal,Dryer,Refrigerator,Washer |
| HOA Fee | 1450 |
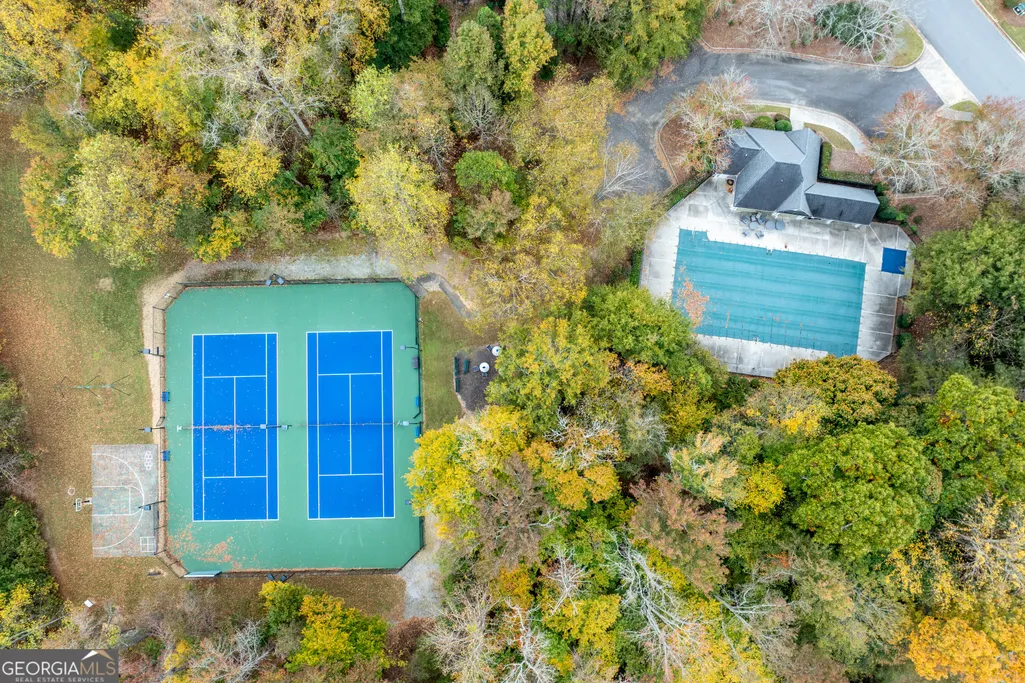
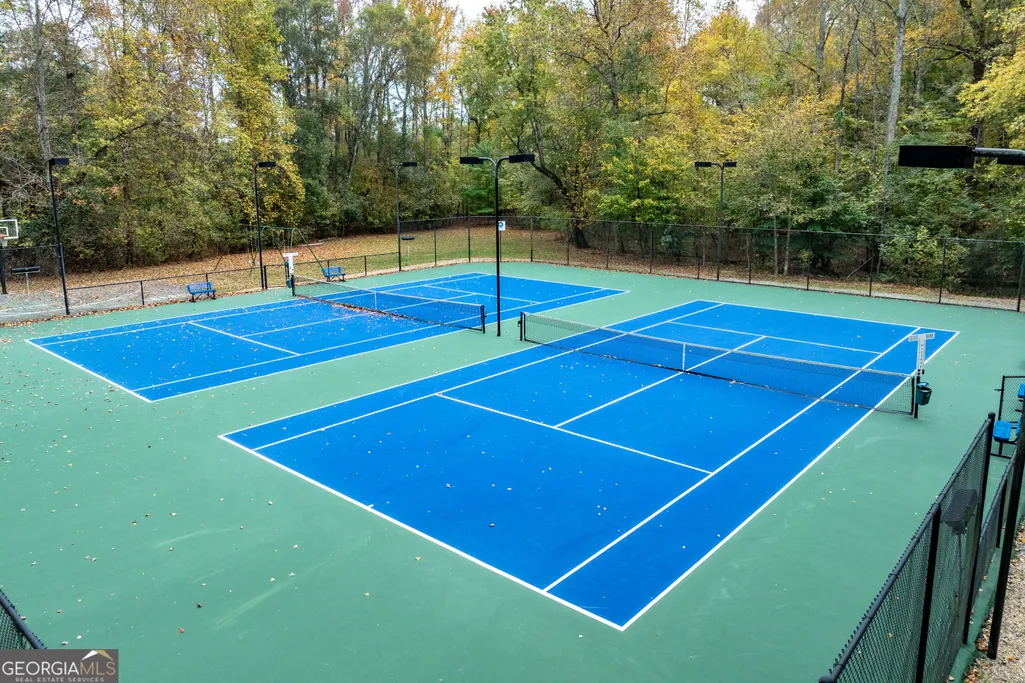
| Association Fee Includes | Reserve Fund,Swimming,Tennis |
| Patio/Porch Features | Deck,Patio |
| Architectural Style | Brick Front,Traditional |
| Security Features | Smoke Detector(s) |
| Construction Materials | Concrete |
| Year Built | 1995 |
| Electric | 220 Volts |
| Levels | Two |
| Property Subtype | Single Family Residence |
| Tax Year | 2025 |
| Waterfront Features | No Dock Or Boathouse |
| Community Features | Clubhouse,Pool,Tennis Court(s) |
| County | Fulton |
| New Construction | false |
| Property Type | Residential |
| HOA | true |
| Attached Garage | true |
| Subdivision Name | Parkside |
| Garage Y/N | true |
| Full Baths | 4 |
| Status | New |
| Directions | Please use GPS |
| High School | Northview |
| City | Duluth |
| Body of Water | None |
| Lot Size Units | Square Feet |
| Lot Size Square Feet | 31363.2 |
| Carport Y/N | false |
| Elementary School | Shakerag |
| Property Attached Y/N | false |
| Land Lease Y/N | false |
| Tax Annual Amount | 10499 |
| Home Warranty Y/N | false |
| Middle/Junior High School | River Trail |
| Property Condition | Resale |
| Structure Type | House |
| Building Area Units | Square Feet |
| Living Area Units | Square Feet |
| Standard Status | Active |
Interior Features
| Interior Amenities | Double Vanity,High Ceilings,Tray Ceiling(s),Walk-In Closet(s),Wet Bar |
|---|---|
| Basement | Exterior Entry,Finished,Full |
| Flooring | Carpet,Hardwood |
| Total Fireplaces | 2 |
| Fireplace Features | Basement,Living Room |
| Common Walls | No Common Walls |
| Air Conditioning Y/N | true |
| Heating Y/N | true |
| Window Features | Double Pane Windows |
| Fireplace Y/N | true |
| Above Grade Finished Area | 2508 |
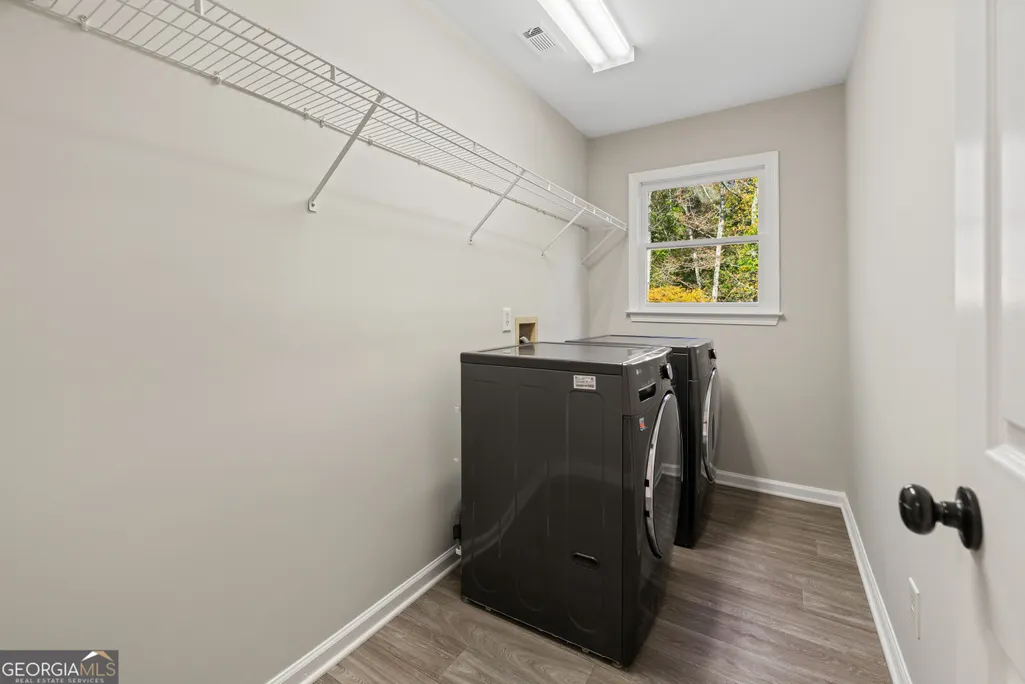
| Laundry Features | Upper Level |
| Total Bedrooms | 6 |
| Below Grade Finished Area | 1940 |
| Main Level Bedrooms | 1 |
| Main Level Bathrooms | 1 |
| Below Grade Finished Area Unit Type | Square Feet |
| LivingAreaSource | Owner |
| Above Grade Finished Area Unit Type | Square Feet |
| Kitchen Features | Kitchen Island,Pantry |
| Total Baths | 4 |
| Dining Room Features | Seats 12+ |
Exterior Features
| Exterior Amenities | Other |
|---|---|
| Parking Features | Garage,Attached,Garage Door Opener |
| Lot Features | Cul-De-Sac,Private,Sloped |
| Water Source | Public |
| Total Parking | 2 |
| Lot Size Area | 31363.2 |
| Building Area Total | 4448 |
| Lot Size Acres | 0.72 |
| Lot Size Source | Public Records |
| Waterfront Y/N | false |
Amenities
- Foreclosure
- Views
- Short Sale
- New Construction
- Adult 55+
- Lease To Own
- No HOA Fees
- Furnished
- Primary On Main
- Air Conditioning
- Seller Finance
- Green
- Fixer Upper
- Horse
- Golf
- Fireplace
- Deck
- Garage
- Basement
- Pool
Property vs Single Family Average in 30097
Price
Taxes
Year Built
In The Neighborhood
Savannah
$ 545,000
1230 E 48th Street
Savannah, GA 31404
- Type
- Single Family
- Size
- 1,575 SqFt
- Rooms
- 3 Beds + 2 Baths
Views
Stockbridge
$ 310,000
243 Kensington Trace
Stockbridge, GA 30281
- Type
- Single Family
- Size
- 1,880 SqFt
- Rooms
- 3 Beds + 2.5 Baths
Fixer Upper
Atlanta
$ 341,000
120 Oak Park Terrace
Atlanta, GA 30349
- Type
- Single Family
- Size
- 2,472 SqFt
- Rooms
- 4 Beds + 2.5 Baths
New Construction
Clarkston
$ 494,500
3846 Cottage Circle
Clarkston, GA 30021
- Type
- Single Family
- Size
- 2,030 SqFt
- Rooms
- 4 Beds + 2.5 Baths
Reduced
College Park
$ 395,000
330 Oak Park Square
College Park, GA 30349
- Type
- Single Family
- Size
- 3,762 SqFt
- Rooms
- 5 Beds + 4.5 Baths
Primary On Main
Stockbridge
$ 324,900
200 Kensington Trace
Stockbridge, GA 30281
- Type
- Single Family
- Size
- 2,215 SqFt
- Rooms
- 4 Beds + 2.5 Baths
Richmond Hill
$ 339,900
70 Parkside Drive
Richmond Hill, GA 31324
- Type
- Single Family
- Size
- 1,536 SqFt
- Rooms
- 3 Beds + 2 Baths
Reduced
Richmond Hill
$ 299,900
172 Parkside Drive
Richmond Hill, GA 31324
- Type
- Single Family
- Size
- 1,544 SqFt
- Rooms
- 3 Beds + 2 Baths
Primary On Main
Savannah
$ 520,000
1520 E 49th Street
Savannah, GA 31404
- Type
- Single Family
- Size
- 1,408 SqFt
- Rooms
- 3 Beds + 2 Baths
Port Wentworth
$ 299,900
215 Crabapple Circle
Port Wentworth, GA 31407
- Type
- Single Family
- Size
- 1,481 SqFt
- Rooms
- 3 Beds + 2 Baths
Reduced
Savannah
$ 425,000
1218 E 48th Street
Savannah, GA 31404
- Type
- Single Family
- Size
- 1,285 SqFt
- Rooms
- 3 Beds + 2 Baths
Reduced
Johns Creek
$ 835,000
315 N Drew Court
Johns Creek, GA 30097
- Type
- Single Family
- Size
- 3,145 SqFt
- Rooms
- 5 Beds + 4 Baths
 The data relating to real estate for sale on this website comes in part from the Broker Reciprocity Program of the Savannah multi-List Corporation. Real Estate listings held by brokerage firms other than Weichert, Realtors(R) - Webb & Associates are marked with the name of the listing brokers.
Data last updated: November 8, 2026 6:16 PM UTC
All information deemed reliable but not guaranteed.
© 2026 Savannah Multi-List Corporation. All rights reserved.
 ©2026 Georgia Multiple Listing Service All information deemed reliable but not guaranteed. All properties are subject to prior sale, change or withdrawal. Neither listing broker(s) or information provider(s) shall be responsible for any typographical errors, misinformation, misprints and shall be held totally harmless. Listing(s) information is provided for consumer's personal, non-commercial use and may not be used for any purpose other than to identify prospective properties consumers may
