

Eco Friendly
Address
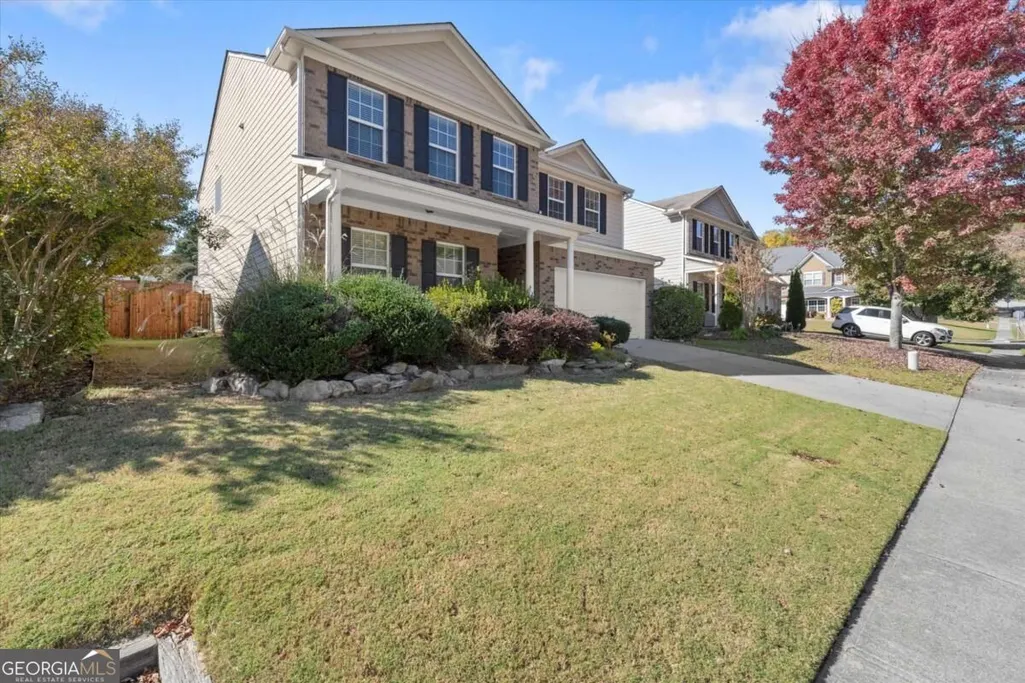
6151 Pierless Avenue, Sugar Hill, GA
Price
$ 524,999
Property Attributes
- MLS#10883341
- TypeSingle Family
- Listing Status New
- CountyGwinnett
- CitySugar Hill
- NeighborhoodBarrington
- Zip30518
- StyleTraditional
- Year Built2011
- Taxes$ 4767
- Price$ 524,999
- Bedrooms4
- Full Bathrooms3
- Half Bathrooms0
- Sqr Footage3056
- Lot Size0.14 Acres
Data Source:
Georgia MLS (GAMLS)
Property Description
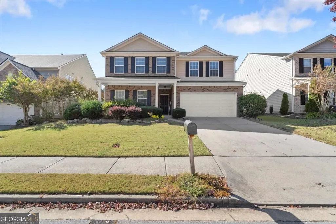
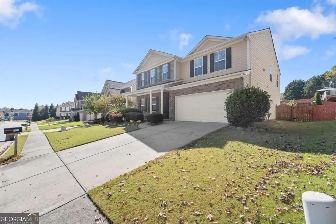
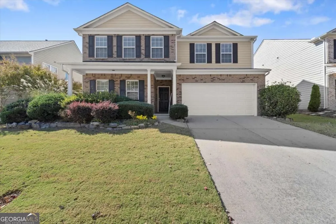
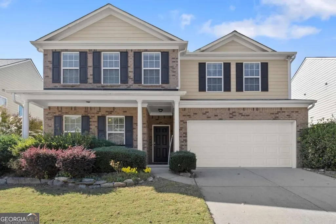
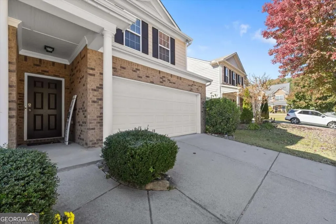
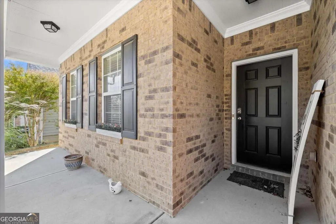
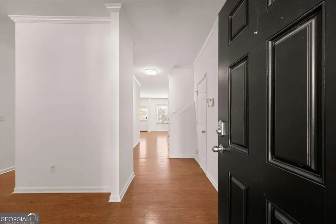
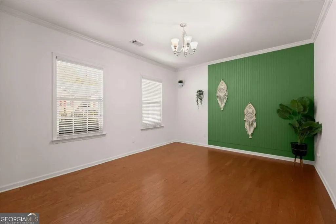
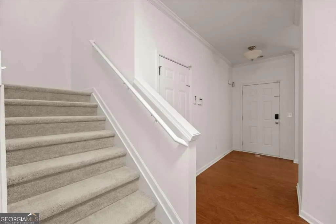
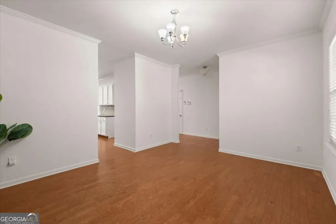
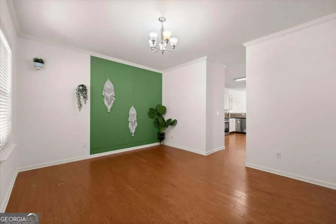
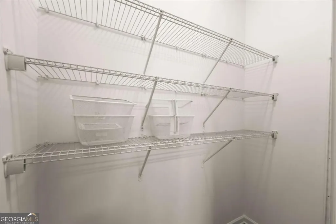
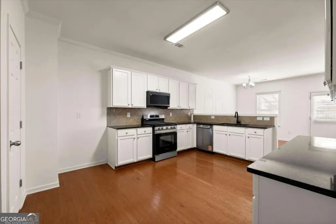
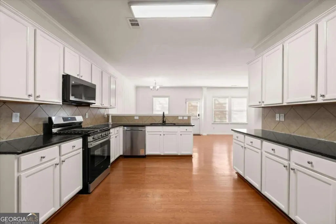
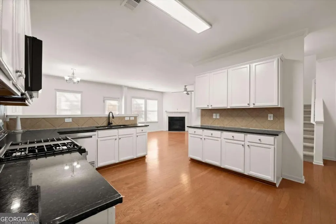
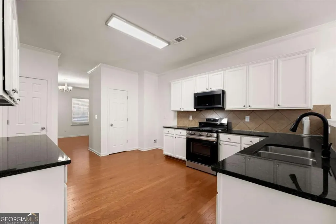
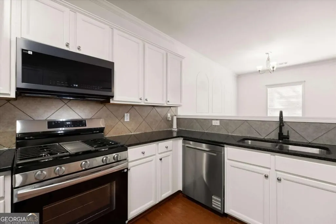
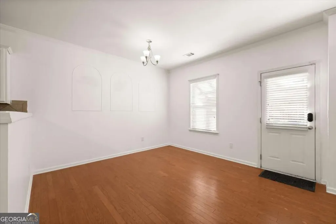
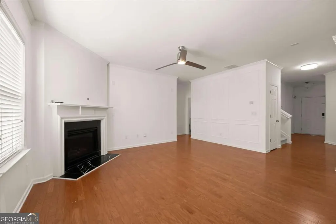
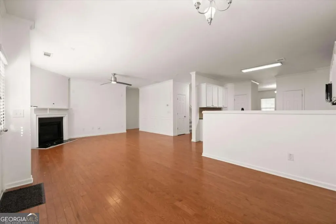
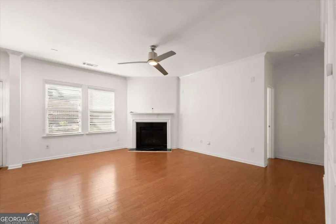
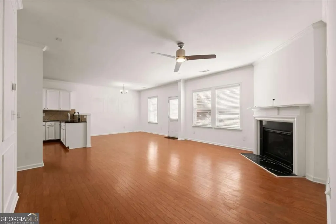
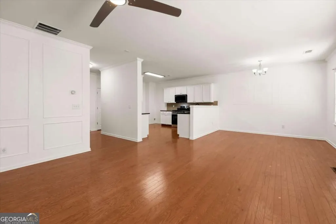
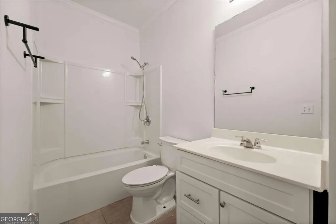
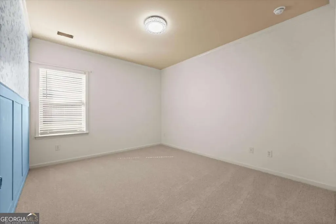
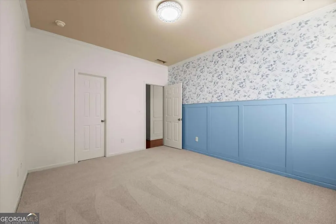
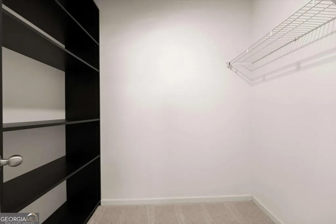
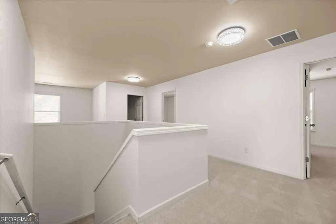
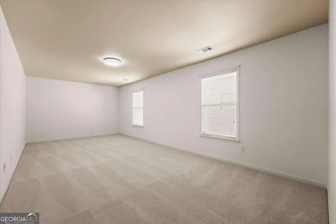
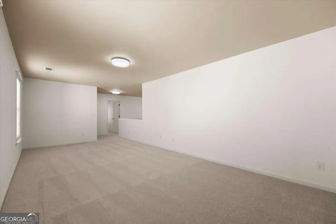
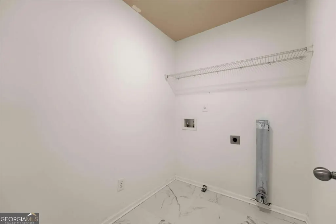
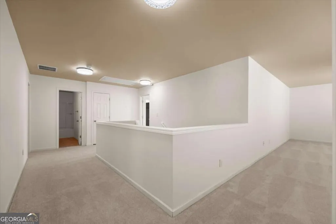
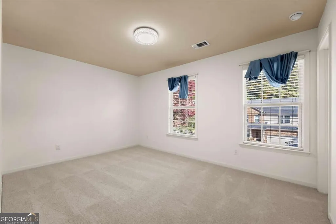
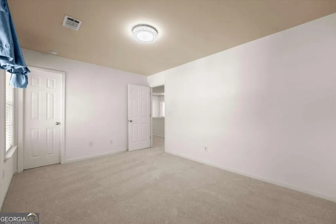
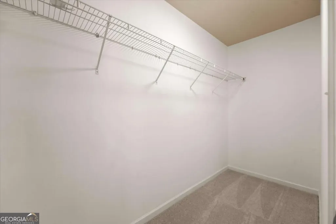
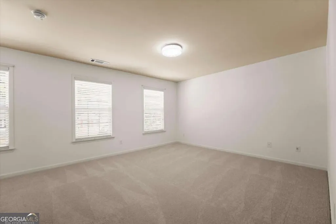
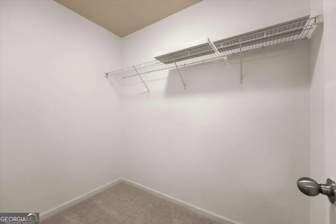
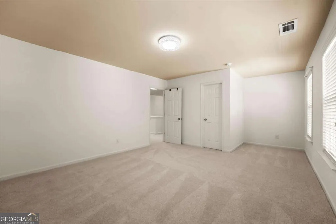
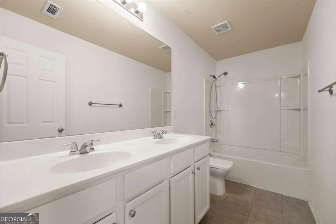
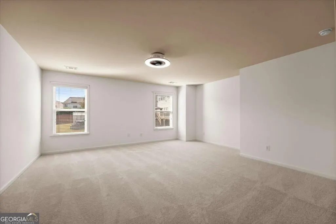
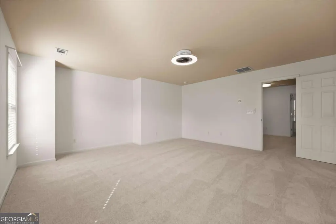
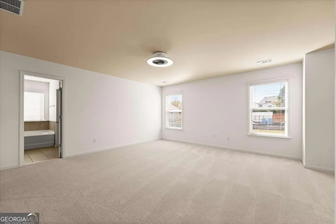
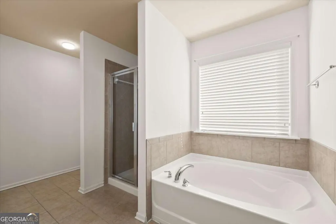
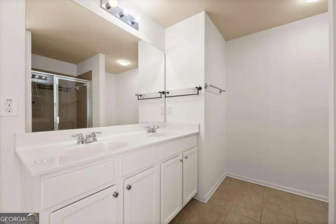
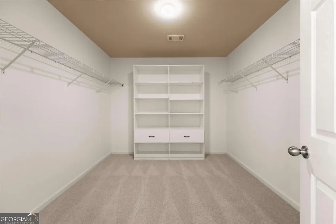
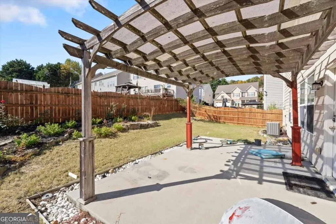
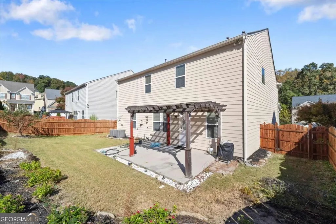
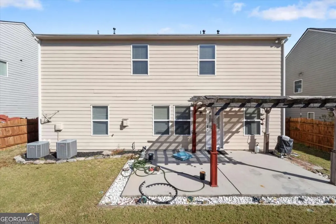
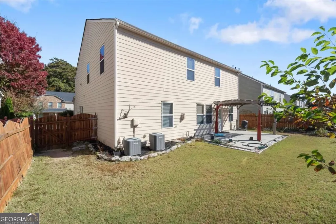
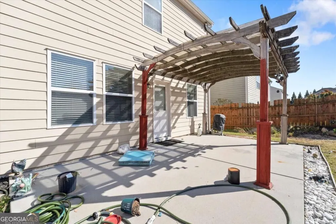
Refined living awaits at 6151 Pierless Avenue, a beautifully refreshed 4-bedroom, 3-bath residence in the coveted Barrington Estates community. Step inside to gleaming hardwood floors, elegant crown molding and custom wall paneling that set a sophisticated tone throughout the open main level. The inviting family room centers on a gas fireplace with a sleek black-veined surround and flows seamlessly into the dining area and kitchen. The kitchen has been thoughtfully elevated with renovated white cabinetry, a brand-new range and microwave, a tile backsplash, breakfast bar and pantry, ready for effortless entertaining. A main-level guest suite with an adjacent full bath offers comfort and privacy for visitors or a quiet home office. Upstairs, plush brand-new carpet leads to a versatile loft ideal for a media lounge or study. The expansive primary retreat is a true sanctuary, featuring a generous dressing room-style walk-in closet with built-in shelving and drawers and a spa-inspired bath with double vanity, deep soaking tub and separate glass-enclosed shower. Two additional bedrooms with walk-in closets, a full hall bath with double vanity and a tiled upstairs laundry room complete the second floor. Smart-home conveniences abound, including smart thermostats, a Ring video doorbell, a smart garage door opener and smart outlets throughout, along with a new electric water heater replacing the original unit. Outdoors, unwind on the patio beneath a classic pergola, surrounded by landscaped garden beds and a level, private yard enclosed by a wood privacy fence. Residents enjoy community swim and tennis amenities. Zoned for White Oak Elementary, Lanier Middle and Lanier High School, with White Oak Elementary and Lanier Middle within walking distance, and just moments from Lake Lanier, downtown Sugar Hill, shopping and dining.
| Elementary School | Middle School | High School |
|---|---|---|
| White Oak Elementary School | Lanier Middle School | Lanier High School |
| Price History | |
|---|---|
| 11/2/2026 | Listed $524,999 |
General Features
| Sewer | Public Sewer |
|---|---|
| Heating | Central,Forced Air,Natural Gas |
| Cooling | Ceiling Fan(s),Central Air,Electric |
| Utilities | Cable Available,Electricity Available,Natural Gas Available,Sewer Available,Underground Utilities,Water Available |
| Roof | Composition |
| Appliances | Dishwasher,Electric Water Heater,Microwave,Tankless Water Heater |
| HOA Fee | 575 |
| Association Fee Includes | Swimming,Tennis |
| Patio/Porch Features | Patio |
| Architectural Style | Traditional |
| Security Features | Smoke Detector(s) |
| Construction Materials | Concrete,Vinyl Siding |
| Year Built | 2011 |
| Electric | 220 Volts |
| Levels | Two |
| Property Subtype | Single Family Residence |
| Tax Year | 2025 |
| Community Features | Pool,Tennis Court(s),Near Public Transport,Walk To Schools,Near Shopping |
| County | Gwinnett |
| New Construction | false |
| Property Type | Residential |
| HOA | true |
| Attached Garage | true |
| Energy Efficient | Appliances,Thermostat |
| Subdivision Name | Barrington |
| Garage Y/N | true |
| Full Baths | 3 |
| Status | New |
| Directions | From Buford Dam Rd, head south on Suwanee Dam Rd approx. 1/2 mile; turn into Barrington Estates. Home is on Pierless Avenue. GPS friendly. |
| High School | Lanier |
| City | Sugar Hill |
| Body of Water | None |
| Lot Size Units | Square Feet |
| Lot Size Square Feet | 6098.4 |
| Carport Y/N | false |
| Elementary School | White Oak |
| Property Attached Y/N | false |
| Land Lease Y/N | false |
| Tax Annual Amount | 4767 |
| Home Warranty Y/N | true |
| Middle/Junior High School | Lanier |
| Property Condition | Resale |
| Structure Type | House |
| Building Area Units | Square Feet |
| Living Area Units | Square Feet |
| Standard Status | Active |
Interior Features
| Interior Amenities | Double Vanity,Walk-In Closet(s) |
|---|---|
| Basement | None |
| Flooring | Carpet,Hardwood,Tile |
| Total Fireplaces | 1 |
| Fireplace Features | Family Room,Gas Log |
| Common Walls | No Common Walls |
| Air Conditioning Y/N | true |
| Heating Y/N | true |
| Window Features | Window Treatments |
| Fireplace Y/N | true |
| Above Grade Finished Area | 3056 |
| Laundry Features | Upper Level |
| Total Bedrooms | 4 |
| Main Level Bedrooms | 1 |
| Main Level Bathrooms | 1 |
| Below Grade Finished Area Unit Type | Square Feet |
| LivingAreaSource | Public Records |
| Above Grade Finished Area Unit Type | Square Feet |
| Kitchen Features | Breakfast Bar,Pantry |
| Total Baths | 3 |
Exterior Features
| Exterior Amenities | Garden |
|---|---|
| Fencing | Back Yard,Fenced,Privacy,Wood |
| Parking Features | Garage,Attached,Garage Door Opener |
| Lot Features | Level,Private |
| Water Source | Public |
| Total Parking | 2 |
| Lot Size Area | 6098.4 |
| Foundation Details | Slab |
| Building Area Total | 3056 |
| Lot Size Acres | 0.14 |
| Lot Size Source | Public Records |
Amenities
- Foreclosure
- Views
- Short Sale
- New Construction
- Adult 55+
- Lease To Own
- No HOA Fees
- Furnished
- Primary On Main
- Air Conditioning
- Seller Finance
- Green
- Fixer Upper
- Horse
- Golf
- Fireplace
- Deck
- Garage
- Basement
- Pool
Property vs Single Family Average in 30518
Price
Taxes
Year Built
In The Neighborhood
Just Listed
Union City
$ 355,000
5751 Barrington Run
Union City, GA 30291
- Type
- Single Family
- Size
- 1,926 SqFt
- Rooms
- 3 Beds + 2.5 Baths
Union City
$ 328,000
6003 Providence Drive
Union City, GA 30291
- Type
- Single Family
- Size
- 2,517 SqFt
- Rooms
- 3 Beds + 2.5 Baths
Hinesville
$ 275,000
801 Hopeton Court
Hinesville, GA 31313
- Type
- Single Family
- Size
- 1,989 SqFt
- Rooms
- 4 Beds + 2 Baths
Stockbridge
$ 265,000
119 Barrington Parkway
Stockbridge, GA 30281
- Type
- Single Family
- Size
- 1,745 SqFt
- Rooms
- 4 Beds + 2.5 Baths
Reduced
Stockbridge
$ 344,400
228 Biltmore Way
Stockbridge, GA 30281
- Type
- Single Family
- Size
- 2,826 SqFt
- Rooms
- 4 Beds + 2.5 Baths
Reduced
Macon
$ 270,000
509 Thaxton Drive
Macon, GA 31220
- Type
- Single Family
- Size
- 1,731 SqFt
- Rooms
- 3 Beds + 2 Baths
Reduced
Union City
$ 335,000
5804 Providence Court
Union City, GA 30291
- Type
- Single Family
- Size
- 3,100 SqFt
- Rooms
- 4 Beds + 2.5 Baths
Stockbridge
$ 314,900
140 Barrington Parkway
Stockbridge, GA 30281
- Type
- Single Family
- Size
- 2,043 SqFt
- Rooms
- 3 Beds + 2.5 Baths
 The data relating to real estate for sale on this website comes in part from the Broker Reciprocity Program of the Savannah multi-List Corporation. Real Estate listings held by brokerage firms other than Weichert, Realtors(R) - Webb & Associates are marked with the name of the listing brokers.
Data last updated: November 7, 2026 8:25 PM UTC
All information deemed reliable but not guaranteed.
© 2026 Savannah Multi-List Corporation. All rights reserved.
 ©2026 Georgia Multiple Listing Service All information deemed reliable but not guaranteed. All properties are subject to prior sale, change or withdrawal. Neither listing broker(s) or information provider(s) shall be responsible for any typographical errors, misinformation, misprints and shall be held totally harmless. Listing(s) information is provided for consumer's personal, non-commercial use and may not be used for any purpose other than to identify prospective properties consumers may
