

Waterfront - Golf Course - Eco Friendly
Address
8 Laurel Oak Court, Savannah, GA
Price
$ 390,000
Property Attributes
- MLS#10883192
- TypeSingle Family
- Listing Status New
- CountyChatham
- CitySavannah
- NeighborhoodSouthbridge Ph 01 Sec C
- Zip31405
- StyleBrick 4 Side, Ranch, Traditional
- Year Built1989
- Price$ 390,000
- Bedrooms2
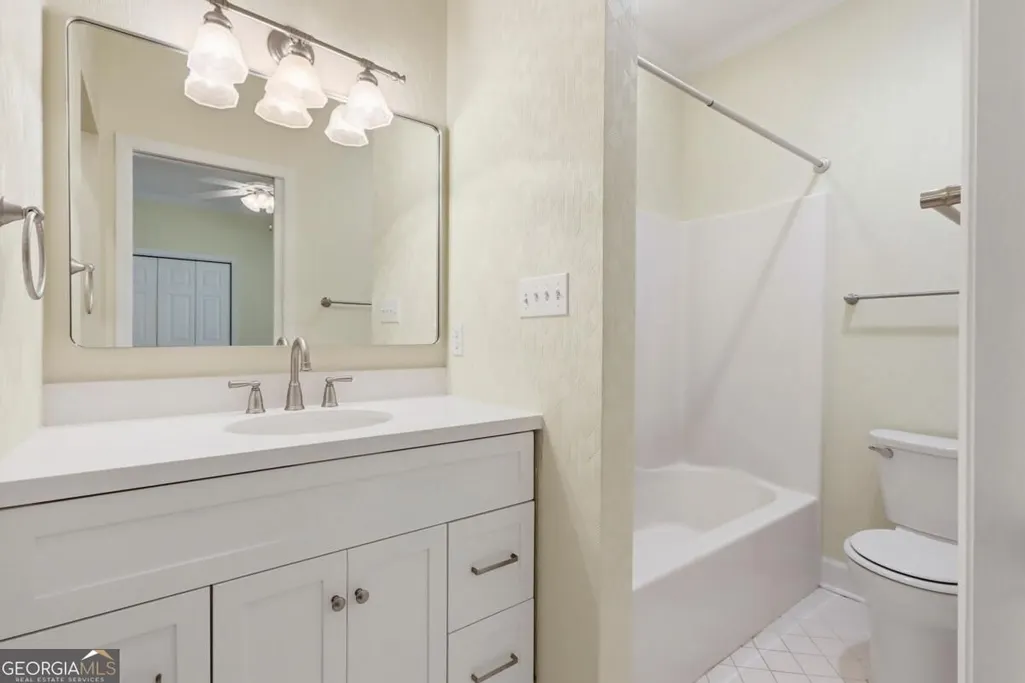
- Full Bathrooms2
- Half Bathrooms0
- Sqr Footage1694
- Lot Size0.17 Acres
Data Source:
Georgia MLS (GAMLS)
Property Description
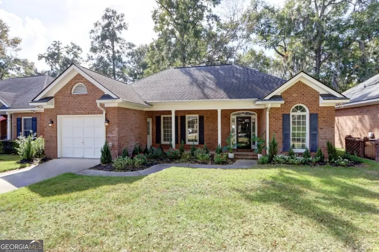
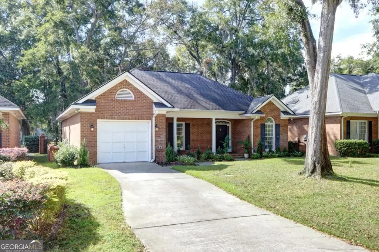
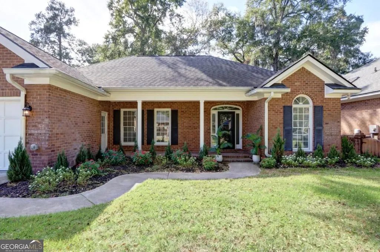
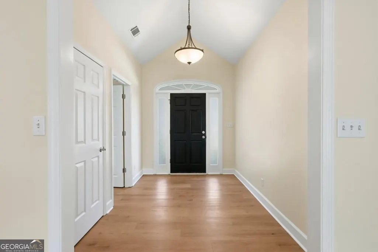
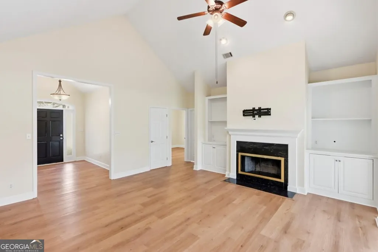
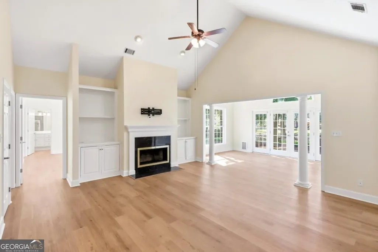
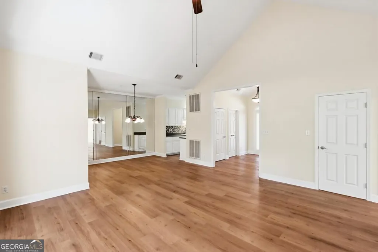
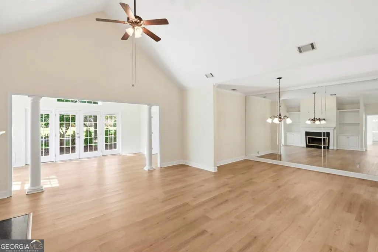
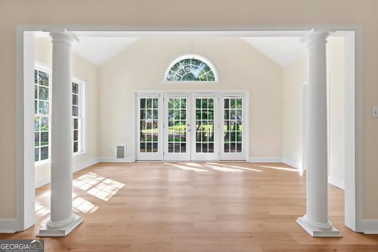
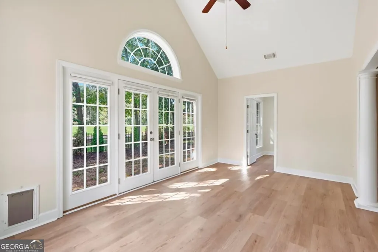
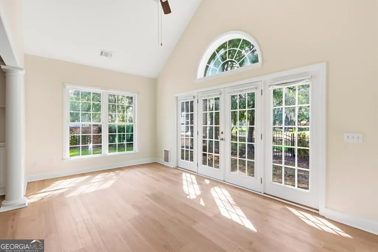
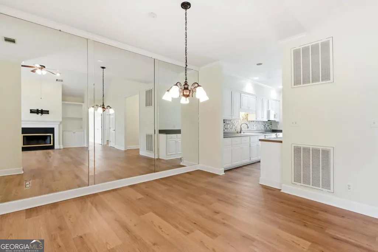
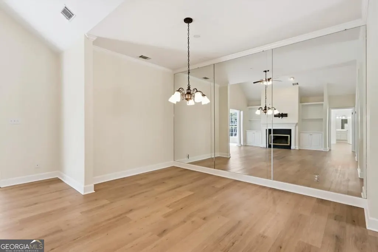
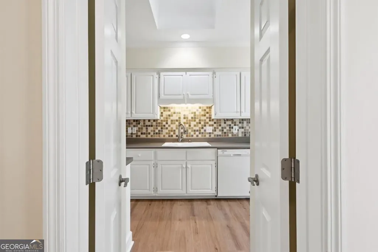
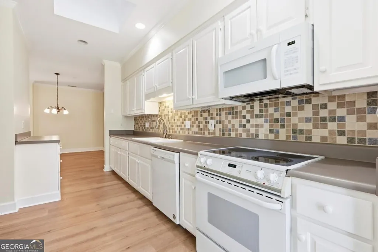
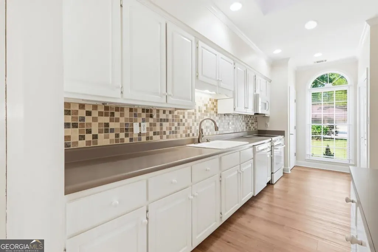
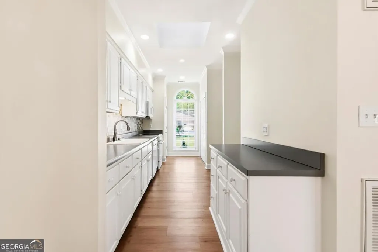
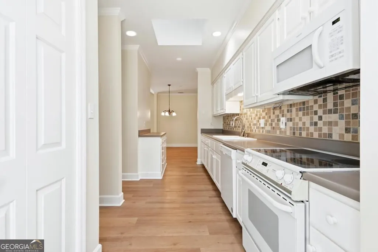
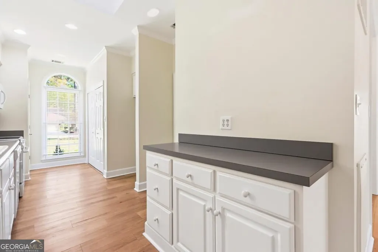
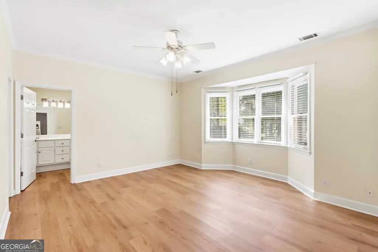
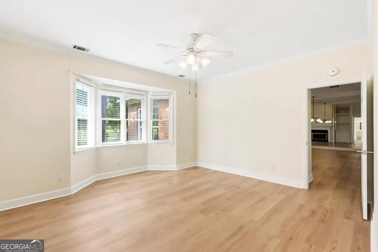
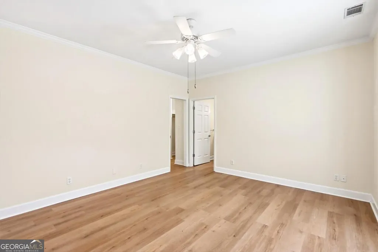
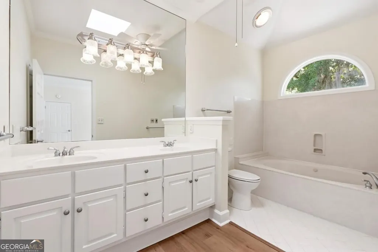
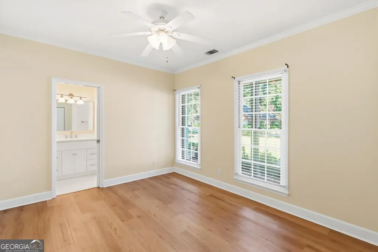
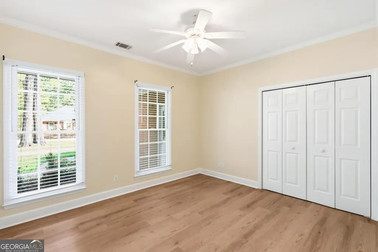
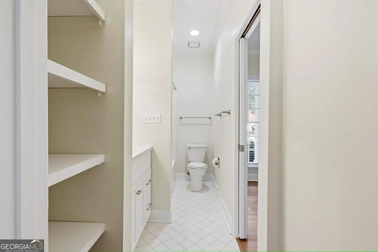
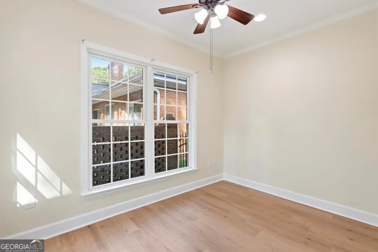
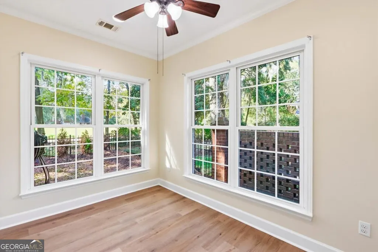
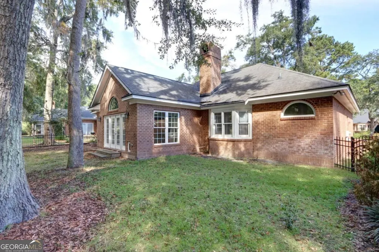
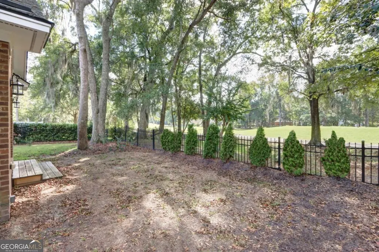
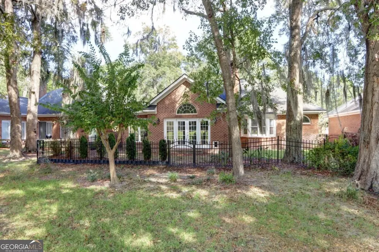
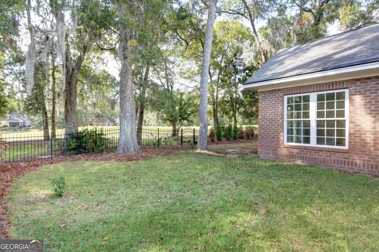
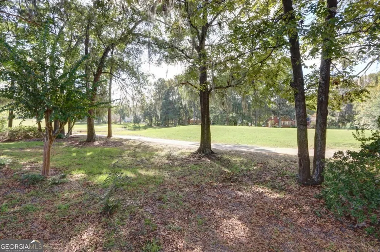
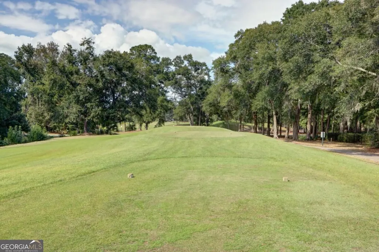
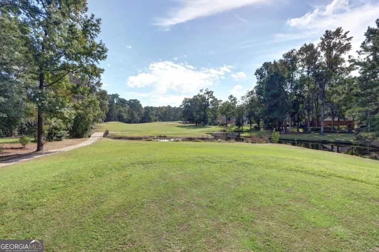
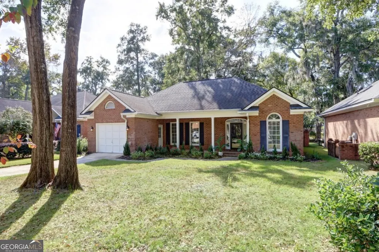
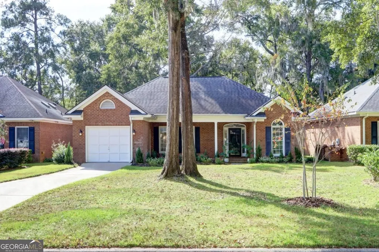
NEWER HVAC & WATER HEATER! This classic brick ranch is tucked away on a quiet cul-de-sac with minimal traffic, offering a peaceful setting you'll love coming home to. Enjoy serene golf course & lagoon views right from your own backyard. Step inside to a welcoming foyer that sets the tone for the soaring ceilings & easy-care hard surface flooring found throughout. The inviting living room is anchored by a wood-burning fireplace framed by custom built-in bookcases. A dedicated dining area makes hosting effortless, while a separate sitting room offers a quiet retreat for unwinding. The kitchen features an abundance of cabinet space, so everything has its place. A sweet home office provides wonderful flexibility & would also make a lovely nursery, playroom, hobby room, or guest space. Outside, classic black shutters deliver lasting curb appeal, complemented by beautifully maintained landscaping & gutters already in place. Relax on the front porch, or take in the lagoon & golf course scenery from the privacy of the fenced backyard. An attached garage with a covered walkway keeps you dry from car to door- also equipped with a car charging station. Right-sized, low-maintenance & move-in ready, this home is a wonderful place to begin your next chapter.
| Elementary School | Middle School | High School |
|---|---|---|
| Gould Elementary School | West Chatham Middle School | New Hampstead High School |
| Price History | |
|---|---|
| 11/2/2026 | Listed $390,000 |
General Features
| Sewer | Public Sewer |
|---|---|
| Heating | Central,Electric |
| Cooling | Central Air,Electric |
| Utilities | Cable Available,Underground Utilities |
| Roof | Composition |
| Appliances | Dishwasher,Disposal,Electric Water Heater,Microwave |
| HOA Fee | 550 |
| Association Fee Includes | Trash |
| Patio/Porch Features | Porch |
| Architectural Style | Brick 4 Side,Ranch,Traditional |
| Construction Materials | Brick |
| Year Built | 1989 |
| Levels | One |
| Property Subtype | Single Family Residence |
| Community Features | Clubhouse,Fitness Center,Golf,Park,Playground,Pool,Sidewalks,Street Lights,Tennis Court(s) |
| County | Chatham |
| New Construction | false |
| Property Type | Residential |
| HOA | true |
| Attached Garage | true |
| Energy Efficient | Thermostat |
| Subdivision Name | Southbridge Ph 01 Sec C |
| Garage Y/N | true |
| Full Baths | 2 |
| Status | New |
| Directions | I-16 W to exit 160 for Dean Forest Road. Take Dean Forest Road S and turn right onto Southbridge Blvd. Turn left onto Wedgefield Crossing, and left onto Laurel Oak Ct. Home will be on the right. |
| High School | New Hampstead |
| City | Savannah |
| Lot Size Units | Square Feet |
| Lot Size Square Feet | 7405.2 |
| Carport Y/N | false |
| Elementary School | Gould |
| Land Lease Y/N | false |
| Home Warranty Y/N | false |
| Middle/Junior High School | West Chatham |
| Property Condition | Updated/Remodeled |
| Structure Type | House |
| Building Area Units | Square Feet |
| Living Area Units | Square Feet |
| Standard Status | Active |
| Occupancy Type | Vacant |
Interior Features
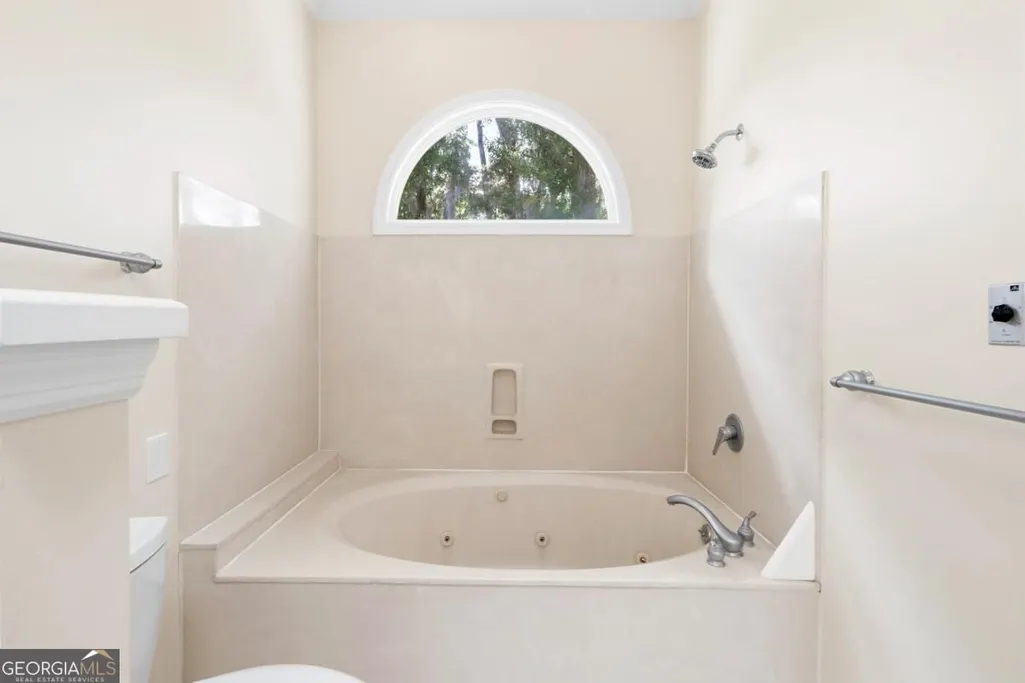
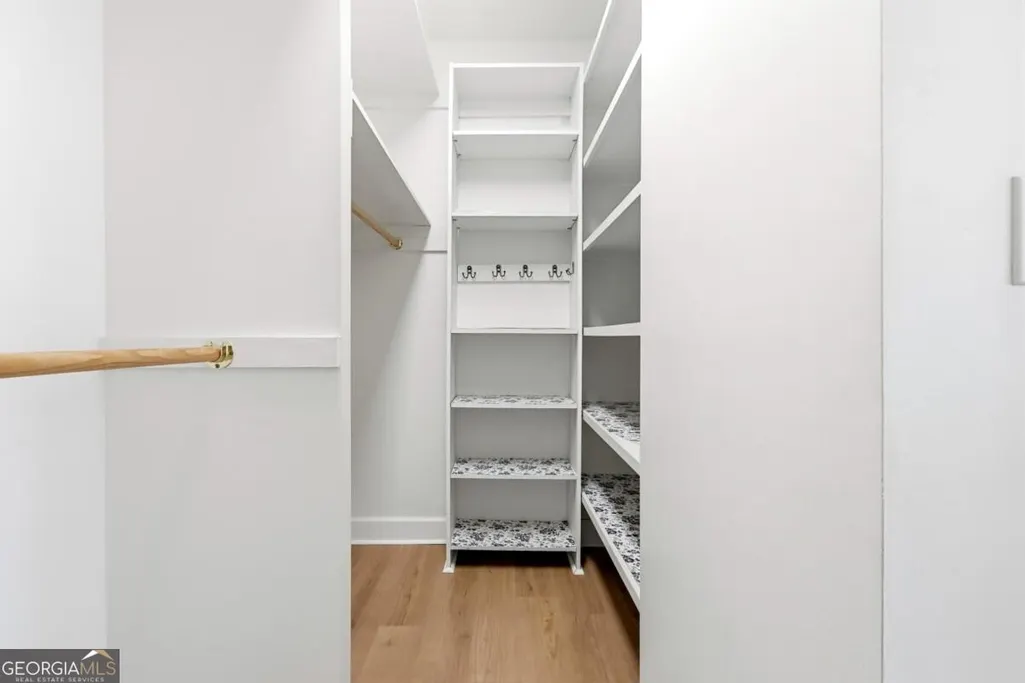
| Interior Amenities | Bookcases,Double Vanity,High Ceilings,Soaking Tub,Split Foyer,Entrance Foyer,Vaulted Ceiling(s),Walk-In Closet(s) |
|---|---|
| Basement | None |
| Flooring | Vinyl |
| Total Fireplaces | 1 |
| Fireplace Features | Family Room |
| Air Conditioning Y/N | true |
| Heating Y/N | true |
| Fireplace Y/N | true |
| Above Grade Finished Area | 1694 |
| Laundry Features | In Kitchen |
| Total Bedrooms | 2 |
| Main Level Bedrooms | 2 |
| Main Level Bathrooms | 2 |
| Below Grade Finished Area Unit Type | Square Feet |
| LivingAreaSource | Public Records |
| Above Grade Finished Area Unit Type | Square Feet |
| Kitchen Features | Breakfast Area,Breakfast Room,Pantry,Solid Surface Counters |
| Total Baths | 2 |
| Dining Room Features | Dining Rm/Living Rm Combo |
Exterior Features
| Fencing | Fenced |
|---|---|
| Parking Features | Garage,Attached,Garage Door Opener |
| Lot Features | Cul-De-Sac |
| Water Source | Public |
| Total Parking | 1 |
| Lot Size Area | 7405.2 |
| Foundation Details | Slab |
| Building Area Total | 1694 |
| Lot Size Acres | 0.17 |
| Frontage Type | Golf Course,Lagoon/Estuary |
| Lot Size Source | Public Records |
| Waterfront Y/N | true |
Amenities
- Foreclosure
- Views
- Short Sale
- New Construction
- Adult 55+
- Lease To Own
- No HOA Fees
- Furnished
- Primary On Main
- Air Conditioning
- Seller Finance
- Green
- Fixer Upper
- Horse
- Golf
- Fireplace
- Deck
- Garage
- Basement
- Pool
Property vs Single Family Average in 31405
Price
Year Built
 The data relating to real estate for sale on this website comes in part from the Broker Reciprocity Program of the Savannah multi-List Corporation. Real Estate listings held by brokerage firms other than Weichert, Realtors(R) - Webb & Associates are marked with the name of the listing brokers.
Data last updated: November 7, 2026 8:25 PM UTC
All information deemed reliable but not guaranteed.
© 2026 Savannah Multi-List Corporation. All rights reserved.
 ©2026 Georgia Multiple Listing Service All information deemed reliable but not guaranteed. All properties are subject to prior sale, change or withdrawal. Neither listing broker(s) or information provider(s) shall be responsible for any typographical errors, misinformation, misprints and shall be held totally harmless. Listing(s) information is provided for consumer's personal, non-commercial use and may not be used for any purpose other than to identify prospective properties consumers may
