

Primary on Main

Address
211 Wicklow Court, Hoschton, GA
Price
$ 775,000
Property Attributes
- MLS#10883127
- TypeSingle Family
- Listing Status New
- CountyJackson
- CityHoschton
- NeighborhoodWicklow
- Zip30548
- StyleCraftsman, Victorian
- Year Built2007
- Taxes$ 7507
- Price$ 775,000
- Bedrooms6
- Full Bathrooms6
- Half Bathrooms1
- Sqr Footage6171
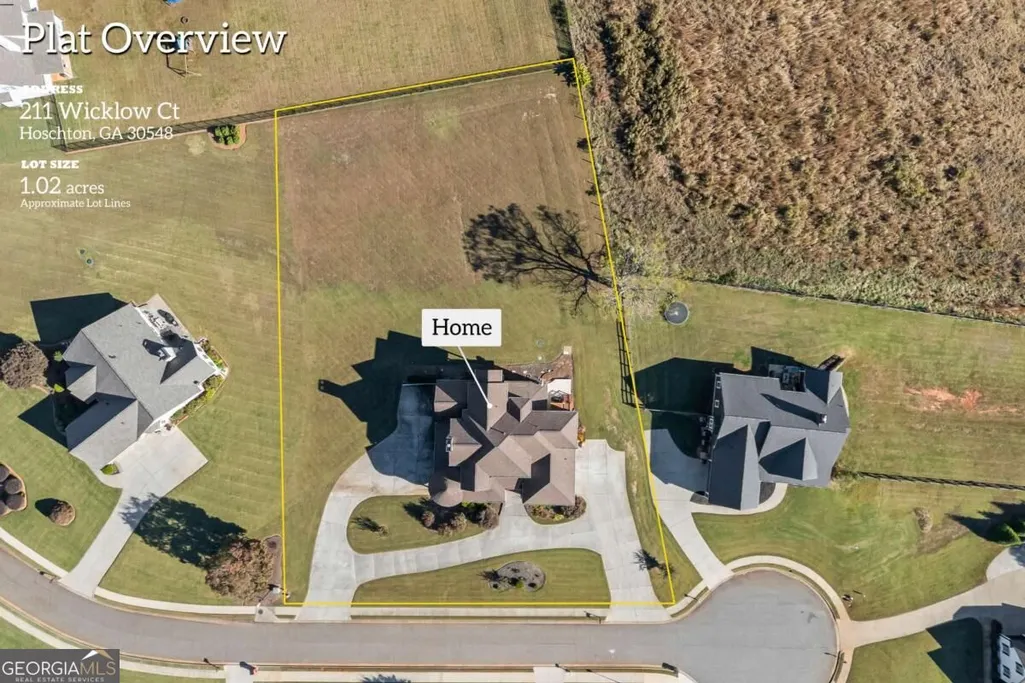
- Lot Size1.02 Acres
Data Source:
Georgia MLS (GAMLS)
Property Description
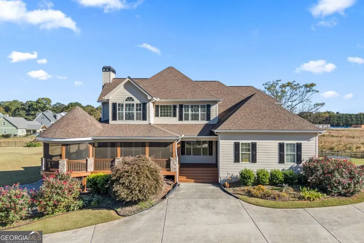
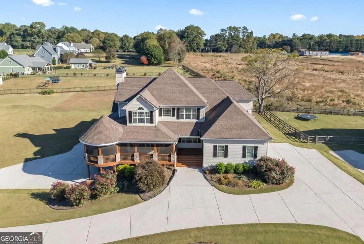
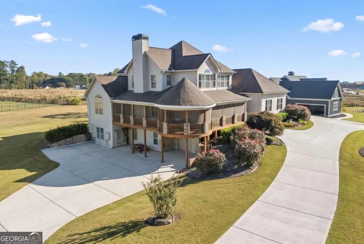
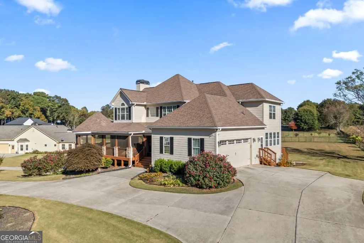
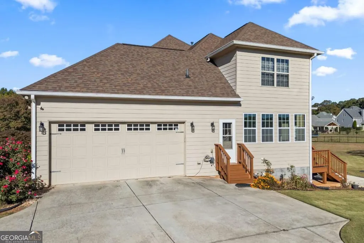
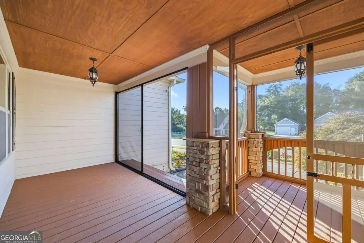
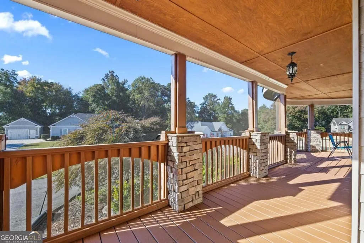
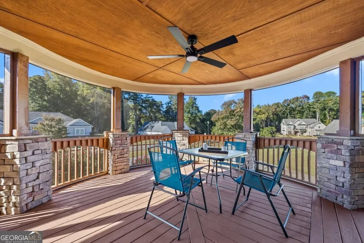
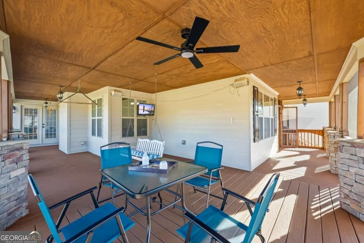
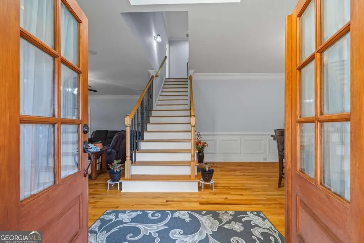
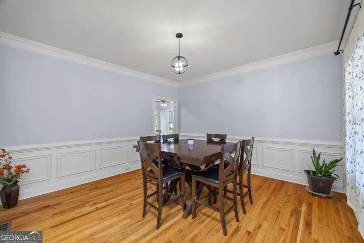
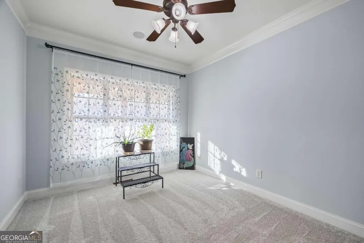
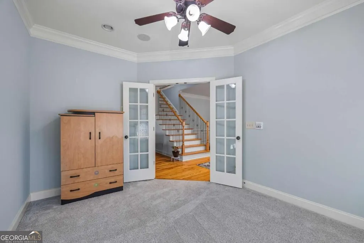
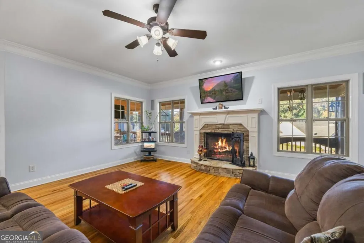
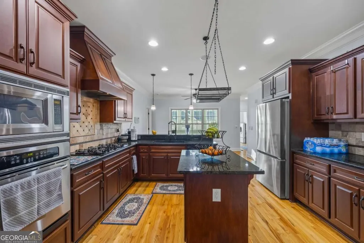
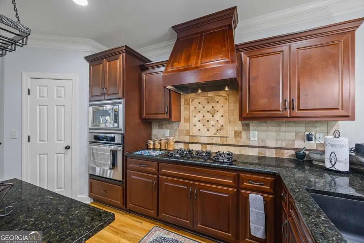
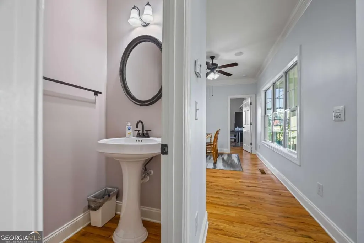
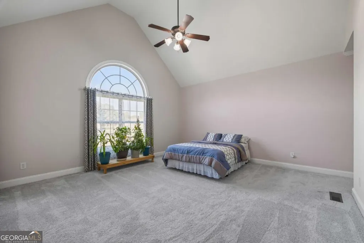
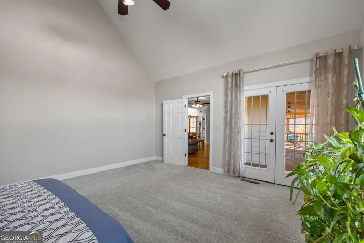
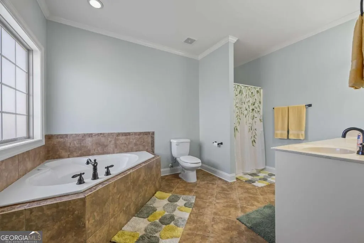
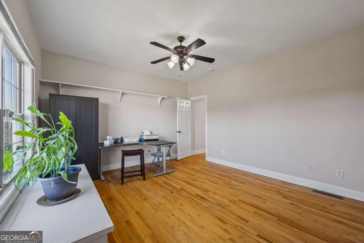
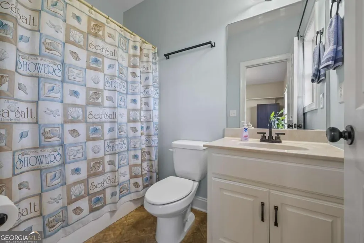
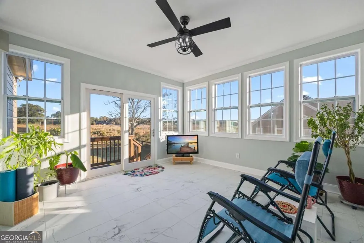
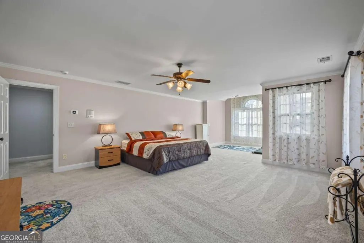
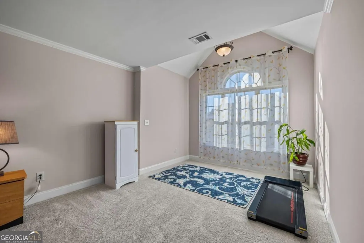
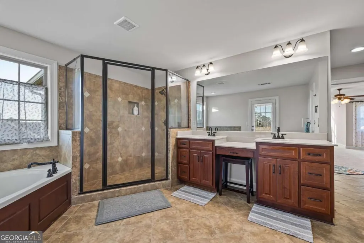
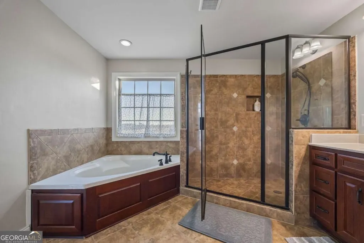
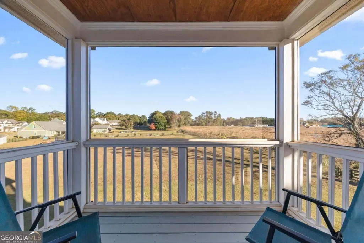
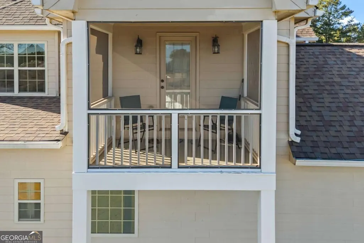
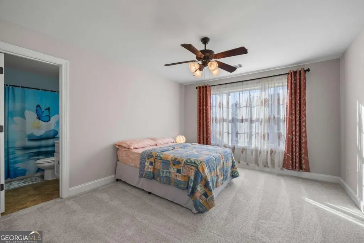
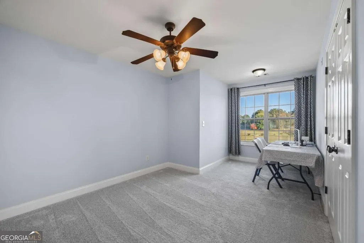
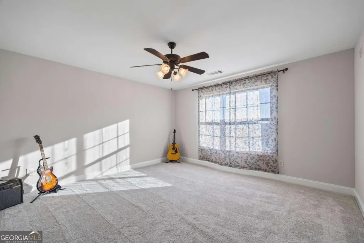
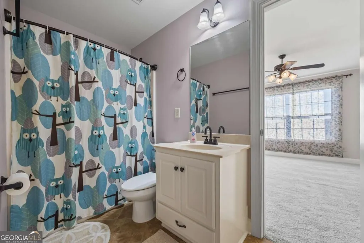
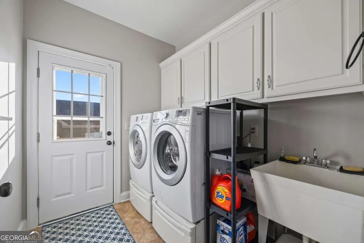
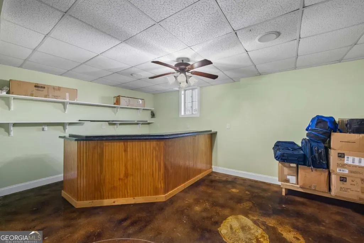
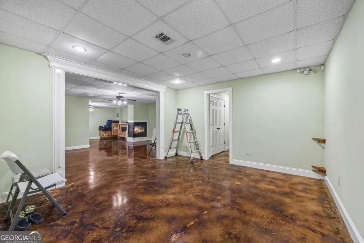
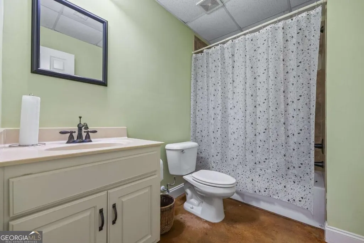
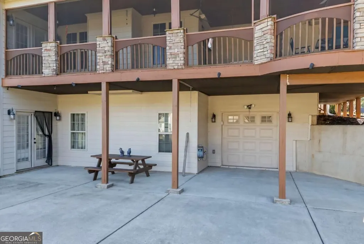
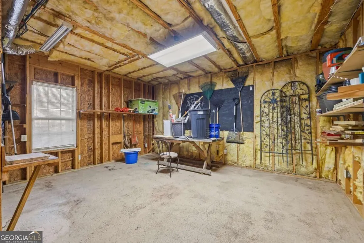
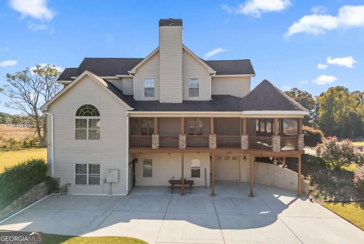
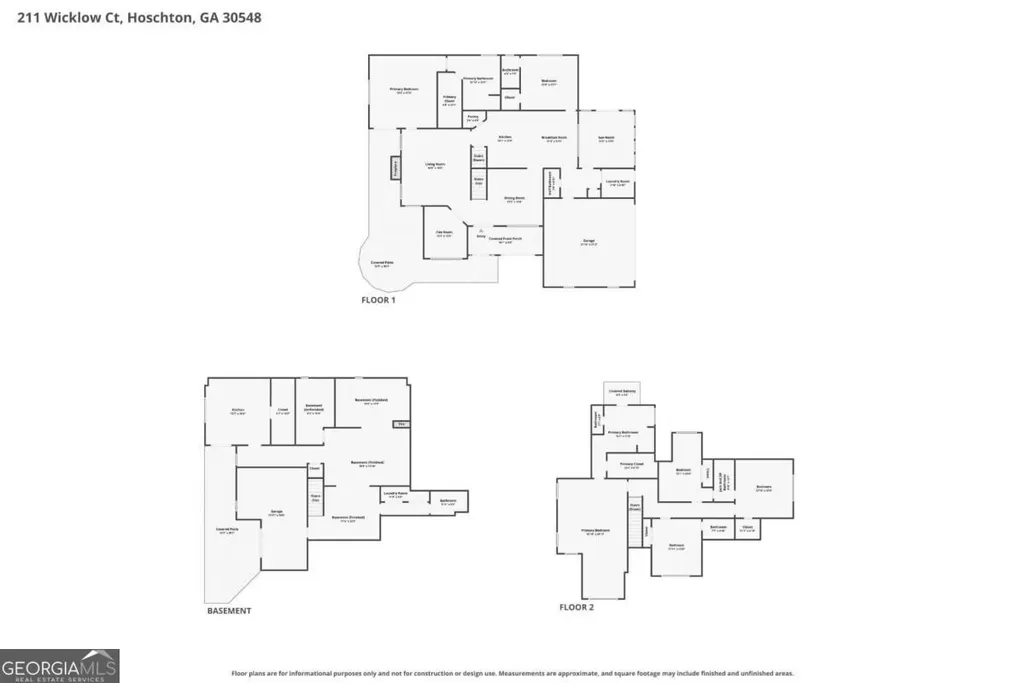
Welcome Home! A beautifully designed home offering 6Bed/7Bath situated on a Spacious, Level, Wide One-acre lot in a quiet Hoschton cul-de-sac with NO HOA. This home Offers exceptional flexibility for great living and entertaining including ample space for you and your guests. Did I say this property has two Primary/Master Suites (Master on Main and another on second level)? Main level features spacious living room, formal dining, spacious kitchen with eat-in area along with Master on main and an additional bedroom with full bathroom. The main level also features a flex room (to be used as library/study/office etc) and a powder room along with laundry room completes the main level. Upstairs you'll discover second master bedroom with an extended sitting area, Three additional bedrooms round out second level along with a Jack-&-Jill bathroom and an additional full bathroom. The finished basement is a standout feature, offering a complete second living space with a full kitchen, bar, living area, private entrance, and its own driveway. Ideal for multigenerational living, extended guests, or entertaining, this level adds tremendous versatility to the home. Additional highlights include a golf cart garage, expansive circular driveway connecting both driveways, and a flat backyard with plenty of room for outdoor activities. Conveniently located within walking distance of the new highly rated Jackson County Schools to be opened starting next year (Hoschton High School and Elementary school - August 2027, Middle school - August 2028). We saved the best couple of things for last...A newly added Sunroom where you can sip your morning coffee watching the sunrise and a massive fully screened-in front/side porch for relaxing gatherings with family and friends. Huge/Wide/Flat backyard offers potential for building a swimming pool, garden, play area or whatever you desire (remember No HOA!), this property offers generous living space, privacy, and a desirable location in the growing Hoschton community. This home is ready for its next chapter. Also, with the new schools nearby, this is the perfect opportunity to get in while you can! Once these great new schools are finished the expectation is that the values & demand for homes in the area will skyrocket!! This home has so much to offer, it truly has something for everyone. Don't miss your chance to own this property. Schedule your showing today!!
| Elementary School | Middle School | High School |
|---|---|---|
| Gum Springs Elementary School | West Jackson Middle School | Jackson County High School |
| Price History | |
|---|---|
| 11/2/2026 | Listed $775,000 |
General Features
| Sewer | Septic Tank |
|---|---|
| Heating | Central,Electric,Natural Gas |
| Cooling | Ceiling Fan(s),Central Air,Electric |
| Utilities | Electricity Available,Phone Available,Sewer Available,Water Available |
| Roof | Composition |
| Appliances | Dishwasher,Microwave |
| Association Fee Includes | None |
| Patio/Porch Features | Screened |
| Architectural Style | Craftsman,Victorian |
| Security Features | Smoke Detector(s) |
| Construction Materials | Concrete,Stone |
| Year Built | 2007 |
| Levels | Two |
| Property Subtype | Single Family Residence |
| Tax Year | 2025 |
| Community Features | None |
| County | Jackson |
| New Construction | false |
| Property Type | Residential |
| HOA | false |
| Attached Garage | true |
| Subdivision Name | Wicklow |
| Garage Y/N | true |
| Other Structures | Other |
| Full Baths | 6 |
| Status | New |
| Directions | Address is GPS friendly. |
| High School | Jackson County |
| City | Hoschton |
| Body of Water | None |
| Lot Size Units | Acres |
| Lot Size Square Feet | 44431.2 |
| Carport Y/N | false |
| Elementary School | Gum Springs |
| Property Attached Y/N | false |
| Land Lease Y/N | false |
| Tax Annual Amount | 7507 |
| Home Warranty Y/N | false |
| Middle/Junior High School | West Jackson |
| Property Condition | Resale |
| Structure Type | House |
| Building Area Units | Square Feet |
| Living Area Units | Square Feet |
| Standard Status | Active |
Interior Features
| Interior Amenities | Double Vanity,High Ceilings,Master On Main Level,Walk-In Closet(s) |
|---|---|
| Basement | Bath Finished,Exterior Entry,Finished |
| Flooring | Carpet,Hardwood,Tile |
| Total Fireplaces | 1 |
| Fireplace Features | Family Room |
| Common Walls | No Common Walls |
| Air Conditioning Y/N | true |
| Heating Y/N | true |
| Fireplace Y/N | true |
| Above Grade Finished Area | 4460 |
| Half Baths | 1 |
| Laundry Features | In Basement,In Hall |
| Total Bedrooms | 6 |
| Below Grade Finished Area | 1711 |
| Main Level Bedrooms | 2 |
| Main Level Bathrooms | 2 |
| Below Grade Finished Area Unit Type | Square Feet |
| LivingAreaSource | Owner |
| Above Grade Finished Area Unit Type | Square Feet |
| Kitchen Features | Second Kitchen |
| Total Baths | 7 |
| Dining Room Features | Separate Room |
Exterior Features
| Parking Features | Garage,Attached,Kitchen Level,Garage Door Opener |
|---|---|
| Lot Features | Level |
| Water Source | Public |
| Total Parking | 2 |
| Lot Size Area | 1.02 |
| Building Area Total | 6171 |
| Lot Size Acres | 1.02 |
| Lot Size Source | Owner |
Amenities
- Foreclosure
- Views
- Short Sale
- New Construction
- Adult 55+
- Lease To Own
- No HOA Fees
- Furnished
- Primary On Main
- Air Conditioning
- Seller Finance
- Green
- Fixer Upper
- Horse
- Golf
- Fireplace
- Deck
- Garage
- Basement
- Pool
Property vs Single Family Average in 30548
Price
Taxes
Year Built
 The data relating to real estate for sale on this website comes in part from the Broker Reciprocity Program of the Savannah multi-List Corporation. Real Estate listings held by brokerage firms other than Weichert, Realtors(R) - Webb & Associates are marked with the name of the listing brokers.
Data last updated: November 8, 2026 6:16 PM UTC
All information deemed reliable but not guaranteed.
© 2026 Savannah Multi-List Corporation. All rights reserved.
 ©2026 Georgia Multiple Listing Service All information deemed reliable but not guaranteed. All properties are subject to prior sale, change or withdrawal. Neither listing broker(s) or information provider(s) shall be responsible for any typographical errors, misinformation, misprints and shall be held totally harmless. Listing(s) information is provided for consumer's personal, non-commercial use and may not be used for any purpose other than to identify prospective properties consumers may
