

Eco Friendly


Address
104 Aquaduct Drive, Rincon, GA
Price
$ 399,900
Property Attributes
- MLS#10883119
- TypeSingle Family
- Listing Status New
- CountyEffingham
- CityRincon
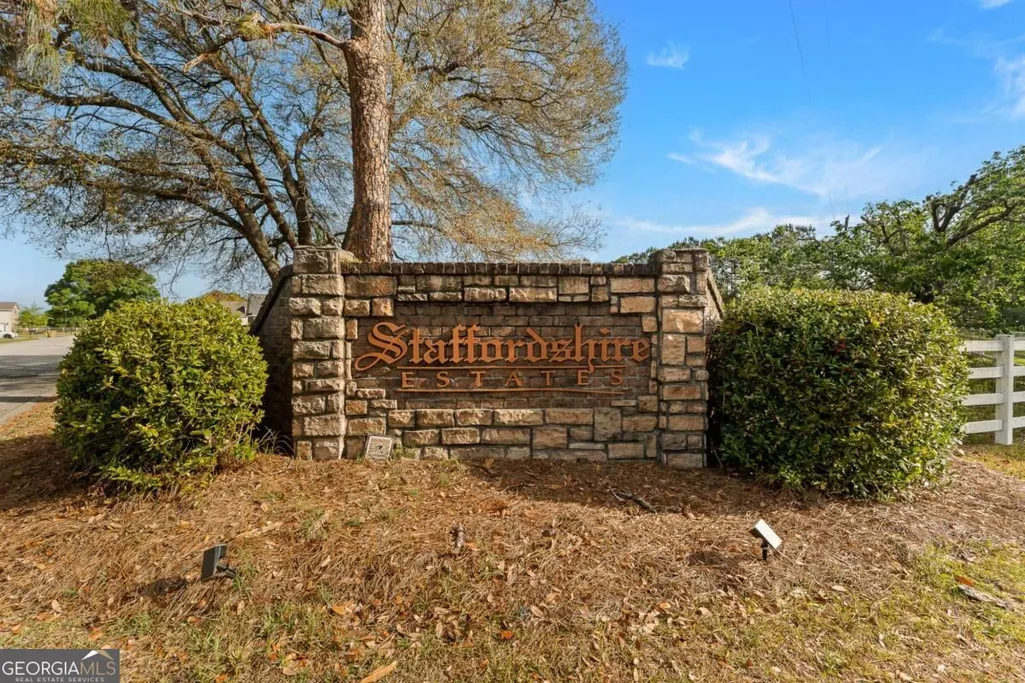
- NeighborhoodStaffordshire Estate Ph 3
- Zip31326
- StyleBrick/Frame, Traditional
- Year Built2017
- Taxes$ 3951
- Price$ 399,900
- Bedrooms4
- Full Bathrooms2
- Half Bathrooms1
- Sqr Footage2898
- Lot Size0.38 Acres
Data Source:
Georgia MLS (GAMLS)
Property Description
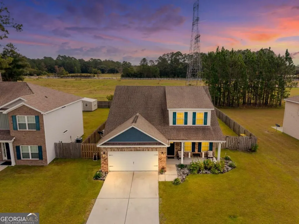
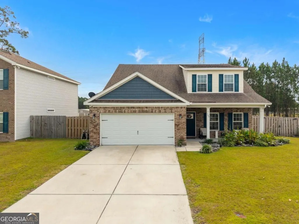
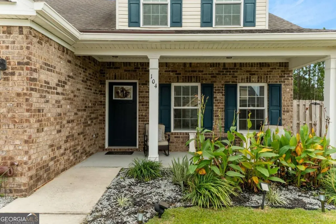
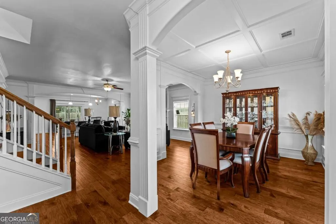
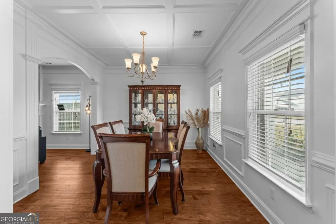
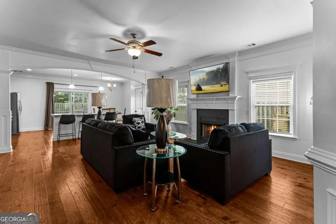
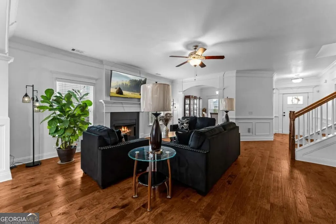
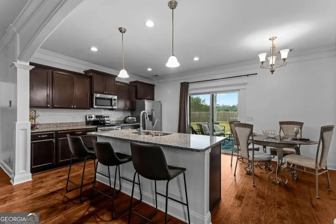
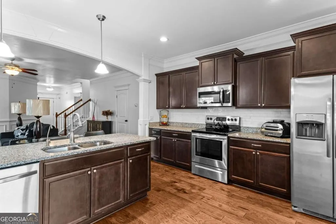
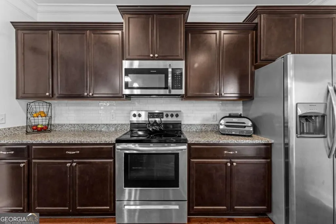
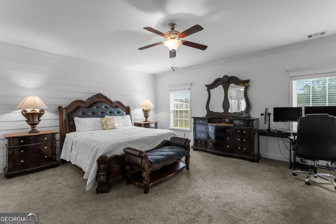
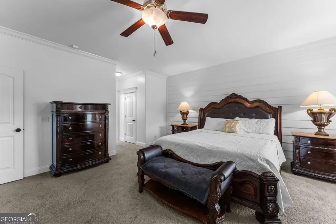
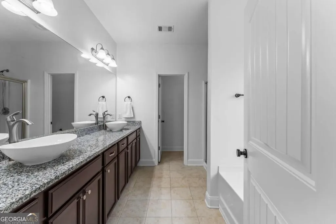
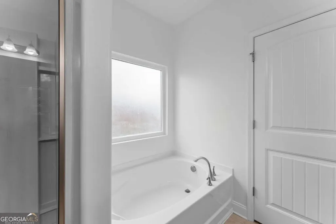
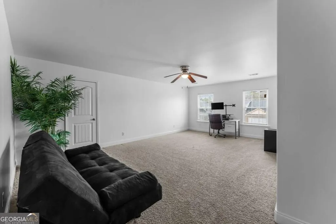
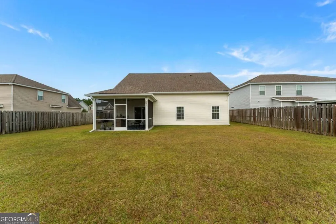
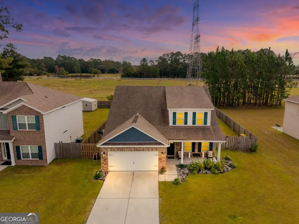
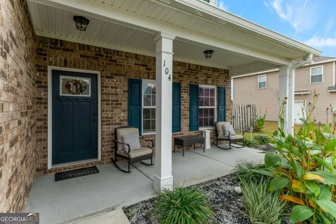
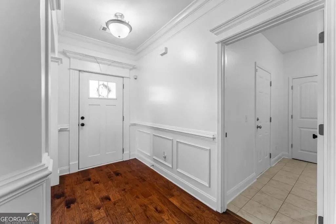
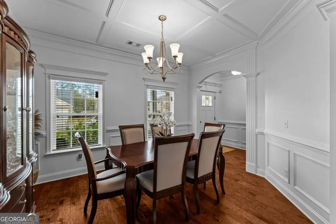
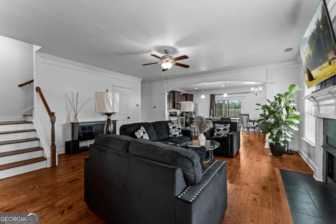
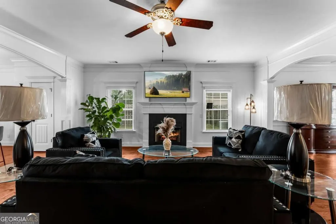
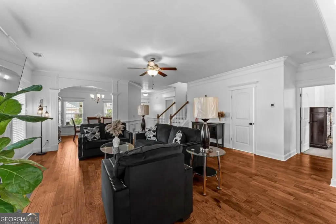
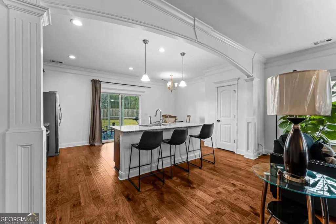
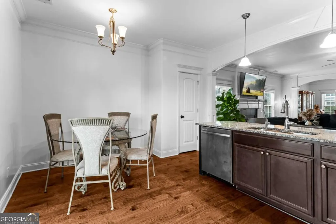
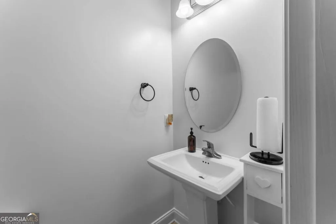
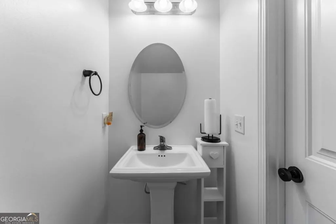
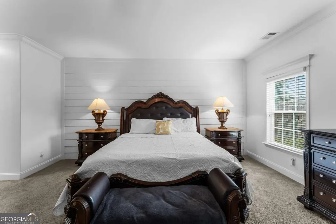
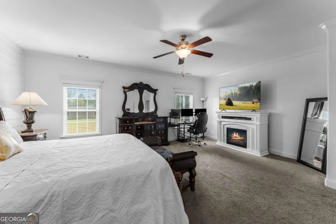
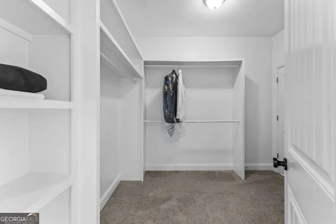
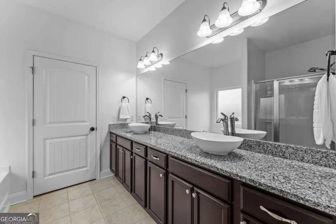
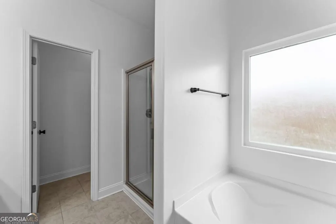
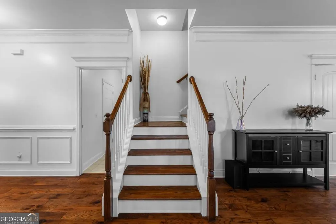
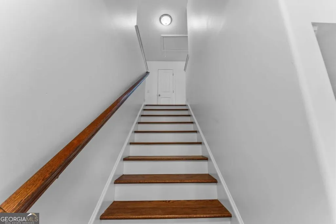
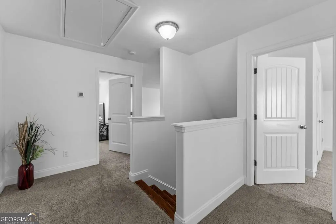
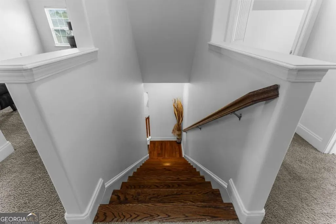
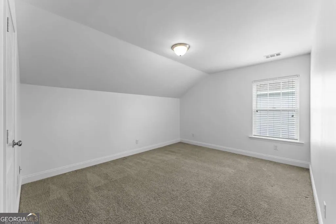
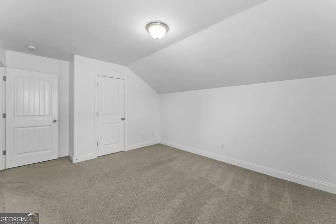
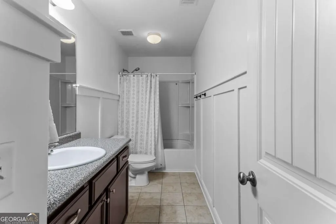
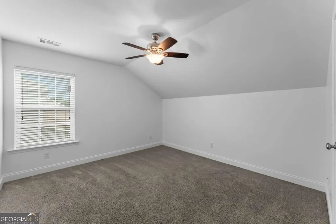
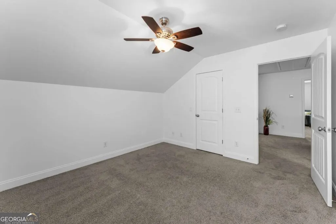
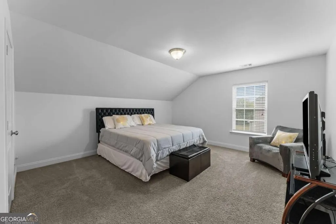
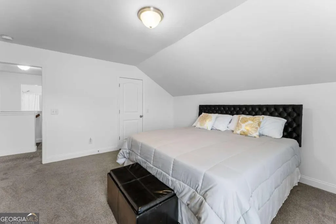
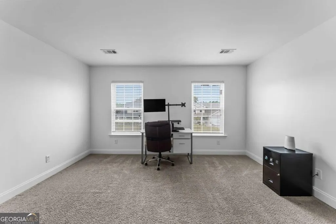
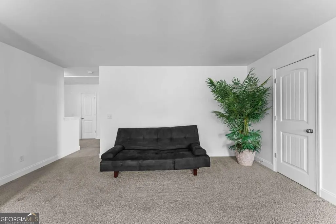
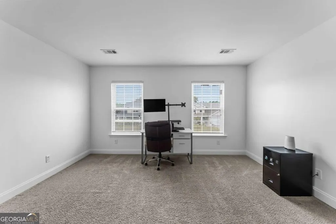
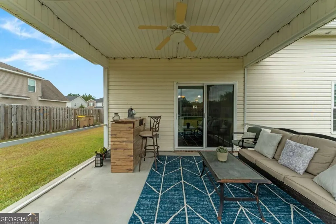
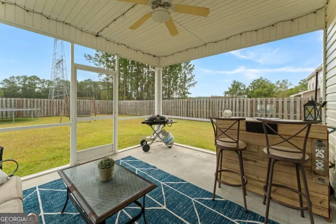
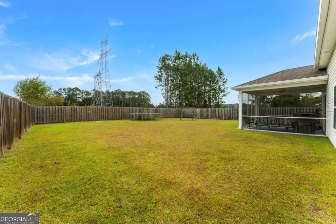
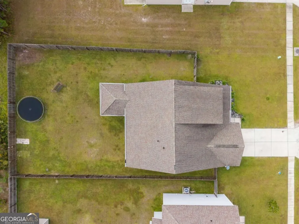
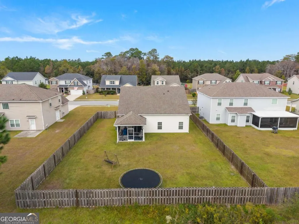
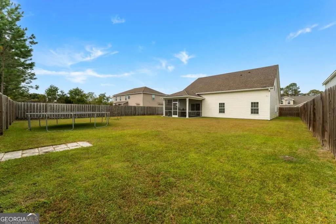
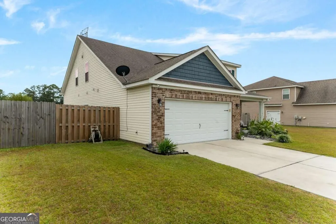
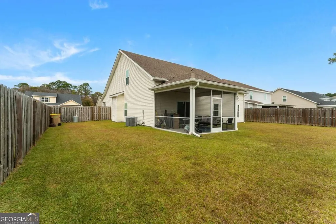
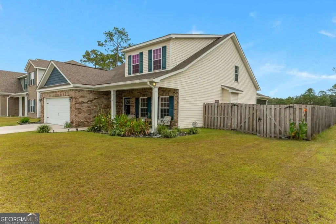
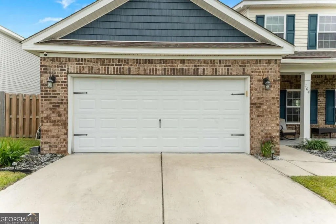
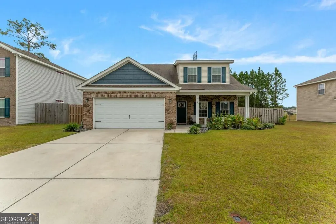
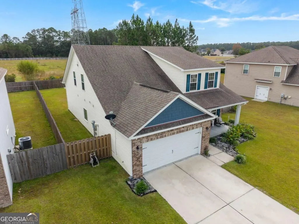
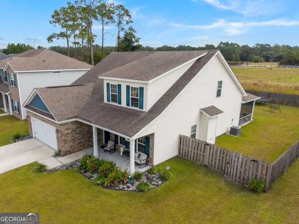
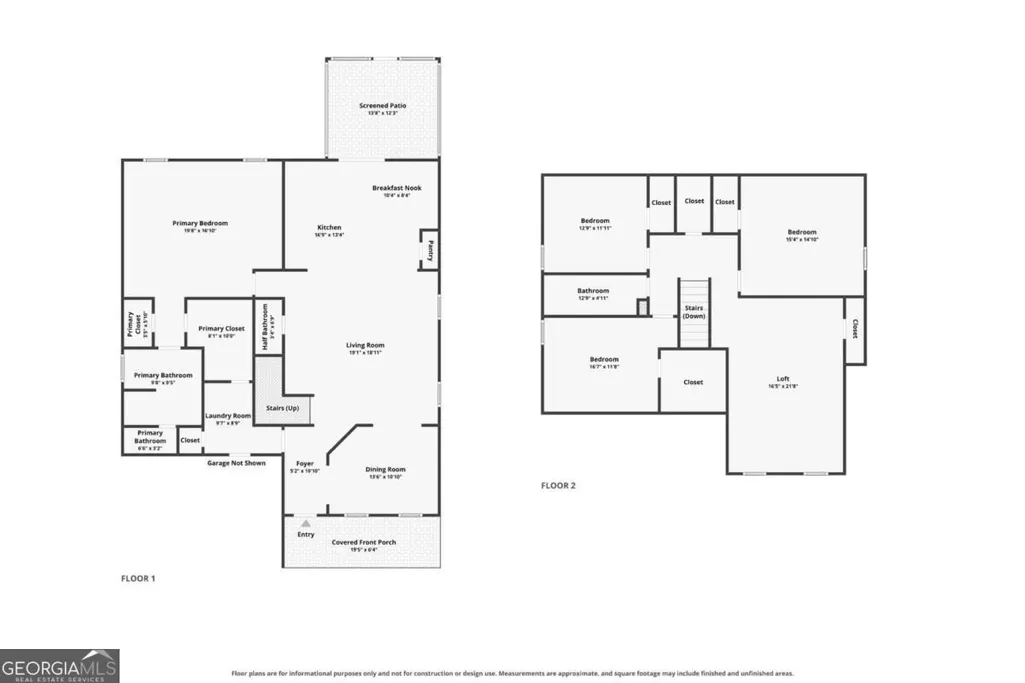
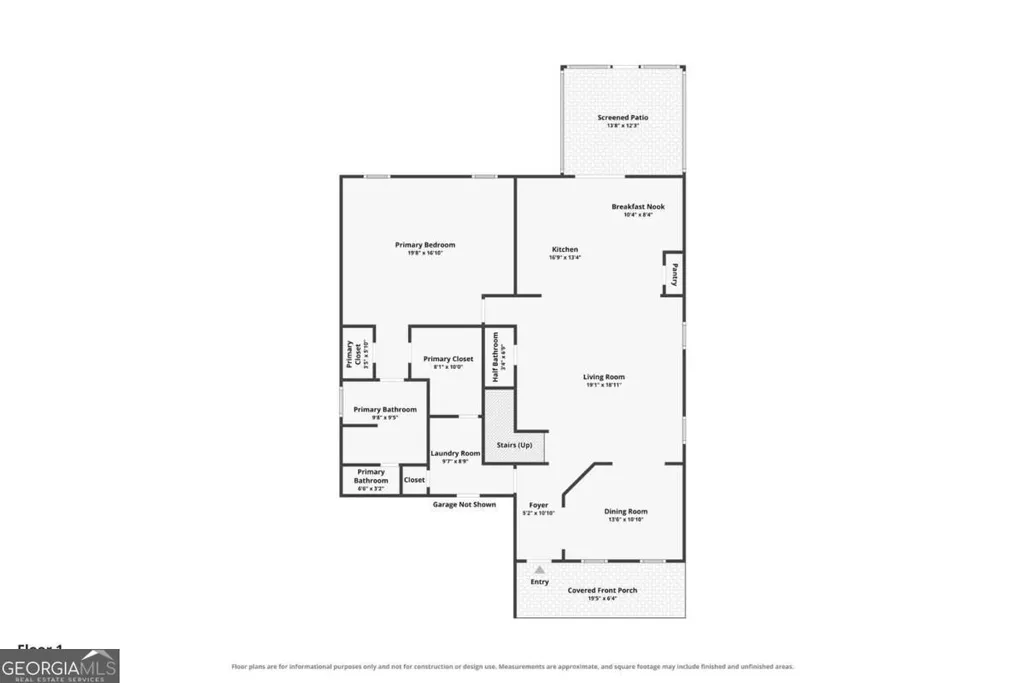
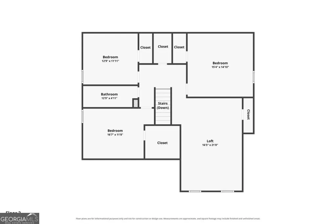
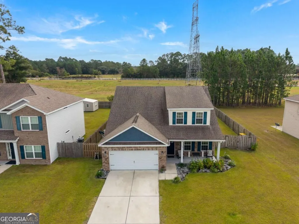
MAIN LEVEL PRIMARY SUITE! Welcome to 104 Aquaduct Drive in Rincon, GA, where timeless architectural details meet comfort and functionality! Located in Effingham County within the desirable South Effingham school district, this freshly painted 4-bedroom, 2.5-bath home offers a spacious floor plan filled with beautiful finishes. Step inside and discover gorgeous hardwood flooring, extensive crown molding, custom-style millwork, decorative columns, elegant archways, and wainscoting throughout the main living areas. The formal dining room is a showstopper, featuring an impressive coffered ceiling and chandelier, perfect for entertaining! The inviting living room features a gas fireplace with an elaborate mantel and decorative surround. The kitchen is designed for gathering, offering granite countertops, stainless steel appliances, rich cabinetry, tile backsplash, recessed lighting, pendant lights, a large island with breakfast bar seating, and an adjoining breakfast nook. The oversized main floor primary suite offers a beautiful shiplap accent wall, two walk-in closets with built-in shelving, and a private bathroom featuring dual vessel sinks, granite countertops, a soaking tub, and separate glass enclosed shower. Upstairs, discover three additional bedrooms, a full bathroom, and a spacious loft offering flexible space for a media room, home office, or second living area. Enjoy relaxing or entertaining on the screened rear patio overlooking the fenced backyard. Additional highlights include a covered front porch, two-car garage, and beautiful landscaping. If youre searching for a 4 bedroom home in Rincon with a main-level primary suite, exceptional architectural details, and flexible living spaces, this home deserves a spot on your must-see list. Schedule your private showing today!
| Elementary School | Middle School | High School |
|---|---|---|
| Creekside Elementary School | South Effingham Middle School | South Effingham High School |
| Price History | |
|---|---|
| 11/2/2026 | Listed $399,900 |
General Features
| Sewer | Public Sewer |
|---|---|
| Heating | Central,Electric |
| Cooling | Ceiling Fan(s),Central Air,Electric |
| Utilities | Cable Available |
| Roof | Composition |
| Appliances | Dishwasher,Disposal,Electric Water Heater,Microwave,Refrigerator,Stainless Steel Appliance(s) |
| HOA Fee | 420 |
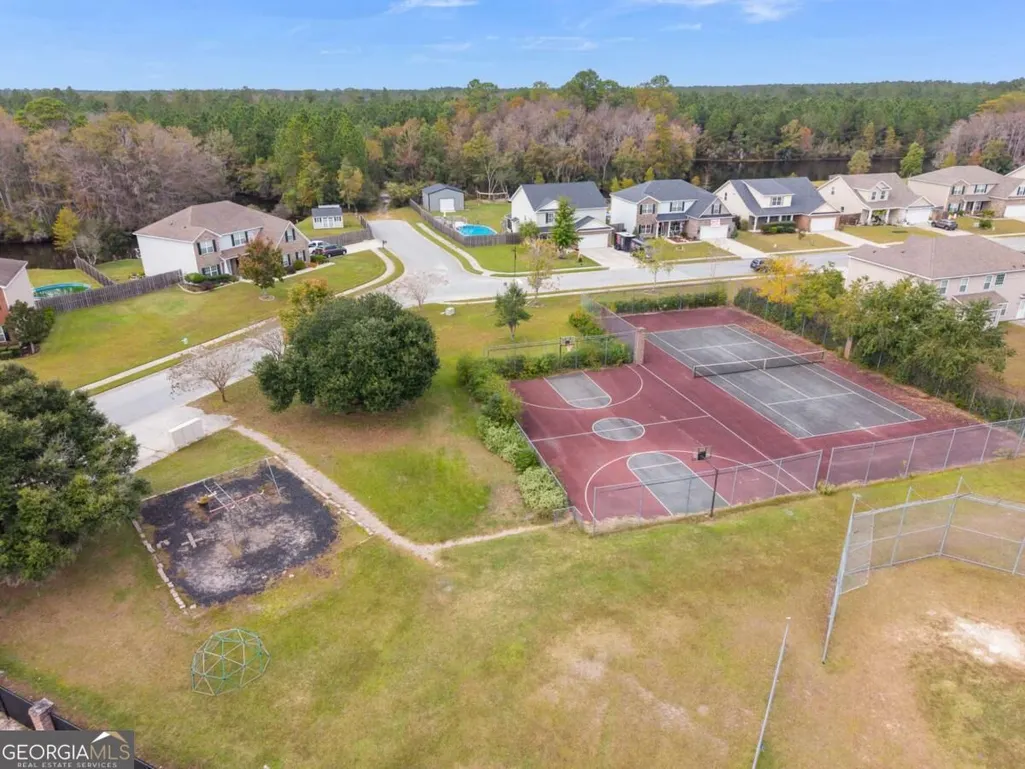
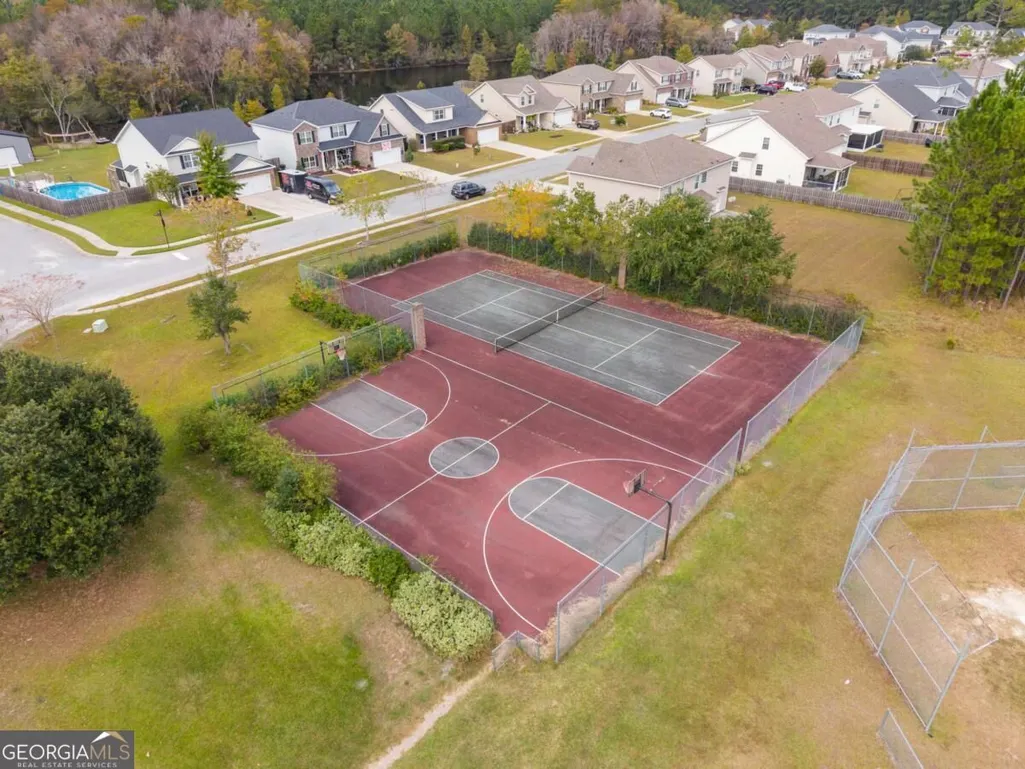
| Association Fee Includes | Other,Tennis |
| Patio/Porch Features | Patio,Porch,Screened |
| Architectural Style | Brick/Frame,Traditional |
| Security Features | Smoke Detector(s) |
| Construction Materials | Brick,Concrete |
| Year Built | 2017 |
| Levels | Two |
| Property Subtype | Single Family Residence |
| Tax Year | 2026 |
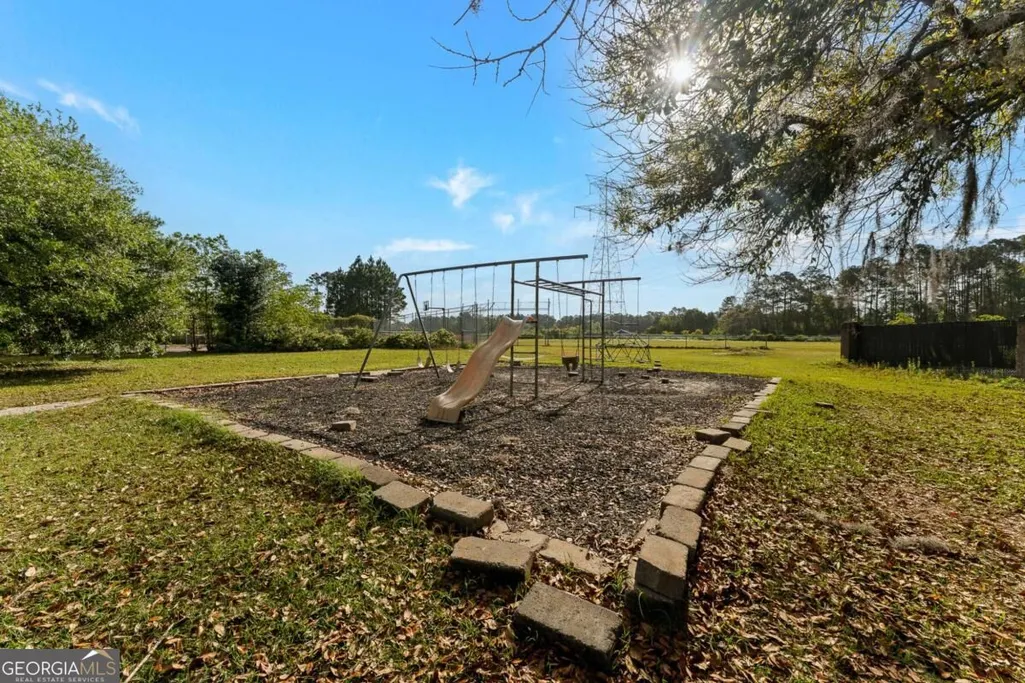
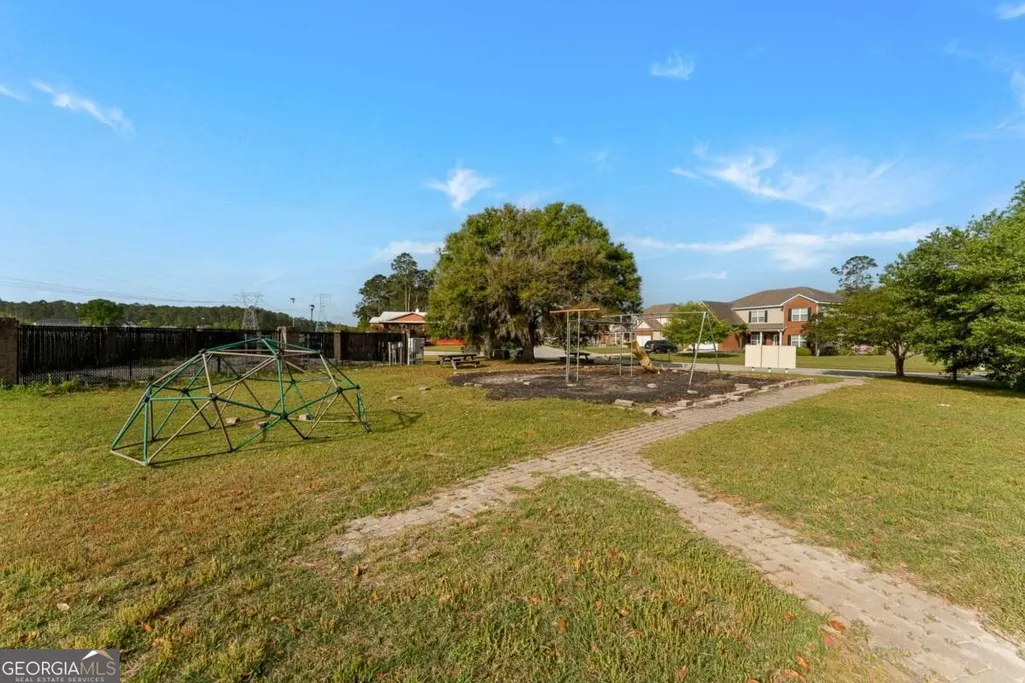
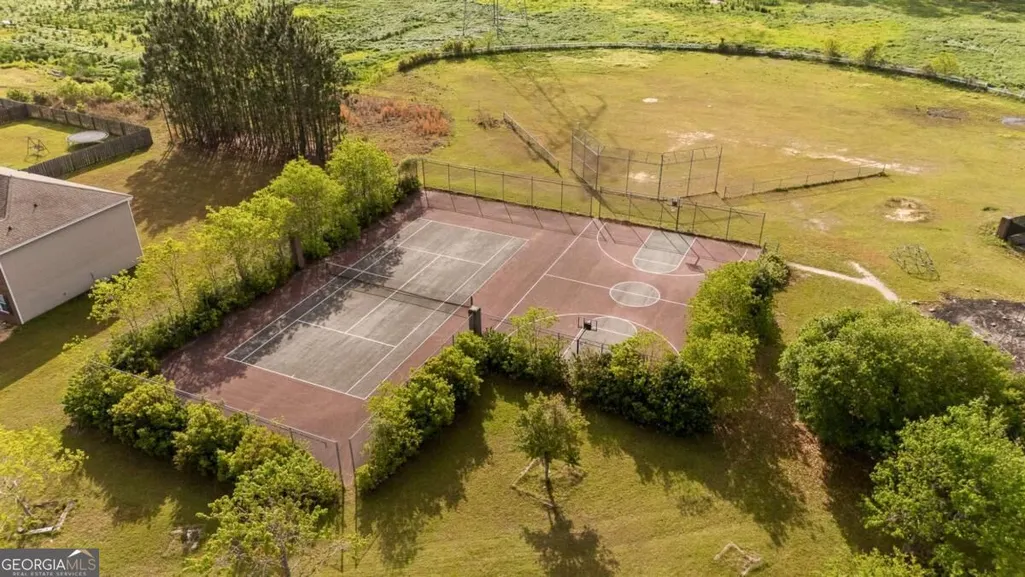
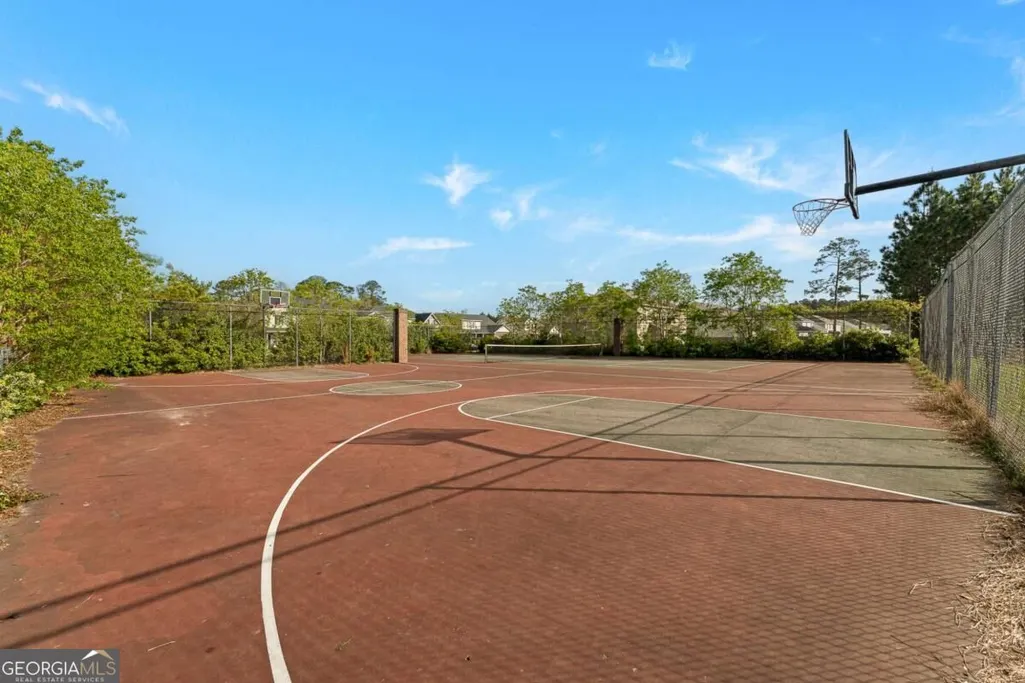
| Community Features | Playground,Tennis Court(s) |
| County | Effingham |
| New Construction | false |
| Property Type | Residential |
| HOA | true |
| Attached Garage | true |
| Energy Efficient | Thermostat,Windows |
| Subdivision Name | Staffordshire Estate Ph 3 |
| Garage Y/N | true |
| Other Structures | Tennis Court(s) |
| Full Baths | 2 |
| Status | New |
| Directions | Take Blue Jay Rd to Oak lawn Dr; make turn onto Oak Lawn Dr; make right on Santa Anitra Way; home will be on the right on Aquaduct Dr. |
| High School | South Effingham |
| City | Rincon |
| Lot Size Units | Square Feet |
| Lot Size Square Feet | 16552.8 |
| Carport Y/N | false |
| Elementary School | Creekside |
| Property Attached Y/N | false |
| Land Lease Y/N | false |
| Tax Annual Amount | 3951 |
| Home Warranty Y/N | false |
| Middle/Junior High School | South Effingham |
| Property Condition | Resale |
| Structure Type | House |
| Building Area Units | Square Feet |
| Living Area Units | Square Feet |
| Standard Status | Active |
Interior Features
| Interior Amenities | Double Vanity,Separate Shower,Soaking Tub,Walk-In Closet(s) |
|---|---|
| Basement | None |
| Flooring | Carpet,Hardwood,Tile |
| Total Fireplaces | 1 |
| Fireplace Features | Gas Log,Living Room |
| Common Walls | No Common Walls |
| Air Conditioning Y/N | true |
| Heating Y/N | true |
| Fireplace Y/N | true |
| Above Grade Finished Area | 2898 |
| Half Baths | 1 |
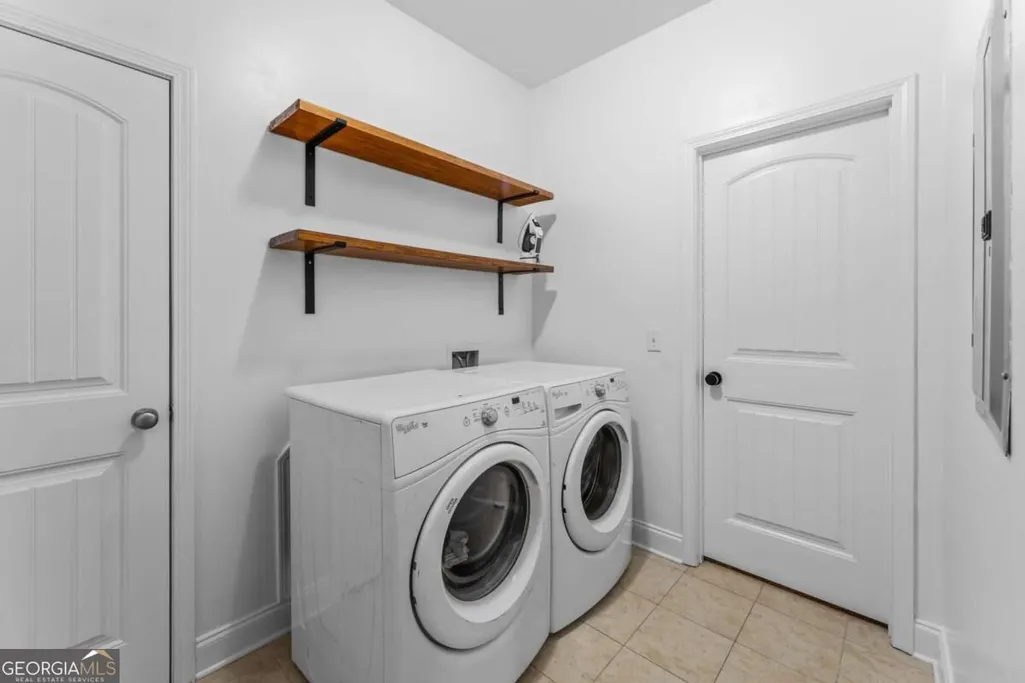
| Laundry Features | Common Area,Laundry Closet |
| Total Bedrooms | 4 |
| Main Level Bedrooms | 1 |
| Main Level Bathrooms | 1 |
| Below Grade Finished Area Unit Type | Square Feet |
| LivingAreaSource | Public Records |
| Above Grade Finished Area Unit Type | Square Feet |
| Kitchen Features | Breakfast Area,Breakfast Bar,Kitchen Island,Pantry |
| Total Baths | 3 |
| Dining Room Features | Separate Room |
Exterior Features
| Fencing | Fenced,Privacy,Wood |
|---|---|
| Parking Features | Garage,Attached,Garage Door Opener |
| Lot Features | None |
| Water Source | Public |
| Total Parking | 2 |
| Lot Size Area | 16552.8 |
| Foundation Details | Slab |
| Building Area Total | 2898 |
| Lot Size Acres | 0.38 |
| Lot Size Source | Public Records |
Amenities
- Foreclosure
- Views
- Short Sale
- New Construction
- Adult 55+
- Lease To Own
- No HOA Fees
- Furnished
- Primary On Main
- Air Conditioning
- Seller Finance
- Green
- Fixer Upper
- Horse
- Golf
- Fireplace
- Deck
- Garage
- Basement
- Pool
Property vs Single Family Average in 31326
Price
Taxes
Year Built
 The data relating to real estate for sale on this website comes in part from the Broker Reciprocity Program of the Savannah multi-List Corporation. Real Estate listings held by brokerage firms other than Weichert, Realtors(R) - Webb & Associates are marked with the name of the listing brokers.
Data last updated: November 8, 2026 6:16 PM UTC
All information deemed reliable but not guaranteed.
© 2026 Savannah Multi-List Corporation. All rights reserved.
 ©2026 Georgia Multiple Listing Service All information deemed reliable but not guaranteed. All properties are subject to prior sale, change or withdrawal. Neither listing broker(s) or information provider(s) shall be responsible for any typographical errors, misinformation, misprints and shall be held totally harmless. Listing(s) information is provided for consumer's personal, non-commercial use and may not be used for any purpose other than to identify prospective properties consumers may
