

Waterfront - Primary on Main
Address
1288 Old Cane Drive Se, Darien, GA
Price
$ 699,000
Property Attributes
- MLS#10882743
- TypeSingle Family
- Listing Status New
- CountyMcintosh
- CityDarien
- NeighborhoodTolomato Island
- Zip31305
- StyleEuropean
- Year Built2006
- Taxes$ 8620
- Price$ 699,000
- Bedrooms4
- Full Bathrooms3
- Half Bathrooms1
- Sqr Footage3136
- Lot Size1.05 Acres
Data Source:
Georgia MLS (GAMLS)
Property Description
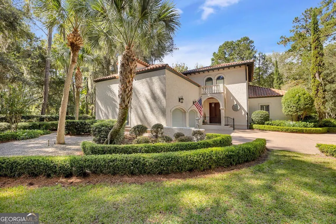
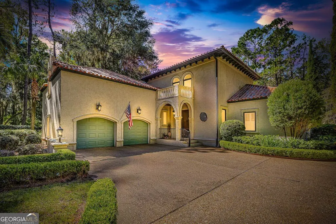
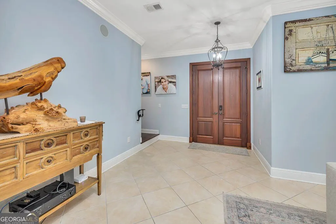
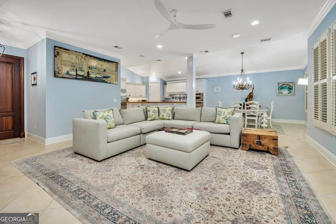
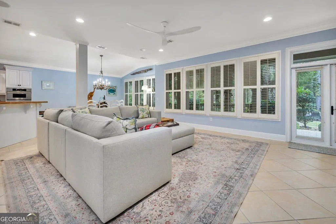
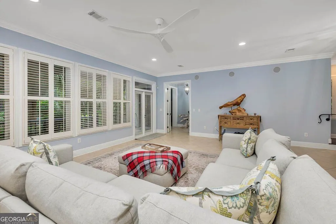
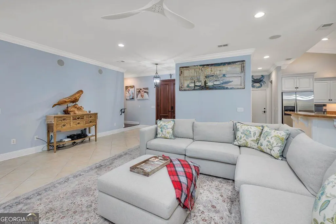
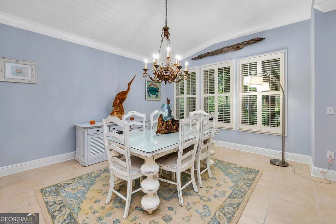
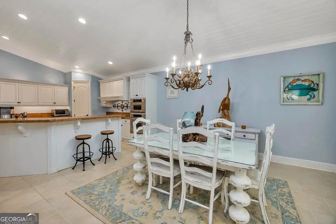
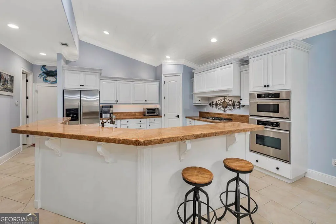
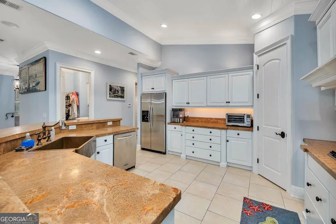
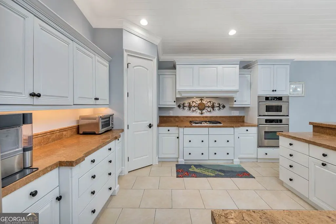
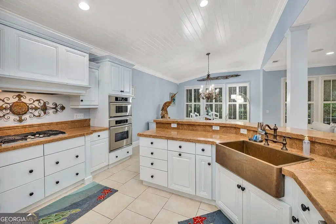
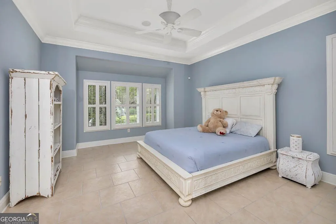
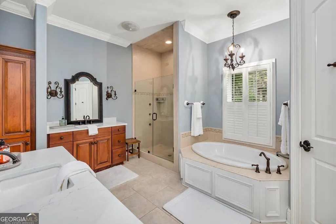
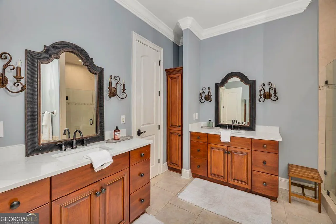
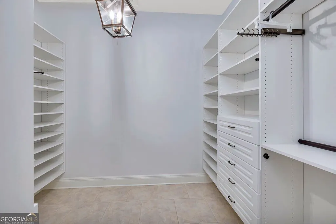
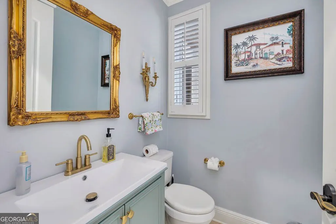
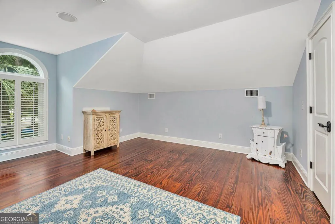
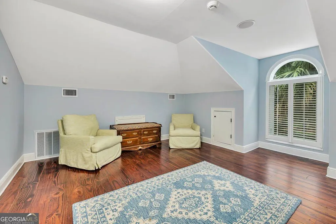
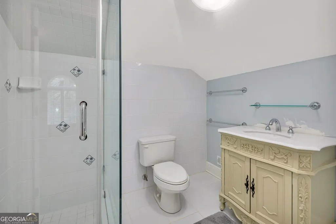
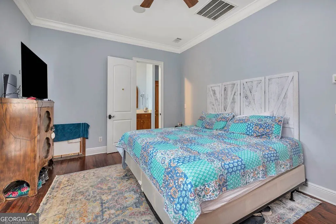
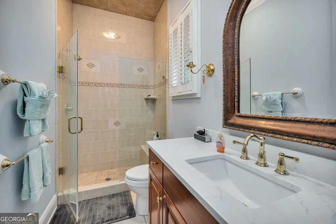
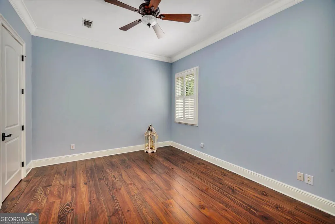
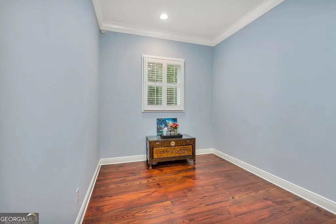
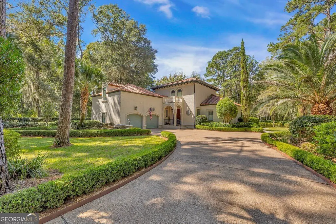
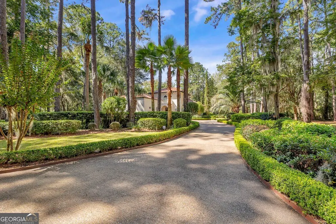
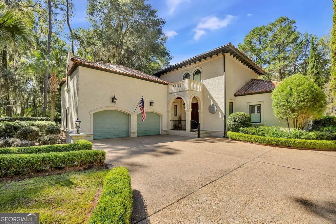
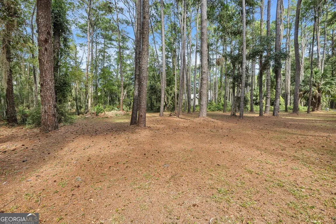
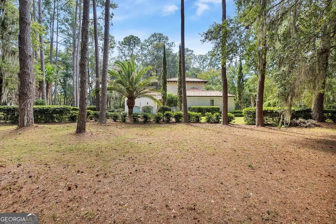
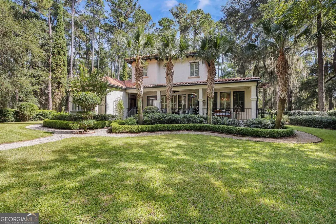
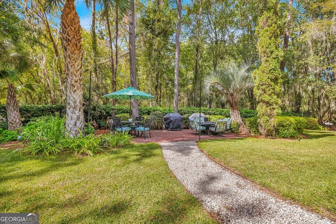
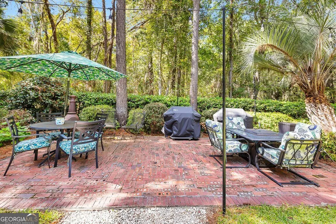
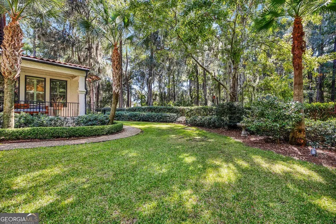
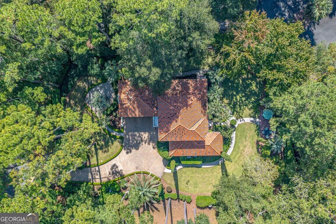
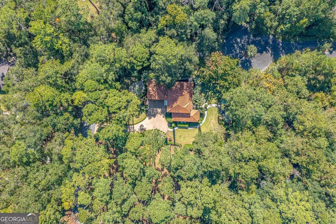
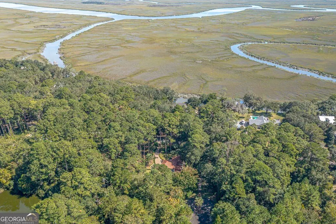
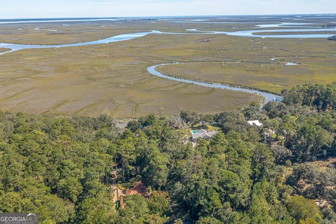
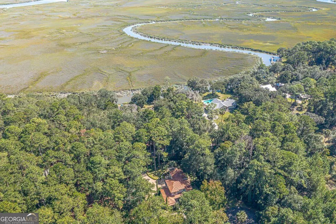
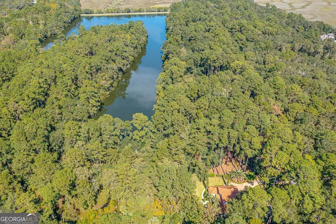
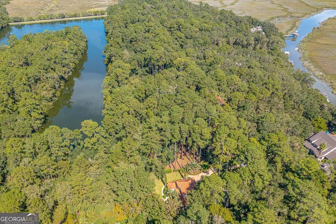
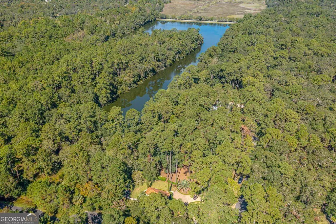
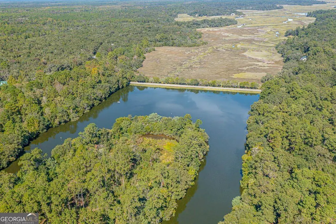
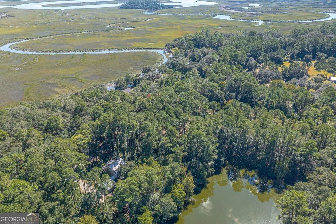
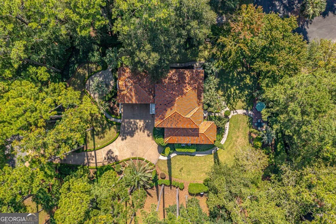
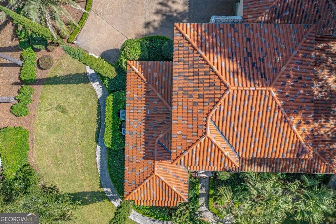
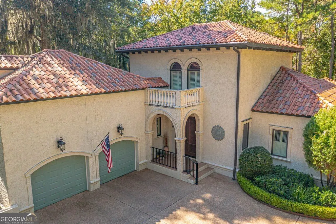
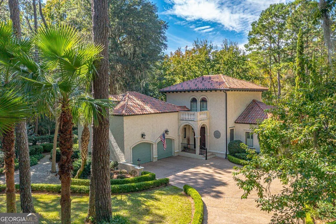
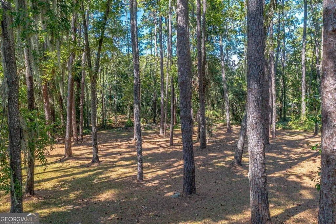
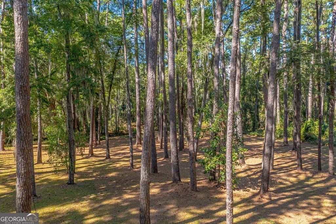
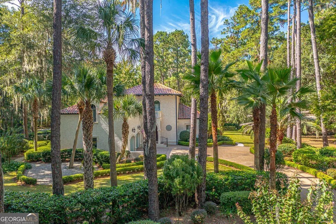
Welcome to this stunning Spanish Mission-style estate located in the highly coveted Tolomato Island. Situated on over 1 acre with the included additional lot, this exceptional 4-bedroom, 3.5-bathroom home offers timeless architecture, luxurious features, and an incredible floor plan designed for both comfort and entertaining. From the moment you arrive, youll appreciate the homes classic Spanish character highlighted by its beautiful clay tile 100-year roof, lush landscaping, and inviting covered porches. Step inside to discover an open split floor plan filled with natural light and spacious living areas throughout. The oversized kitchen offers abundant counter space, ample cabinetry, and a seamless flow into the living room and dining area - creating the perfect gathering space for family and guests alike. Enter the grand master suite through elegant double doors and experience a true private retreat. To the left, youll find the spacious master bedroom, while to the right youll enter the luxurious master bathroom featuring split double vanities, a walk-in shower, and a relaxing soaking tub. The suite also includes a large walk-in closet complete with custom built-ins for maximum organization and storage. On the west side of the home, a private upstairs area offers an excellent flex space along with two spacious bedrooms connected by a Jack-and-Jill bathroom. On the east side of the home, the fourth bedroom enjoys its own private wing featuring a full bathroom and a mid-stair office space - ideal for guests, multigenerational living, or working from home. Step outside and enjoy the beautifully landscaped grounds, expansive yard space, and peaceful covered porches perfect for entertaining or relaxing. This property also comes equipped with a Generac Guardian 25kW Home Backup Generator, a buried 500-gallon propane tank, and countless additional upgrades that make this home truly stand apart. With its unique architecture, spacious layout, premium features, and highly desirable location, this one-of-a-kind property is truly a must-see.
| Elementary School | Middle School | High School |
|---|---|---|
| Todd Grant Elementary School | Mcintosh Middle School | Mcintosh Academy High School |
| Price History | |
|---|---|
| 11/1/2026 | Listed $699,000 |
General Features
| Sewer | Septic Tank |
|---|---|
| Heating | Central |
| Cooling | Central Air |
| Utilities | Cable Available,Electricity Available,Underground Utilities |
| Roof | Tile |
| Appliances | Cooktop,Dishwasher,Disposal,Microwave |
| HOA Fee | 800 |
| Association Fee Includes | Other,Tennis |
| Architectural Style | European |
| Construction Materials | Stucco |
| Year Built | 2006 |
| Levels | Multi/Split |
| Property Subtype | Single Family Residence |
| Tax Year | 2025 |
| Community Features | Boat/Camper/Van Prkg,Marina,Pool,Tennis Court(s) |
| County | Mcintosh |
| New Construction | false |
| Property Type | Residential |
| HOA | true |
| Attached Garage | true |
| Subdivision Name | Tolomato Island |
| Garage Y/N | true |
| Full Baths | 3 |
| Status | New |
| Directions | From Hwy 17 coming from Brunswick, Turn right at the 3rd turn after coming over the bridge into down town Darien , that puts you on Hwy 99 travel until you see Tolomato Island on the right, travel until the road merges left but take a right. House is on the right. |
| High School | Mcintosh Academy |
| City | Darien |
| Lot Size Units | Acres |
| Lot Size Square Feet | 45738 |
| Carport Y/N | false |
| Elementary School | Todd Grant |
| Land Lease Y/N | false |
| Tax Annual Amount | 8620.68 |
| Home Warranty Y/N | false |
| Middle/Junior High School | Mcintosh |
| Property Condition | Resale |
| Structure Type | House |
| Building Area Units | Square Feet |
| Living Area Units | Square Feet |
| Standard Status | Active |
| Occupancy Type | Vacant |
Interior Features
| Interior Amenities | High Ceilings,Master On Main Level,Roommate Plan |
|---|---|
| Basement | None |
| Flooring | Hardwood,Tile |
| Air Conditioning Y/N | true |
| Heating Y/N | true |
| Fireplace Y/N | false |
| Above Grade Finished Area | 3136 |
| Half Baths | 1 |
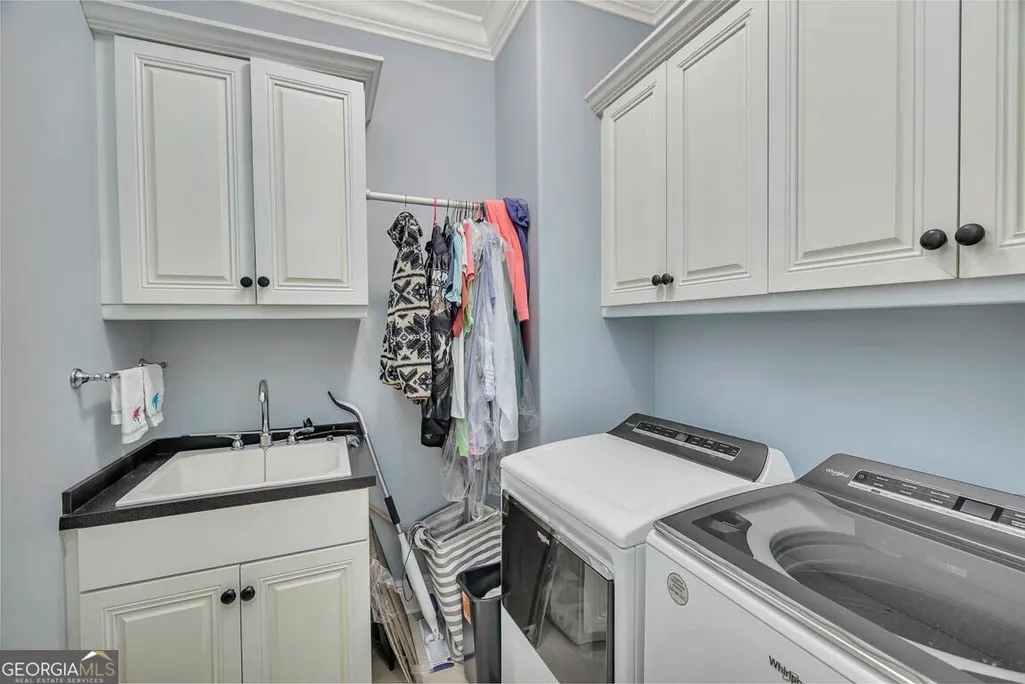
| Laundry Features | In Hall |
| Total Bedrooms | 4 |
| Main Level Bedrooms | 1 |
| Main Level Bathrooms | 1 |
| Below Grade Finished Area Unit Type | Square Feet |
| LivingAreaSource | Public Records |
| Above Grade Finished Area Unit Type | Square Feet |
| Total Baths | 4 |
Exterior Features
| Parking Features | Attached |
|---|---|
| Lot Features | Other |
| Water Source | Private |
| Lot Size Area | 1.05 |
| Building Area Total | 3136 |
| Lot Size Acres | 1.05 |
| Frontage Type | Waterfront |
| Lot Size Source | Public Records |
| Waterfront Y/N | true |
Amenities
- Foreclosure
- Views
- Short Sale
- New Construction
- Adult 55+
- Lease To Own
- No HOA Fees
- Furnished
- Primary On Main
- Air Conditioning
- Seller Finance
- Green
- Fixer Upper
- Horse
- Golf
- Fireplace
- Deck
- Garage
- Basement
- Pool
Property vs Single Family Average in 31305
Price
Taxes
Year Built
 The data relating to real estate for sale on this website comes in part from the Broker Reciprocity Program of the Savannah multi-List Corporation. Real Estate listings held by brokerage firms other than Weichert, Realtors(R) - Webb & Associates are marked with the name of the listing brokers.
Data last updated: November 7, 2026 8:25 PM UTC
All information deemed reliable but not guaranteed.
© 2026 Savannah Multi-List Corporation. All rights reserved.
 ©2026 Georgia Multiple Listing Service All information deemed reliable but not guaranteed. All properties are subject to prior sale, change or withdrawal. Neither listing broker(s) or information provider(s) shall be responsible for any typographical errors, misinformation, misprints and shall be held totally harmless. Listing(s) information is provided for consumer's personal, non-commercial use and may not be used for any purpose other than to identify prospective properties consumers may
