

Views - Golf Course - Primary on Main - Eco Friendly
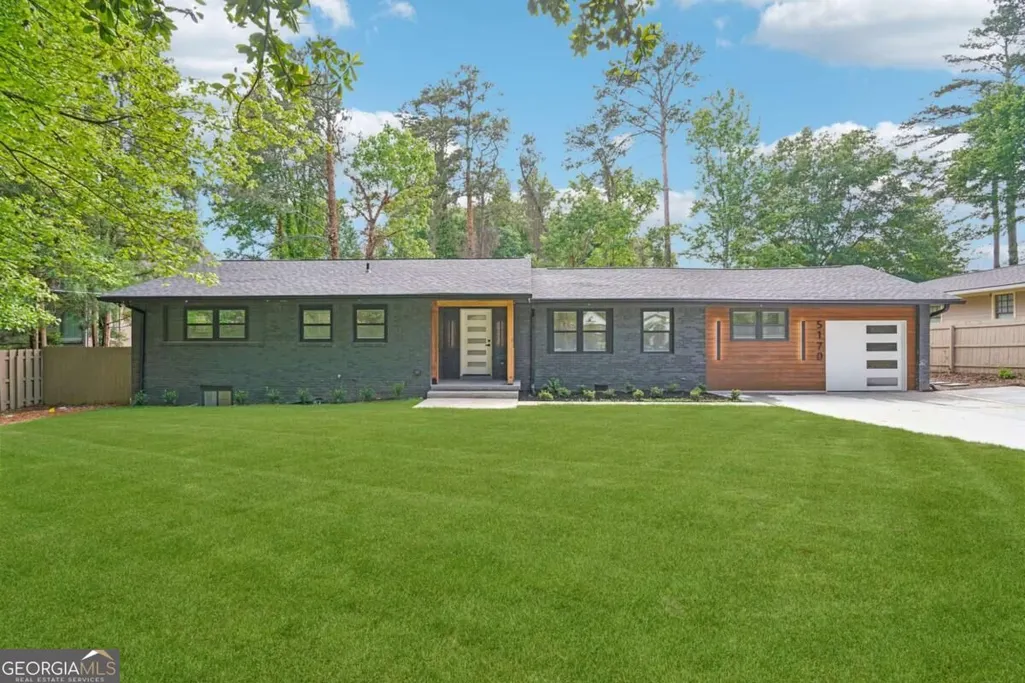
Address
5170 Chamblee Dunwoody Road, Atlanta, GA
Price
$ 665,000
Property Attributes
- MLS#10882335
- TypeSingle Family
- Listing Status New
- CountyDeKalb
- CityAtlanta
- NeighborhoodPine Forest
- Zip30338
- StyleBrick 4 Side, Ranch
- Year Built1954
- Taxes$ 4574
- Price$ 665,000
- Bedrooms4
- Full Bathrooms3
- Half Bathrooms0
- Sqr Footage2100
- Lot Size0.47 Acres
Data Source:
Georgia MLS (GAMLS)
Property Description
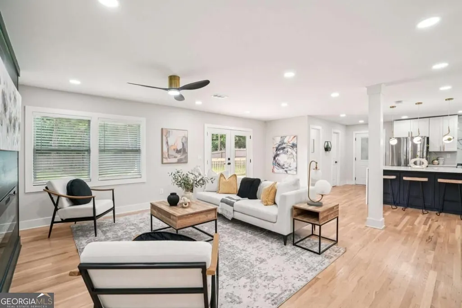
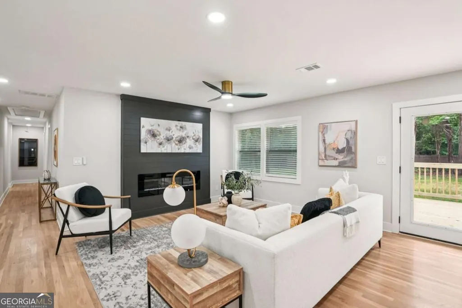
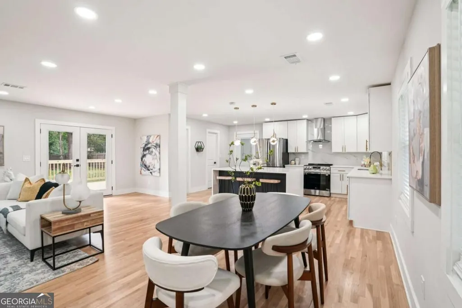
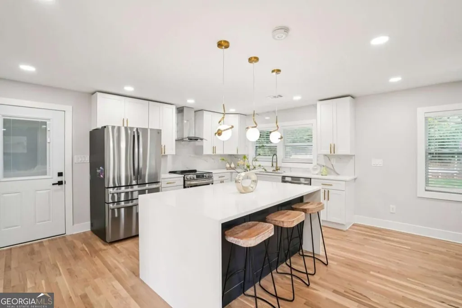
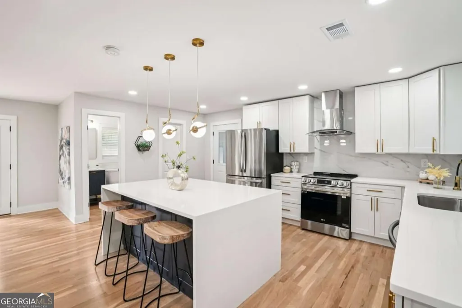
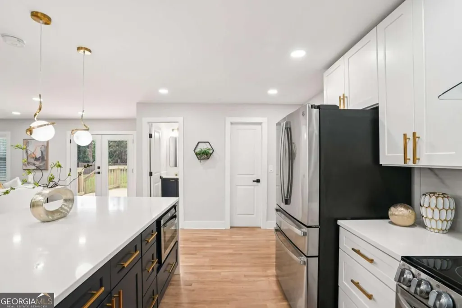
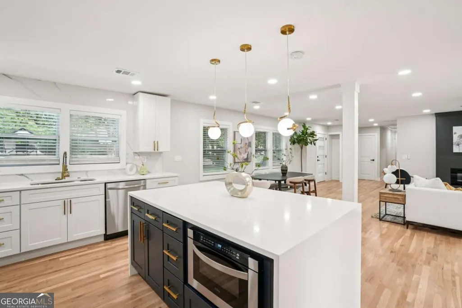
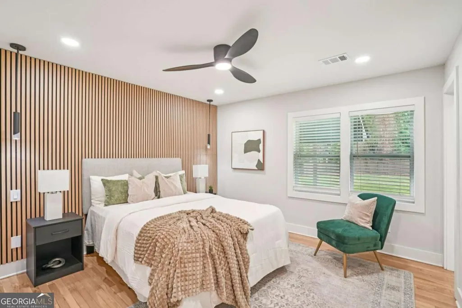
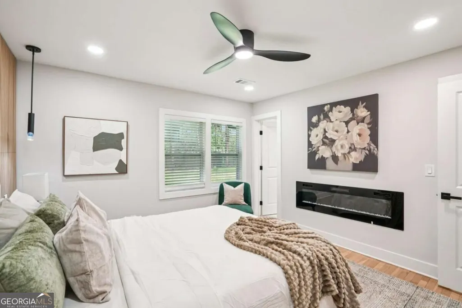
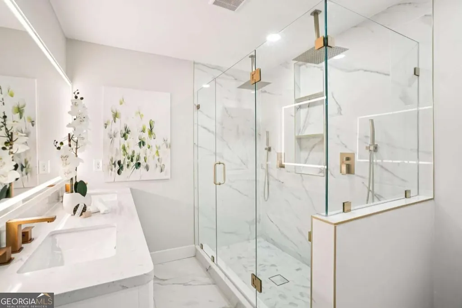
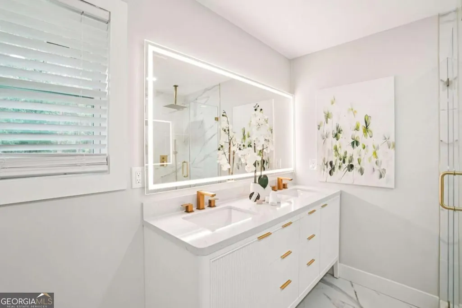
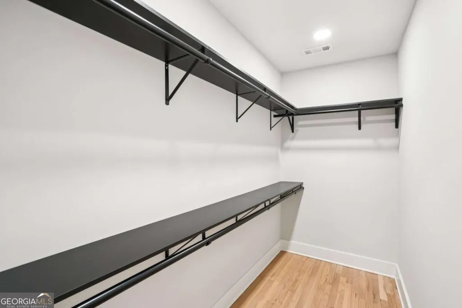
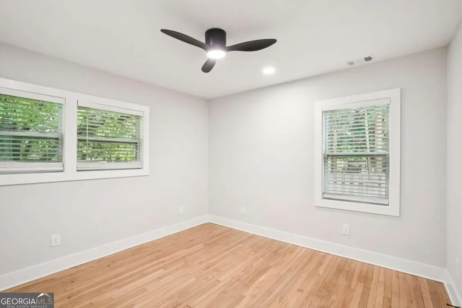
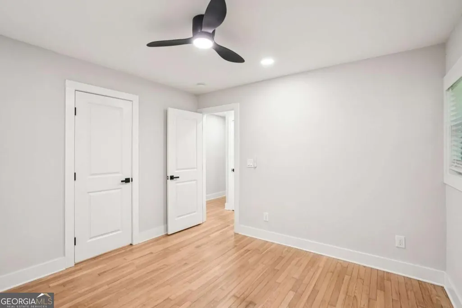
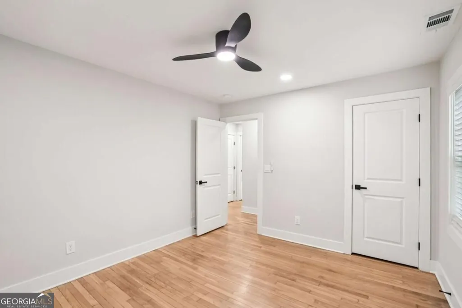
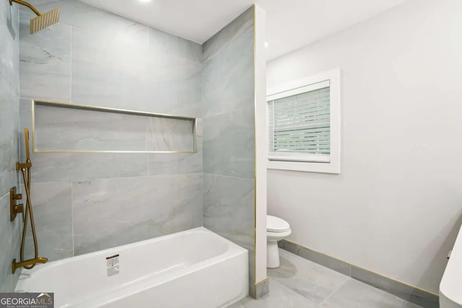
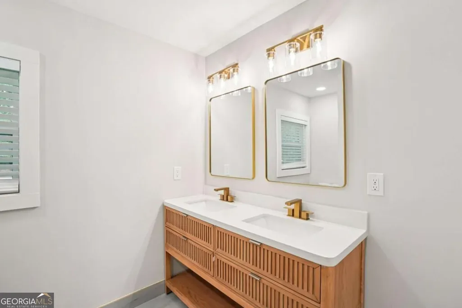
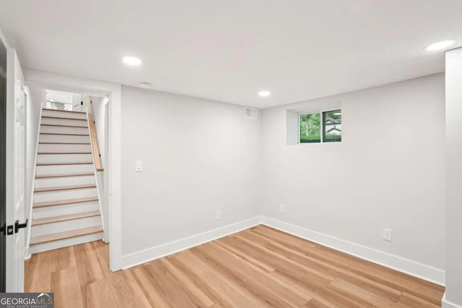
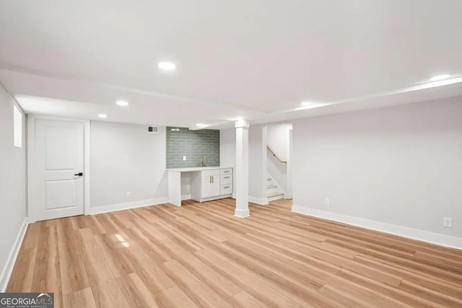
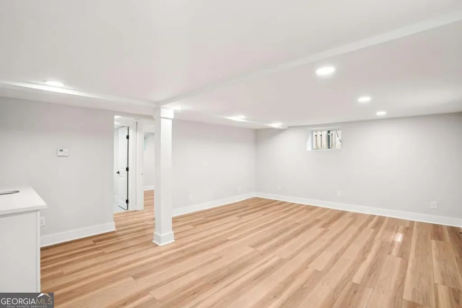
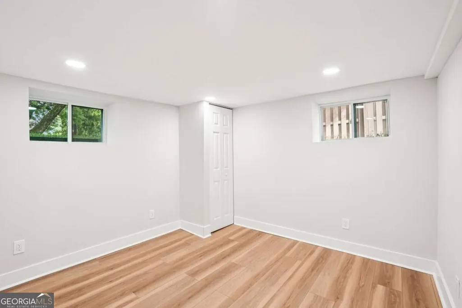
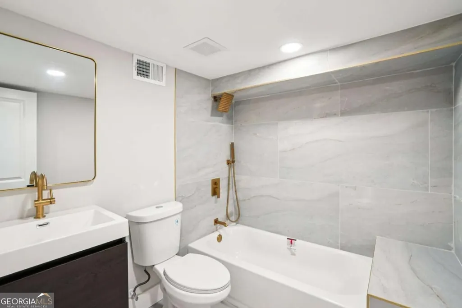
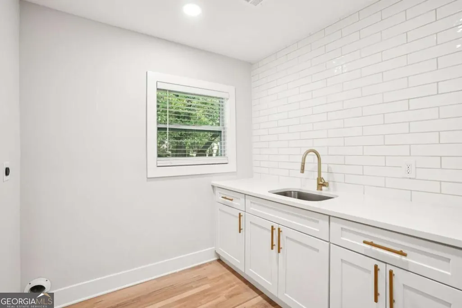
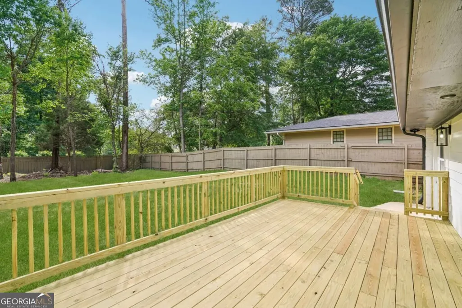
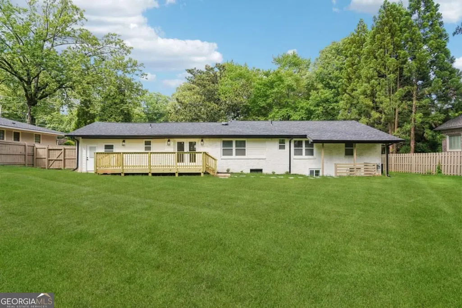
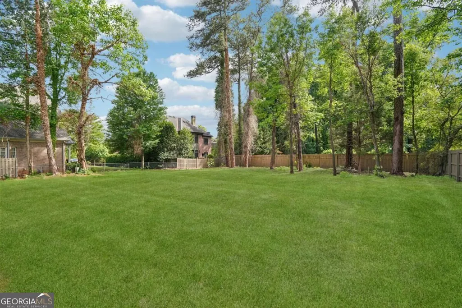
Experience refined luxury and exceptional craftsmanship in this stunning four-sided brick split-level residence, completely renovated to the studs and thoughtfully reimagined in collaboration with a local custom home builder. Nestled in the heart of highly sought-after Dunwoody, this extraordinary home showcases an open-concept design, abundant natural light, rich hardwood flooring throughout, and sophisticated designer finishes. The inviting fireside living room flows seamlessly into a spectacular chef-inspired kitchen featuring custom cabinetry, sleek countertops, dual sinks, and dual dishwashers, perfect for everyday living and effortless entertaining. The luxurious primary suite offers a spa-inspired bathroom complete with dual rainfall showerheads, creating a private, resort-like retreat. The beautifully finished daylight terrace level provides exceptional versatility with a spacious second living area, wet bar, bedroom, full bathroom, abundant storage, and private entrance, ideal for multigenerational living, guests, or a private home office. Additional highlights include an expansive rear deck overlooking the backyard, laundry and mudroom with utility sink and backyard access, attached garage, and expanded driveway offering ample parking. Ideally located minutes from Dunwoody Village, Perimeter Center, Brook Run Park, Dunwoody Nature Center, Dunwoody Country Club, Perimeter Mall, premier shopping, dining, top-rated schools, and major highways including I-285 and GA-400. With no HOA and an extensive renovation combining timeless brick construction with contemporary luxury, this exceptional residence offers an unparalleled combination of elegance, functionality, and location.
| Elementary School | Middle School | High School |
|---|---|---|
| Dunwoody Elementary School | Peachtree Middle School | Dunwoody High School |
| Price History | |
|---|---|
| 10/30/2026 | Listed $665,000 |
General Features
| Sewer | Septic Tank |
|---|---|
| Heating | Central |
| Cooling | Ceiling Fan(s),Central Air,Electric |
| Utilities | Cable Available,Electricity Available,Natural Gas Available,Phone Available,Sewer Available,Water Available |
| Roof | Composition |
| Appliances | Dishwasher,Disposal,Microwave,Refrigerator |
| Association Fee Includes | None |
| Patio/Porch Features | Deck |
| Architectural Style | Brick 4 Side,Ranch |
| Security Features | Smoke Detector(s) |
| Construction Materials | Brick |
| Year Built | 1954 |
| Electric | 440 Volts |
| View | City |
| Levels | One |
| Property Subtype | Single Family Residence |
| Tax Year | 2024 |
| Waterfront Features | No Dock Or Boathouse |
| Community Features | Golf,Park,Playground,Pool,Street Lights,Near Public Transport,Walk To Schools,Near Shopping |
| County | DeKalb |
| New Construction | false |
| Property Type | Residential |
| HOA | false |
| Attached Garage | true |
| Energy Efficient | Appliances,Insulation,Roof,Thermostat |
| Subdivision Name | Pine Forest |
| Garage Y/N | true |
| Full Baths | 3 |
| Status | New |
| Directions | 285 to Chamblee Dunwoody, go OTP & turn left at the intersection of Chamblee Dunwoody, Peeler & N Shallowford Rd. on the left, just after Valley View Rd. |
| High School | Dunwoody |
| City | Atlanta |
| Body of Water | None |
| Lot Size Units | Square Feet |
| Lot Size Square Feet | 20473.2 |
| Carport Y/N | false |
| Elementary School | Dunwoody |
| Property Attached Y/N | false |
| Land Lease Y/N | false |
| Tax Annual Amount | 4574 |
| Home Warranty Y/N | false |
| Middle/Junior High School | Peachtree |
| Property Condition | Updated/Remodeled |
| Virtual Tour | https://media.zillowmediaexperts.com/sites/rygqpndb/unbranded |
| Structure Type | House |
| Building Area Units | Square Feet |
| Living Area Units | Square Feet |
| Standard Status | Active |
| Occupancy Type | Vacant |
Interior Features
| Interior Amenities | In-Law Floorplan,Master On Main Level,Roommate Plan,Wet Bar |
|---|---|
| Basement | Daylight,Exterior Entry,Finished,Full,Interior Entry |
| Flooring | Hardwood |
| Total Fireplaces | 1 |
| Fireplace Features | Family Room |
| Common Walls | No Common Walls |
| Air Conditioning Y/N | true |
| Heating Y/N | true |
| Window Features | Double Pane Windows |
| Fireplace Y/N | true |
| Above Grade Finished Area | 2100 |
| Laundry Features | Mud Room |
| Total Bedrooms | 4 |
| Main Level Bedrooms | 3 |
| Main Level Bathrooms | 2 |
| Below Grade Finished Area Unit Type | Square Feet |
| LivingAreaSource | Owner |
| Above Grade Finished Area Unit Type | Square Feet |
| Kitchen Features | Breakfast Room,Kitchen Island |
| Total Baths | 3 |
| Dining Room Features | Dining Rm/Living Rm Combo |
Exterior Features
| Fencing | Back Yard |
|---|---|
| Parking Features | Garage,Attached |
| Lot Features | Level |
| Water Source | Public |
| Total Parking | 3 |
| Lot Size Area | 20473.2 |
| Foundation Details | Block |
| Building Area Total | 2100 |
| Lot Size Acres | 0.47 |
| Lot Size Source | Owner |
| Waterfront Y/N | false |
Amenities
- Foreclosure
- Views
- Short Sale
- New Construction
- Adult 55+
- Lease To Own
- No HOA Fees
- Furnished
- Primary On Main
- Air Conditioning
- Seller Finance
- Green
- Fixer Upper
- Horse
- Golf
- Fireplace
- Deck
- Garage
- Basement
- Pool
Property vs Single Family Average in 30338
Price
Taxes
Year Built
In The Neighborhood
Primary On Main
Warner Robins
$ 295,000
103 Brittwod Court
Warner Robins, GA 31088
- Type
- Single Family
- Size
- 2,500 SqFt
- Rooms
- 3 Beds + 2.5 Baths
Waterfront
Eatonton
$ 629,000
108a Little River Court
Eatonton, GA 31024
- Type
- Single Family
- Size
- 1,563 SqFt
- Rooms
- 3 Beds + 2 Baths
Waterfront
Eatonton
$ 495,000
112 S Little River Court
Eatonton, GA 31024
- Type
- Single Family
- Size
- 1,152 SqFt
- Rooms
- 2 Beds + 1 Baths
Conyers
$ 319,900
1773 Old Salem Road
Conyers, GA 30013
- Type
- Single Family
- Size
- 2,317 SqFt
- Rooms
- 4 Beds + 2.5 Baths
Open House
Gainesville
$ 1,089,000
5401 Pine Forest Road
Gainesville, GA 30504
- Type
- Single Family
- Size
- 4,646 SqFt
- Rooms
- 4 Beds + 3.5 Baths
Reduced
Cedartown
$ 234,000
232 Tuck Street
Cedartown, GA 30125
- Type
- Single Family
- Size
- 1,630 SqFt
- Rooms
- 4 Beds + 2 Baths
Views
Conyers
$ 250,000
1785 Poplar Street Se
Conyers, GA 30013
- Type
- Single Family
- Size
- 2,169 SqFt
- Rooms
- 4 Beds + 2.5 Baths
Primary On Main
Jesup
$ 439,900
13 N Eagle Drive
Jesup, GA 31546
- Type
- Single Family
- Size
- 1,843 SqFt
- Rooms
- 3 Beds + 2 Baths
Reduced
Hazlehurst
$ 279,957
29 Pine Forest Avenue
Hazlehurst, GA 31539
- Type
- Single Family
- Size
- 1,953 SqFt
- Rooms
- 3 Beds + 2 Baths
Primary On Main
Baxley
$ 369,000
250 Weatherly Drive
Baxley, GA 31513
- Type
- Single Family
- Size
- 2,927 SqFt
- Rooms
- 3 Beds + 2.5 Baths
 The data relating to real estate for sale on this website comes in part from the Broker Reciprocity Program of the Savannah multi-List Corporation. Real Estate listings held by brokerage firms other than Weichert, Realtors(R) - Webb & Associates are marked with the name of the listing brokers.
Data last updated: November 7, 2026 8:25 PM UTC
All information deemed reliable but not guaranteed.
© 2026 Savannah Multi-List Corporation. All rights reserved.
 ©2026 Georgia Multiple Listing Service All information deemed reliable but not guaranteed. All properties are subject to prior sale, change or withdrawal. Neither listing broker(s) or information provider(s) shall be responsible for any typographical errors, misinformation, misprints and shall be held totally harmless. Listing(s) information is provided for consumer's personal, non-commercial use and may not be used for any purpose other than to identify prospective properties consumers may
