

Address
245 Polo Lane, Locust Grove, GA
Price
$ 259,900
Property Attributes
- MLS#10879472
- TypeSingle Family
- Listing Status New
- CountyHenry
- CityLocust Grove
- NeighborhoodCarriage Gate
- Zip30248
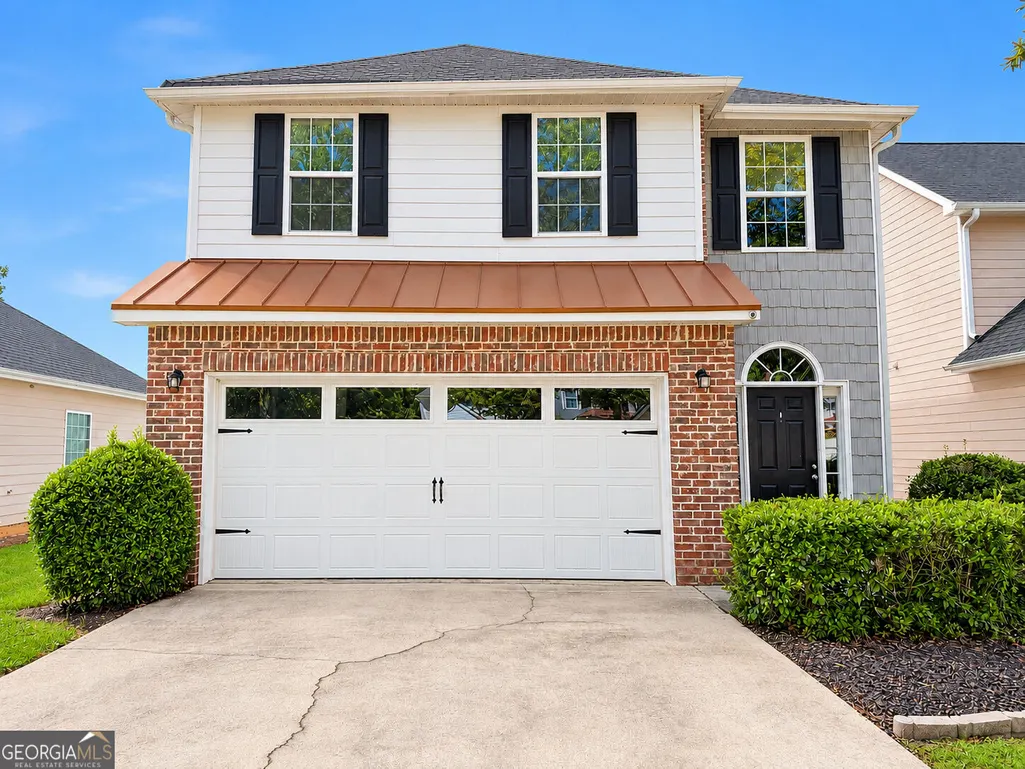
- StyleBrick Front, Traditional
- Year Built2005
- Taxes$ 3907
- Price$ 259,900
- Bedrooms3
- Full Bathrooms2
- Half Bathrooms1
- Sqr Footage1780
- Lot Size0.112 Acres
Data Source:
Georgia MLS (GAMLS)
Property Description
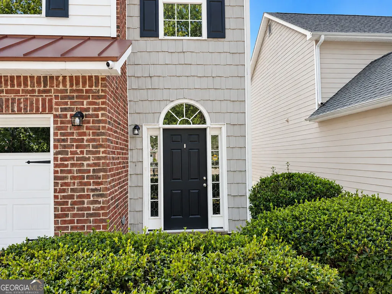
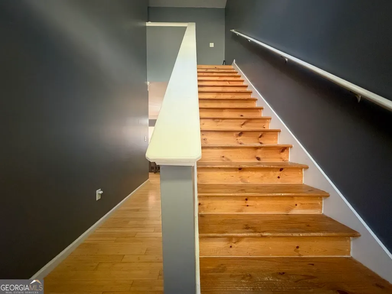
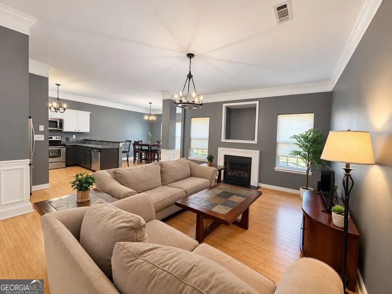
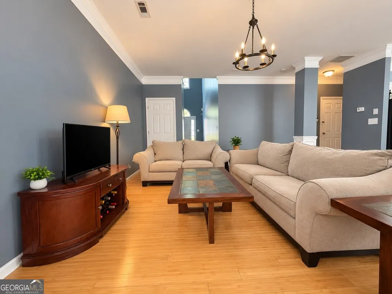
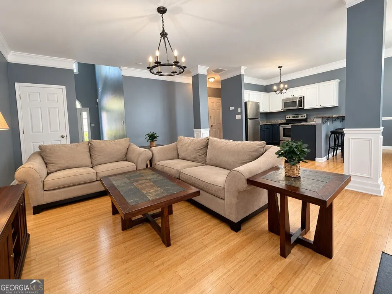
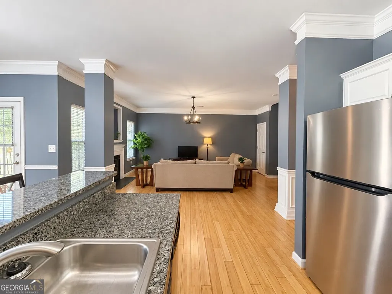
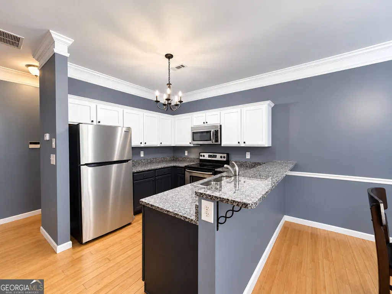
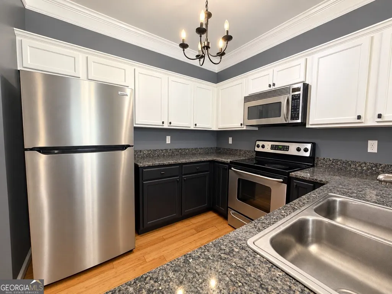
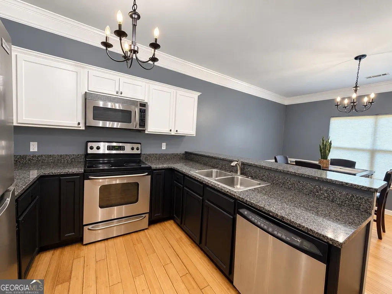
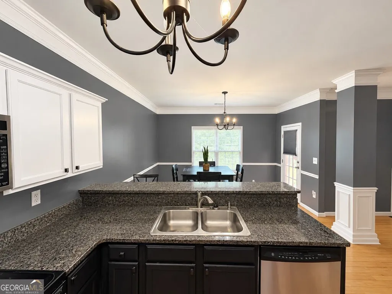
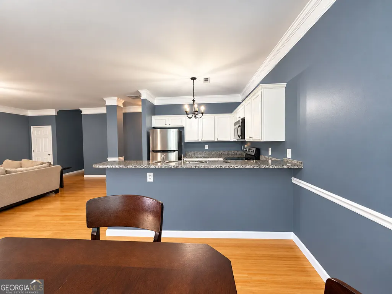
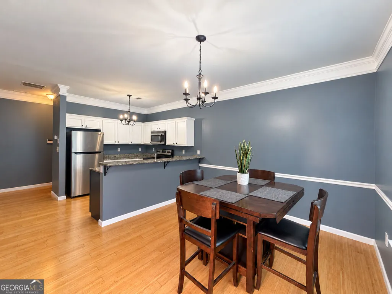
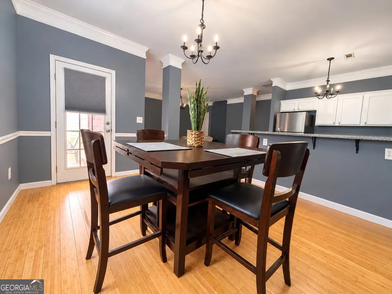
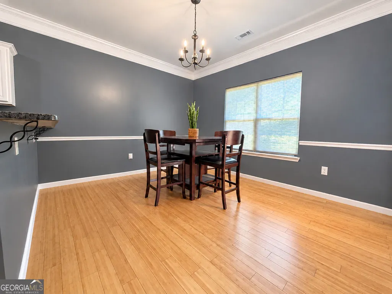
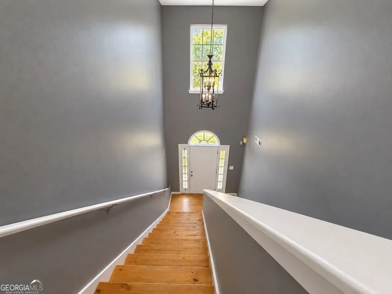
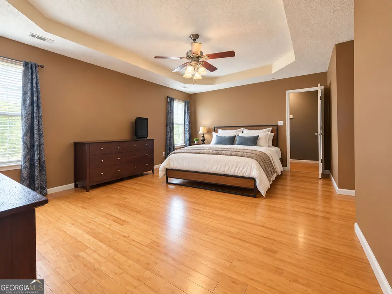
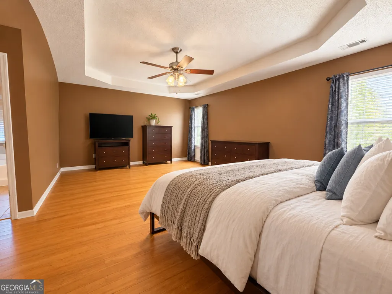
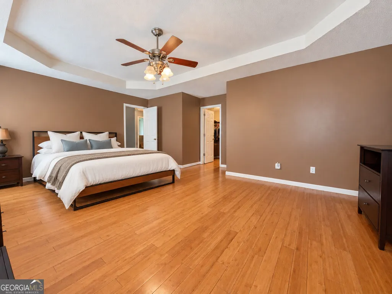
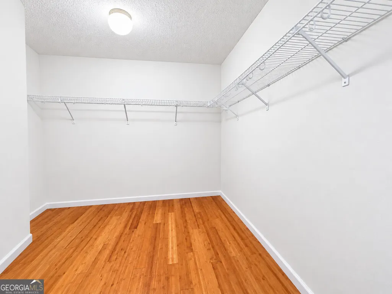
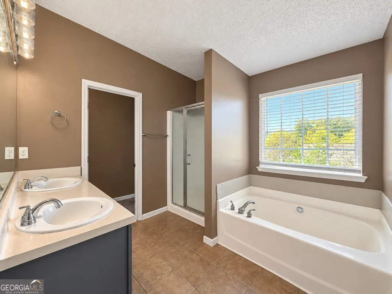
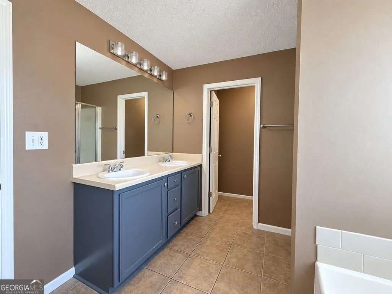
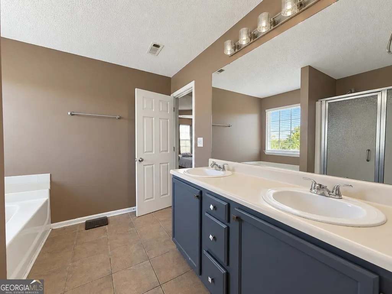
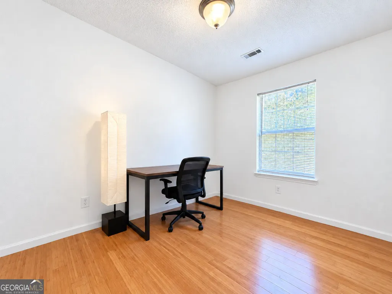
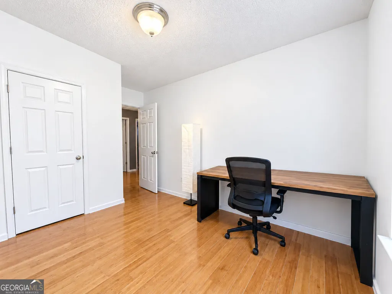
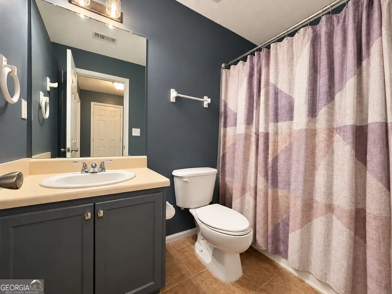
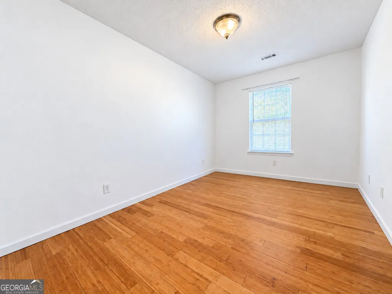
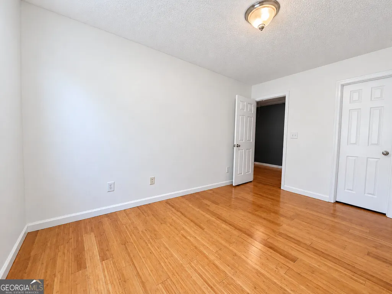
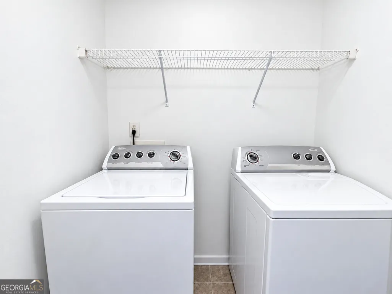
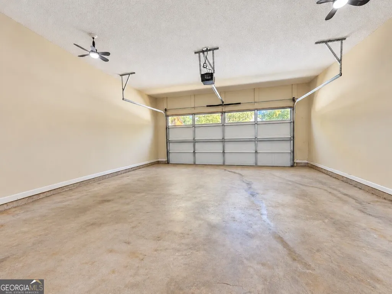
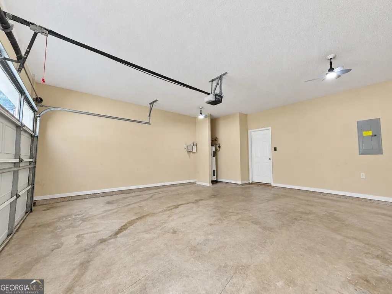
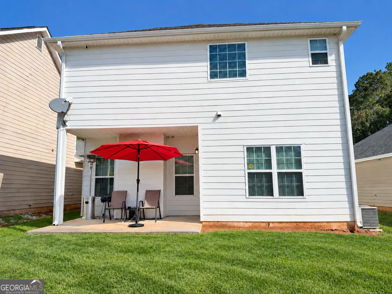
Welcome to 245 Polo Lane in Carriage Gate, a three-bedroom, two-and-a-half-bath home where distinctive architectural character meets an open, easy-flowing layout. A soaring entry makes a striking first impression, and generous windows fill the main living spaces with natural light. Warm wood flooring, crown molding, and decorative columns add timeless detail throughout, while the fireside living room makes a natural gathering place. The kitchen pairs granite countertops and stainless steel appliances with a two-tone cabinet design (crisp white uppers over rich dark lowers) and a raised breakfast bar for casual dining. The adjoining dining area opens to the living room, making it easy to move from weeknight dinners to weekend entertaining. Upstairs, the spacious primary suite offers a tray ceiling, walk-in closet, and private bath with a double vanity, separate shower, and soaking tub set beneath a large window. Two additional bedrooms provide flexible space for guests, a home office, or hobbies, and upstairs laundry keeps everyday chores convenient. The covered rear patio overlooks the backyard, offering an ideal spot to relax and unwind. An attached garage provides parking and additional storage. Nearby schools include Locust Grove Elementary (Pre-K-5), approximately 0.5 mile away, and Locust Grove Middle (6-8) and Locust Grove High (9-12), each approximately 3.5 miles away. School assignments are subject to change; buyers should verify with the school district. Shopping, dining, and recreation are close at hand, from Tanger Outlets and everyday retail to the local shops and restaurants of historic downtown Locust Grove. Outdoor options include Chase Maddox Park, with its track, dog park, playground, and picnic pavilion, and Warren Holder Park, offering athletic fields, tennis courts, and playgrounds. Bill Gardner Parkway provides convenient access to I-75 for travel throughout the region. Character, space, and convenience come together at 245 Polo Lane. Schedule your private showing today!
| Elementary School | Middle School | High School |
|---|---|---|
| Locust Grove Elementary School | Locust Grove Middle School | Locust Grove High School |
| Price History | |
|---|---|
| 10/26/2026 | Listed $259,900 |
General Features
| Sewer | Public Sewer |
|---|---|
| Heating | Central,Forced Air,Natural Gas |
| Cooling | Ceiling Fan(s),Central Air,Electric |
| Utilities | Cable Available,Electricity Available,High Speed Internet,Natural Gas Available,Phone Available,Sewer Available,Underground Utilities,Water Available |
| Roof | Composition,Metal |
| Appliances | Dishwasher,Disposal,Gas Water Heater,Ice Maker,Microwave,Range,Stainless Steel Appliance(s) |
| HOA Fee | 900 |
| Association Fee Includes | Maintenance Structure,Maintenance Grounds,Management Fee,Swimming |
| Patio/Porch Features | Patio |
| Architectural Style | Brick Front,Traditional |
| Construction Materials | Brick,Other |
| Year Built | 2005 |
| Levels | Two |
| Property Subtype | Single Family Residence |
| Tax Year | 2025 |
| Community Features | Playground,Pool,Sidewalks,Street Lights |
| County | Henry |
| New Construction | false |
| Property Type | Residential |
| HOA | true |
| Attached Garage | true |
| Subdivision Name | Carriage Gate |
| Garage Y/N | true |
| Full Baths | 2 |
| Status | New |
| Directions | GPS Friendly |
| High School | Locust Grove |
| City | Locust Grove |
| Lot Size Units | Square Feet |
| Lot Size Square Feet | 4878.72 |
| Carport Y/N | false |
| Elementary School | Locust Grove |
| Land Lease Y/N | false |
| Tax Annual Amount | 3907 |
| Home Warranty Y/N | false |
| Middle/Junior High School | Locust Grove |
| Property Condition | Resale |
| Structure Type | House |
| Building Area Units | Square Feet |
| Living Area Units | Square Feet |
| Standard Status | Active |
Interior Features
| Interior Amenities | Double Vanity,High Ceilings,Separate Shower,Soaking Tub,Tile Bath,Tray Ceiling(s),Entrance Foyer,Walk-In Closet(s) |
|---|---|
| Basement | None |
| Flooring | Hardwood,Tile |
| Total Fireplaces | 1 |
| Fireplace Features | Family Room |
| Air Conditioning Y/N | true |
| Heating Y/N | true |
| Fireplace Y/N | true |
| Above Grade Finished Area | 1780 |
| Half Baths | 1 |
| Laundry Features | Upper Level |
| Total Bedrooms | 3 |
| Below Grade Finished Area Unit Type | Square Feet |
| LivingAreaSource | Public Records |
| Above Grade Finished Area Unit Type | Square Feet |
| Kitchen Features | Breakfast Bar,Solid Surface Counters |
| Total Baths | 3 |
| Dining Room Features | Dining Rm/Living Rm Combo |
Exterior Features
| Parking Features | Garage,Attached,Garage Door Opener |
|---|---|
| Lot Features | Level |
| Water Source | Public |
| Total Parking | 2 |
| Lot Size Area | 4878.72 |
| Building Area Total | 1780 |
| Lot Size Acres | 0.112 |
| Lot Size Source | Public Records |
Amenities
- Foreclosure
- Views
- Short Sale
- New Construction
- Adult 55+
- Lease To Own
- No HOA Fees
- Furnished
- Primary On Main
- Air Conditioning
- Seller Finance
- Green
- Fixer Upper
- Horse
- Golf
- Fireplace
- Deck
- Garage
- Basement
- Pool
Property vs Single Family Average in 30248
Price
Taxes
Year Built
 The data relating to real estate for sale on this website comes in part from the Broker Reciprocity Program of the Savannah multi-List Corporation. Real Estate listings held by brokerage firms other than Weichert, Realtors(R) - Webb & Associates are marked with the name of the listing brokers.
Data last updated: November 8, 2026 6:16 PM UTC
All information deemed reliable but not guaranteed.
© 2026 Savannah Multi-List Corporation. All rights reserved.
 ©2026 Georgia Multiple Listing Service All information deemed reliable but not guaranteed. All properties are subject to prior sale, change or withdrawal. Neither listing broker(s) or information provider(s) shall be responsible for any typographical errors, misinformation, misprints and shall be held totally harmless. Listing(s) information is provided for consumer's personal, non-commercial use and may not be used for any purpose other than to identify prospective properties consumers may
