

Primary on Main


Address
1224 Timberlane Drive, Macon, GA
Price
$ 216,000
Property Attributes
- MLS#10878960
- TypeSingle Family
- Listing Status Active
- CountyBibb
- CityMacon
- Neighborhoodforest lake
- Zip31210
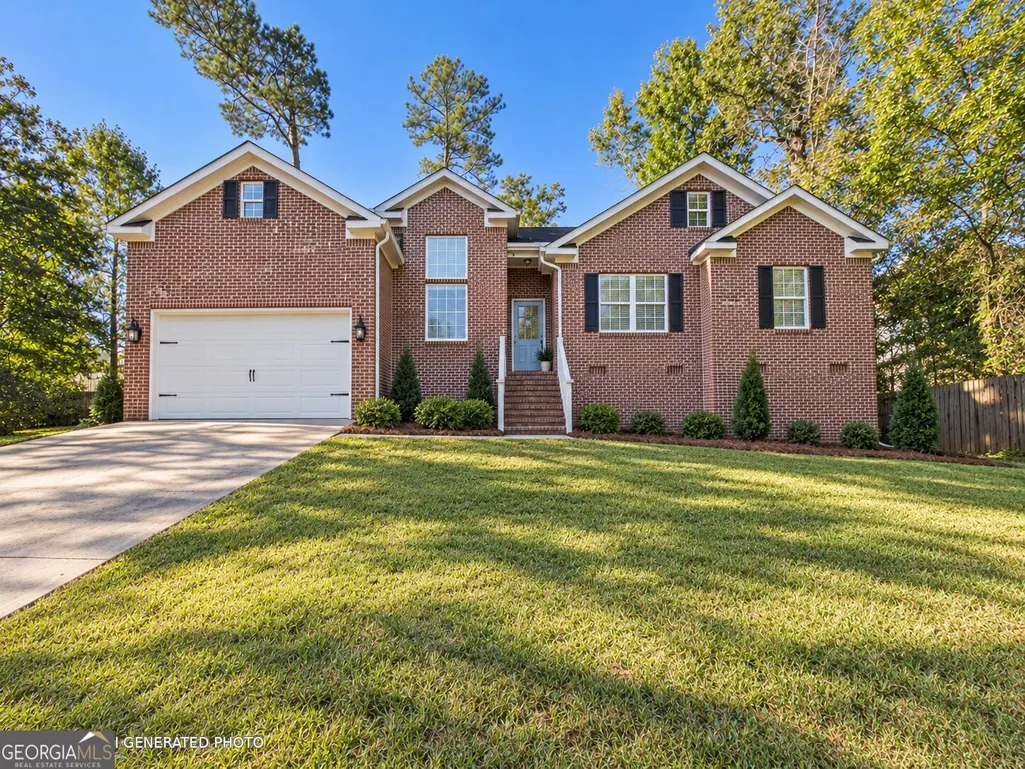
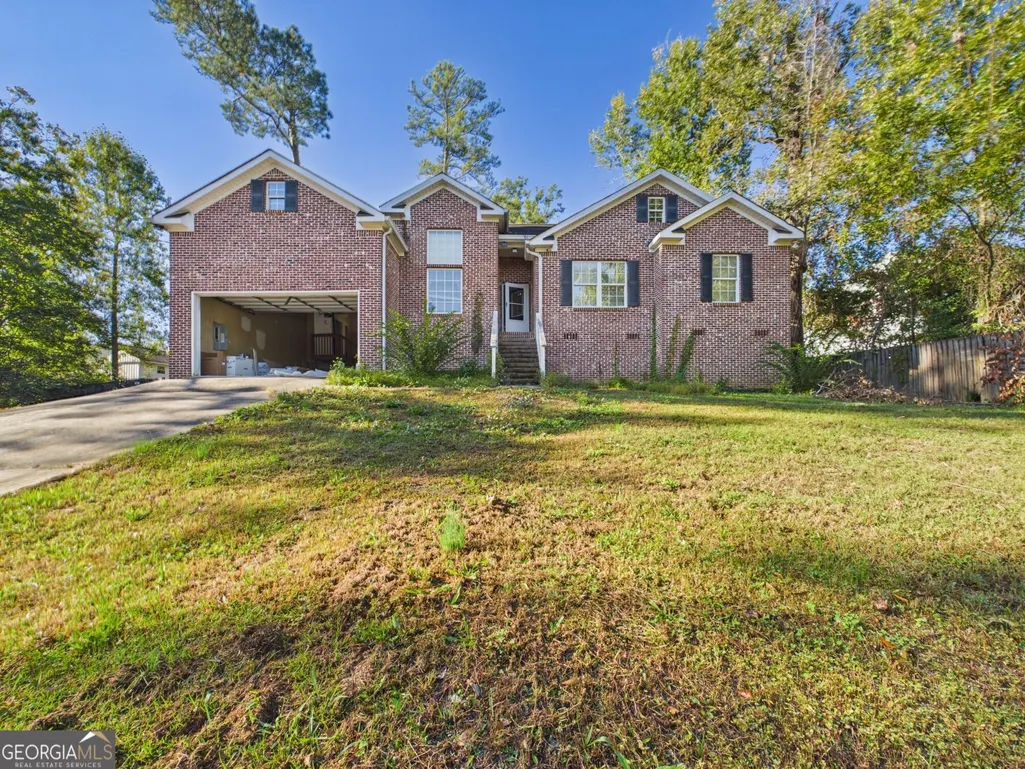
- StyleBrick Front, Traditional
- Year Built2006
- Taxes$ 1942
- Price$ 216,000
- Bedrooms3
- Full Bathrooms2
- Half Bathrooms0
- Sqr Footage1522
- Lot Size0.38 Acres
Data Source:
Georgia MLS (GAMLS)
Property Description
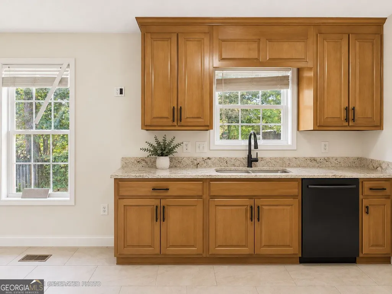
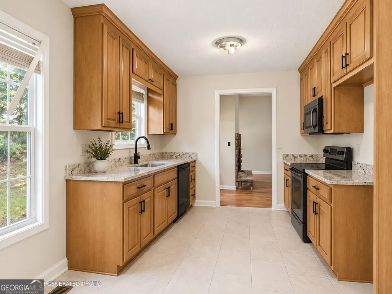
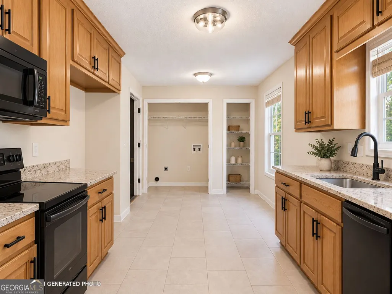
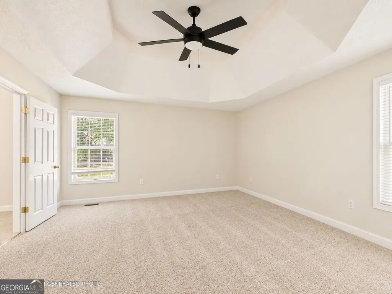
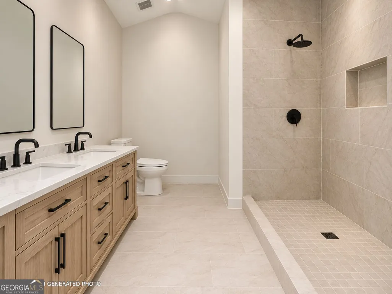
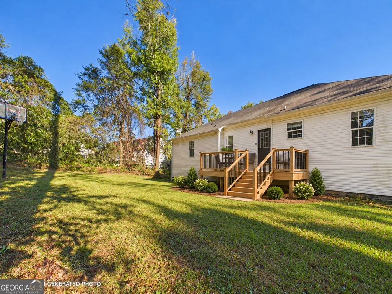
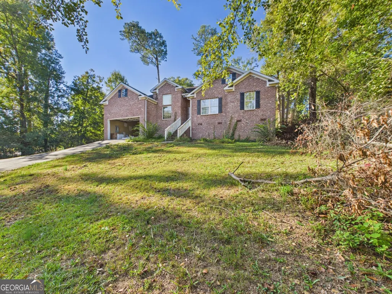
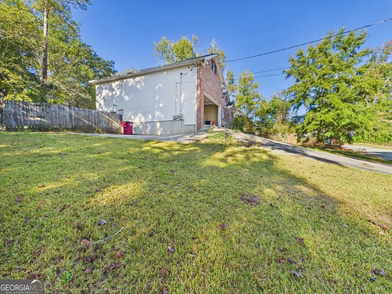
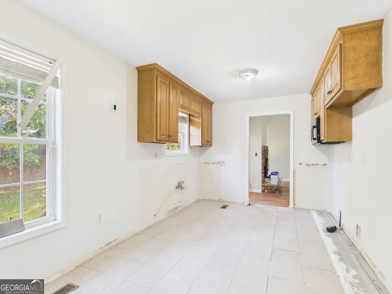
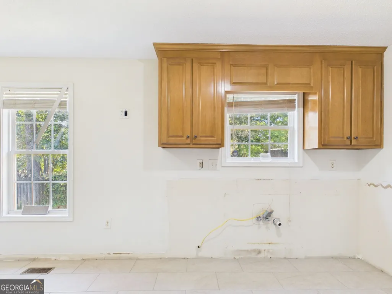
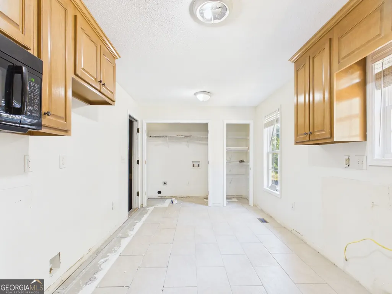
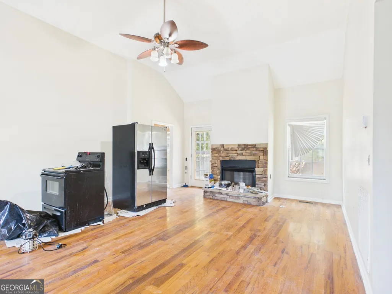
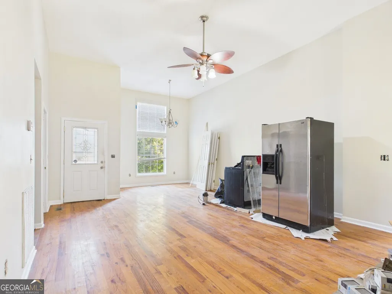
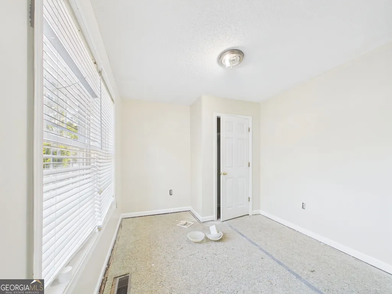
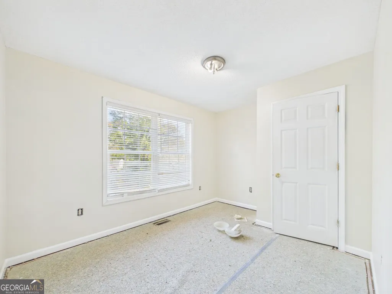
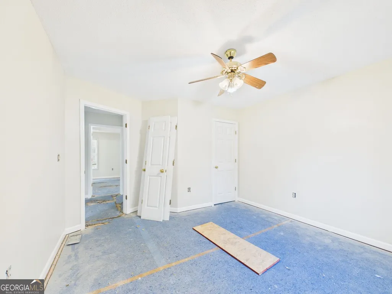
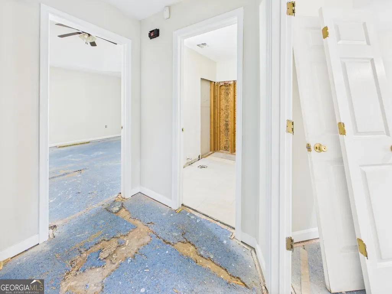
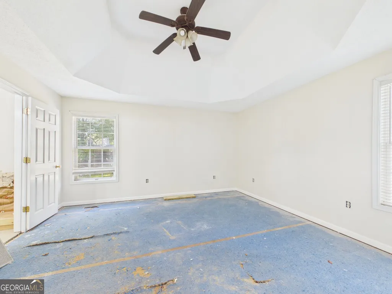
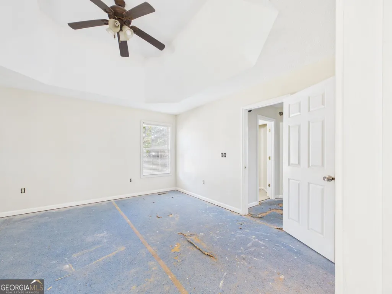
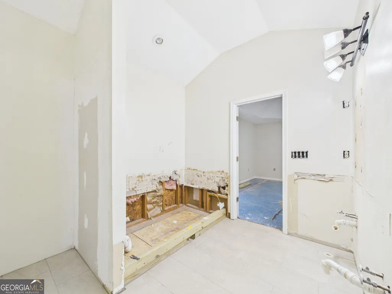
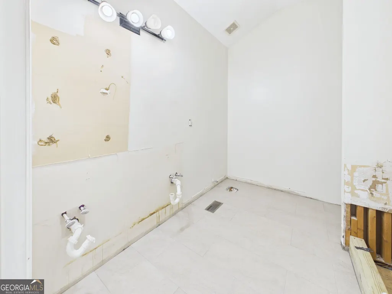
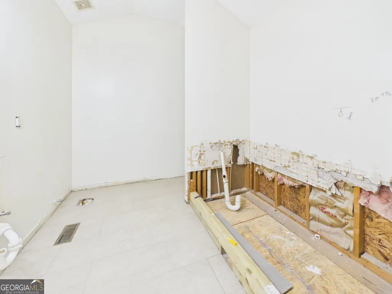
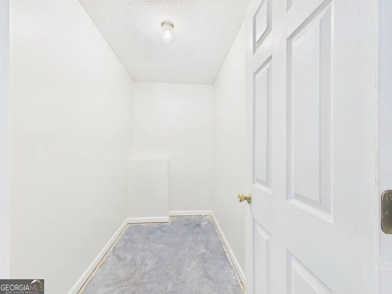
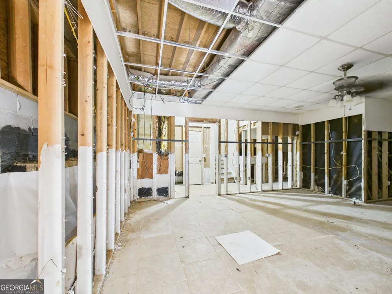
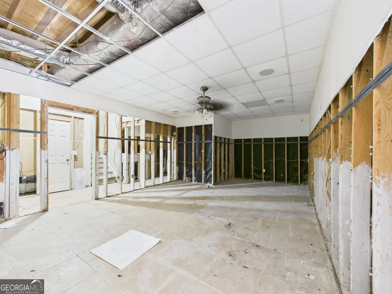
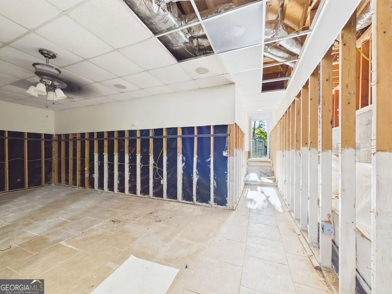
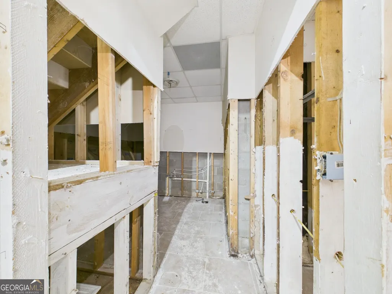
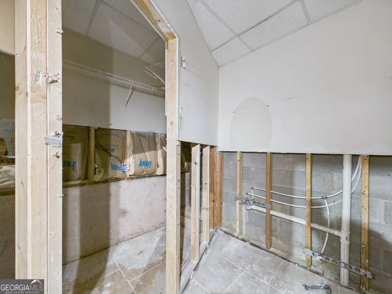
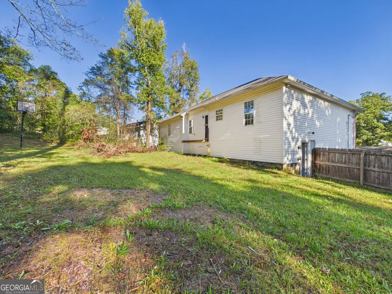
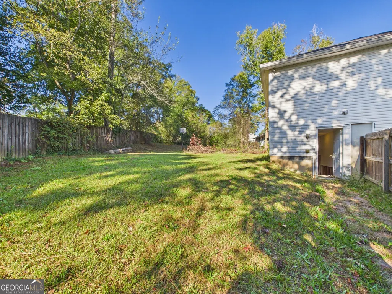
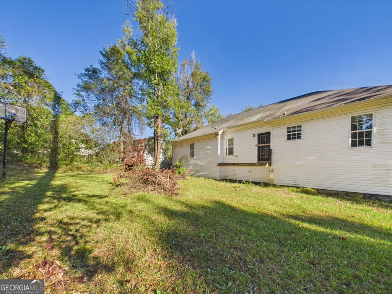
A Fresh New Look Is Coming to North Macon! Don't miss this exciting opportunity to own a beautifully renovated 3-bedroom, 2-bathroom home in a fantastic, convenient location! Currently undergoing renovations, this home is being transformed into a refreshed and inviting space, with planned renovations to be completed prior to closing! Step inside to discover soaring ceilings, an open floor plan, and a spacious layout designed for comfortable everyday living and entertaining. The main level features three bedrooms and two bathrooms, including a primary suite with a walk-in closet and a generously sized bathroom. Beyond the main living areas, you'll find an oversized attic complete with windows, offering incredible storage space and potential for future possibilities! This property also offers an attached garage, a fenced backyard, and a basement with its own separate exterior entrance, completely independent from the main level. With space for a potential kitchenette, laundry area, half bathroom, and living area, the basement presents an exciting opportunity for a future guest suite, in-law quarters, or rental setup, subject to any required approvals. Even better, significant improvements have already been made to the property, including professional foundation remediation and the installation of a new crawl space vapor barrier, both backed by warranties for added peace of mind! The current listing price reflects the basement in its unfinished, as-is condition. However, the seller is open to negotiating additional basement improvements based on buyer preferences. To help buyers envision the finished home, select listing photos include AI-generated renderings illustrating the anticipated appearance following renovations. These images are for visualization purposes, and final finishes may vary. With its spacious floor plan, major improvements, exciting renovations, and desirable North Macon location, this home offers a wonderful opportunity to enjoy a fresh start with room to make it your own. Schedule your showing and see everything this property has to offer!
| Elementary School | Middle School | High School |
|---|---|---|
| M Lane Elementary School | Robert E Howard Middle School | Howard High School |
| Price History | |
|---|---|
| 10/26/2026 | Listed $216,000 |
General Features
| Sewer | Public Sewer |
|---|---|
| Heating | Central |
| Cooling | Central Air |
| Utilities | Cable Available,Electricity Available,Water Available |
| Roof | Composition |
| Appliances | Range |
| Association Fee Includes | None |
| Architectural Style | Brick Front,Traditional |
| Construction Materials | Vinyl Siding |
| Year Built | 2006 |
| Levels | One |
| Property Subtype | Single Family Residence |
| Tax Year | 2025 |
| Community Features | None |
| County | Bibb |
| New Construction | false |
| Property Type | Residential |
| HOA | false |
| Attached Garage | false |
| Subdivision Name | forest lake |
| Garage Y/N | true |
| Full Baths | 2 |
| Status | Active |
| Directions | As you head north on Riverside Drive, turn left on Wimbish Road. Turn right on Old Lundy Road, then right on Forest Hill Road. Turn left on S Forest Lake Drive, then a right on Timberlane Drive. The home is on the left. |
| High School | Howard |
| City | Macon |
| Lot Size Units | Square Feet |
| Lot Size Square Feet | 16552.8 |
| Carport Y/N | false |
| Elementary School | M Lane |
| Land Lease Y/N | false |
| Tax Annual Amount | 1942.22 |
| Home Warranty Y/N | false |
| Middle/Junior High School | Robert E Howard |
| Property Condition | Resale |
| Virtual Tour | https://tour.giraffe360.com/366ffe7cc25b45659cc418eaf364cd40/?lsf=1 |
| Structure Type | House |
| Building Area Units | Square Feet |
| Living Area Units | Square Feet |
| Standard Status | Active |
Interior Features
| Interior Amenities | Master On Main Level,Walk-In Closet(s) |
|---|---|
| Basement | Crawl Space,Unfinished |
| Flooring | Carpet,Hardwood |
| Total Fireplaces | 1 |
| Air Conditioning Y/N | true |
| Heating Y/N | true |
| Fireplace Y/N | true |
| Above Grade Finished Area | 1522 |
| Laundry Features | In Kitchen,Laundry Closet |
| Total Bedrooms | 3 |
| Main Level Bedrooms | 3 |
| Main Level Bathrooms | 2 |
| Below Grade Finished Area Unit Type | Square Feet |
| LivingAreaSource | Public Records |
| Above Grade Finished Area Unit Type | Square Feet |
| Total Baths | 2 |
Exterior Features
| Parking Features | Garage,Parking Pad |
|---|---|
| Lot Features | Sloped |
| Water Source | Public |
| Lot Size Area | 16552.8 |
| Building Area Total | 1522 |
| Lot Size Acres | 0.38 |
| Lot Size Source | Public Records |
Amenities
- Foreclosure
- Views
- Short Sale
- New Construction
- Adult 55+
- Lease To Own
- No HOA Fees
- Furnished
- Primary On Main
- Air Conditioning
- Seller Finance
- Green
- Fixer Upper
- Horse
- Golf
- Fireplace
- Deck
- Garage
- Basement
- Pool
Property vs Single Family Average in 31210
Price
Taxes
Year Built
In The Neighborhood
Primary On Main
Macon
$ 289,900
870 Glen Hill Court
Macon, GA 31210
- Type
- Single Family
- Size
- 3,209 SqFt
- Rooms
- 4 Beds + 3.5 Baths
Primary On Main
Vidalia
$ 774,300
767 Forest Lake Drive
Vidalia, GA 30474
- Type
- Single Family
- Size
- 5,160 SqFt
- Rooms
- 5 Beds + 5 Baths
 The data relating to real estate for sale on this website comes in part from the Broker Reciprocity Program of the Savannah multi-List Corporation. Real Estate listings held by brokerage firms other than Weichert, Realtors(R) - Webb & Associates are marked with the name of the listing brokers.
Data last updated: November 7, 2026 8:25 PM UTC
All information deemed reliable but not guaranteed.
© 2026 Savannah Multi-List Corporation. All rights reserved.
 ©2026 Georgia Multiple Listing Service All information deemed reliable but not guaranteed. All properties are subject to prior sale, change or withdrawal. Neither listing broker(s) or information provider(s) shall be responsible for any typographical errors, misinformation, misprints and shall be held totally harmless. Listing(s) information is provided for consumer's personal, non-commercial use and may not be used for any purpose other than to identify prospective properties consumers may
