


Address
706 Bay Tree Lane, Statesboro, GA
Price
$ 265,250
Property Attributes
- MLS#10878845
- TypeSingle Family
- Listing Status Active
- CountyBulloch
- CityStatesboro
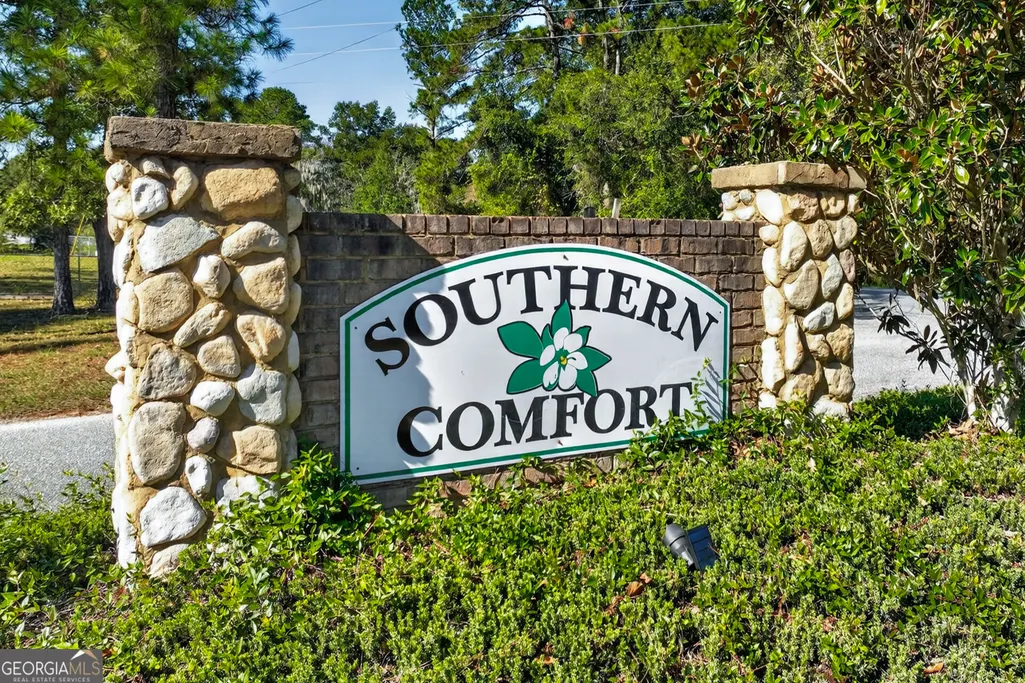
- NeighborhoodSouthern Comfort
- Zip30458
- StyleTraditional
- Year Built2005
- Taxes$ 2046
- Price$ 265,250
- Bedrooms3
- Full Bathrooms2
- Half Bathrooms0
- Sqr Footage1528
- Lot Size0.69 Acres
Data Source:
Georgia MLS (GAMLS)
Property Description
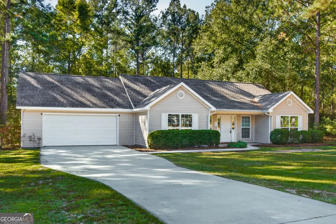
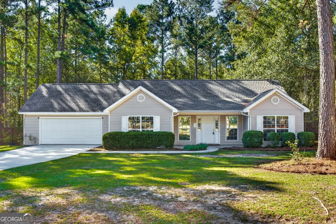
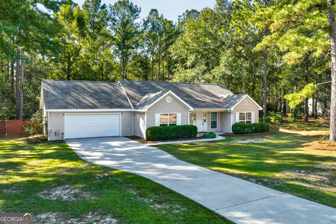
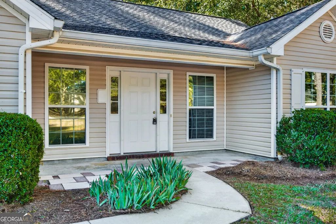
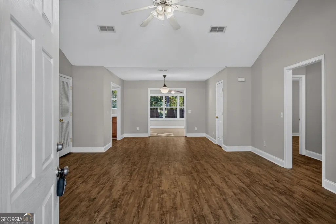
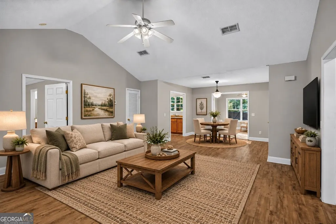
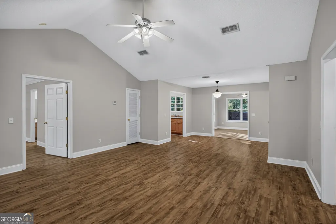
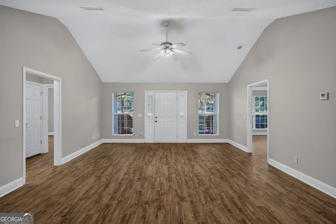
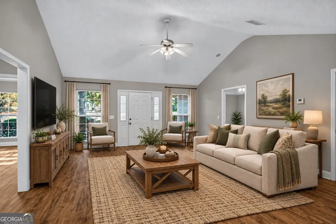
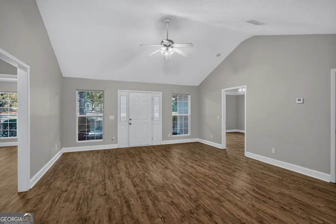
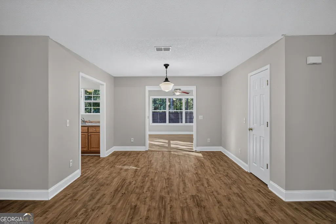
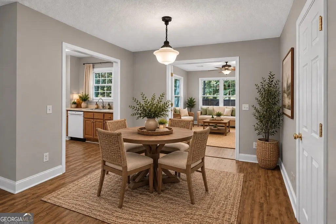
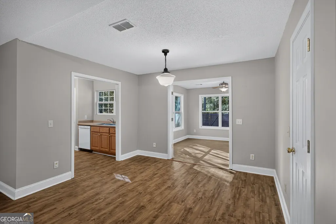
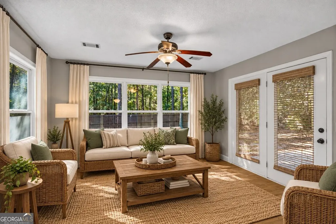
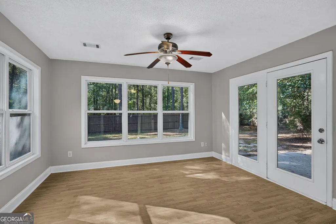
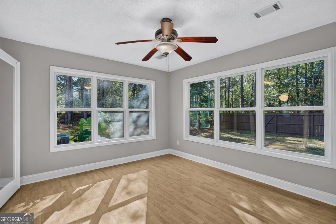
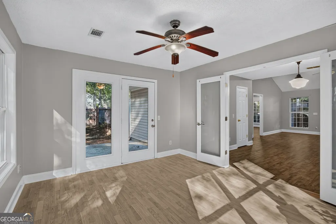
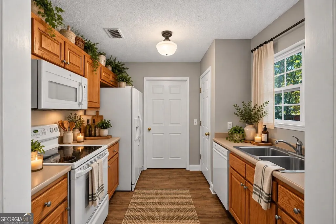
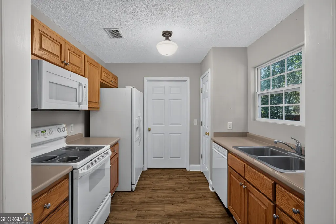
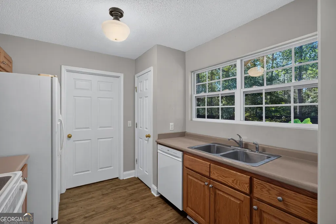
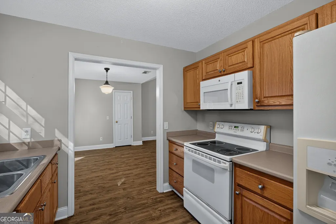
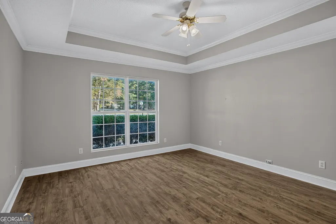
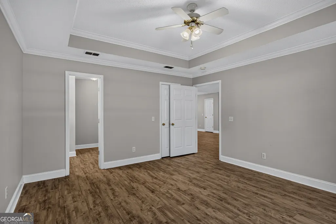
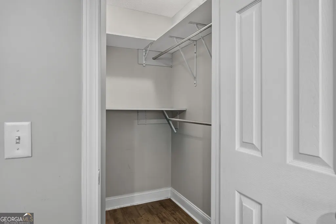
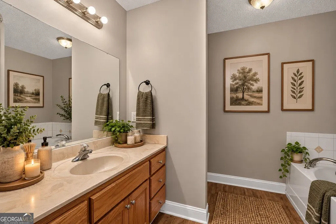
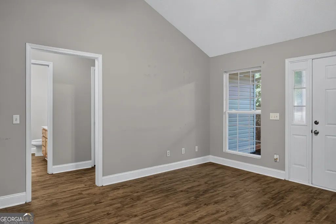
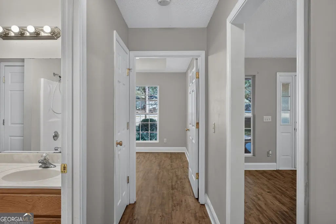
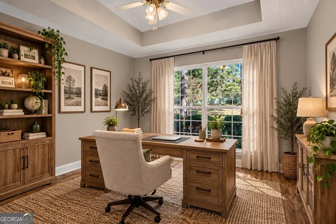
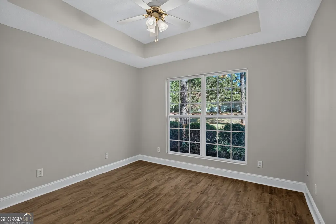
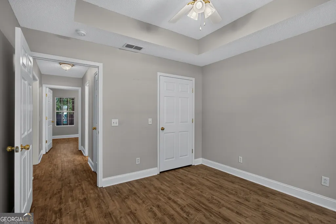
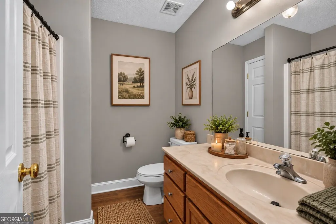
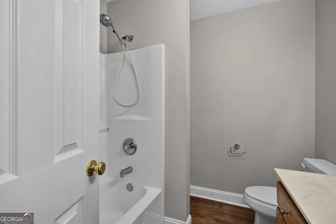
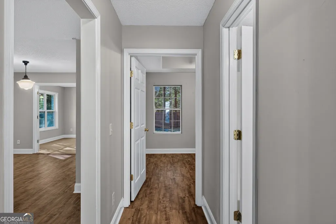
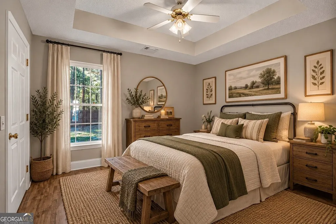
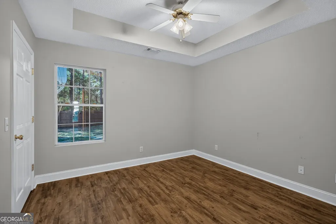
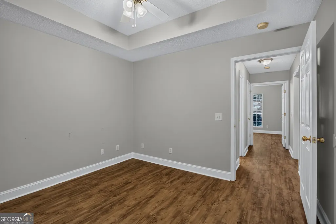
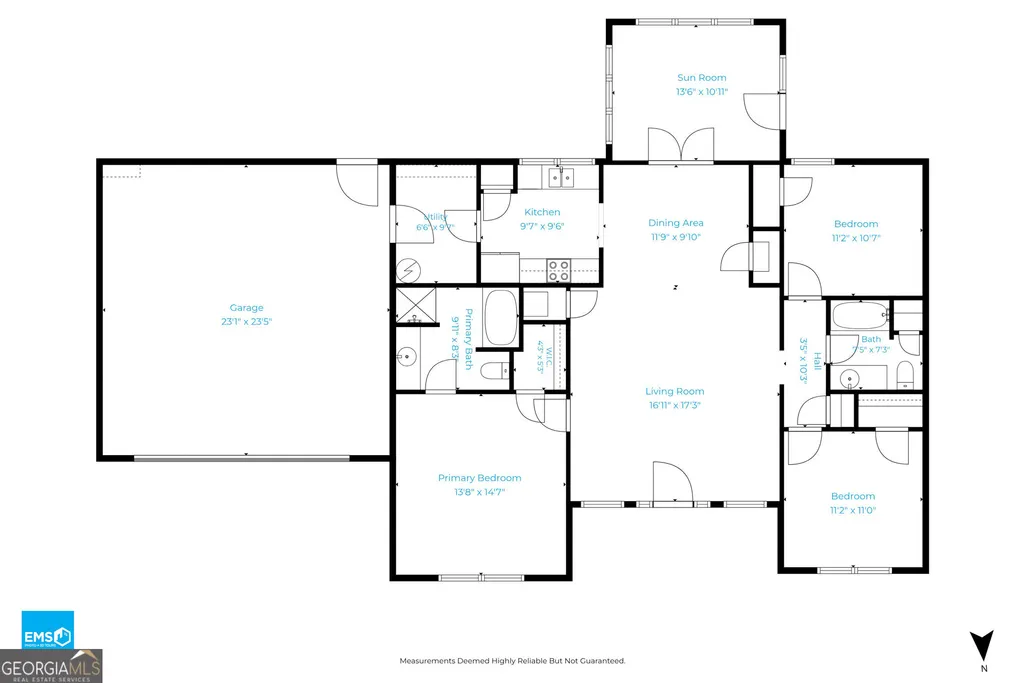
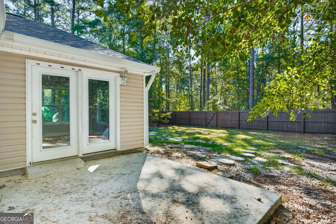
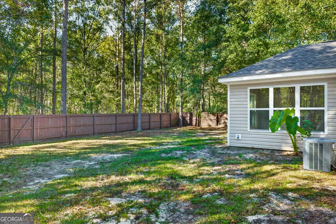
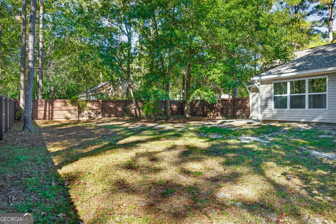
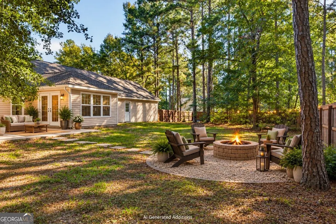
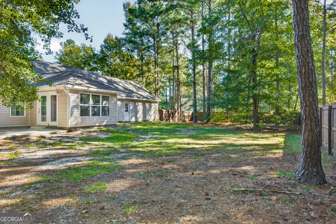
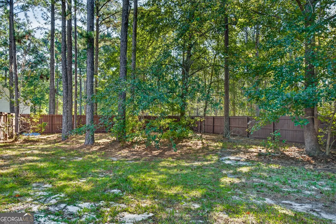
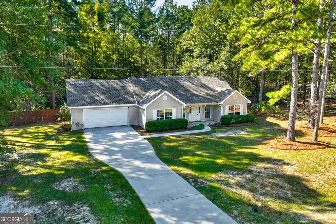
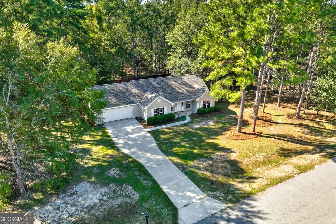
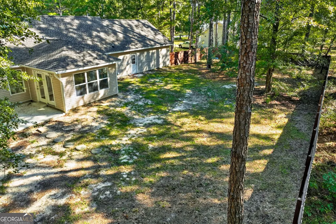
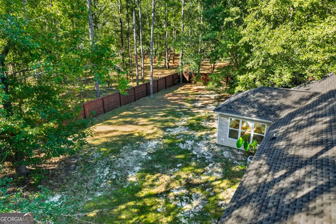
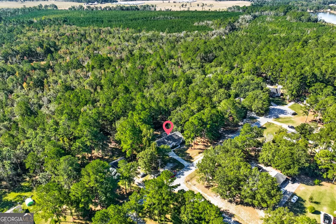
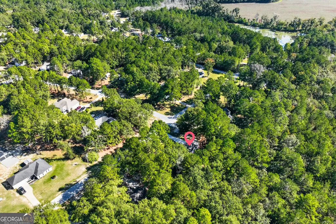
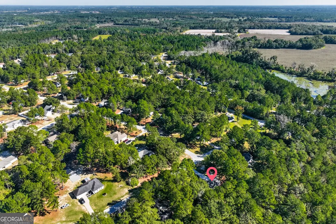
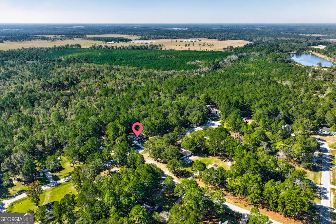
USDA LOAN ELIGIBLE - ZERO DOWN PAYMENT! Your new home awaits just on the outskirts of Statesboro! Enjoy the best of both worlds with a peaceful, country-style setting just a short drive from all the shopping, dining, and amenities Statesboro has to offer. Even better, this home is MOVE-IN READY, so you can spend less time worrying about renovations and more time enjoying your new home! Tucked away toward the back of the small Southern Comfort community, this property offers that welcoming neighborhood feel with a little country charm - AND NO HOA! The split floor plan provides added privacy and flexibility, whether you need separate spaces for family, visiting guests, or simply a little extra breathing room between bedrooms. The dishwasher, stove, and microwave are also included, making your move that much easier! Love your privacy? You'll appreciate the recently added privacy fence in the backyard, along with the added bonus of NO NEIGHBORS DIRECTLY BEHIND YOU! Another added bonus, your property actually extends beyond the back fence, giving you even more land than expected. Add in the recently replaced roof, and you've got even more reasons to get excited about this home! Whether you're searching for a home you can move right into or one where you can make a few personal updates over time, this property offers an excellent opportunity to make it your own. The right home, at the right price, in the right location! *Virtual tours are available on most listing websites, or call to request the tour link. * **AI-generated furniture has been added to several photos for illustrative purposes** Don't let this one pass you by! Call today to schedule your private showing and come see everything this home has to offer!
| Elementary School | Middle School | High School |
|---|---|---|
| Other Elementary School | Other Middle School | Other High School |
| Price History | |
|---|---|
| 10/25/2026 | Listed $265,250 |
General Features
| Sewer | Public Sewer |
|---|---|
| Heating | Central,Electric,Heat Pump |
| Cooling | Ceiling Fan(s),Central Air,Electric |
| Utilities | Cable Available |
| Roof | Composition |
| Appliances | Dishwasher,Electric Water Heater,Ice Maker,Microwave,Range,Refrigerator |
| Association Fee Includes | None |
| Patio/Porch Features | Patio,Porch |
| Architectural Style | Traditional |
| Construction Materials | Vinyl Siding |
| Year Built | 2005 |
| Levels | One |
| Property Subtype | Single Family Residence |
| Tax Year | 2024 |
| Community Features | None |
| County | Bulloch |
| New Construction | false |
| Property Type | Residential |
| HOA | false |
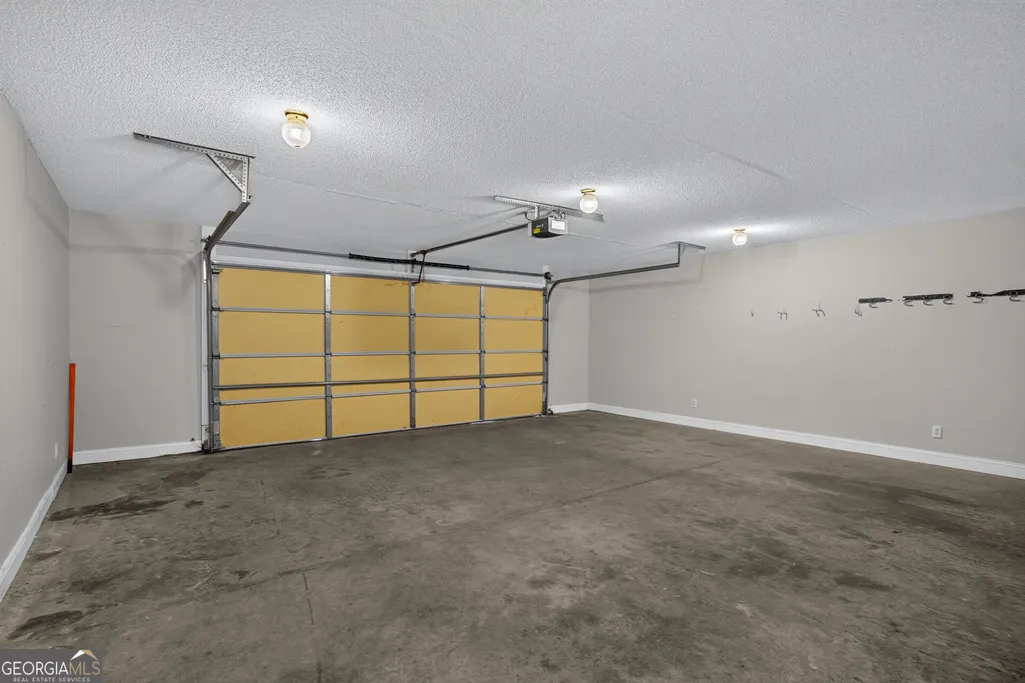
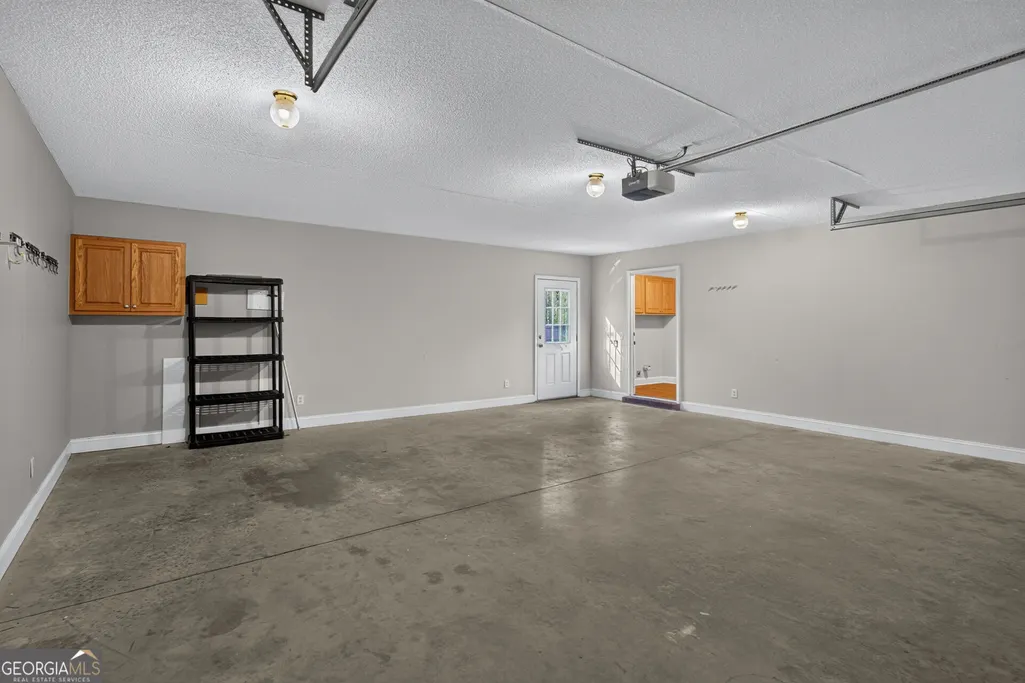
| Attached Garage | true |
| Subdivision Name | Southern Comfort |
| Garage Y/N | true |
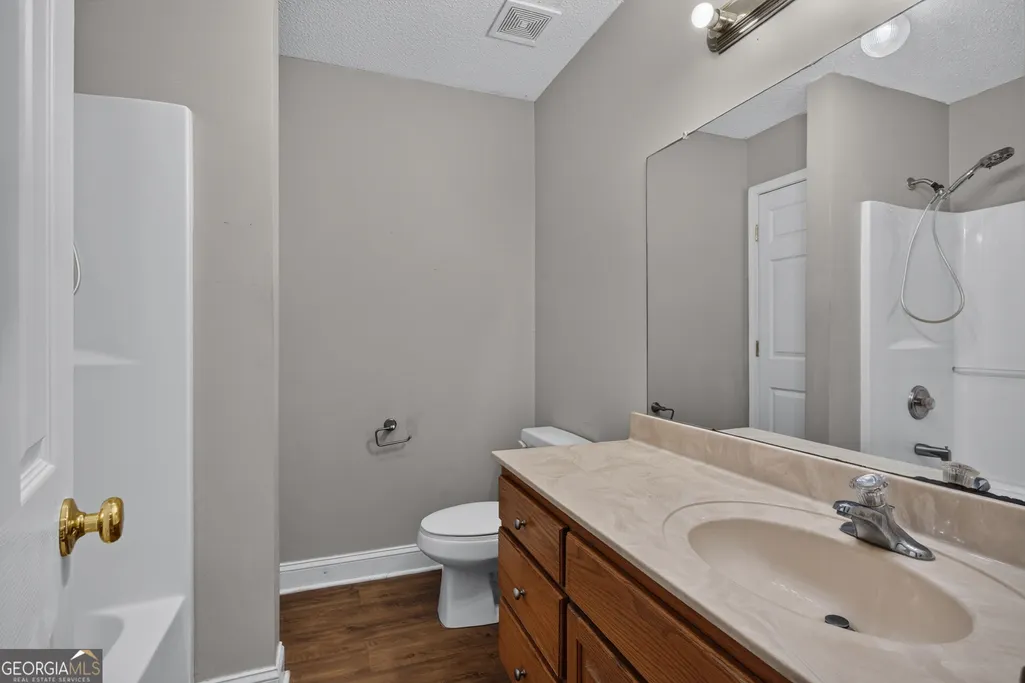
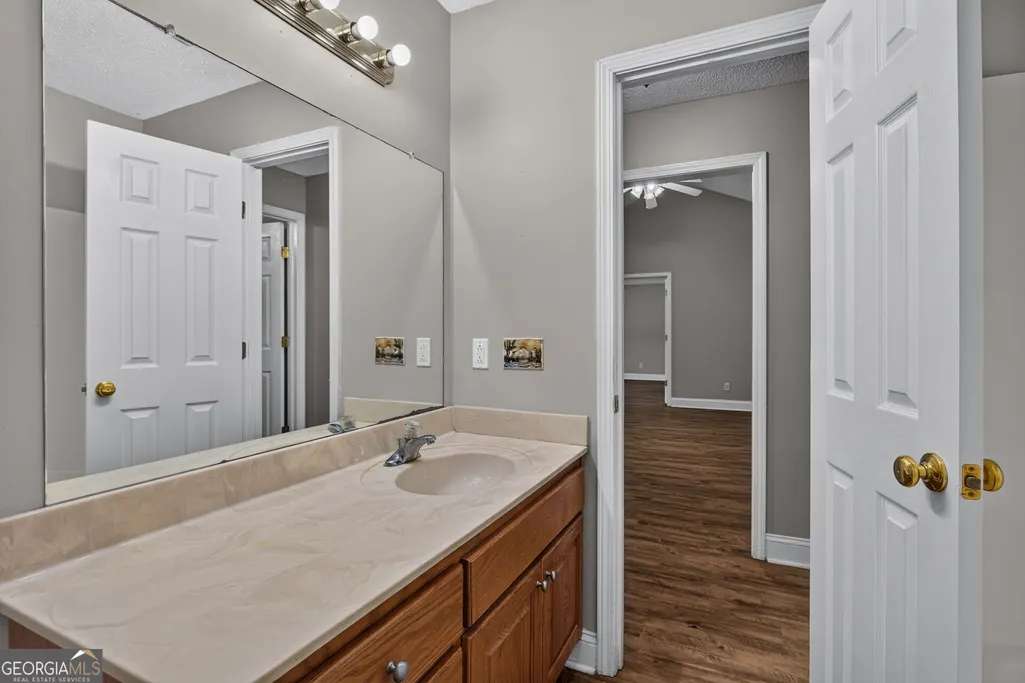
| Full Baths | 2 |
| Status | Active |
| Directions | From Hwy 301, turn East onto route 46. Immediately turn left onto Old Register Way. In almost a mile, turn right into Southern Comfort neighborhood on Southern Comfort Dr. Stay straight till road dead ends directly into home. |
| High School | Other |
| City | Statesboro |
| Lot Size Units | Square Feet |
| Lot Size Square Feet | 30056.4 |
| Carport Y/N | false |
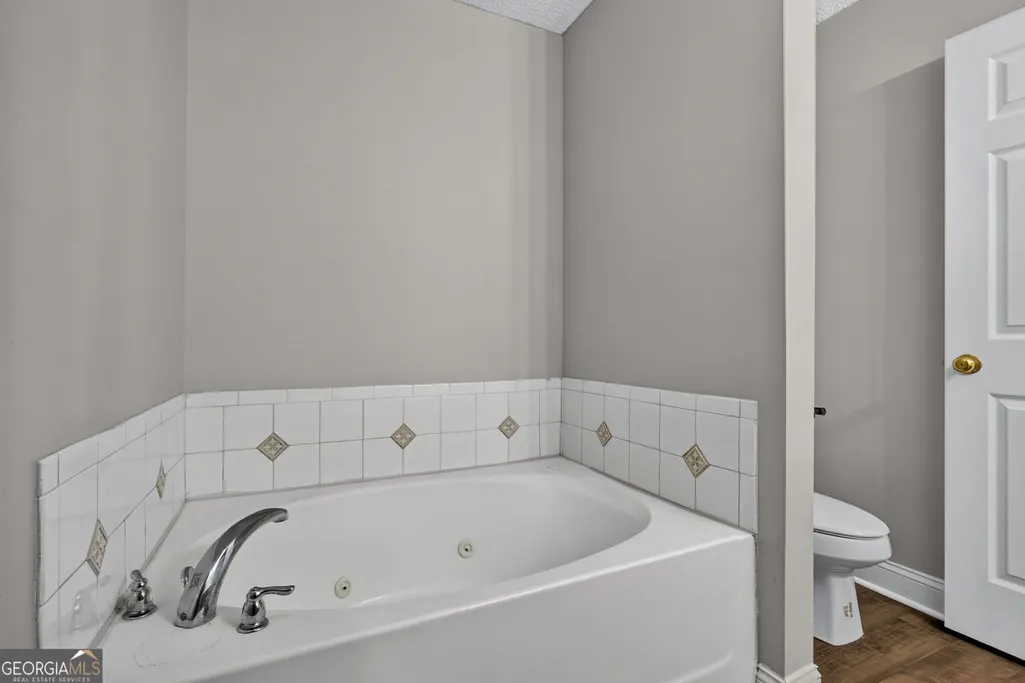
| Spa Features | Bath |
| Elementary School | Other |
| Property Attached Y/N | false |
| Land Lease Y/N | false |
| Tax Annual Amount | 2046 |
| Home Warranty Y/N | false |
| Middle/Junior High School | Other |
| Property Condition | Resale |
| Virtual Tour | https://www.zillow.com/view-imx/b1bd0e63-42d9-46b0-95c8-e9d2d86e6b72?setAttribution=mls&wl=true&initialViewType=pano&utm_source=dashboard |
| Structure Type | House |
| Building Area Units | Square Feet |
| Living Area Units | Square Feet |
| Standard Status | Active |
Interior Features
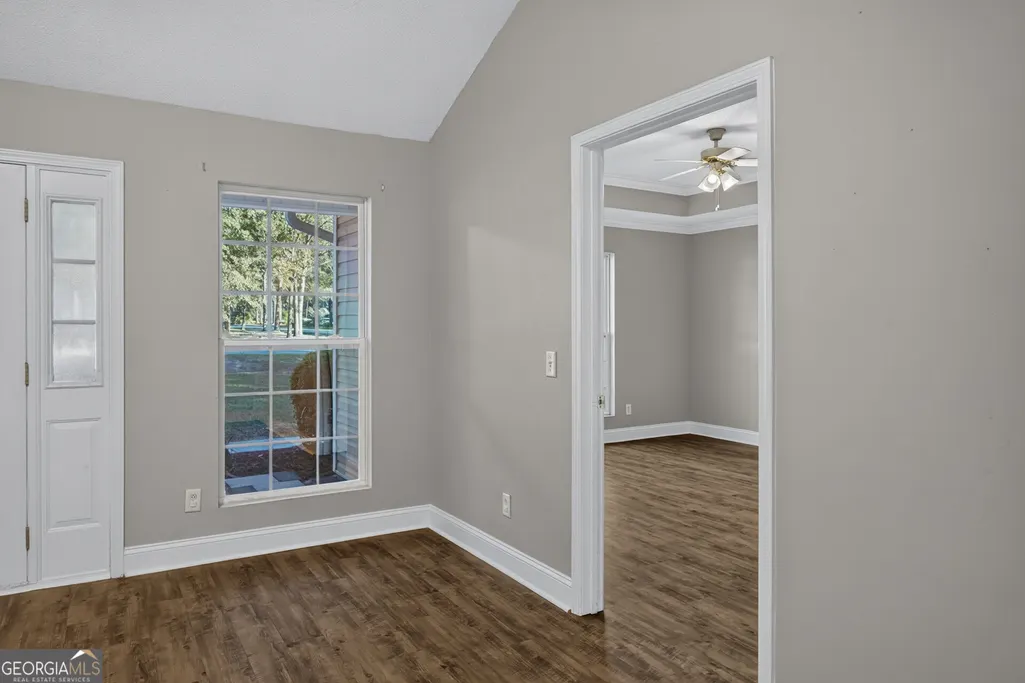
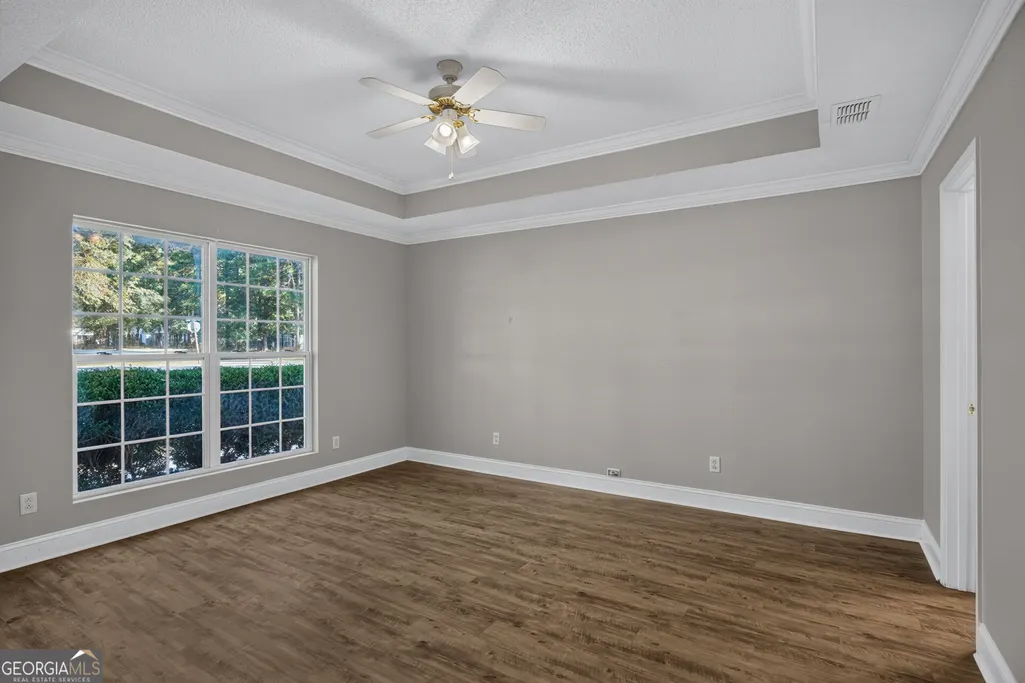
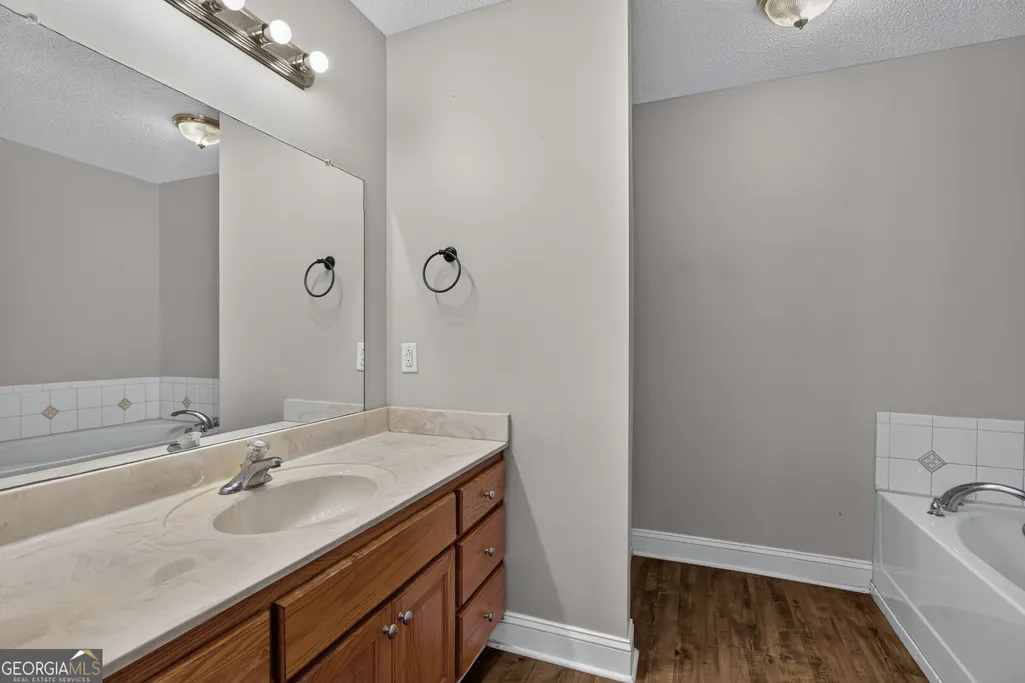
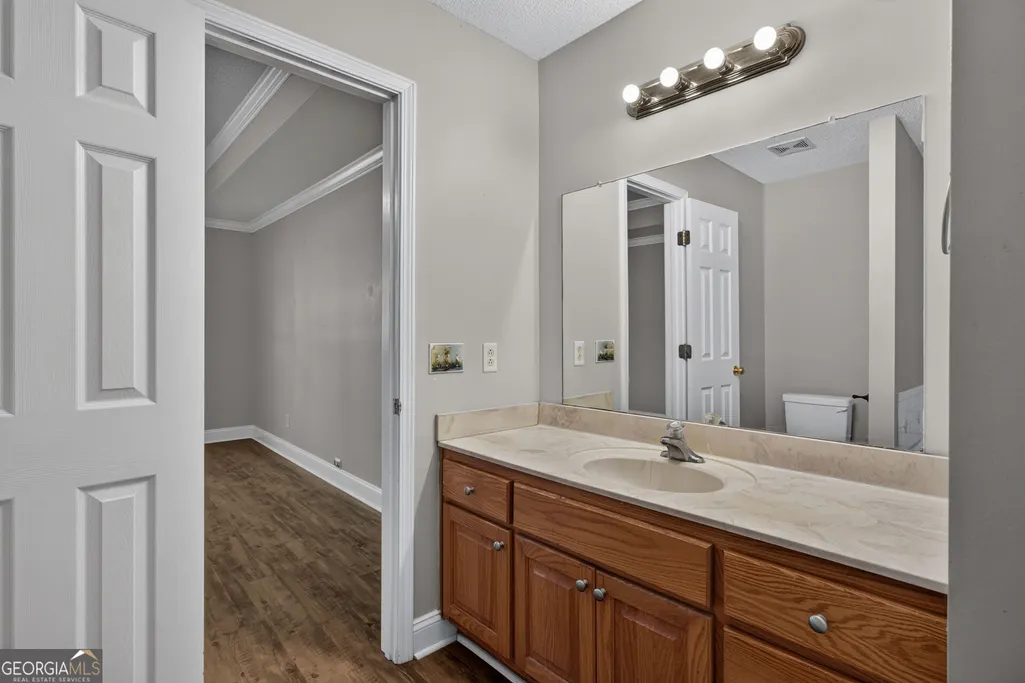
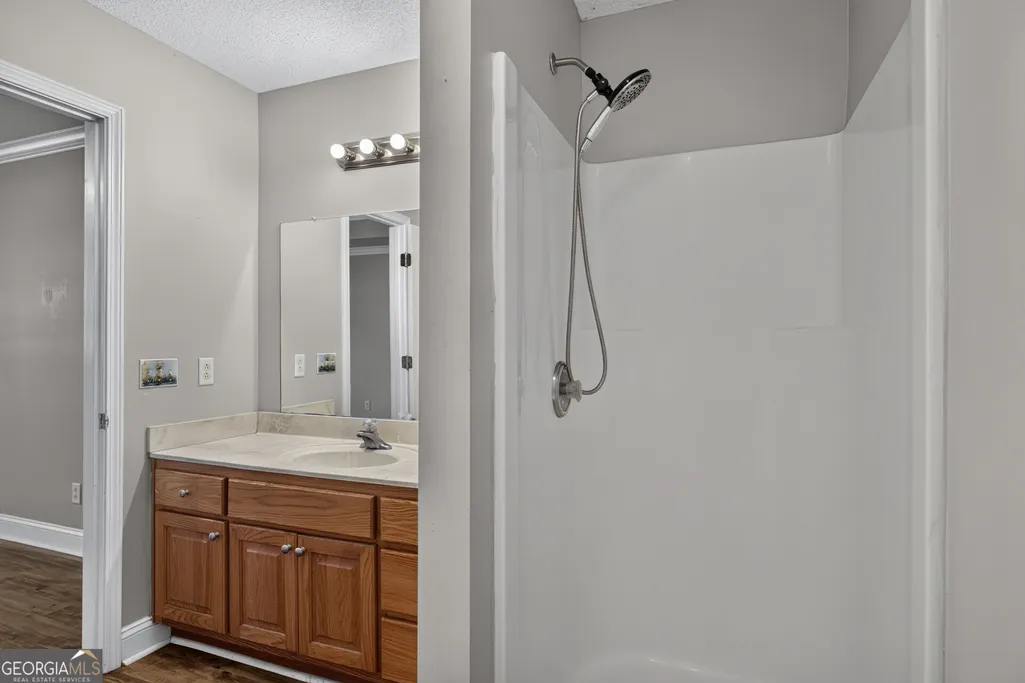
| Interior Amenities | Separate Shower,Soaking Tub,Split Bedroom Plan,Tray Ceiling(s),Vaulted Ceiling(s) |
|---|---|
| Basement | None |
| Flooring | Vinyl |
| Common Walls | No Common Walls |
| Air Conditioning Y/N | true |
| Heating Y/N | true |
| Fireplace Y/N | false |
| Above Grade Finished Area | 1528 |
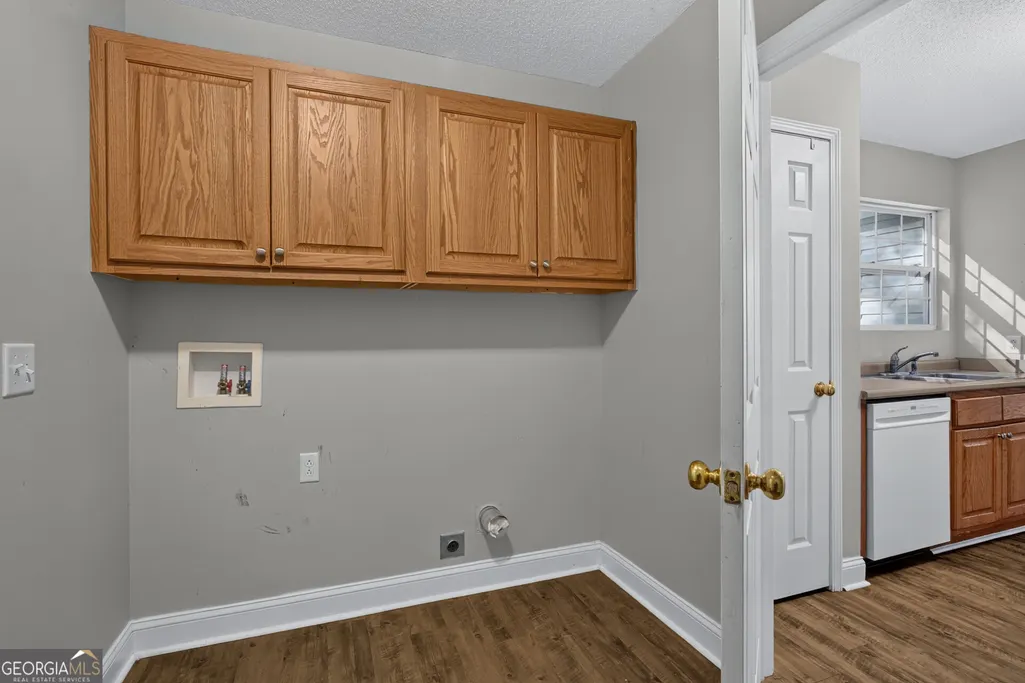
| Laundry Features | Mud Room |
| Total Bedrooms | 3 |
| Main Level Bedrooms | 3 |
| Main Level Bathrooms | 2 |
| Below Grade Finished Area Unit Type | Square Feet |
| LivingAreaSource | Public Records |
| Above Grade Finished Area Unit Type | Square Feet |
| Total Baths | 2 |
| Dining Room Features | Dining Rm/Living Rm Combo |
Exterior Features
| Fencing | Back Yard,Fenced,Privacy |
|---|---|
| Parking Features | Garage,Attached,Kitchen Level,Garage Door Opener |
| Lot Features | None |
| Water Source | Public |
| Total Parking | 2 |
| Lot Size Area | 30056.4 |
| Foundation Details | Slab |
| Spa | true |
| Building Area Total | 1528 |
| Lot Size Acres | 0.69 |
| Lot Size Source | Public Records |
Amenities
- Foreclosure
- Views
- Short Sale
- New Construction
- Adult 55+
- Lease To Own
- No HOA Fees
- Furnished
- Primary On Main
- Air Conditioning
- Seller Finance
- Green
- Fixer Upper
- Horse
- Golf
- Fireplace
- Deck
- Garage
- Basement
- Pool
Property vs Single Family Average in 30458
Price
Taxes
Year Built
 The data relating to real estate for sale on this website comes in part from the Broker Reciprocity Program of the Savannah multi-List Corporation. Real Estate listings held by brokerage firms other than Weichert, Realtors(R) - Webb & Associates are marked with the name of the listing brokers.
Data last updated: November 7, 2026 8:25 PM UTC
All information deemed reliable but not guaranteed.
© 2026 Savannah Multi-List Corporation. All rights reserved.
 ©2026 Georgia Multiple Listing Service All information deemed reliable but not guaranteed. All properties are subject to prior sale, change or withdrawal. Neither listing broker(s) or information provider(s) shall be responsible for any typographical errors, misinformation, misprints and shall be held totally harmless. Listing(s) information is provided for consumer's personal, non-commercial use and may not be used for any purpose other than to identify prospective properties consumers may
