

Primary on Main


Address
558 Savannah Rose Way, Lawrenceville, GA
Price
$ 464,900
Property Attributes
- MLS#10878480
- TypeSingle Family
- Listing Status Active
- CountyGwinnett
- CityLawrenceville
- NeighborhoodMagnolia Place
- Zip30045
- StyleCape Cod, Ranch
- Year Built1999
- Taxes$ 5804
- Price$ 464,900
- Bedrooms4
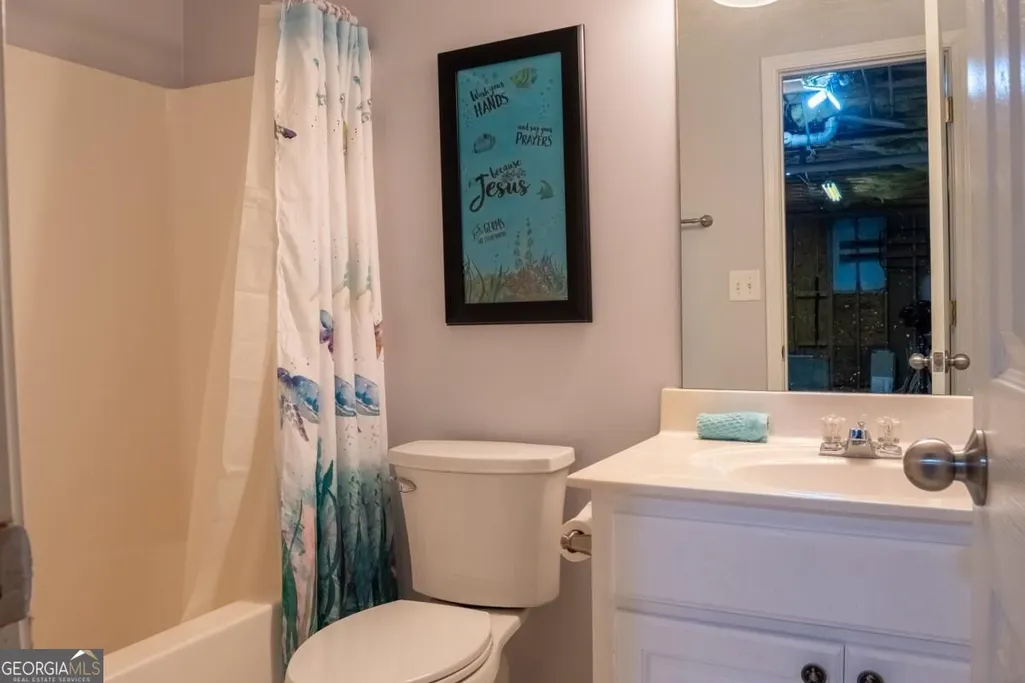
- Full Bathrooms3
- Half Bathrooms0
- Sqr Footage2876
- Lot Size0.4 Acres
Data Source:
Georgia MLS (GAMLS)
Property Description
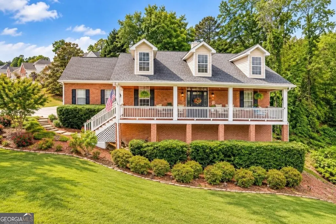
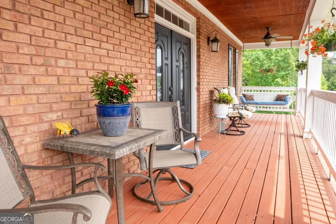
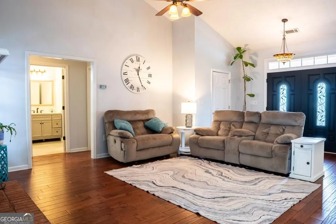
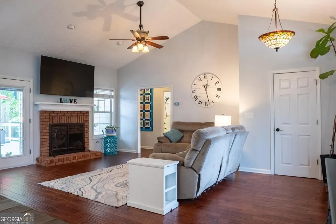
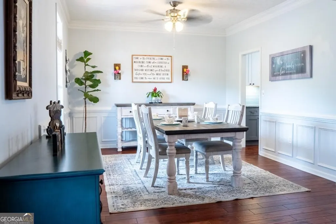
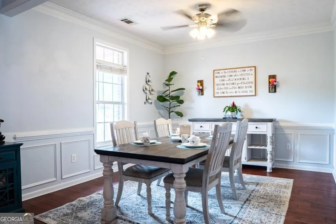
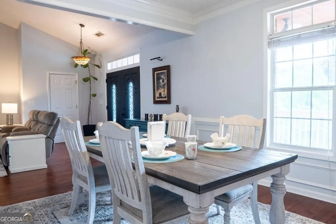
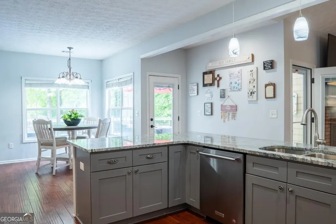
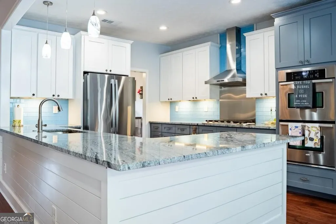
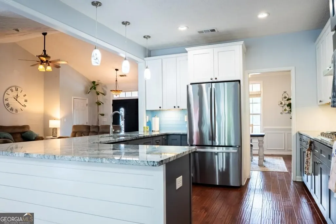
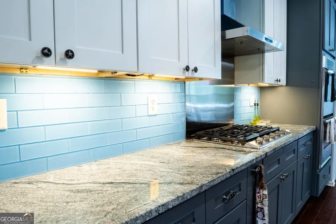
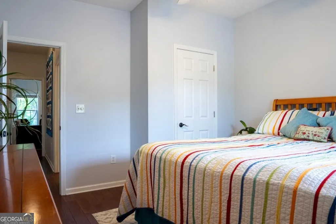
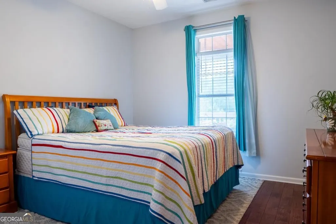
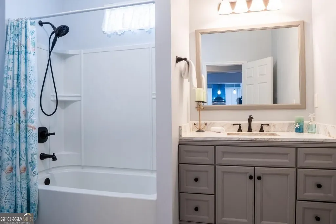
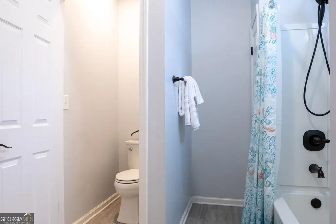
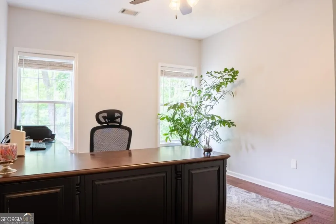
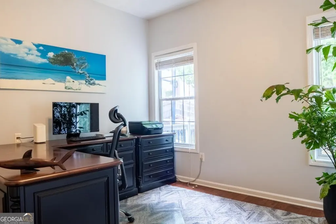
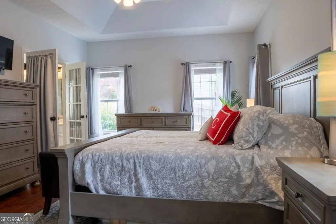
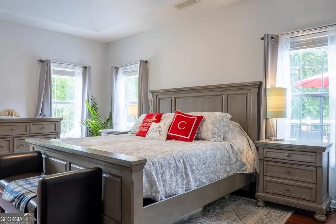
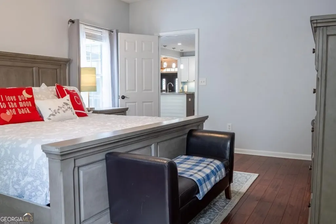
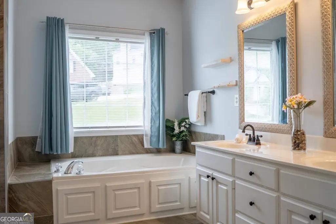
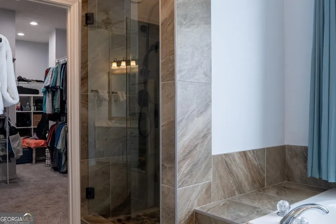
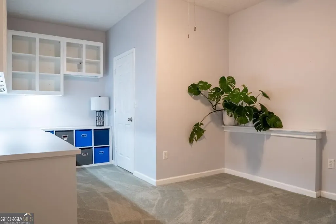
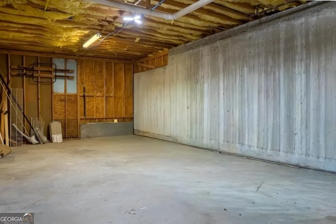
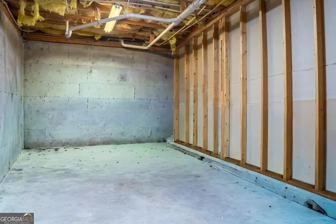
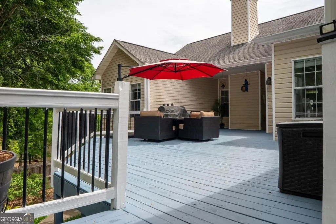
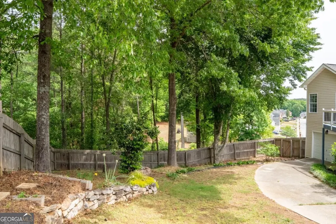
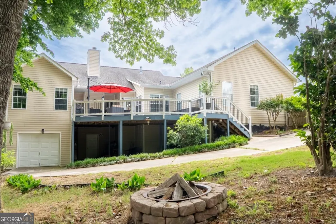
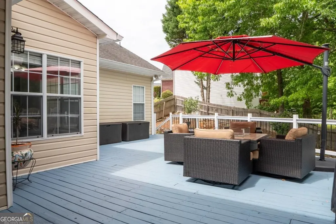
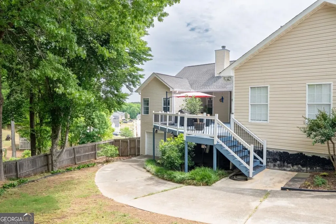
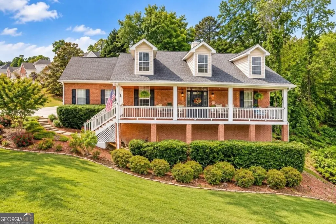
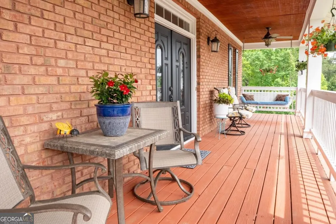
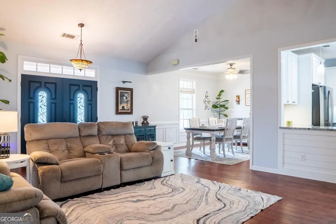
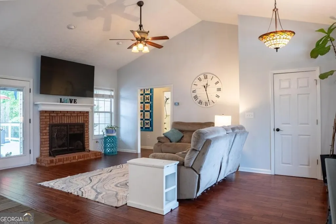
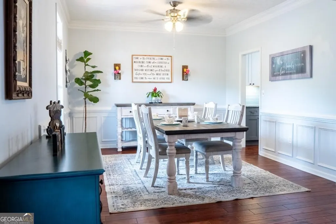
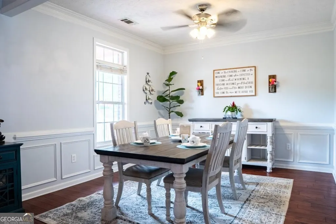
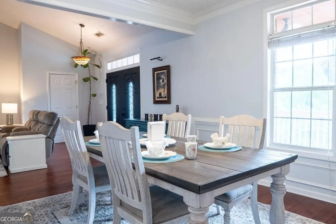
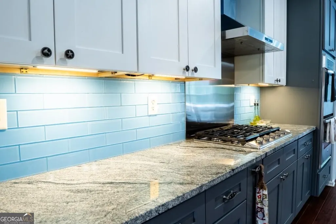
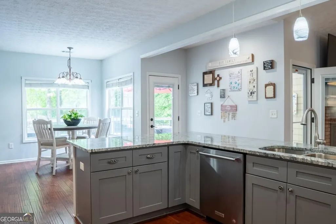
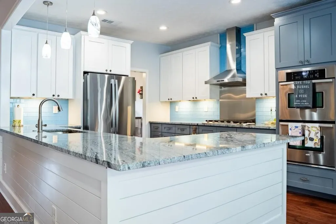
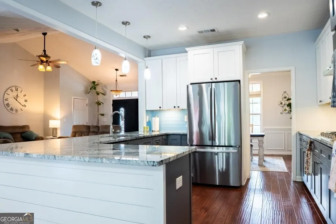
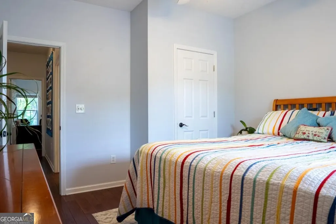
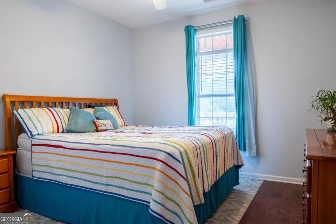
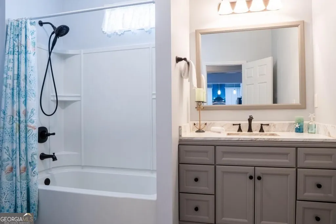
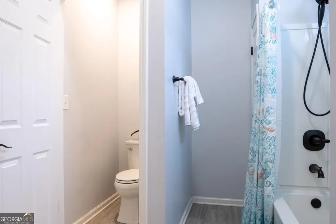
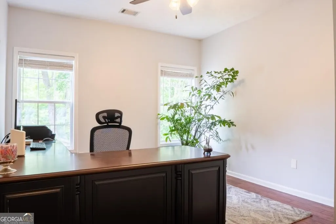
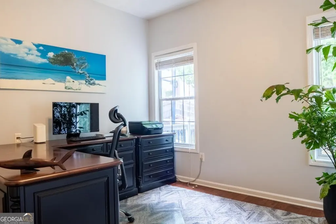
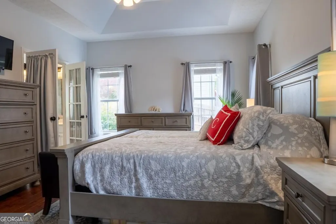
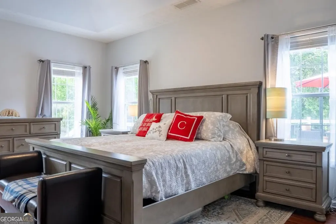
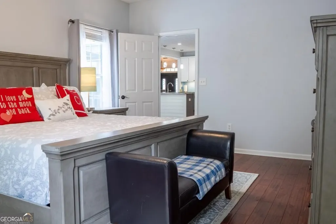
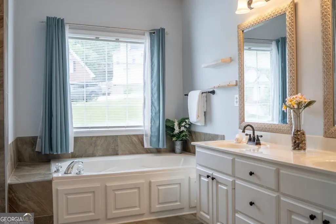
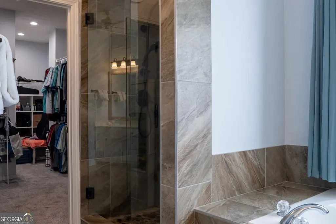
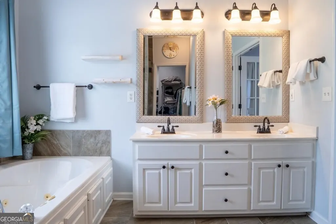
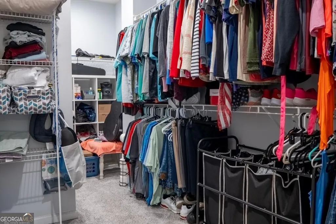
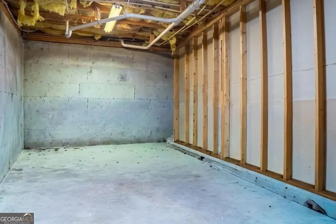
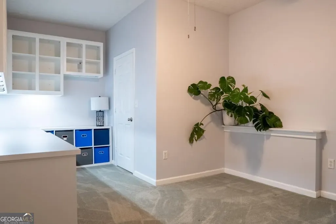
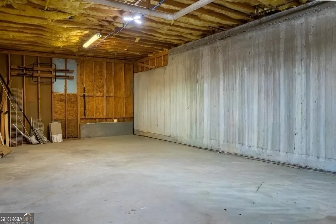
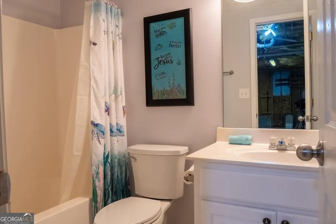
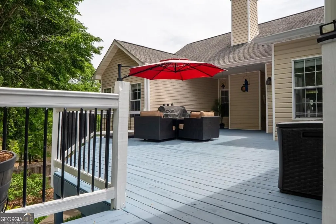
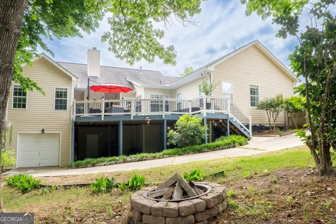
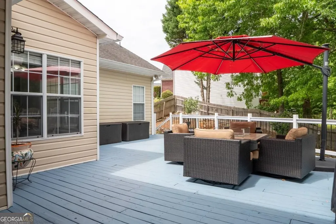
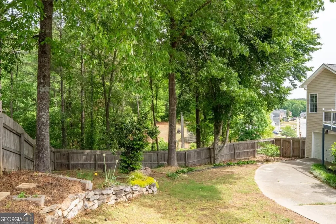
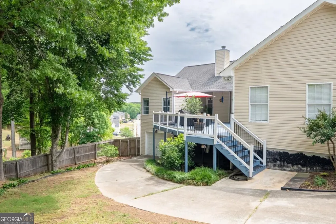
$3,000 PREFERRED LENDER CLOSING COST INCENTIVE! VACANT & READY FOR A QUICK CLOSE! Welcome to this beautifully updated ranch on a partially finished basement in Magnolia Place, a desirable swim and tennis community in Lawrenceville! Offering 4 bedrooms, 3 full baths, and nearly half an acre, this home combines the convenience of main-level living with incredible flexibility and room to grow. The gorgeous renovated kitchen is the heart of the home, featuring white cabinetry, granite countertops, stainless steel appliances, a center island, and an open view to the family room. Perfect for everyday living and entertaining, the open layout flows beautifully to the spacious back deck, ideal for grilling, gatherings, or simply enjoying the private backyard. Enjoy the convenience of three bedrooms on the main level, including a spacious primary suite with a private bath featuring a separate soaking tub and shower. The partially finished basement offers a fourth bedroom and additional flexible living space, with plenty of unfinished area offering exciting possibilities for future expansion. Whether you envision additional bedrooms, a home theater, recreation room, fitness area, or home office, the possibilities are endless! Convenient drive-around access to the basement level adds functionality and versatility. Relax on the welcoming covered front porch, entertain on the back deck, or enjoy the privacy of the generously sized backyard. Located in an established swim and tennis community with convenient access to shopping, dining, parks, and major roadways. BUYER INCENTIVE: Eligible buyers may receive up to $3,000 toward closing costs when financing through preferred lender Chance Evans with American Pacific Mortgage. Incentive is subject to lender approval, loan program guidelines, and applicable restrictions. Buyers are not required to use the preferred lender to purchase the home. VACANT, MOVE-IN READY, AND AVAILABLE FOR A QUICK CLOSE! With its ranch-style layout, beautifully updated kitchen, basement expansion potential, and fantastic indoor and outdoor entertaining spaces, this home offers exceptional versatility. Schedule your private showing today!
| Elementary School | Middle School | High School |
|---|---|---|
| Lovin Elementary School | Mcconnell Middle School | Archer High School |
| Price History | |
|---|---|
| 10/23/2026 | Listed $464,900 |
General Features
| Sewer | Public Sewer |
|---|---|
| Heating | Central |
| Cooling | Central Air |
| Utilities | Cable Available,Electricity Available,Natural Gas Available,Phone Available,Sewer Available,Underground Utilities,Water Available |
| Roof | Composition |
| Appliances | Dishwasher,Range,Stainless Steel Appliance(s) |
| HOA Fee | 350 |
| Association Fee Includes | Maintenance Grounds,Swimming,Tennis |
| Patio/Porch Features | Deck |
| Architectural Style | Cape Cod,Ranch |
| Construction Materials | Brick |
| Year Built | 1999 |
| Levels | One |
| Property Subtype | Single Family Residence |
| Tax Year | 2025 |
| Community Features | Park,Playground,Pool,Sidewalks,Street Lights,Tennis Court(s),Walk To Schools,Near Shopping |
| County | Gwinnett |
| New Construction | false |
| Property Type | Residential |
| HOA | true |
| Attached Garage | false |
| Subdivision Name | Magnolia Place |
| Garage Y/N | true |
| Full Baths | 3 |
| Status | Active |
| Directions | Use GPS |
| High School | Archer |
| City | Lawrenceville |
| Body of Water | None |
| Lot Size Units | Square Feet |
| Lot Size Square Feet | 17424 |
| Carport Y/N | false |
| Elementary School | Lovin |
| Property Attached Y/N | false |
| Land Lease Y/N | false |
| Tax Annual Amount | 5804 |
| Home Warranty Y/N | false |
| Middle/Junior High School | Mcconnell |
| Property Condition | Resale |
| Structure Type | House |
| Building Area Units | Square Feet |
| Living Area Units | Square Feet |
| Standard Status | Active |
| Occupancy Type | Vacant |
Interior Features
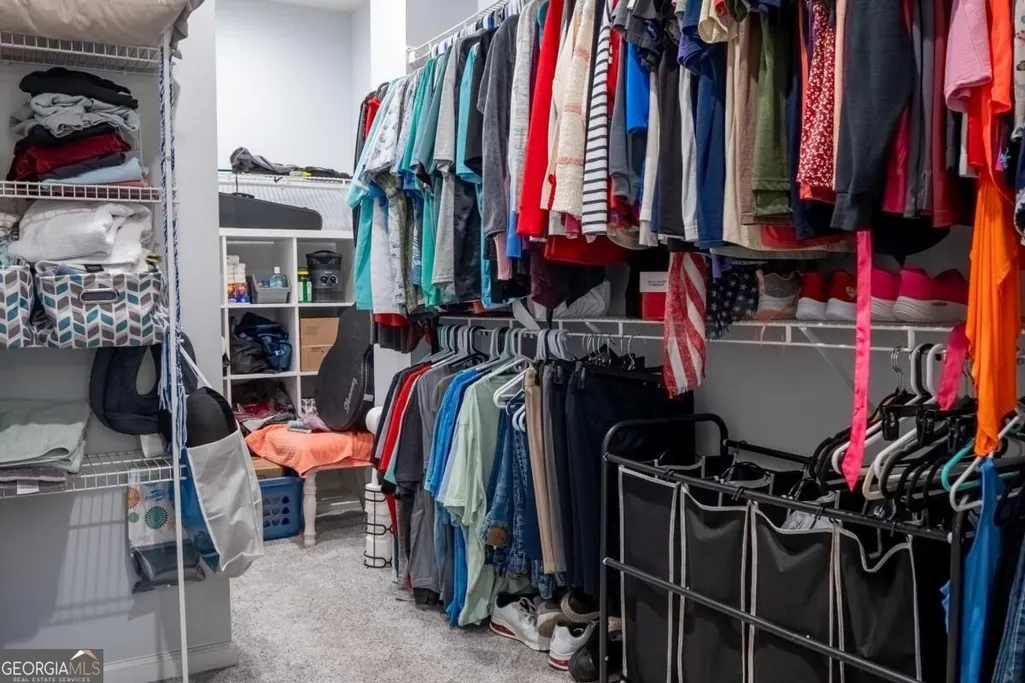
| Interior Amenities | Master On Main Level,Tray Ceiling(s),Walk-In Closet(s) |
|---|---|
| Basement | Bath Finished,Exterior Entry,Interior Entry |
| Flooring | Hardwood |
| Total Fireplaces | 1 |
| Fireplace Features | Family Room,Living Room |
| Common Walls | No Common Walls |
| Air Conditioning Y/N | true |
| Heating Y/N | true |
| Window Features | Bay Window(s) |
| Fireplace Y/N | true |
| Above Grade Finished Area | 2876 |
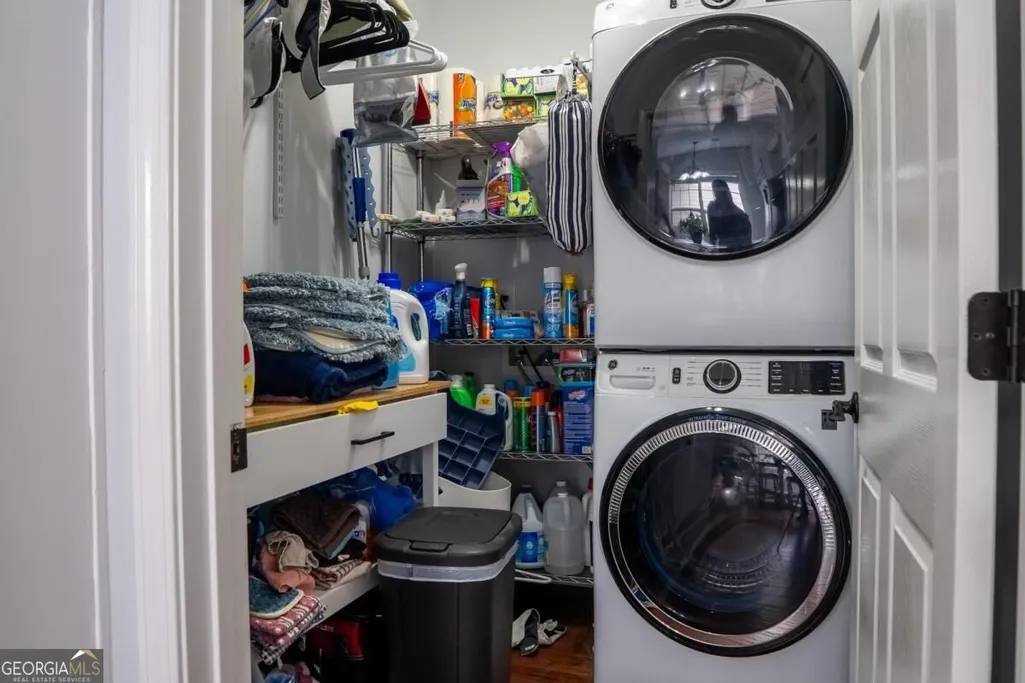
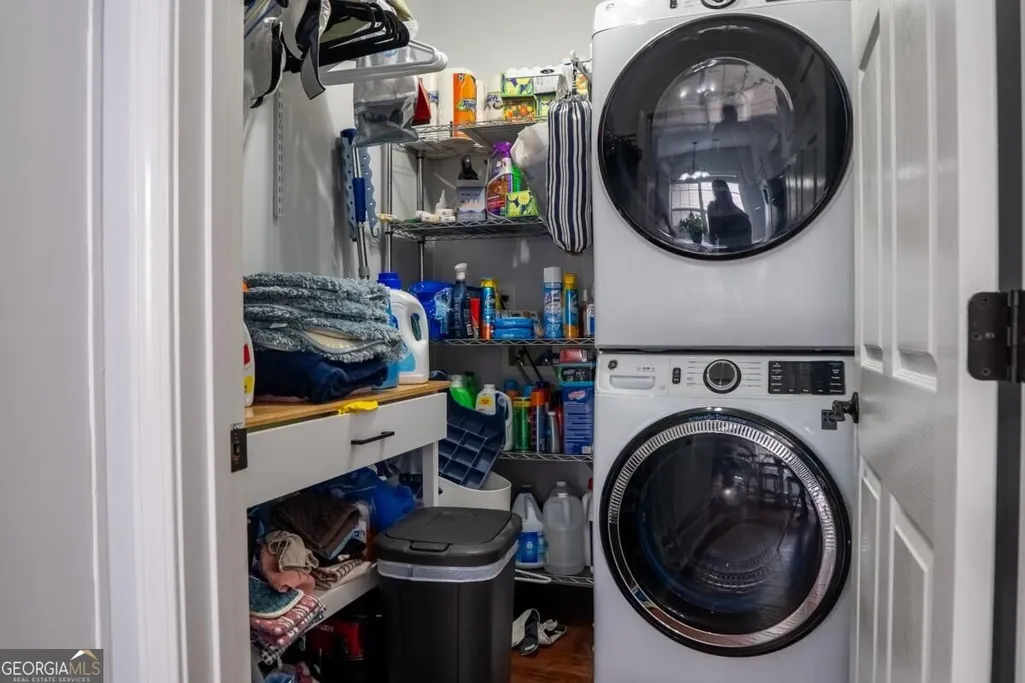
| Laundry Features | Common Area |
| Total Bedrooms | 4 |
| Main Level Bedrooms | 3 |
| Main Level Bathrooms | 2 |
| Below Grade Finished Area Unit Type | Square Feet |
| LivingAreaSource | Public Records |
| Above Grade Finished Area Unit Type | Square Feet |
| Kitchen Features | Breakfast Area,Kitchen Island,Pantry |
| Total Baths | 3 |
| Dining Room Features | Seats 12+ |
Exterior Features
| Fencing | Back Yard,Fenced,Privacy,Wood |
|---|---|
| Parking Features | Garage,Side/Rear Entrance |
| Lot Features | Corner Lot,Private |
| Water Source | Public |
| Total Parking | 2 |
| Lot Size Area | 17424 |
| Building Area Total | 2876 |
| Lot Size Acres | 0.4 |
| Lot Size Source | Public Records |
Amenities
- Foreclosure
- Views
- Short Sale
- New Construction
- Adult 55+
- Lease To Own
- No HOA Fees
- Furnished
- Primary On Main
- Air Conditioning
- Seller Finance
- Green
- Fixer Upper
- Horse
- Golf
- Fireplace
- Deck
- Garage
- Basement
- Pool
Property vs Single Family Average in 30045
Price
Taxes
Year Built
In The Neighborhood
Lawrenceville
$ 415,000
455 Cotton Gin Lane
Lawrenceville, GA 30045
- Type
- Single Family
- Size
- 2,345 SqFt
- Rooms
- 4 Beds + 2.5 Baths
Viewed
Dublin
$ 399,900
905 Sweet Magnolia Circle
Dublin, GA 31021
- Type
- Single Family
- Size
- 2,200 SqFt
- Rooms
- 4 Beds + 2 Baths
Primary On Main
Dublin
$ 425,000
738 Sweet Magnolia Circle
Dublin, GA 31021
- Type
- Single Family
- Size
- 3,547 SqFt
- Rooms
- 3 Beds + 3.5 Baths
 The data relating to real estate for sale on this website comes in part from the Broker Reciprocity Program of the Savannah multi-List Corporation. Real Estate listings held by brokerage firms other than Weichert, Realtors(R) - Webb & Associates are marked with the name of the listing brokers.
Data last updated: November 8, 2026 6:16 PM UTC
All information deemed reliable but not guaranteed.
© 2026 Savannah Multi-List Corporation. All rights reserved.
 ©2026 Georgia Multiple Listing Service All information deemed reliable but not guaranteed. All properties are subject to prior sale, change or withdrawal. Neither listing broker(s) or information provider(s) shall be responsible for any typographical errors, misinformation, misprints and shall be held totally harmless. Listing(s) information is provided for consumer's personal, non-commercial use and may not be used for any purpose other than to identify prospective properties consumers may
