



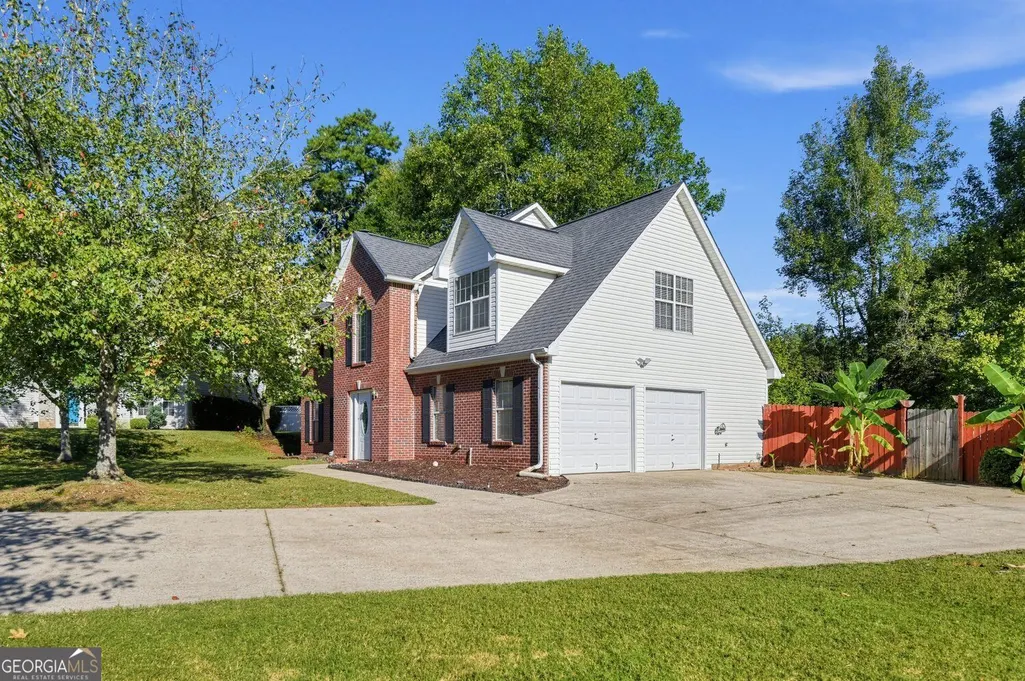
Address
4533 Talon Way, Douglasville, GA
Price
$ 289,900
Property Attributes
- MLS#10876998
- TypeSingle Family
- Listing Status Active
- CountyDouglas
- CityDouglasville
- NeighborhoodEAGLES NEST
- Zip30135
- StyleTraditional
- Year Built1999
- Taxes$ 3843
- Price$ 289,900
- Bedrooms3
- Full Bathrooms2
- Half Bathrooms1
- Sqr Footage2216
- Lot Size0.32 Acres
Data Source:
Georgia MLS (GAMLS)
Property Description
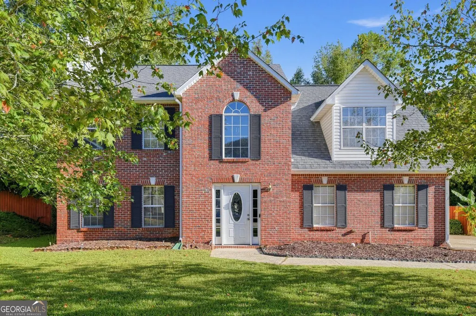
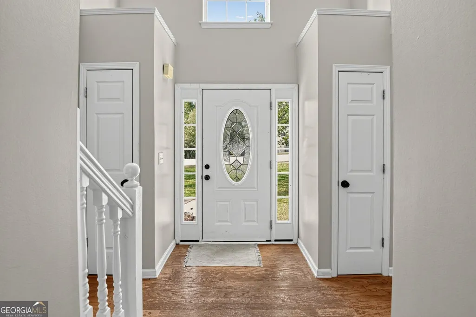
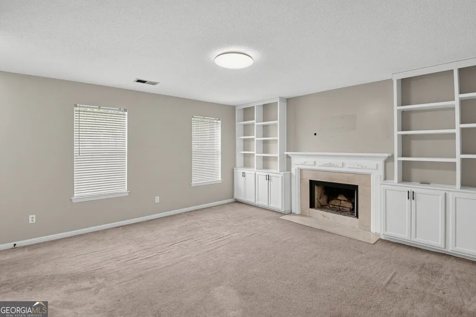
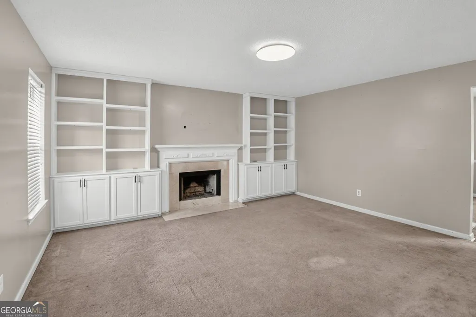
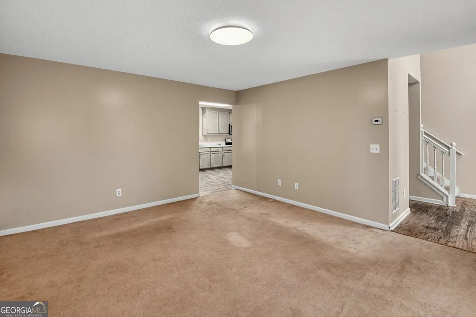
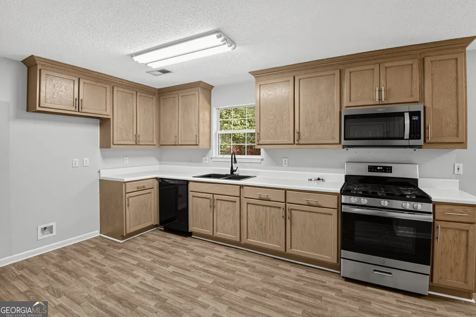
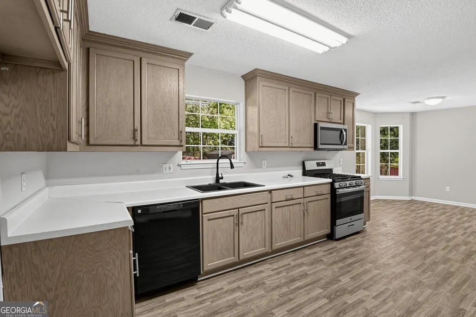
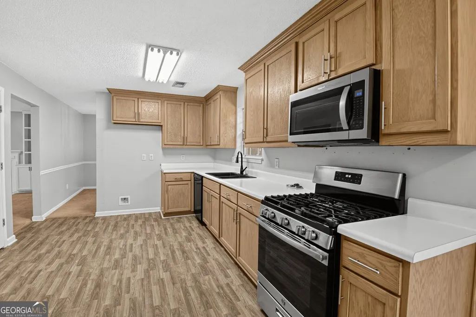
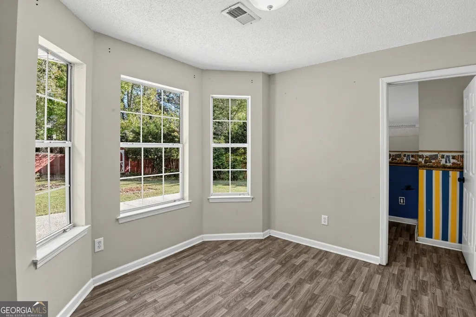
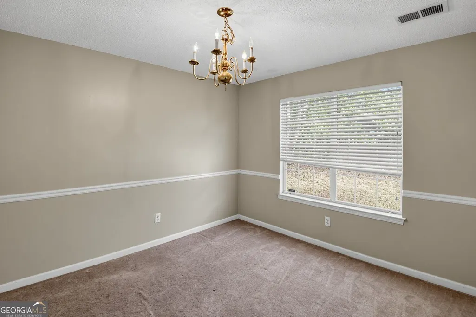
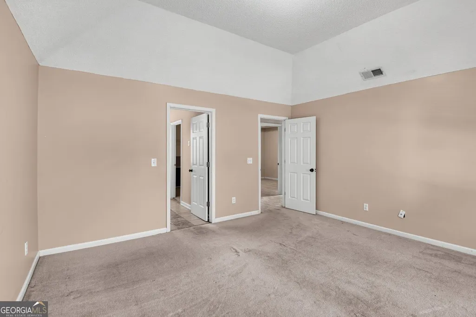
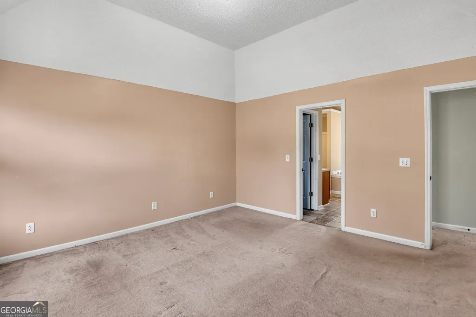
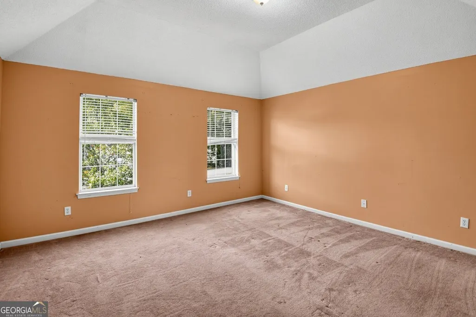
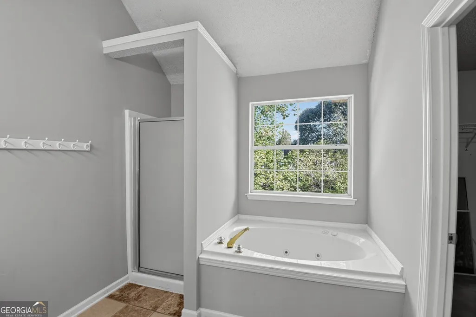
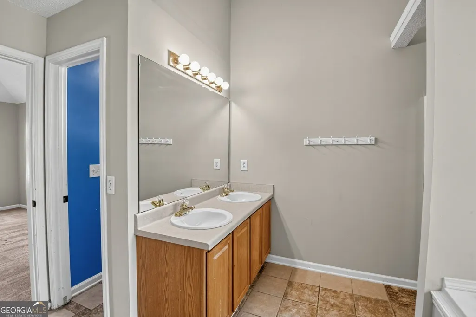
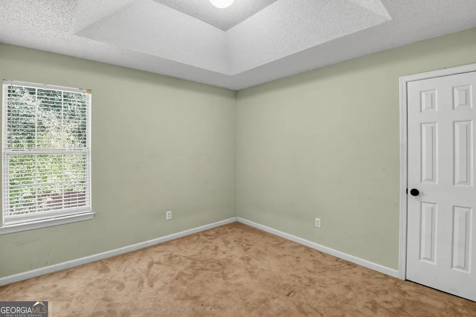
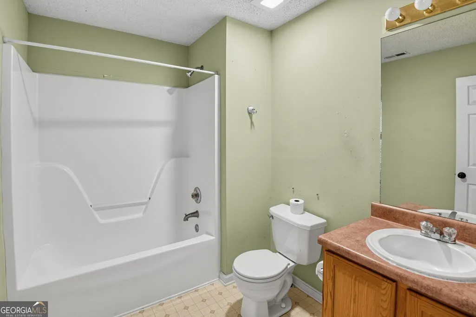
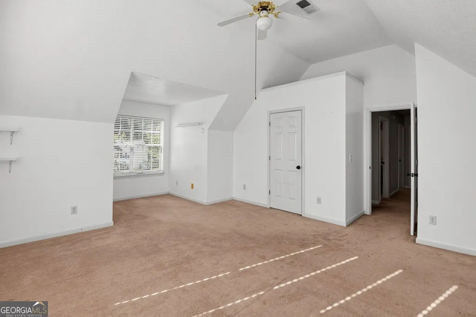
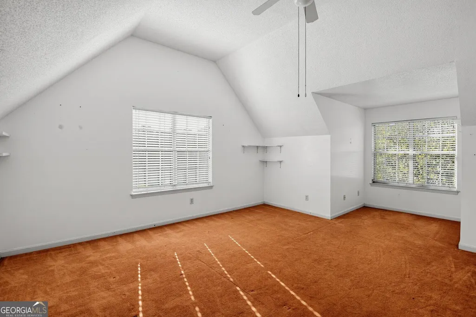
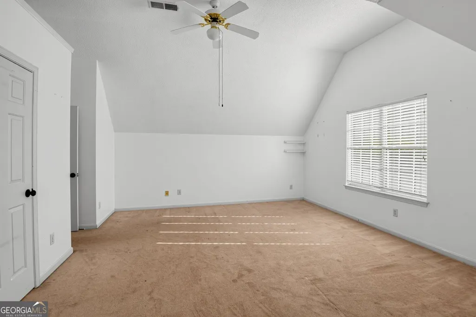
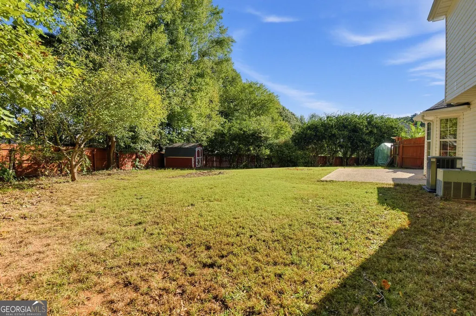
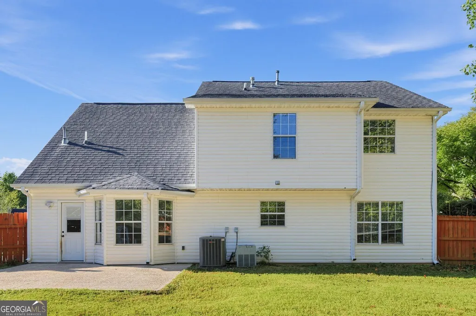
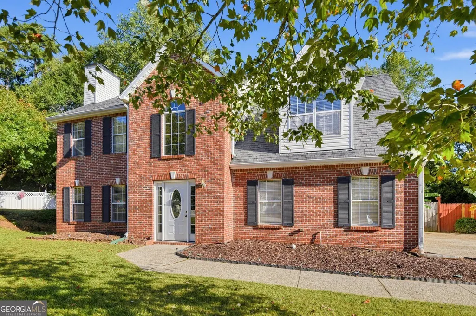
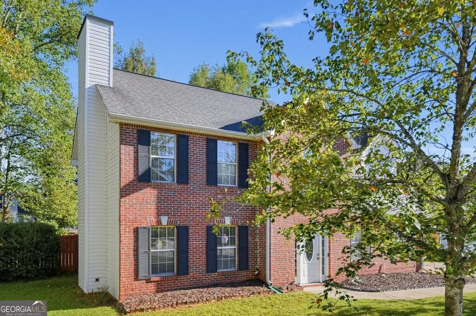
Welcome to your new home! This warm and inviting 3-bedroom, 2.5-bath residence tucked away on a quiet cul-de-sac and ready for you to add your finishing touches. This home offers a functional layout, generous living spaces, and solid features that make a house feel like a home. The main level includes a spacious foyer, bright living room with a gas fireplace and built-in bookshelves, dining area, and functional kitchen with a gas stove, newer cabinetry, and newer flooring. There is more here than meets the eye. Throughout their ownership, the owners have taken thoughtful care of the home's major components, including a roof replacement, HVAC improvements, attic insulation, a newer water heater, and newer garage-door openers. The property also features wildlife-exclusion improvements, existing in-ground termite bait stations, security wiring for sensors on all windows throughout the home, public water and sewer with no septic system to maintain, and an in-ground irrigation system. Some improvements were completed as recently as this summer. For a comprehensive list of improvements, systems, and service details, please review the seller's disclosures. Outside, enjoy a six-foot privacy fence, a quiet cul-de-sac setting, three outdoor hose connections, and a long, level driveway with ample parking for 8+ vehicles. The home also offers a low annual HOA of approximately $175 and a fenced yard with space to enjoy and personalize. The property is zoned for Holly Springs Elementary School, Chapel Hill Middle School, and Chapel Hill High School, subject to independent verification. This home is being offered as-is, with the price reflecting its current cosmetic condition and the opportunity to update select flooring, carpet, bathrooms, and interior finishes. With its well-maintained major components, attractive setting, generous parking, public utilities, and room to make it your own, this home is ready for its next chapter. Buyer to independently verify school assignments, HOA information, system details, and all pest-control service-transfer requirements.
| Elementary School | Middle School | High School |
|---|---|---|
| Holly Springs Elementary School | Chapel Hill Middle School | Chapel Hill High School |
| Price History | |
|---|---|
| 10/22/2026 | Listed $289,900 |
General Features
| Sewer | Public Sewer |
|---|---|
| Heating | Other |
| Cooling | Central Air |
| Utilities | Natural Gas Available,Electricity Available |
| Roof | Other |
| Appliances | Dishwasher |
| HOA Fee | 175 |
| Association Fee Includes | Maintenance Grounds |
| Patio/Porch Features | Patio |
| Architectural Style | Traditional |
| Construction Materials | Brick,Other |
| Year Built | 1999 |
| Levels | Two |
| Property Subtype | Single Family Residence |
| Tax Year | 2025 |
| Community Features | None |
| Accessibility | Other |
| County | Douglas |
| New Construction | false |
| Property Type | Residential |
| HOA | true |
| Attached Garage | false |
| Subdivision Name | EAGLES NEST |
| Garage Y/N | true |
| Other Structures | Shed(s) |
| Full Baths | 2 |
| Status | Active |
| Directions | Use GPS. |
| High School | Chapel Hill |
| City | Douglasville |
| Lot Size Units | Square Feet |
| Lot Size Square Feet | 13939.2 |
| Carport Y/N | false |
| Elementary School | Holly Springs |
| Property Attached Y/N | false |
| Land Lease Y/N | false |
| Tax Annual Amount | 3843 |
| Home Warranty Y/N | false |
| Middle/Junior High School | Chapel Hill |
| Property Condition | Resale |
| Structure Type | House |
| Building Area Units | Square Feet |
| Living Area Units | Square Feet |
| Standard Status | Active |
Interior Features
| Interior Amenities | Bookcases |
|---|---|
| Basement | None |
| Flooring | Carpet |
| Total Fireplaces | 1 |
| Fireplace Features | Family Room |
| Common Walls | No Common Walls |
| Air Conditioning Y/N | true |
| Heating Y/N | true |
| Fireplace Y/N | true |
| Above Grade Finished Area | 2216 |
| Half Baths | 1 |
| Laundry Features | Laundry Closet,Other |
| Total Bedrooms | 3 |
| Below Grade Finished Area Unit Type | Square Feet |
| LivingAreaSource | Public Records |
| Above Grade Finished Area Unit Type | Square Feet |
| Kitchen Features | Solid Surface Counters |
| Total Baths | 3 |
| Dining Room Features | Separate Room |
Exterior Features
| Fencing | Fenced,Back Yard |
|---|---|
| Parking Features | Garage |
| Lot Features | Level |
| Water Source | Public |
| Total Parking | 1 |
| Lot Size Area | 13939.2 |
| Foundation Details | Slab |
| Building Area Total | 2216 |
| Lot Size Acres | 0.32 |
| Lot Size Source | Public Records |
Amenities
- Foreclosure
- Views
- Short Sale
- New Construction
- Adult 55+
- Lease To Own
- No HOA Fees
- Furnished
- Primary On Main
- Air Conditioning
- Seller Finance
- Green
- Fixer Upper
- Horse
- Golf
- Fireplace
- Deck
- Garage
- Basement
- Pool
Property vs Single Family Average in 30135
Price
Taxes
Year Built
In The Neighborhood
Reduced
Blue Ridge
$ 460,000
327 Eagles Nest Lane
Blue Ridge, GA 30513
- Type
- Single Family
- Size
- 2,016 SqFt
- Rooms
- 2 Beds + 2.5 Baths
Primary On Main
Carrollton
$ 270,000
201 Christian Circle
Carrollton, GA 30116
- Type
- Single Family
- Size
- 2,227 SqFt
- Rooms
- 4 Beds + 2.5 Baths
Primary On Main
Carrollton
$ 305,000
136 Eagles Nest Circle
Carrollton, GA 30116
- Type
- Single Family
- Size
- 1,903 SqFt
- Rooms
- 3 Beds + 2 Baths
 The data relating to real estate for sale on this website comes in part from the Broker Reciprocity Program of the Savannah multi-List Corporation. Real Estate listings held by brokerage firms other than Weichert, Realtors(R) - Webb & Associates are marked with the name of the listing brokers.
Data last updated: November 7, 2026 8:25 PM UTC
All information deemed reliable but not guaranteed.
© 2026 Savannah Multi-List Corporation. All rights reserved.
 ©2026 Georgia Multiple Listing Service All information deemed reliable but not guaranteed. All properties are subject to prior sale, change or withdrawal. Neither listing broker(s) or information provider(s) shall be responsible for any typographical errors, misinformation, misprints and shall be held totally harmless. Listing(s) information is provided for consumer's personal, non-commercial use and may not be used for any purpose other than to identify prospective properties consumers may
