

Primary on Main

Address
105 Telfair Court, Athens, GA
Price
$ 525,000
Property Attributes
- MLS#10876334
- TypeSingle Family
- Listing Status Active
- CountyClarke
- CityAthens
- NeighborhoodTelfair Place
- Zip30606
- StyleTraditional
- Year Built2004
- Taxes$ 5635
- Price$ 525,000
- Bedrooms4
- Full Bathrooms2
- Half Bathrooms1
- Sqr Footage2774
- Lot Size0.7 Acres
Data Source:
Georgia MLS (GAMLS)
Property Description
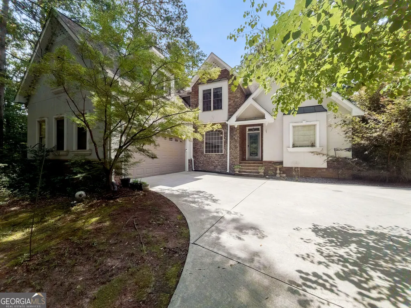
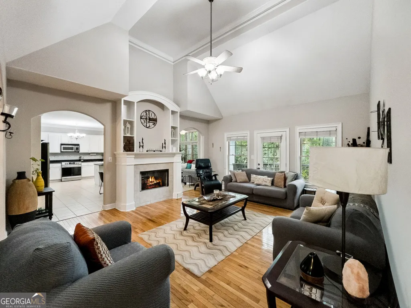
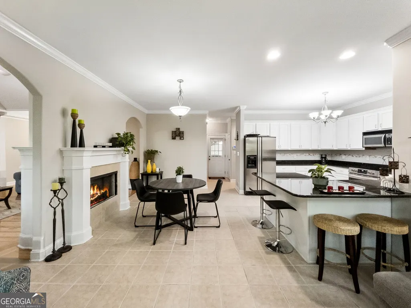
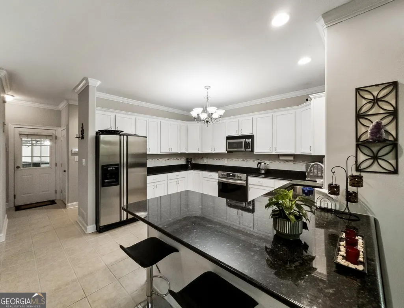
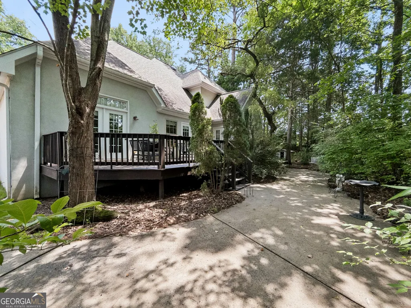
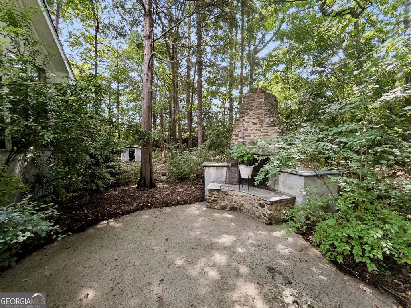
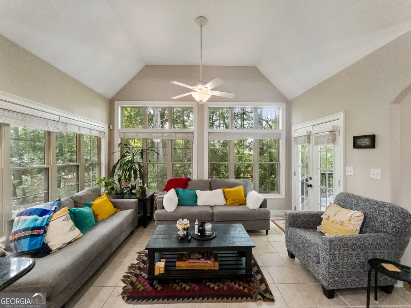
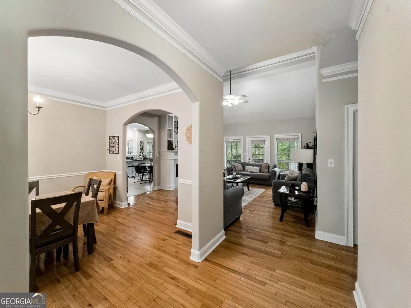
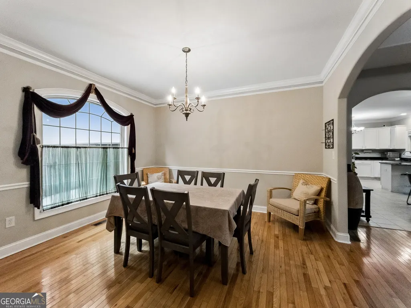
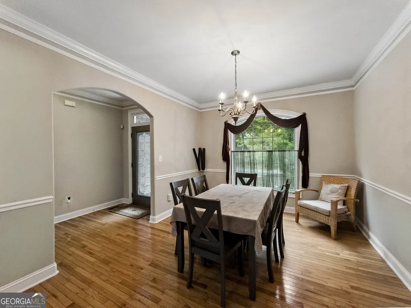
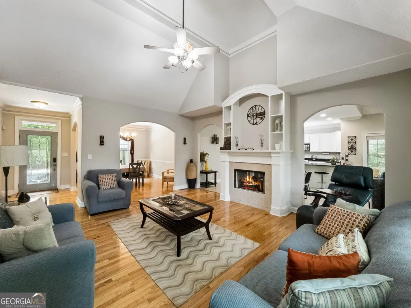
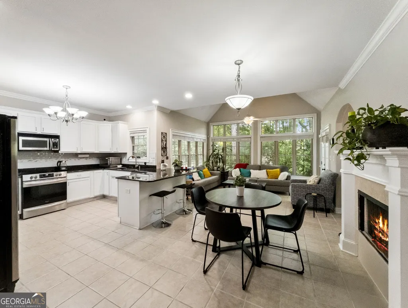
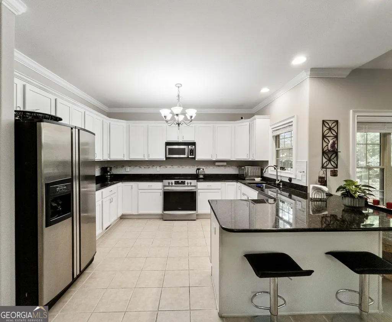
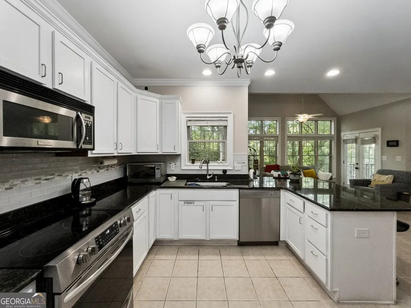
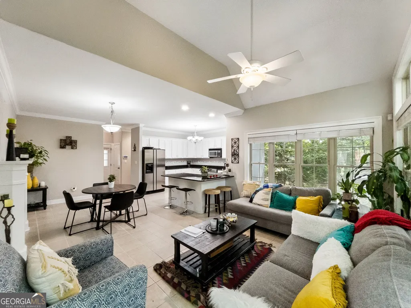
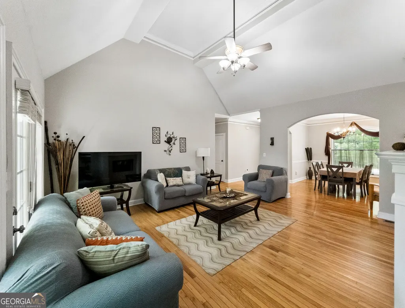
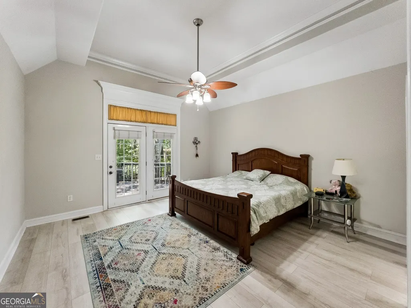
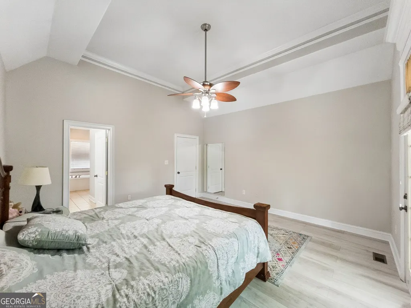
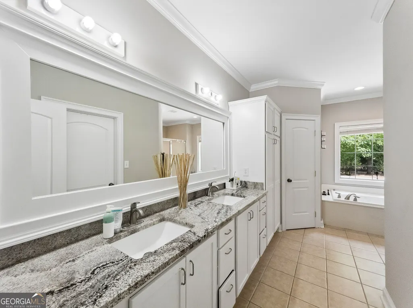
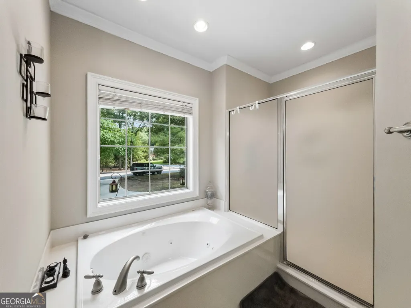
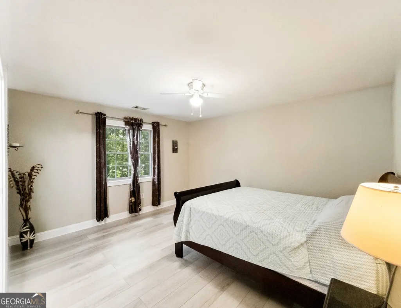
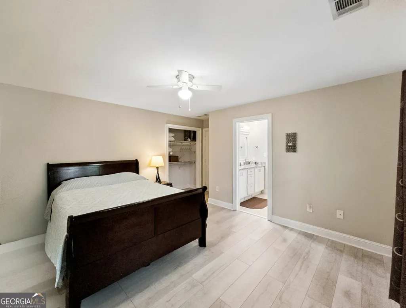
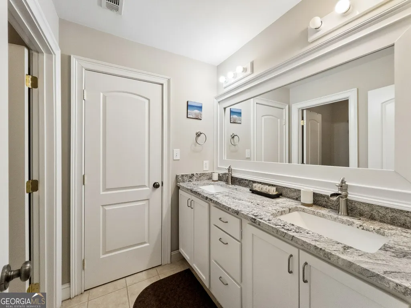
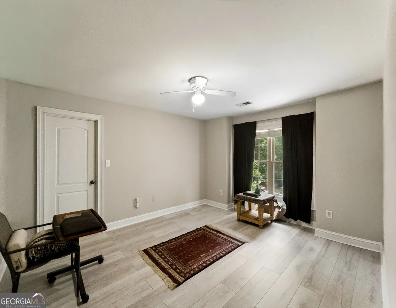
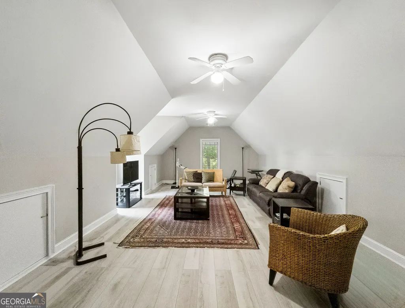
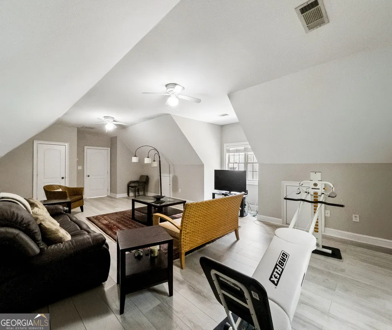
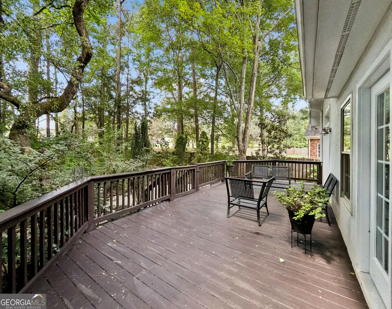
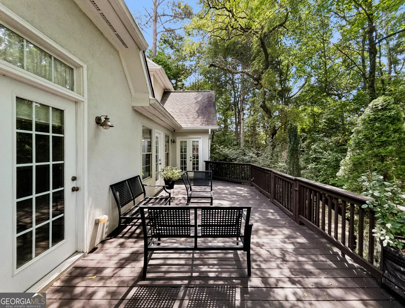
Nestled in the desirable Telfair neighborhood with direct access to Epps Bridge Parkway, this move-in-ready traditional home offers 4 bedrooms, 2.5 baths, and 2,774 sq. ft. on a spacious 0.70-acre corner lot-just 4 miles from Downtown Athens and UGA. Key Highlights - Main Level: Features hardwood and ceramic tile flooring, upgraded trim, arched entryways, a welcoming foyer, and a light-filled vaulted great room with a double-sided fireplace flanked by custom built-ins. Gourmet Kitchen & Sunroom: Open layout boasting granite countertops, island seating, custom tile backsplash, stainless appliances, a large pantry, and a casual dining area for 6+ overlooks a sunroom-style keeping room with a vaulted ceiling and deck access. Primary Suite: A main-floor retreat with new waterproof LVP flooring, a tray ceiling, direct deck access, and an ensuite bath featuring dual granite vanities, a garden tub, separate shower, and a custom walk-in closet. Upper Level: 3 additional bedrooms (or 2 plus a flexible bonus/media room) with new LVP flooring, ceiling fans, and ample closet space, plus a generous full bath. Outdoor & Extras: Private rear deck, oversized patio with a stone-accented outdoor fireplace, fully fenced yard, side-entry 2-car garage, and no carpet throughout. Enjoy the perfect combination of traditional elegance, modern updates, and unmatched in-town convenience!
| Elementary School | Middle School | High School |
|---|---|---|
| Timothy Elementary School | Clarke Middle School | Clarke Central High School |
| Price History | |
|---|---|
| 10/21/2026 | Listed $525,000 |
General Features
| Sewer | Public Sewer |
|---|---|
| Heating | Central,Electric,Heat Pump |
| Cooling | Ceiling Fan(s),Central Air,Electric,Heat Pump |
| Utilities | Cable Available,Electricity Available,High Speed Internet,Sewer Available,Sewer Connected,Underground Utilities,Water Available |
| Roof | Composition |
| Appliances | Dishwasher,Disposal,Microwave,Range,Stainless Steel Appliance(s) |
| HOA Fee | 100 |
| Association Fee Includes | Other |
| Patio/Porch Features | Deck,Patio |
| Architectural Style | Traditional |
| Construction Materials | Stone,Synthetic Stucco |
| Year Built | 2004 |
| Levels | Two |
| Property Subtype | Single Family Residence |
| Tax Year | 2026 |
| Community Features | Near Public Transport,Walk To Schools,Near Shopping |
| County | Clarke |
| New Construction | false |
| Property Type | Residential |
| HOA | true |
| Attached Garage | true |
| Subdivision Name | Telfair Place |
| Garage Y/N | true |
| Full Baths | 2 |
| Status | Active |
| Directions | Epps Bridge Parkway from Downtown Athens take a right onto Telfair Pl. just before Timothy Rd. Then take the first left onto Telfair Ct. Property on the left corner with sign. |
| High School | Clarke Central |
| City | Athens |
| Lot Size Units | Square Feet |
| Lot Size Square Feet | 30492 |
| Carport Y/N | false |
| Elementary School | Timothy |
| Land Lease Y/N | false |
| Tax Annual Amount | 5635 |
| Home Warranty Y/N | false |
| Middle/Junior High School | Clarke |
| Property Condition | Resale |
| Structure Type | House |
| Building Area Units | Square Feet |
| Living Area Units | Square Feet |
| Standard Status | Active |
| Virtual Tour | https://my.matterport.com/show/?m=ZyxrhkQKCGx |
Interior Features
| Interior Amenities | High Ceilings,Master On Main Level,Other,Rear Stairs,Separate Shower,Soaking Tub,Tile Bath,Tray Ceiling(s),Vaulted Ceiling(s),Walk-In Closet(s) |
|---|---|
| Basement | Crawl Space |
| Flooring | Hardwood,Tile,Vinyl |
| Total Fireplaces | 2 |
| Fireplace Features | Family Room,Gas Log,Outside |
| Air Conditioning Y/N | true |
| Heating Y/N | true |
| Fireplace Y/N | true |
| Above Grade Finished Area | 2774 |
| Half Baths | 1 |
| Laundry Features | Mud Room |
| Total Bedrooms | 4 |
| Main Level Bedrooms | 1 |
| Main Level Bathrooms | 1 |
| Below Grade Finished Area Unit Type | Square Feet |
| LivingAreaSource | Public Records |
| Above Grade Finished Area Unit Type | Square Feet |
| Total Baths | 3 |
Exterior Features
| Fencing | Back Yard |
|---|---|
| Parking Features | Guest,Garage,Attached,Off Street,Parking Pad,Kitchen Level,Garage Door Opener,Side/Rear Entrance |
| Lot Features | Corner Lot |
| Water Source | Public |
| Lot Size Area | 30492 |
| Building Area Total | 2774 |
| Lot Size Acres | 0.7 |
| Lot Size Source | Public Records |
Amenities
- Foreclosure
- Views
- Short Sale
- New Construction
- Adult 55+
- Lease To Own
- No HOA Fees
- Furnished
- Primary On Main
- Air Conditioning
- Seller Finance
- Green
- Fixer Upper
- Horse
- Golf
- Fireplace
- Deck
- Garage
- Basement
- Pool
Property vs Single Family Average in 30606
Price
Taxes
Year Built
 The data relating to real estate for sale on this website comes in part from the Broker Reciprocity Program of the Savannah multi-List Corporation. Real Estate listings held by brokerage firms other than Weichert, Realtors(R) - Webb & Associates are marked with the name of the listing brokers.
Data last updated: November 7, 2026 8:25 PM UTC
All information deemed reliable but not guaranteed.
© 2026 Savannah Multi-List Corporation. All rights reserved.
 ©2026 Georgia Multiple Listing Service All information deemed reliable but not guaranteed. All properties are subject to prior sale, change or withdrawal. Neither listing broker(s) or information provider(s) shall be responsible for any typographical errors, misinformation, misprints and shall be held totally harmless. Listing(s) information is provided for consumer's personal, non-commercial use and may not be used for any purpose other than to identify prospective properties consumers may
