

Primary on Main
Address
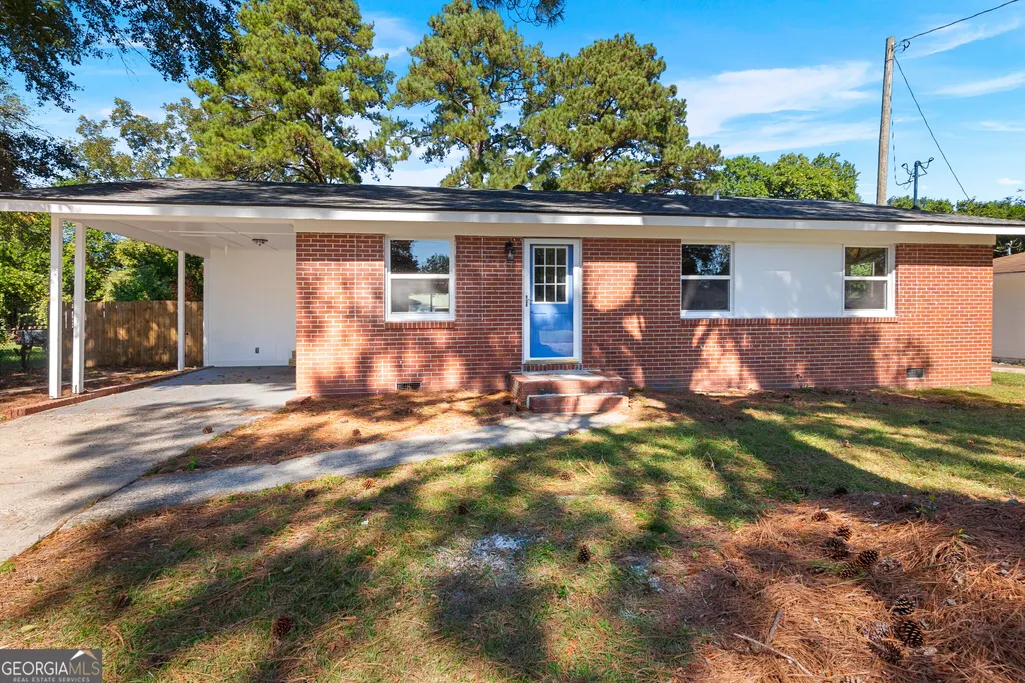
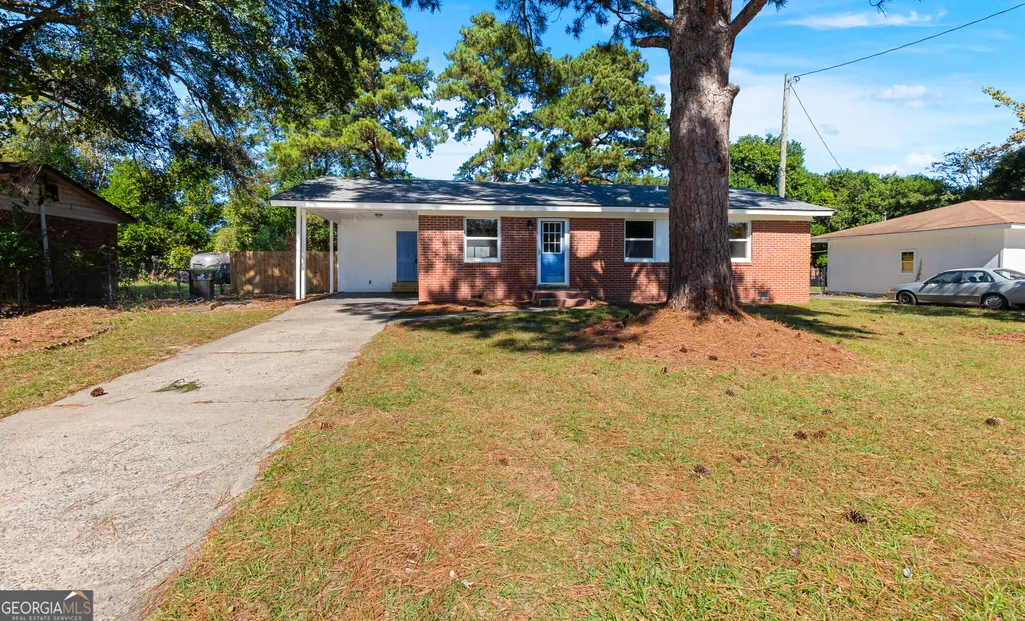
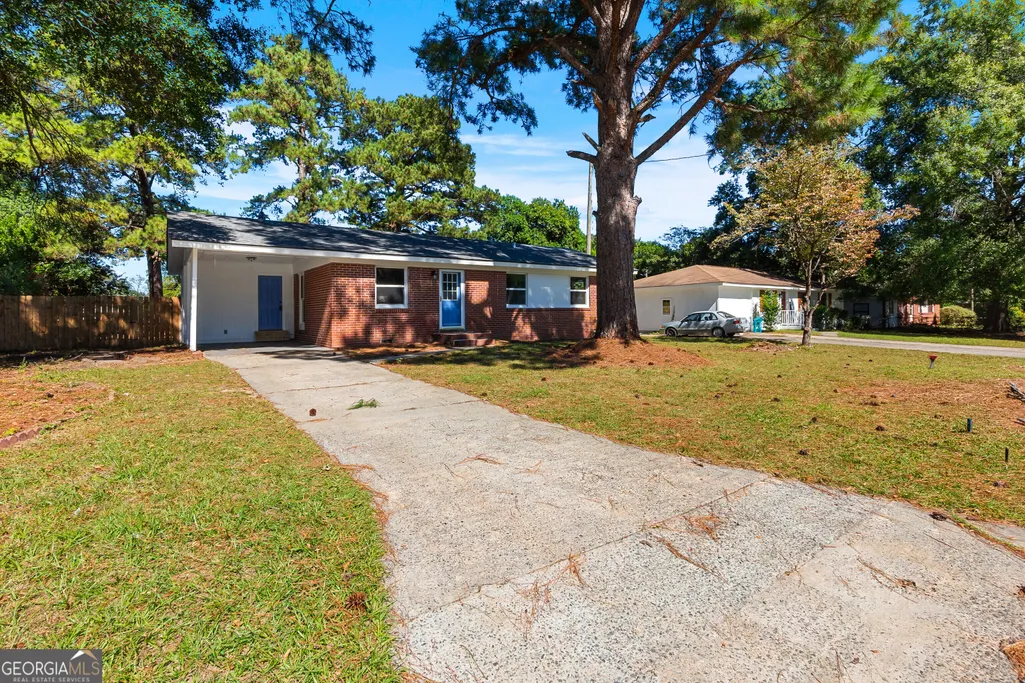
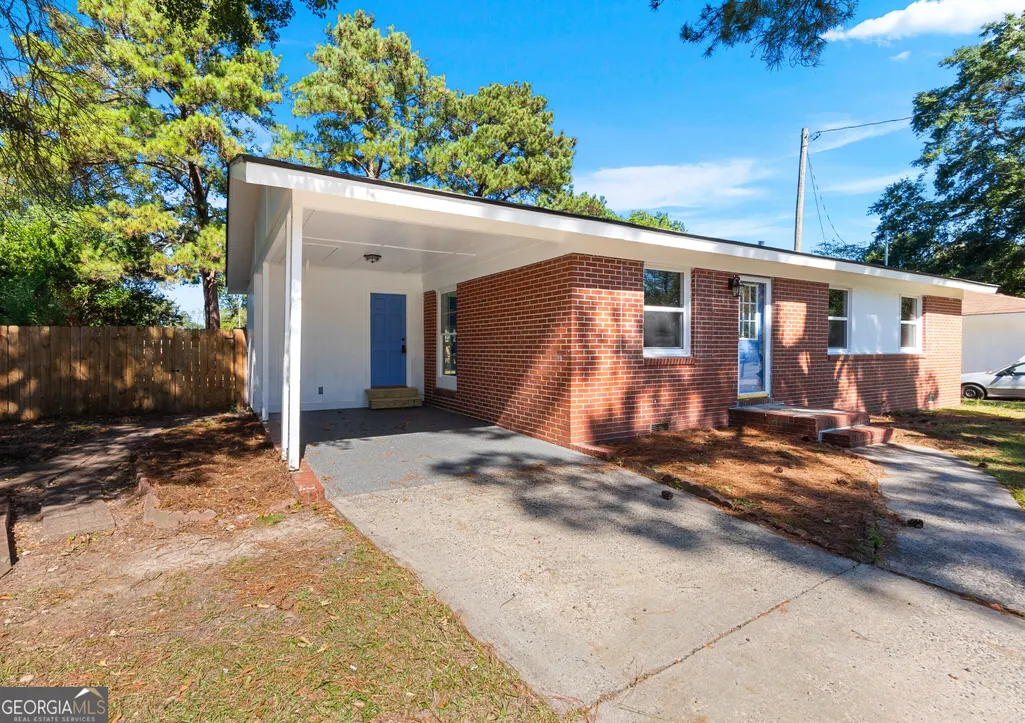
110 Susan Drive, Warner Robins, GA
Price
$ 174,900
Property Attributes
- MLS#10875749
- TypeSingle Family
- Listing Status Active
- CountyHouston
- CityWarner Robins
- NeighborhoodGreen Acres
- Zip31093
- StyleTraditional
- Year Built1961
- Taxes$ 1174
- Price$ 174,900
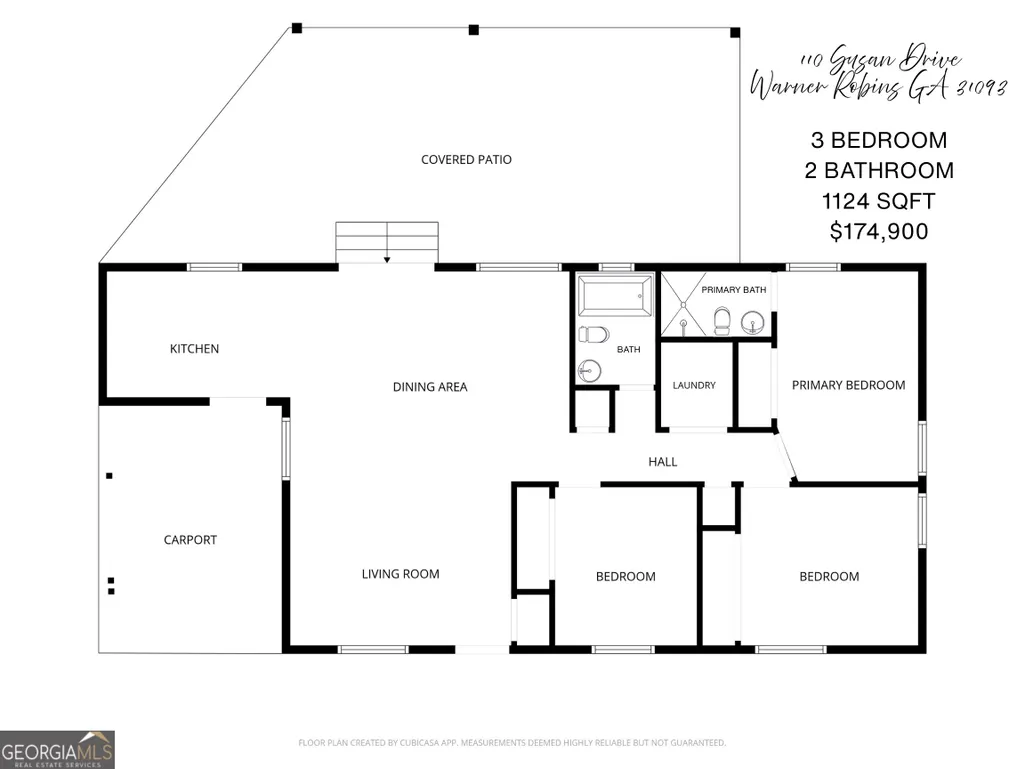
- Bedrooms3
- Full Bathrooms2
- Half Bathrooms0
- Sqr Footage1124
- Lot Size0.23 Acres
Data Source:
Georgia MLS (GAMLS)
Property Description
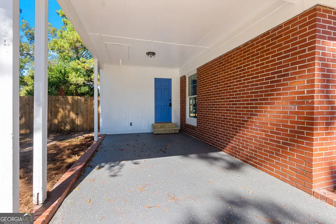
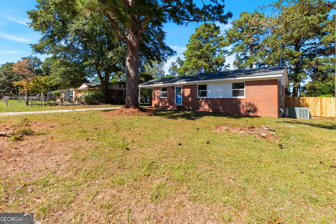
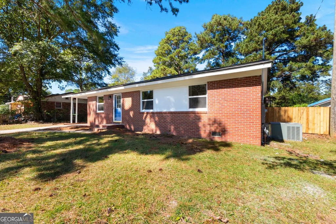
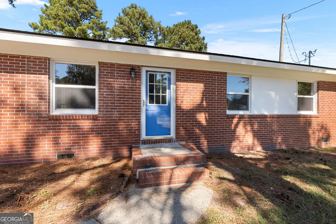
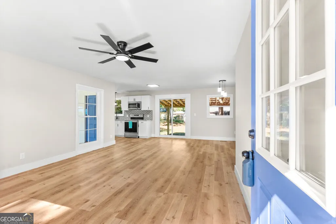
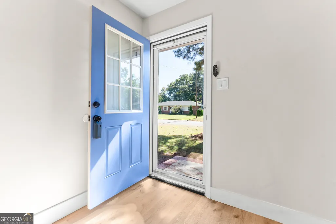
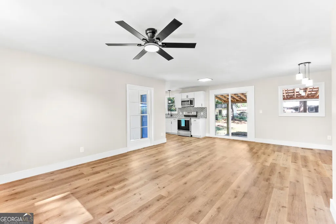
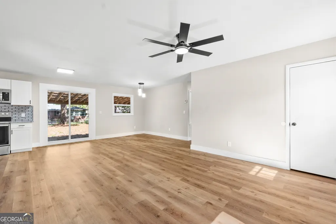
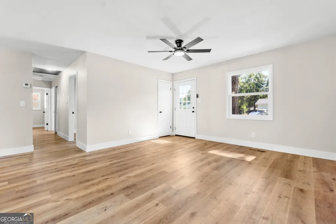
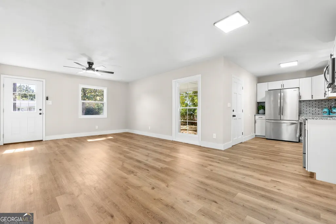
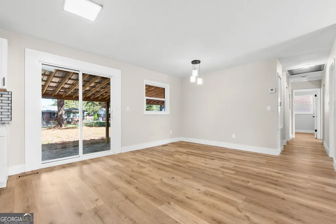
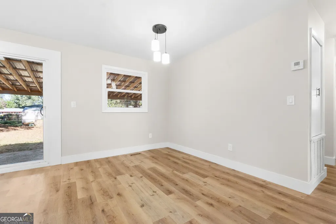
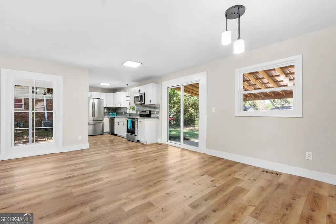
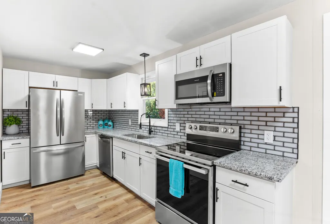
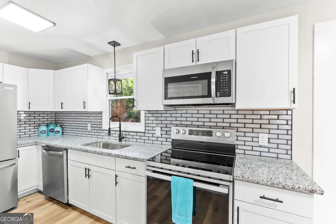
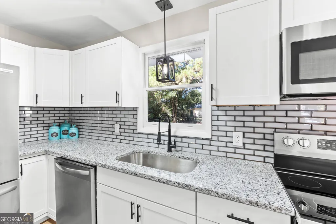
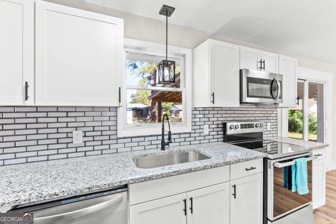
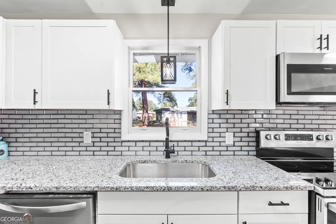
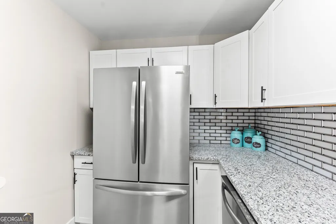
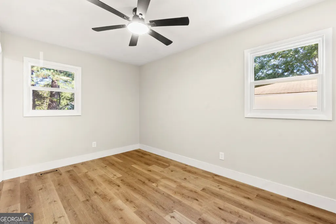
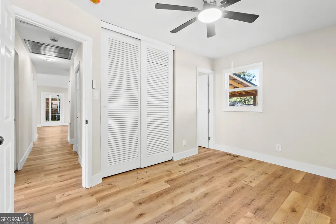
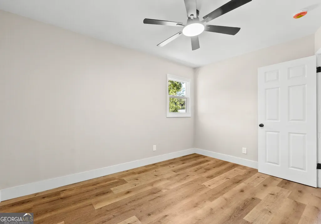
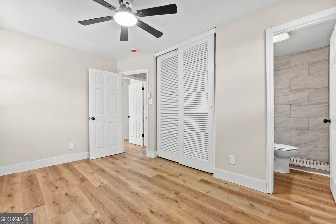
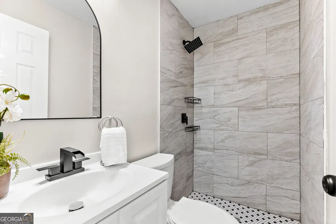
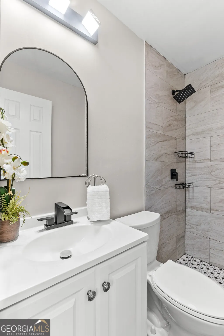
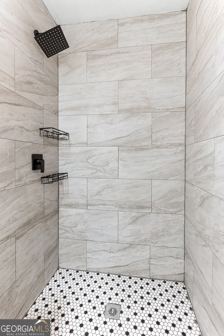
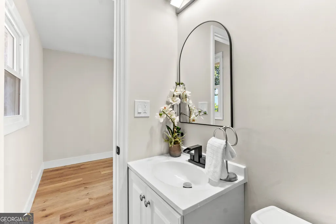
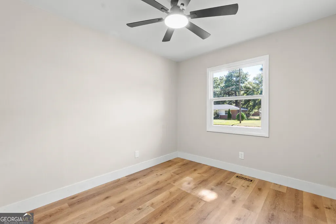
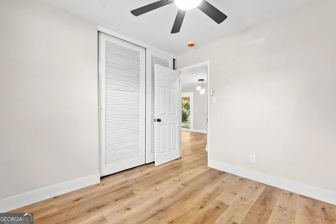
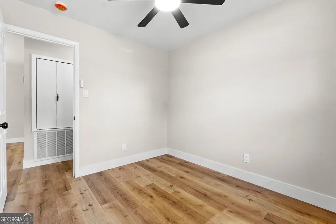
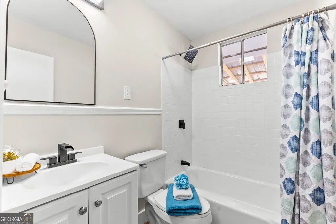
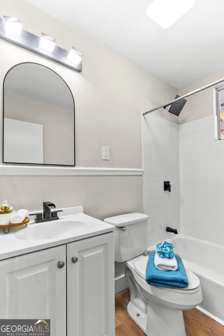
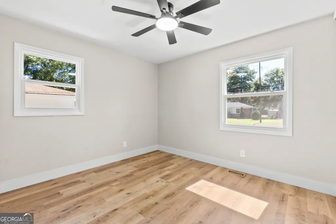
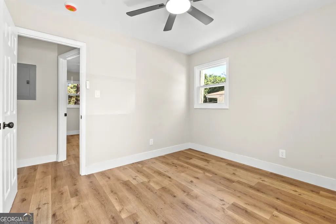
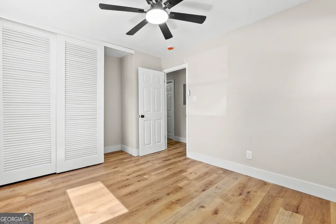
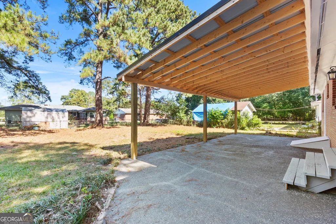
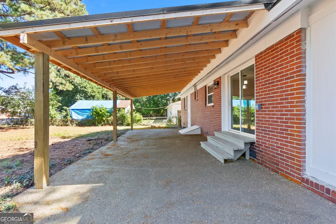
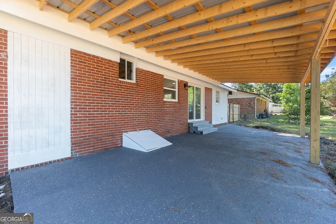
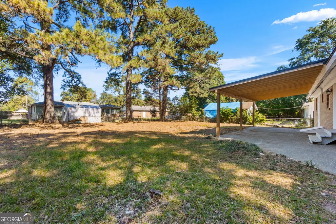
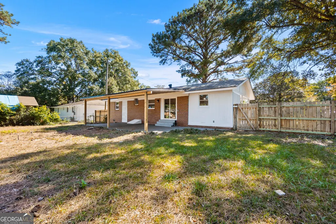
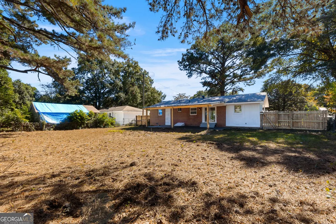
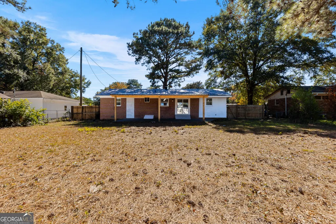
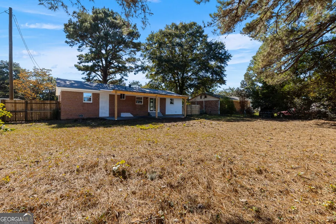
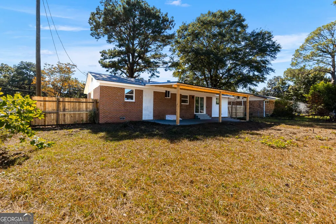
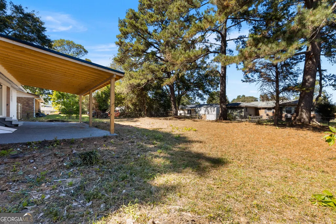
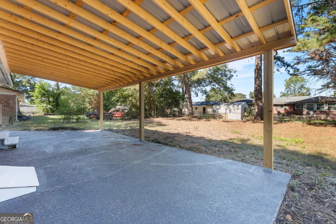
Why settle for a home that needs work when you can have one where EVERYTHING has already been done? This beautifully renovated home is packed with upgrades from top to bottom, giving you the fresh, modern feel of a new home without the new construction price tag! Step inside to a bright, inviting open-concept layout featuring gorgeous new LVP flooring throughout and an abundance of natural light pouring in through the brand-new energy-efficient windows. The completely updated kitchen is sure to impress with all-new cabinetry, stylish modern fixtures, and a full suite of brand-new stainless steel appliances, including the refrigerator! Both bathrooms have been beautifully updated with fresh, modern finishes. And just wait until you see the backyard! The HUGE, brand-new covered concrete porch stretches almost the entire length of the house, creating an incredible outdoor living space perfect for entertaining, grilling, or simply relaxing. But the upgrades don't stop at what you can see! This home also features a brand-new 30-year architectural shingle roof and new windows, taking care of some of the biggest expenses homeowners typically face. From the major items to the finishing touches, the work has already been done. All that's missing is YOU! All the Updates. None of the Headaches. Just Move In and Enjoy!
| Elementary School | Middle School | High School |
|---|---|---|
| Parkwood Elementary School | Northside Middle School | Northside High School |
| Price History | |
|---|---|
| 10/20/2026 | Listed $174,900 |
General Features
| Sewer | Public Sewer |
|---|---|
| Heating | Central |
| Cooling | Central Air |
| Utilities | Electricity Available,Sewer Available,Water Available |
| Roof | Composition |
| Appliances | Dishwasher,Range,Refrigerator,Stainless Steel Appliance(s) |
| Association Fee Includes | None |
| Architectural Style | Traditional |
| Construction Materials | Brick |
| Year Built | 1961 |
| Levels | One |
| Property Subtype | Single Family Residence |
| Tax Year | 2025 |
| Community Features | None |
| County | Houston |
| New Construction | false |
| Property Type | Residential |
| HOA | false |
| Subdivision Name | Green Acres |
| Full Baths | 2 |
| Status | Active |
| Directions | From Green Street, turn on Bruce Street, take a left at the stop sign and follow down Susan Dr and house is on the right |
| High School | Northside |
| City | Warner Robins |
| Lot Size Units | Square Feet |
| Lot Size Square Feet | 10018.8 |
| Carport Y/N | true |
| Elementary School | Parkwood |
| Land Lease Y/N | false |
| Tax Annual Amount | 1174.19 |
| Home Warranty Y/N | false |
| Middle/Junior High School | Northside |
| Property Condition | Resale |
| Structure Type | House |
| Building Area Units | Square Feet |
| Living Area Units | Square Feet |
| Standard Status | Active |
Interior Features
| Interior Amenities | Master On Main Level |
|---|---|
| Basement | None |
| Flooring | Vinyl |
| Air Conditioning Y/N | true |
| Heating Y/N | true |
| Fireplace Y/N | false |
| Above Grade Finished Area | 1124 |
| Laundry Features | Other |
| Total Bedrooms | 3 |
| Main Level Bedrooms | 3 |
| Main Level Bathrooms | 2 |
| Below Grade Finished Area Unit Type | Square Feet |
| LivingAreaSource | Public Records |
| Above Grade Finished Area Unit Type | Square Feet |
| Total Baths | 2 |
Exterior Features
| Parking Features | Carport,Attached |
|---|---|
| Lot Features | None |
| Water Source | Public |
| Lot Size Area | 10018.8 |
| Building Area Total | 1124 |
| Lot Size Acres | 0.23 |
| Lot Size Source | Public Records |
Amenities
- Foreclosure
- Views
- Short Sale
- New Construction
- Adult 55+
- Lease To Own
- No HOA Fees
- Furnished
- Primary On Main
- Air Conditioning
- Seller Finance
- Green
- Fixer Upper
- Horse
- Golf
- Fireplace
- Deck
- Garage
- Basement
- Pool
Property vs Single Family Average in 31093
Price
Taxes
Year Built
In The Neighborhood
Primary On Main
Hawkinsville
$ 185,000
34 Red Bird Drive
Hawkinsville, GA 31036
- Type
- Single Family
- Size
- 1,666 SqFt
- Rooms
- 3 Beds + 1.5 Baths
Views
Smyrna
$ 299,900
2005 Benson Avenue Se
Smyrna, GA 30080
- Type
- Single Family
- Size
- 1,149 SqFt
- Rooms
- 3 Beds + 2 Baths
Primary On Main
Dexter
$ 415,000
2182 Dublin Eastman Road Dublin Eastman Rd.
Dexter, GA 31019
- Type
- Single Family
- Size
- 2,374 SqFt
- Rooms
- 3 Beds + 2 Baths
New Construction
Monroe
$ 410,000
1350 Waverly Way
Monroe, GA 30656
- Type
- Single Family
- Size
- 1,706 SqFt
- Rooms
- 3 Beds + 2.5 Baths
Lilburn
$ 395,000
1300 Renee Drive Sw
Lilburn, GA 30047
- Type
- Single Family
- Size
- 3,326 SqFt
- Rooms
- 3 Beds + 2 Baths
Views
Vidalia
$ 395,000
1729 Green Acres Drive
Vidalia, GA 30474
- Type
- Single Family
- Size
- 3,366 SqFt
- Rooms
- 3 Beds + 3 Baths
Lanett
$ 169,900
6721 18th Street Sw
Lanett, AL 36863
- Type
- Single Family
- Size
- 1,261 SqFt
- Rooms
- 4 Beds + 2 Baths
Covington
$ 340,000
6138 Green Acres Drive Sw
Covington, GA 30014
- Type
- Single Family
- Size
- 1,438 SqFt
- Rooms
- 3 Beds + 2 Baths
Demorest
$ 350,000
130 W Hood Street
Demorest, GA 30535
- Type
- Single Family
- Size
- 1,428 SqFt
- Rooms
- 3 Beds + 1.5 Baths
Viewed
Athens
$ 365,000
625 Forest Road
Athens, GA 30605
- Type
- Single Family
- Size
- 3,032 SqFt
- Rooms
- 5 Beds + 2.5 Baths
Reduced
Smyrna
$ 339,900
2039 Gober Avenue Se
Smyrna, GA 30080
- Type
- Single Family
- Rooms
- 3 Beds + 2 Baths
Primary On Main
Dublin
$ 359,900
531 Brookdale Drive
Dublin, GA 31021
- Type
- Single Family
- Size
- 2,749 SqFt
- Rooms
- 3 Beds + 2.5 Baths
 The data relating to real estate for sale on this website comes in part from the Broker Reciprocity Program of the Savannah multi-List Corporation. Real Estate listings held by brokerage firms other than Weichert, Realtors(R) - Webb & Associates are marked with the name of the listing brokers.
Data last updated: November 7, 2026 8:25 PM UTC
All information deemed reliable but not guaranteed.
© 2026 Savannah Multi-List Corporation. All rights reserved.
 ©2026 Georgia Multiple Listing Service All information deemed reliable but not guaranteed. All properties are subject to prior sale, change or withdrawal. Neither listing broker(s) or information provider(s) shall be responsible for any typographical errors, misinformation, misprints and shall be held totally harmless. Listing(s) information is provided for consumer's personal, non-commercial use and may not be used for any purpose other than to identify prospective properties consumers may
