

New Construction - Eco Friendly

Address
5015 Wayt Farm Overlook, Cumming, GA
Price
$ 1,040,790
Property Attributes
- MLS#10875012
- TypeSingle Family
- Listing Status Active
- CountyForsyth
- CityCumming
- NeighborhoodSilverwood
- Zip30040
- StyleCraftsman, Other, Traditional
- Year Built2026
- Price$ 1,040,790
- Bedrooms5
- Full Bathrooms4
- Half Bathrooms1
- Sqr Footage3476
- Lot Size0.246 Acres
Data Source:
Georgia MLS (GAMLS)
Property Description
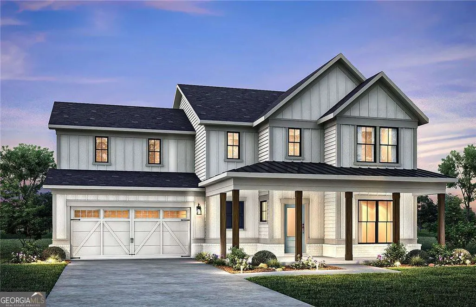
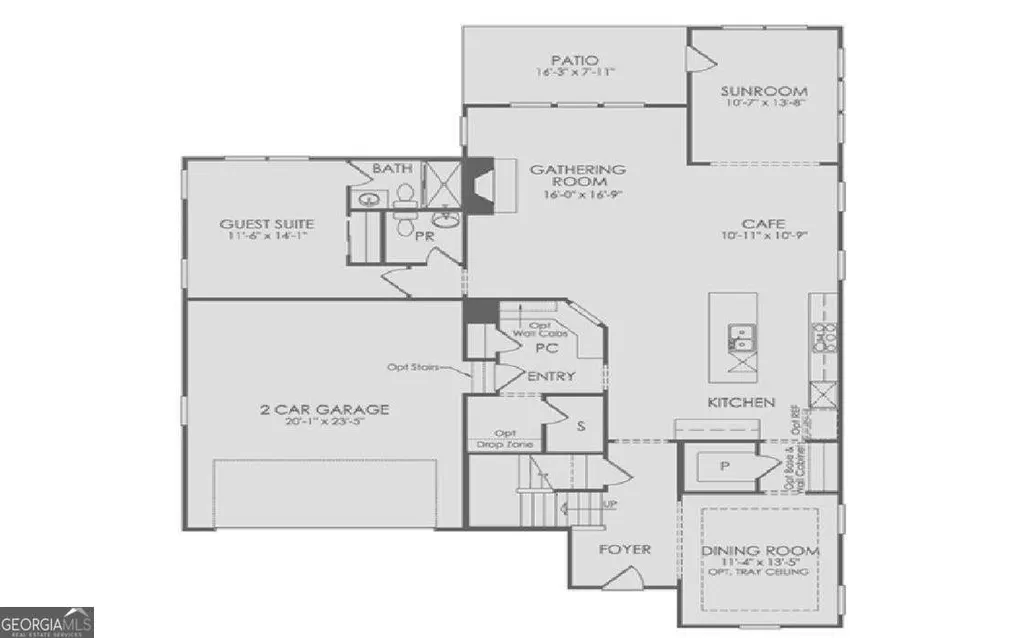
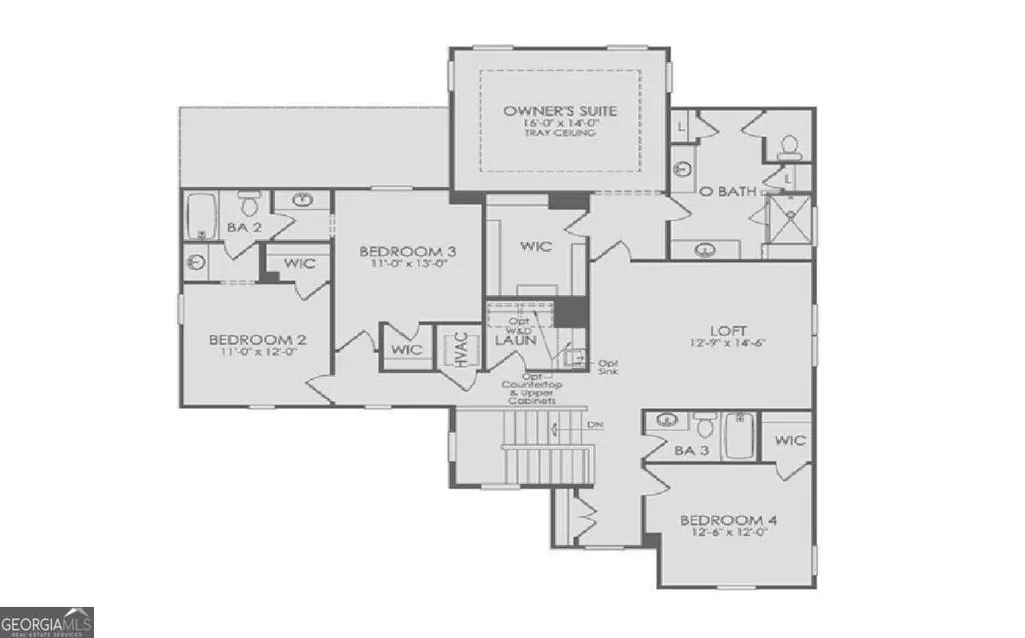
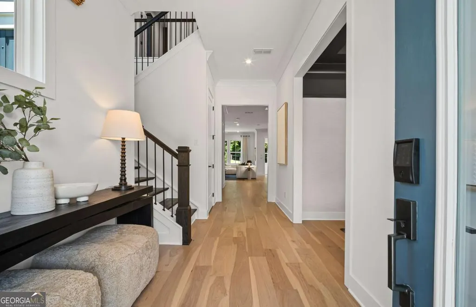
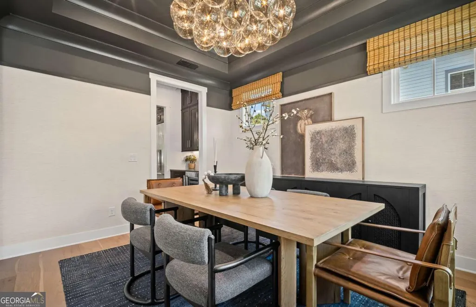
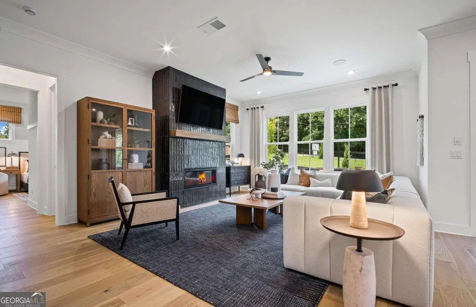
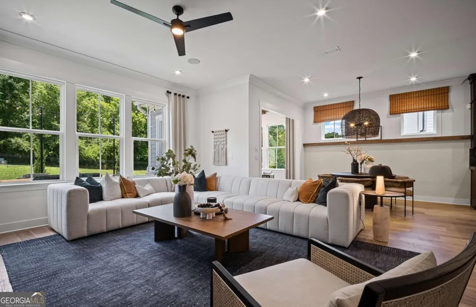
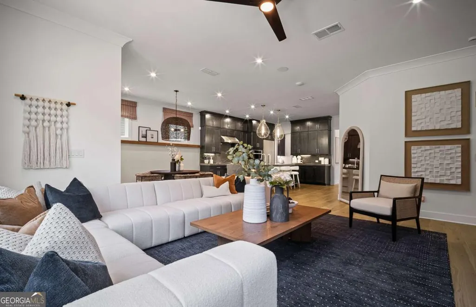
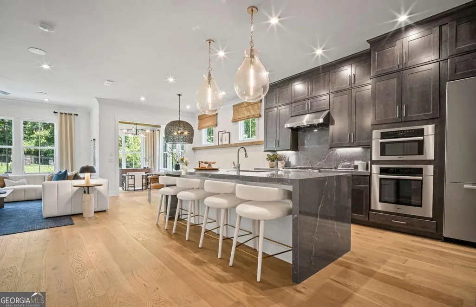
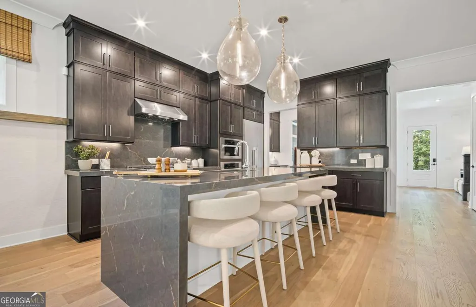
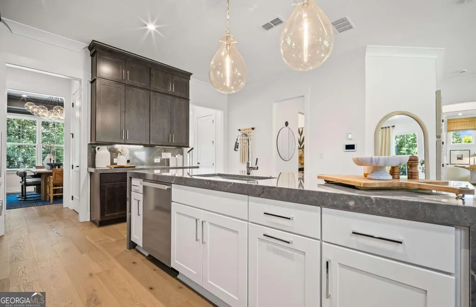
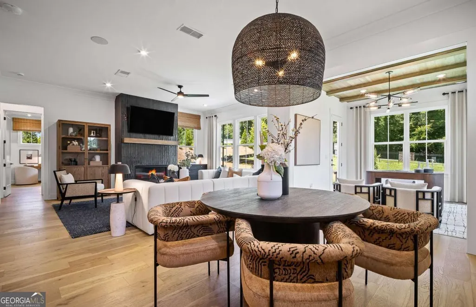
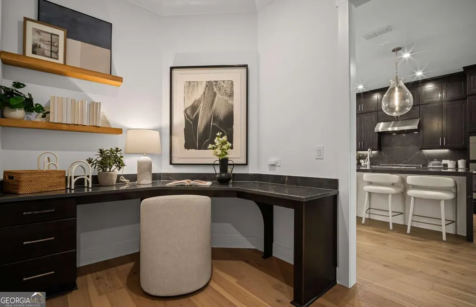
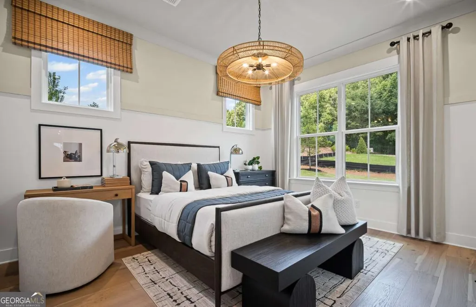
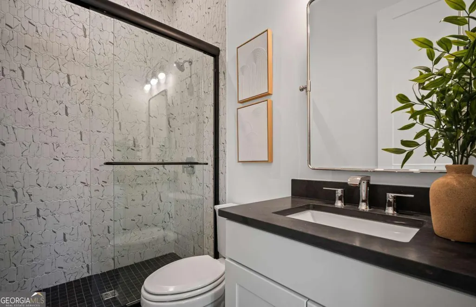
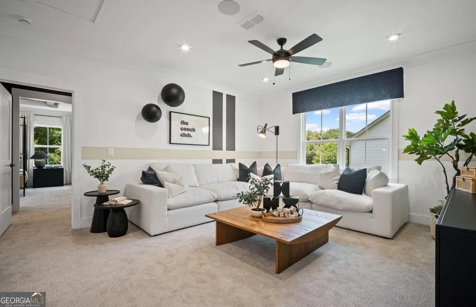
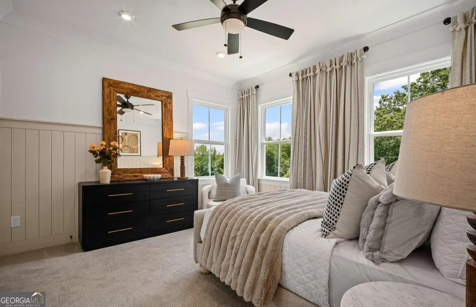
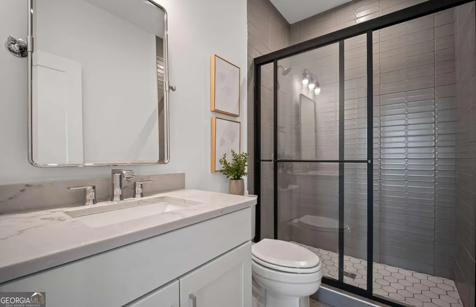
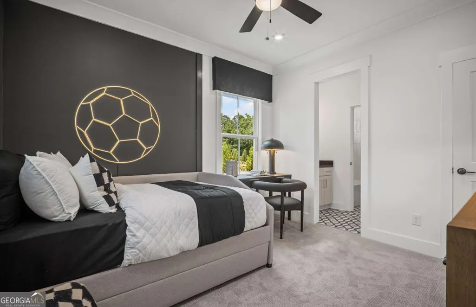
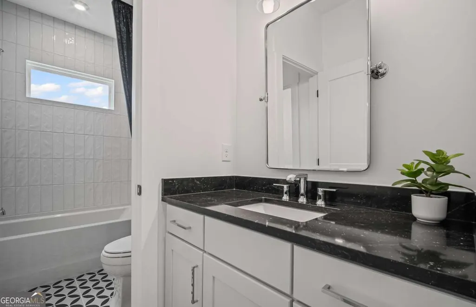
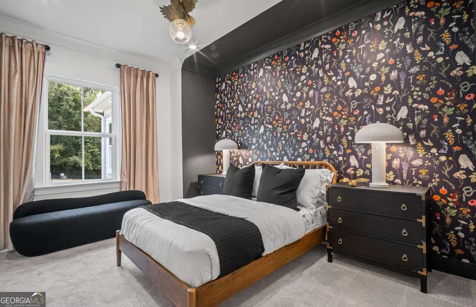
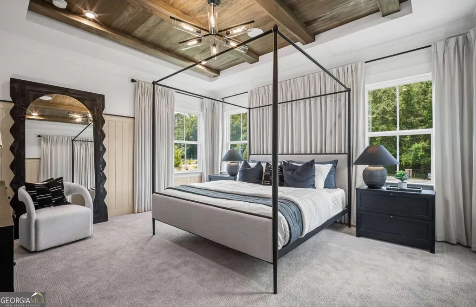
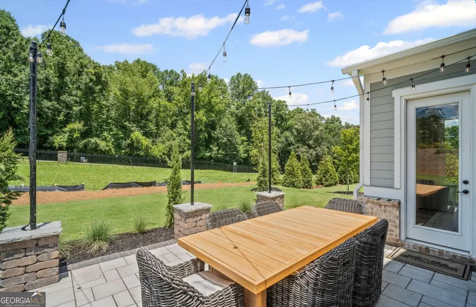
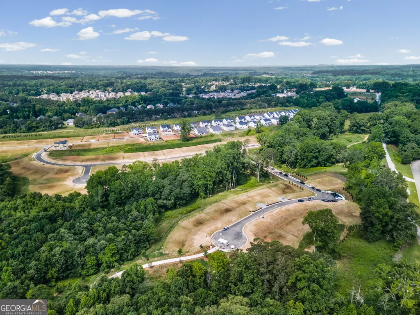
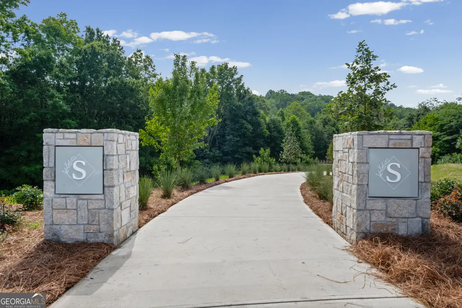
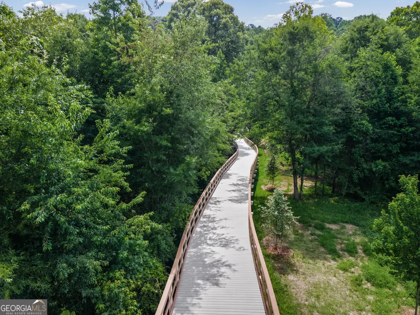
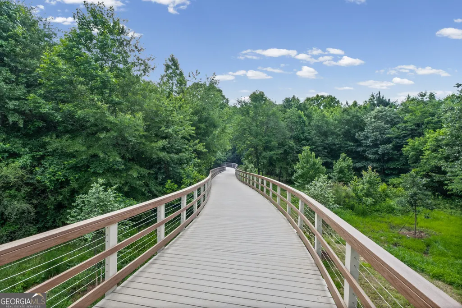
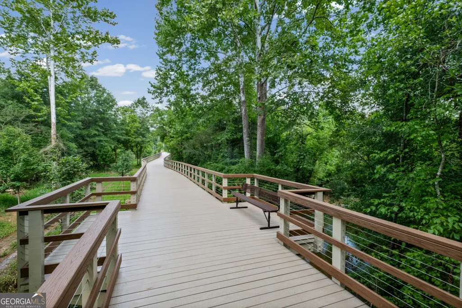
Welcome to your new Home! This beautifully designed Riverton is a five-bedroom, four-and-a-half-bath home in the sought-after Oakwood community. A bright, inviting foyer welcomes you inside, where a versatile flex space provides the perfect setting for a home office, study, or peaceful retreat. Enjoy entertaining in the open-concept gathering room, filled with natural light and seamlessly connected to the gourmet kitchen. Featuring a spacious center island, walk-in pantry, and sunny cafe area, this space is ideal for both everyday living and effortless entertaining. The thoughtful sunroom provides another great place for entertaining or a quiet afternoon reading. A private first-floor bedroom with an attached full bath offers exceptional comfort for guests or multi-generational living. Upstairs, a generous loft creates the perfect spot for movie nights, game days, or a dedicated homework and study area. The owner's suite serves as a luxurious retreat, complete with dual vanities, a large walk-in tiled shower with a built-in seat, and an oversized walk-in closet. Three additional bedrooms, well-appointed bathrooms, and a convenient second-floor laundry room complete the upper level. Nestled within a thoughtfully planned community, Oakwood offers the perfect balance of comfort and convenience, just minutes from top-rated Forsyth County schools, premier shopping, dining, and everyday amenities. Photos are representative of the model home and may not reflect the actual home.
| Elementary School | Middle School | High School |
|---|---|---|
| New Hope Elementary School | Vickery Creek Middle School | West Forsyth High School |
| Price History | |
|---|---|
| 10/19/2026 | Listed $1,040,790 |
General Features
| Sewer | Public Sewer |
|---|---|
| Heating | Central,Zoned |
| Cooling | Central Air,Zoned |
| Utilities | Cable Available,Electricity Available,High Speed Internet,Natural Gas Available,Sewer Available,Underground Utilities,Water Available |
| Roof | Composition,Other |
| Appliances | Cooktop,Dishwasher,Disposal,Gas Water Heater,Microwave,Other,Oven,Stainless Steel Appliance(s),Tankless Water Heater |
| HOA Fee | 3120 |
| Association Fee Includes | Maintenance Grounds,Other |
| Patio/Porch Features | Patio |
| Architectural Style | Craftsman,Other,Traditional |
| Security Features | Carbon Monoxide Detector(s),Smoke Detector(s) |
| Construction Materials | Brick,Concrete,Other |
| Year Built | 2026 |
| Electric | 220 Volts |
| Levels | Two |
| Property Subtype | Single Family Residence |
| Tax Year | 2026 |
| Community Features | Sidewalks,Street Lights |
| County | Forsyth |
| New Construction | true |
| Property Type | Residential |
| HOA | true |
| Attached Garage | true |
| Subdivision Name | Silverwood |
| Garage Y/N | true |
| Full Baths | 4 |
| Status | Active |
| Directions | Take GA-400 N, Take Exit 13 Towards GA-141 N, Take a Left onto GA-141 N, Continue Straight onto Bethelview Road for 2.9 miles, Turn Right onto Environmental Campus Drive, The Community will be on the right. |
| High School | West Forsyth |
| City | Cumming |
| Body of Water | None |
| Lot Size Units | Square Feet |
| Lot Size Square Feet | 10715.76 |
| Carport Y/N | false |
| Green Building Verification Type | ENERGY STAR Certified Homes |
| Elementary School | New Hope |
| Property Attached Y/N | false |
| Land Lease Y/N | false |
| Home Warranty Y/N | true |
| Middle/Junior High School | Vickery Creek |
| Property Condition | To Be Built |
| Structure Type | House |
| Building Area Units | Square Feet |
| Living Area Units | Square Feet |
| Standard Status | Active |
| Virtual Tour | https://www.pulte.com/homes/georgia/atlanta/cumming/oakwood-211216/riverton-697870 |
Interior Features
| Interior Amenities | Double Vanity,High Ceilings,Other,Separate Shower,Tile Bath,Tray Ceiling(s),Walk-In Closet(s) |
|---|---|
| Basement | None |
| Flooring | Carpet,Hardwood,Tile |
| Total Fireplaces | 1 |
| Fireplace Features | Family Room,Gas Log |
| Common Walls | No Common Walls |
| Air Conditioning Y/N | true |
| Heating Y/N | true |
| Window Features | Double Pane Windows |
| Fireplace Y/N | true |
| Above Grade Finished Area | 3476 |
| Half Baths | 1 |
| Laundry Features | In Hall,Upper Level |
| Total Bedrooms | 5 |
| Main Level Bedrooms | 1 |
| Main Level Bathrooms | 1 |
| Below Grade Finished Area Unit Type | Square Feet |
| LivingAreaSource | Builder |
| Above Grade Finished Area Unit Type | Square Feet |
| Kitchen Features | Breakfast Area,Kitchen Island,Solid Surface Counters,Walk-in Pantry |
| Total Baths | 5 |
| Dining Room Features | Dining Rm/Living Rm Combo |
Exterior Features
| Exterior Amenities | Other |
|---|---|
| Vegetation | Cleared,Grassed |
| Parking Features | Garage,Attached,Kitchen Level,Garage Door Opener |
| Lot Features | Level,Other,Private |
| Water Source | Public |
| Total Parking | 2 |
| Lot Size Area | 10715.76 |
| Foundation Details | Slab |
| Building Area Total | 3476 |
| Lot Size Acres | 0.246 |
| Lot Size Source | Other |
Amenities
- Foreclosure
- Views
- Short Sale
- New Construction
- Adult 55+
- Lease To Own
- No HOA Fees
- Furnished
- Primary On Main
- Air Conditioning
- Seller Finance
- Green
- Fixer Upper
- Horse
- Golf
- Fireplace
- Deck
- Garage
- Basement
- Pool
Property vs Single Family Average in 30040
Price
Year Built
In The Neighborhood
New Construction
Cumming
$ 839,990
4620 Wayt Farm Overlook
Cumming, GA 30040
- Type
- Single Family
- Size
- 3,318 SqFt
- Rooms
- 4 Beds + 3.5 Baths
New Construction
Cumming
$ 1,112,740
4920 Wayt Farm Overlook
Cumming, GA 30040
- Type
- Single Family
- Size
- 3,554 SqFt
- Rooms
- 5 Beds + 4.5 Baths
Views
Gainesville
$ 299,900
2460 Ashwood Way
Gainesville, GA 30507
- Type
- Single Family
- Size
- 1,062 SqFt
- Rooms
- 3 Beds + 2 Baths
Waterfront
Lawrenceville
$ 650,000
1211 Silverwood Court
Lawrenceville, GA 30043
- Type
- Single Family
- Size
- 3,895 SqFt
- Rooms
- 4 Beds + 5 Baths
New Construction
Cumming
$ 916,240
4895 Wayt Farm Overlook
Cumming, GA 30040
- Type
- Single Family
- Size
- 3,476 SqFt
- Rooms
- 5 Beds + 4.5 Baths
New Construction
Cumming
$ 954,800
4855 Wayt Farm Overlook
Cumming, GA 30040
- Type
- Single Family
- Size
- 3,554 SqFt
- Rooms
- 5 Beds + 4.5 Baths
New Construction
Cumming
$ 1,003,460
5265 Blue Roan Court
Cumming, GA 30040
- Type
- Single Family
- Size
- 3,325 SqFt
- Rooms
- 5 Beds + 4.5 Baths
Rincon
$ 540,000
129 Palmetto Drive
Rincon, GA 31326
- Type
- Single Family
- Size
- 2,705 SqFt
- Rooms
- 3 Beds + 2.5 Baths
 The data relating to real estate for sale on this website comes in part from the Broker Reciprocity Program of the Savannah multi-List Corporation. Real Estate listings held by brokerage firms other than Weichert, Realtors(R) - Webb & Associates are marked with the name of the listing brokers.
Data last updated: November 8, 2026 6:16 PM UTC
All information deemed reliable but not guaranteed.
© 2026 Savannah Multi-List Corporation. All rights reserved.
 ©2026 Georgia Multiple Listing Service All information deemed reliable but not guaranteed. All properties are subject to prior sale, change or withdrawal. Neither listing broker(s) or information provider(s) shall be responsible for any typographical errors, misinformation, misprints and shall be held totally harmless. Listing(s) information is provided for consumer's personal, non-commercial use and may not be used for any purpose other than to identify prospective properties consumers may
