

Eco Friendly

Address
3950 Lorien Way Nw, Kennesaw, GA
Price
$ 487,900
Property Attributes
- MLS#10874894
- TypeSingle Family
- Listing Status Active Under Contract
- CountyCobb
- CityKennesaw
- NeighborhoodAUTUMN WOODS
- Zip30152
- StyleTraditional
- Year Built1996
- Taxes$ 3942
- Price$ 487,900
- Bedrooms4
- Full Bathrooms2
- Half Bathrooms1
- Sqr Footage3643
- Lot Size0.47 Acres
Data Source:
Georgia MLS (GAMLS)
Property Description
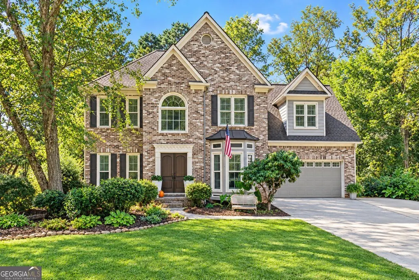
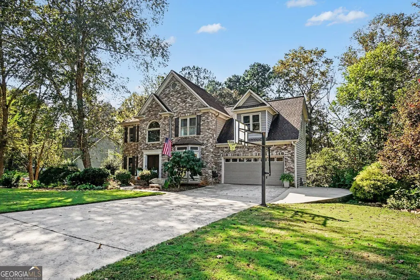
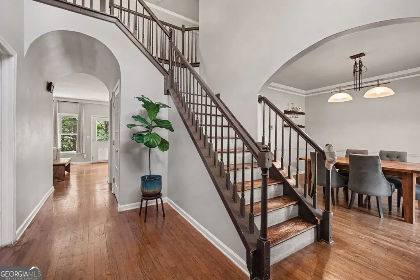
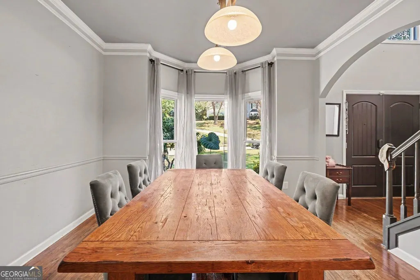
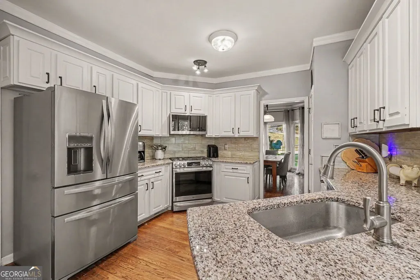
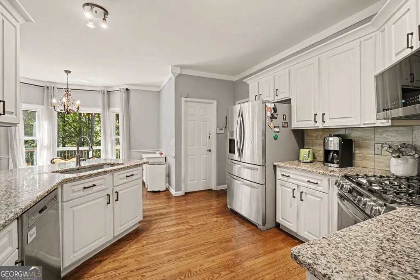
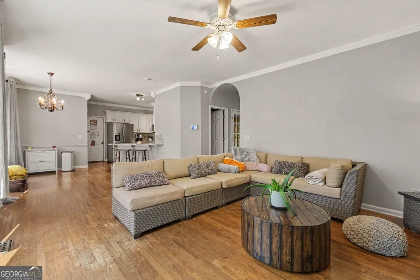
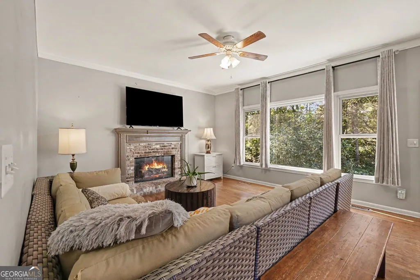
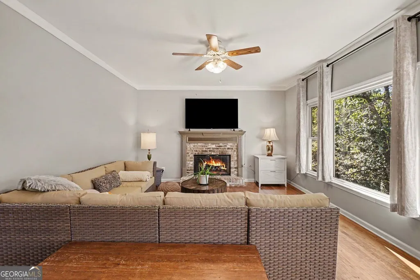
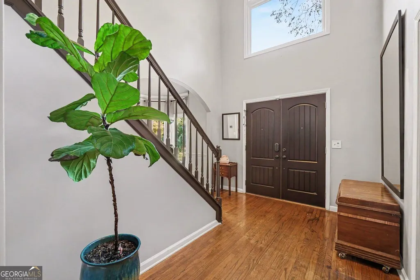
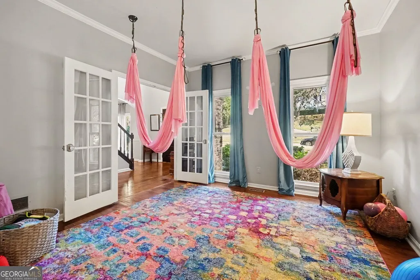
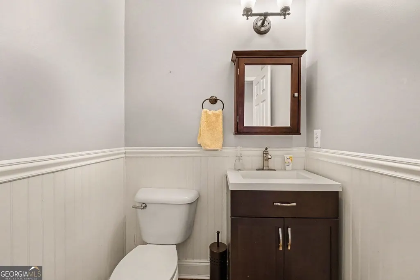
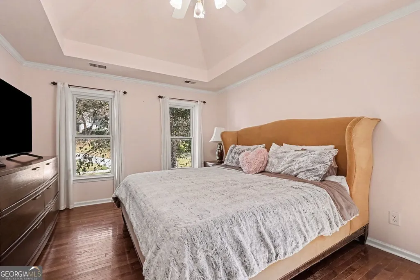
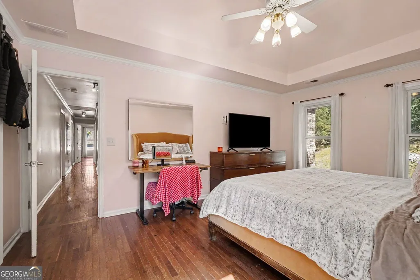
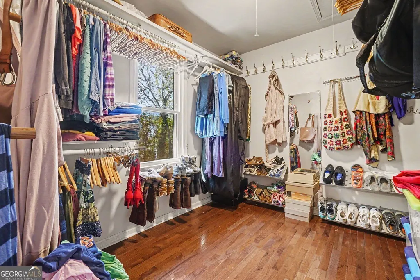
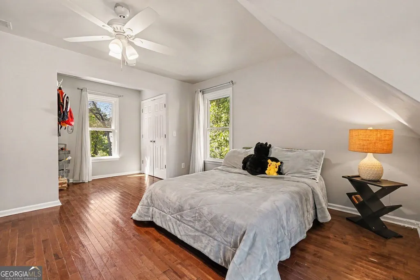
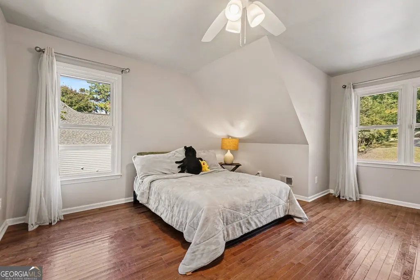
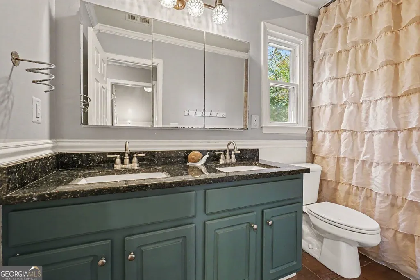
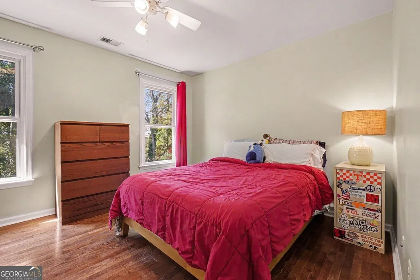
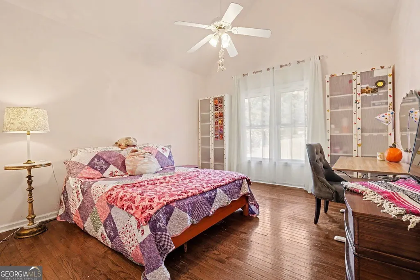
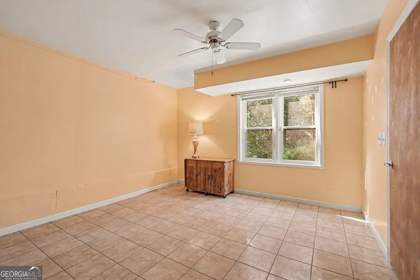
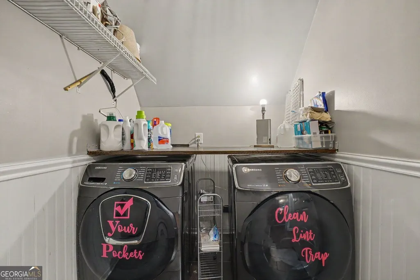
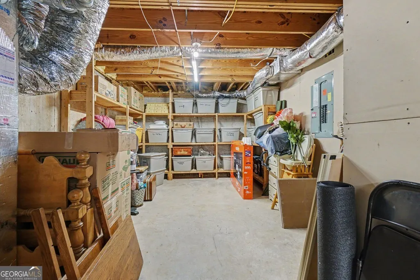
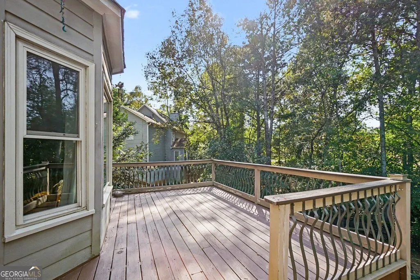
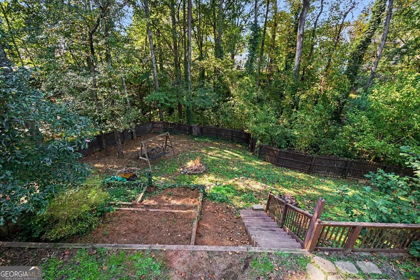
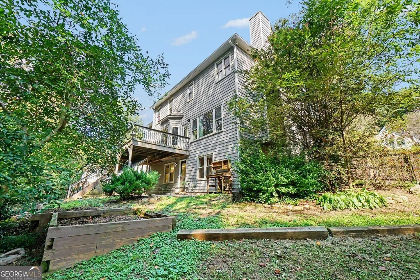
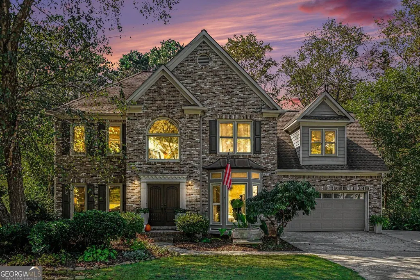
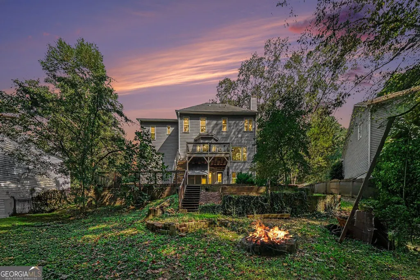
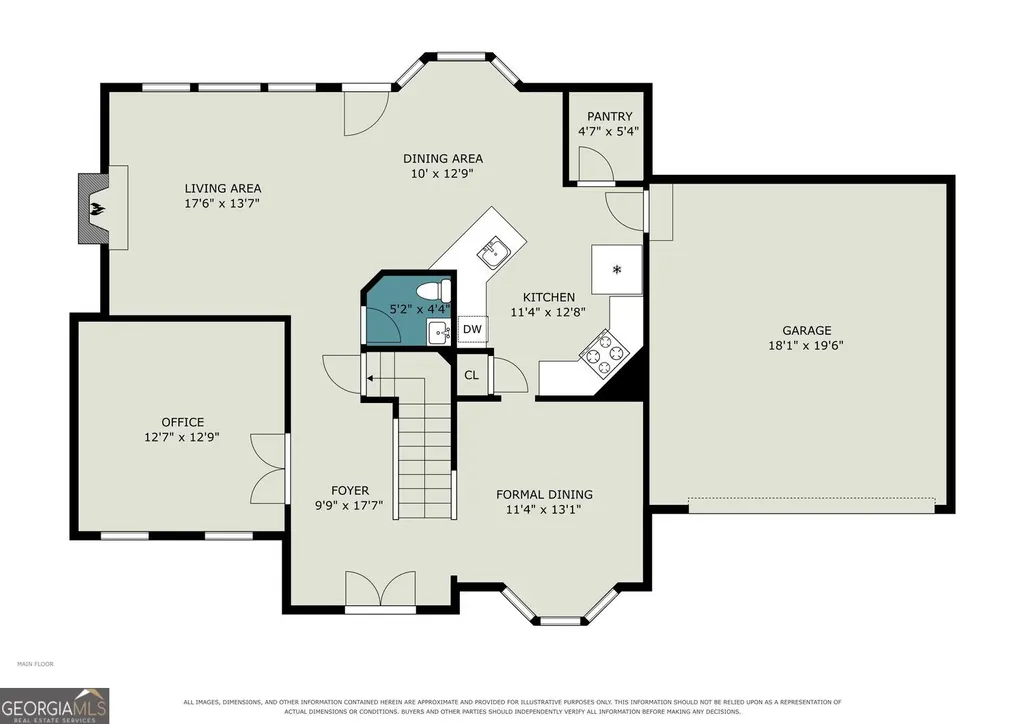
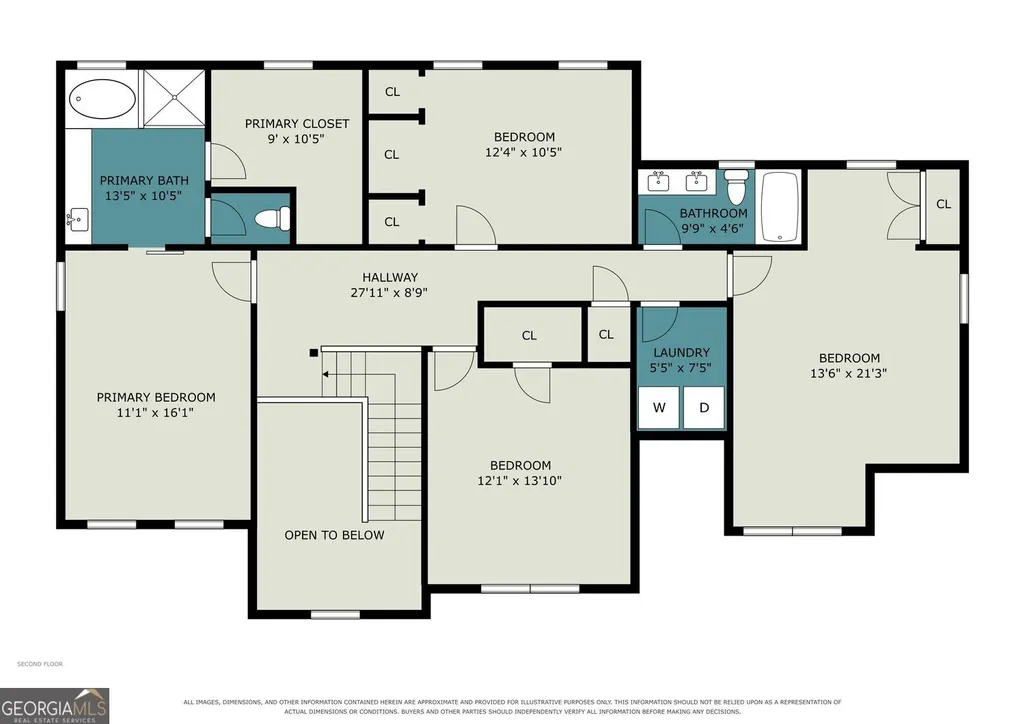
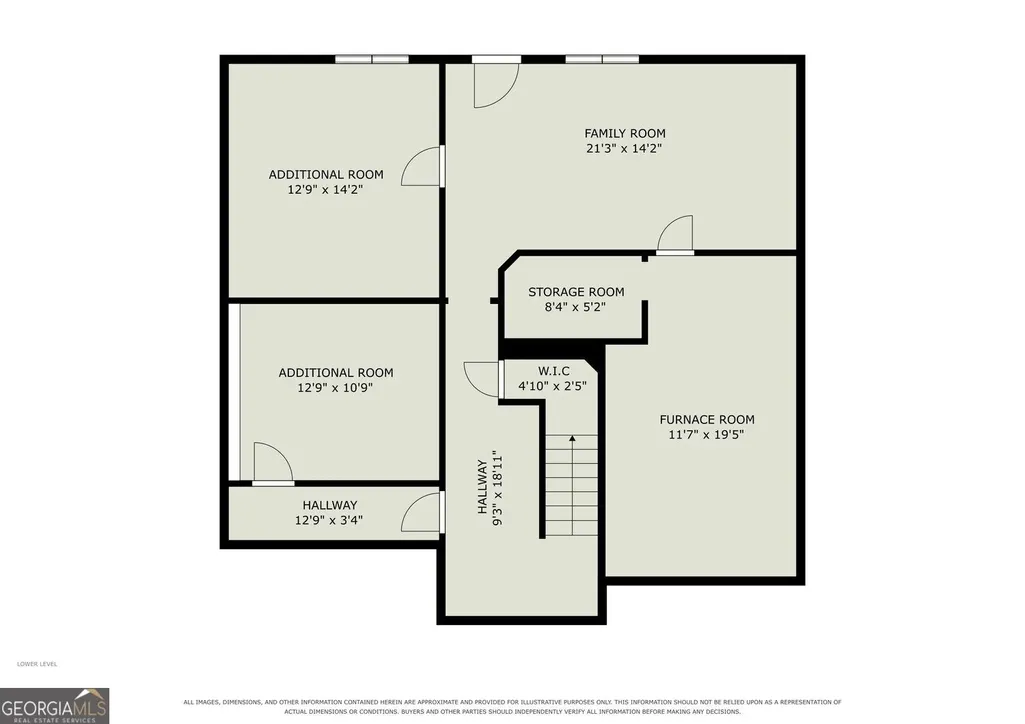
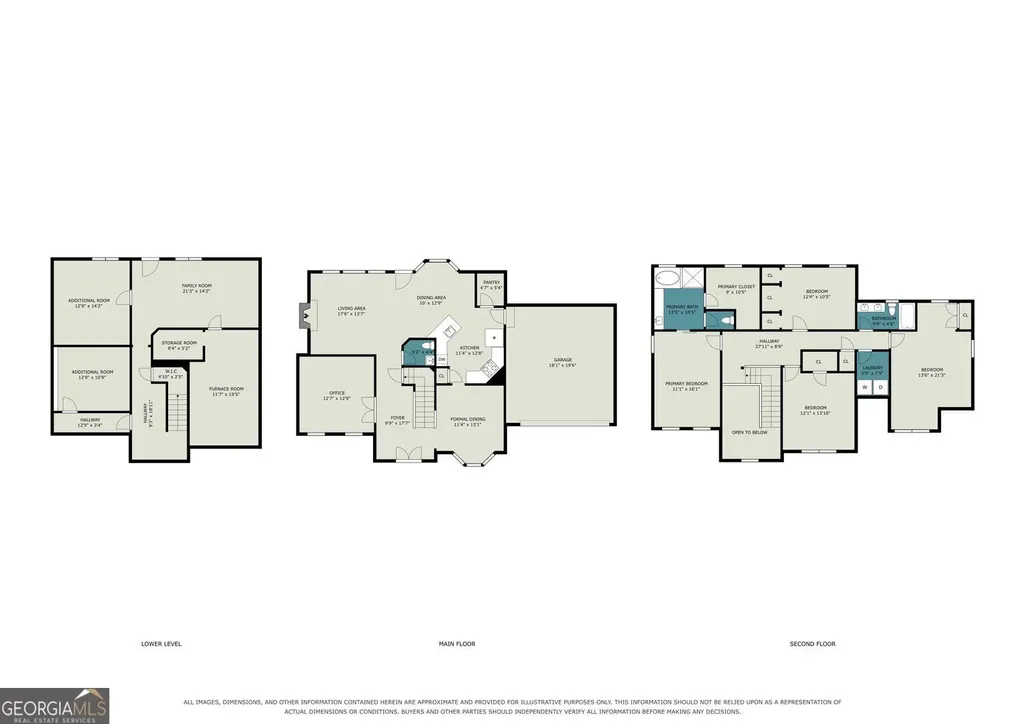
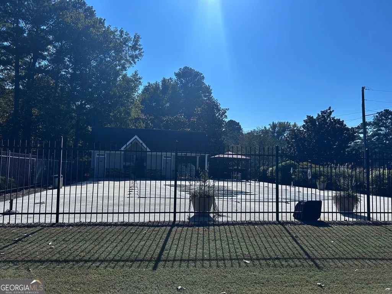
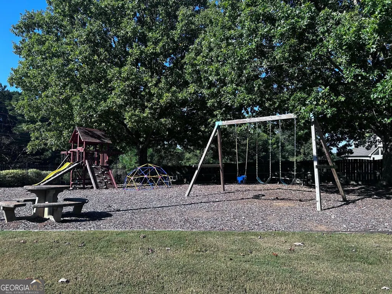
Welcome home to this beautifully maintained brick-front home in Kennesaw, ideally situated in a neighborhood featuring a community pool and playground, all with low HOA fees! The main level offers a versatile separate living room with elegant double doors, perfect for a home office, along with a formal dining room featuring a charming bay window. The updated kitchen boasts granite countertops, white cabinetry, stainless steel appliances, a tiled backsplash, breakfast bar, and a cozy eat-in area. The gas range and built-in microwave are only two years young! The kitchen opens seamlessly to the inviting family room, complete with a fireplace, creating an ideal space for everyday living and entertaining. A conveniently located powder room features a newer vanity. Upstairs, you'll find spacious bedrooms, beautiful REAL hardwood floors throughout, and a tiled laundry room with the washer and dryer remaining. The generous primary suite features a HUGE walk-in closet and an updated en-suite bathroom with granite countertops, double sinks, tile flooring, tiled backsplash, a large garden tub, and an updated walk-in shower. The additional upstairs bathroom has also been updated with granite countertops and tile flooring. Need more space? The finished basement offers three finished rooms, providing flexibility for a recreation room, home gym, office, hobby space, or additional living areas, along with a large storage room featuring a closet. The seller is offering a painting allowance for the basement area, giving the next owner an opportunity to personalize the space. Enjoy outdoor living in the fenced backyard with a large deck, perfect for relaxing or entertaining. The expanded driveway provides additional parking, while the double front entry doors add to the home's welcoming curb appeal. Energy-efficient windows were installed a few years ago and include a transferable warranty. Additional updates include a water heater approximately three years old. With hardwood floors throughout the main and upper levels, numerous kitchen and bathroom updates, a finished basement, and wonderful neighborhood amenities, this home offers space, functionality, and value in a desirable Kennesaw location. Don't miss this opportunity!
| Elementary School | Middle School | High School |
|---|---|---|
| Lewis Elementary School | McClure Middle School | Allatoona High School |
| Price History | |
|---|---|
| 10/18/2026 | Listed $487,900 |
General Features
| Sewer | Public Sewer |
|---|---|
| Heating | Other |
| Cooling | Central Air |
| Utilities | Sewer Available,Cable Available,Electricity Available,Natural Gas Available,Phone Available,Underground Utilities,Water Available |
| Roof | Composition |
| Appliances | Dishwasher,Disposal,Gas Water Heater,Microwave,Range,Stainless Steel Appliance(s) |
| Association Fee Includes | Swimming,Maintenance Grounds,Reserve Fund |
| Patio/Porch Features | Deck |
| Architectural Style | Traditional |
| Security Features | Smoke Detector(s) |
| Construction Materials | Brick |
| Year Built | 1996 |
| Levels | Two,Three Or More |
| Property Subtype | Single Family Residence |
| Tax Year | 2026 |
| Waterfront Features | No Dock Or Boathouse |
| Community Features | Playground,Pool,Walk To Schools |
| County | Cobb |
| New Construction | false |
| Property Type | Residential |
| HOA | true |
| Attached Garage | false |
| Contingency | Other |
| Energy Efficient | Windows |
| Subdivision Name | AUTUMN WOODS |
| Garage Y/N | true |
| Other Structures | Other |
| Full Baths | 2 |
| Status | Active Under Contract |
| Directions | I-75 North to Barrett Parkway exit and turn left. Turn right onto Stilesboro Road. Turn right onto Old Stilesboro Road. Turn right onto Lorien Way. Home will be on the left. |
| High School | Allatoona |
| City | Kennesaw |
| Lot Size Units | Square Feet |
| Lot Size Square Feet | 20473.2 |
| Carport Y/N | false |
| Elementary School | Lewis |
| Property Attached Y/N | false |
| Land Lease Y/N | false |
| Tax Annual Amount | 3942 |
| Home Warranty Y/N | false |
| Middle/Junior High School | McClure |
| Property Condition | Resale |
| Virtual Tour | https://u.listvt.com/mls/269857701 |
| Structure Type | House |
| Building Area Units | Square Feet |
| Living Area Units | Square Feet |
| Standard Status | Active Under Contract |
| Virtual Tour | https://listings.nextdoorphotos.com/3950lorienwaynorthwest |
Interior Features
| Interior Amenities | Double Vanity |
|---|---|
| Basement | Full,Finished,Interior Entry,Exterior Entry,Daylight |
| Flooring | Hardwood,Tile,Stone,Vinyl |
| Total Fireplaces | 1 |
| Fireplace Features | Family Room,Gas Log,Gas Starter |
| Common Walls | No Common Walls |
| Air Conditioning Y/N | true |
| Heating Y/N | true |
| Window Features | Double Pane Windows |
| Fireplace Y/N | true |
| Above Grade Finished Area | 2548 |
| Half Baths | 1 |
| Laundry Features | Upper Level |
| Total Bedrooms | 4 |
| Below Grade Finished Area | 1095 |
| Below Grade Finished Area Unit Type | Square Feet |
| LivingAreaSource | Public Records |
| Above Grade Finished Area Unit Type | Square Feet |
| Kitchen Features | Breakfast Bar,Pantry,Breakfast Area,Solid Surface Counters |
| Total Baths | 3 |
| Dining Room Features | Separate Room |
Exterior Features
| Vegetation | Cleared |
|---|---|
| Fencing | Back Yard,Fenced |
| Parking Features | Garage |
| Lot Features | Open Lot |
| Water Source | Public |
| Lot Size Area | 20473.2 |
| Foundation Details | Slab |
| Building Area Total | 3643 |
| Lot Size Acres | 0.47 |
| Lot Size Source | Other |
Amenities
- Foreclosure
- Views
- Short Sale
- New Construction
- Adult 55+
- Lease To Own
- No HOA Fees
- Furnished
- Primary On Main
- Air Conditioning
- Seller Finance
- Green
- Fixer Upper
- Horse
- Golf
- Fireplace
- Deck
- Garage
- Basement
- Pool
Property vs Single Family Average in 30152
Price
Taxes
Year Built
In The Neighborhood
Viewed
Douglasville
$ 373,400
4339 Dutch Lane
Douglasville, GA 30135
- Type
- Single Family
- Size
- 3,298 SqFt
- Rooms
- 3 Beds + 2 Baths
Reduced
Douglasville
$ 128,000
5978 Sumter Drive
Douglasville, GA 30135
- Type
- Single Family
- Size
- 1,800 SqFt
- Rooms
- 3 Beds + 2 Baths
Reduced
Covington
$ 274,000
15 Amber Way
Covington, GA 30016
- Type
- Single Family
- Size
- 1,350 SqFt
- Rooms
- 3 Beds + 2 Baths
Primary On Main
Covington
$ 259,000
15 Sampson Court
Covington, GA 30016
- Type
- Single Family
- Size
- 1,320 SqFt
- Rooms
- 3 Beds + 2 Baths
Viewed
Warner Robins
$ 285,000
107 Ivey Court
Warner Robins, GA 31088
- Type
- Single Family
- Size
- 1,967 SqFt
- Rooms
- 3 Beds + 2 Baths
Rincon
$ 599,000
300 Purple Plum Drive
Rincon, GA 31326
- Type
- Single Family
- Size
- 4,158 SqFt
- Rooms
- 5 Beds + 3 Baths
Viewed
Covington
$ 257,000
125 Sampson Court
Covington, GA 30016
- Type
- Single Family
- Size
- 1,458 SqFt
- Rooms
- 4 Beds + 2 Baths
Viewed
Douglasville
$ 249,900
6015 Sumter Drive
Douglasville, GA 30135
- Type
- Single Family
- Size
- 1,186 SqFt
- Rooms
- 3 Beds + 2 Baths
Reduced
Douglasville
$ 307,999
3080 Autumn Woods Court
Douglasville, GA 30135
- Type
- Single Family
- Size
- 3,133 SqFt
- Rooms
- 4 Beds + 2.5 Baths
Viewed
Gainesville
$ 350,000
3864 Amber Glen Lane
Gainesville, GA 30507
- Type
- Single Family
- Size
- 1,211 SqFt
- Rooms
- 4 Beds + 3 Baths
 The data relating to real estate for sale on this website comes in part from the Broker Reciprocity Program of the Savannah multi-List Corporation. Real Estate listings held by brokerage firms other than Weichert, Realtors(R) - Webb & Associates are marked with the name of the listing brokers.
Data last updated: November 8, 2026 6:16 PM UTC
All information deemed reliable but not guaranteed.
© 2026 Savannah Multi-List Corporation. All rights reserved.
 ©2026 Georgia Multiple Listing Service All information deemed reliable but not guaranteed. All properties are subject to prior sale, change or withdrawal. Neither listing broker(s) or information provider(s) shall be responsible for any typographical errors, misinformation, misprints and shall be held totally harmless. Listing(s) information is provided for consumer's personal, non-commercial use and may not be used for any purpose other than to identify prospective properties consumers may
