

Waterfront - Primary on Main - Eco Friendly
Address
55 Timberlake Cove Ne, Cartersville, GA
Price
$ 499,900
Property Attributes
- MLS#10874880
- TypeSingle Family
- Listing Status Under Contract
- CountyBartow
- CityCartersville
- NeighborhoodTimberlake
- Zip30121
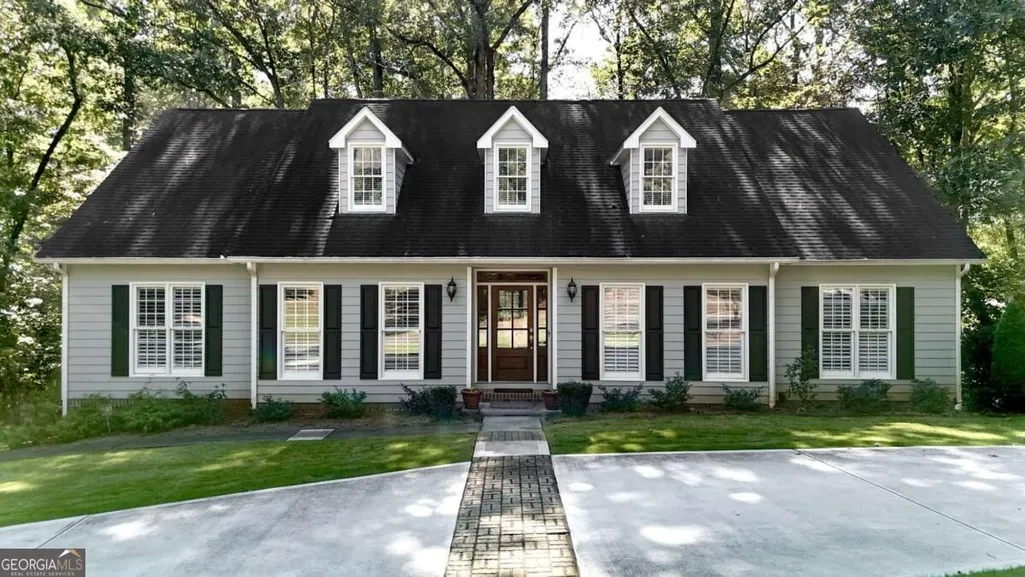
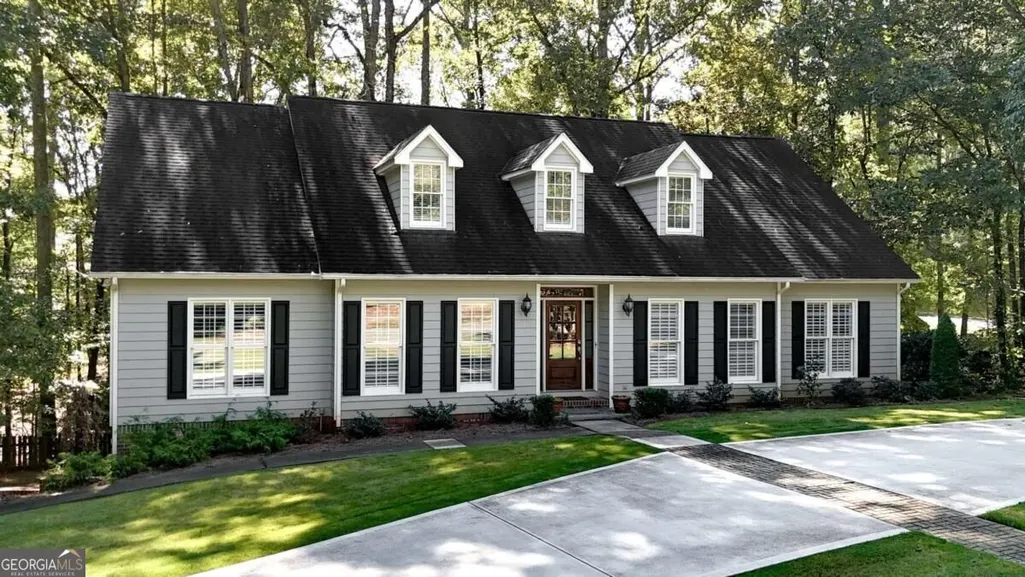
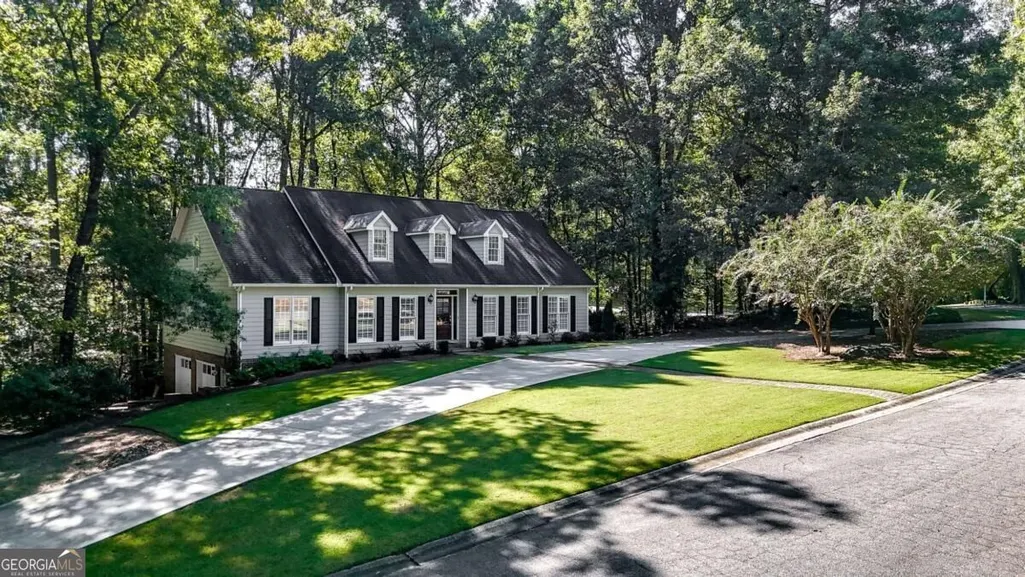
- StyleCape Cod, Traditional
- Year Built1991
- Taxes$ 3604
- Price$ 499,900
- Bedrooms5
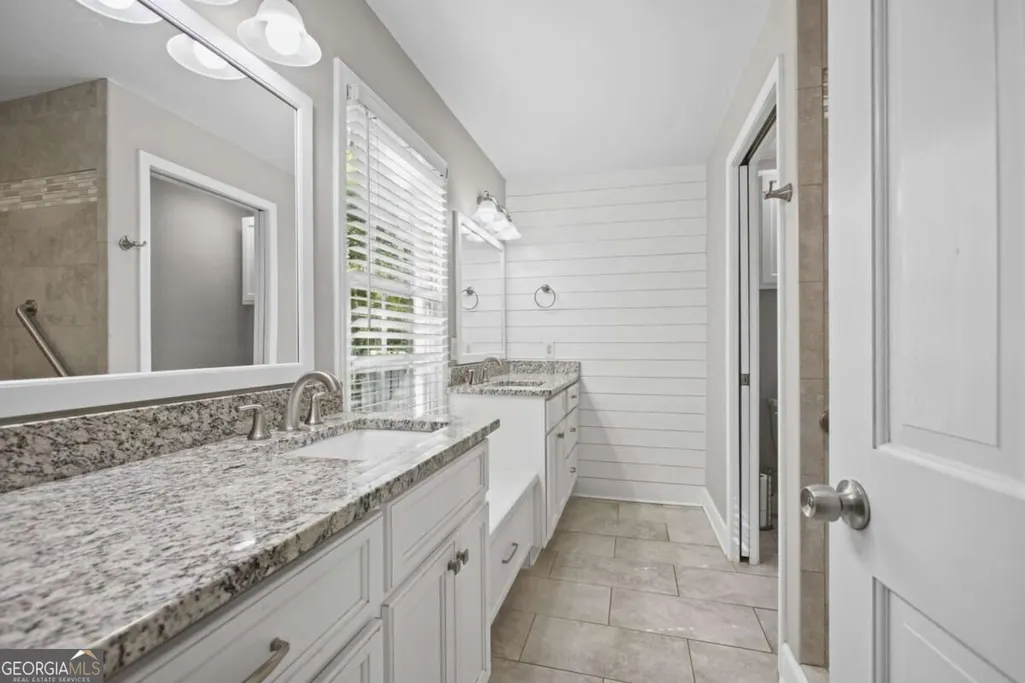
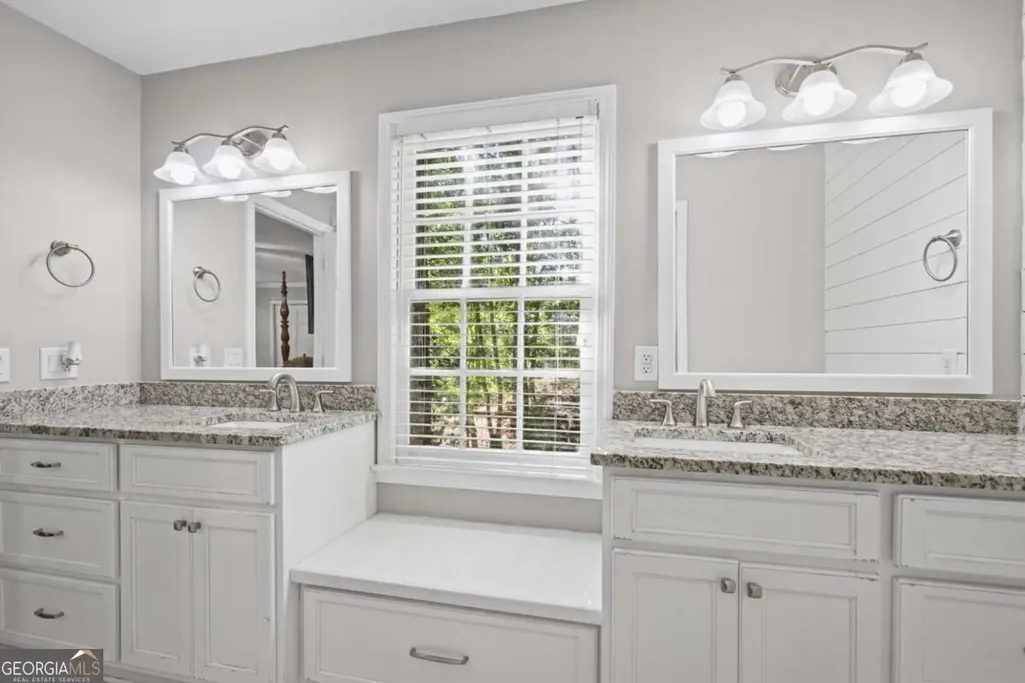
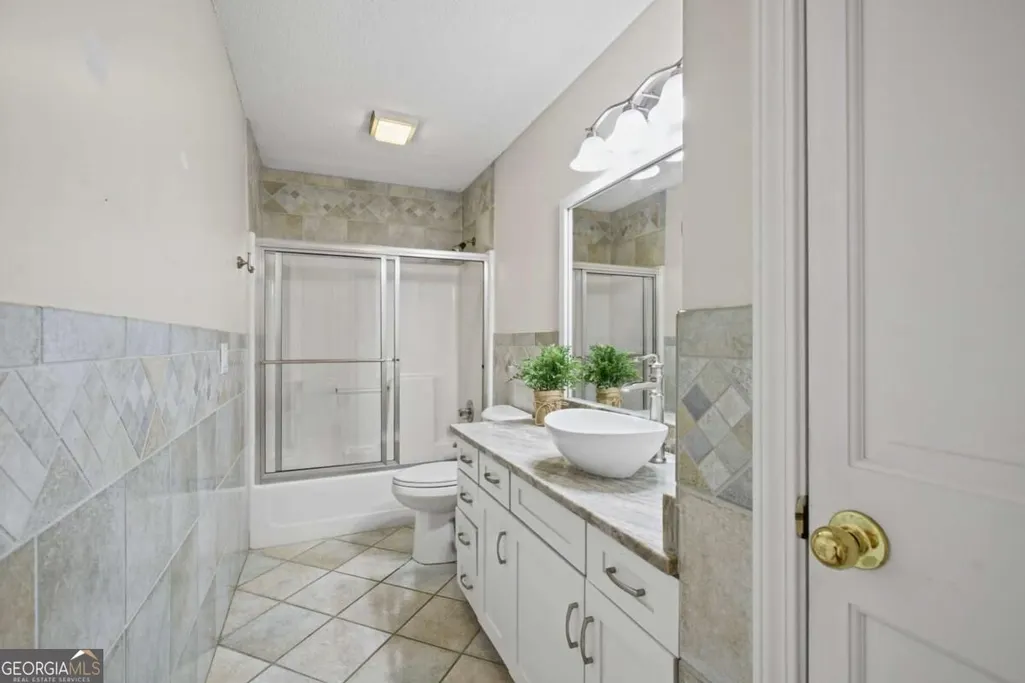
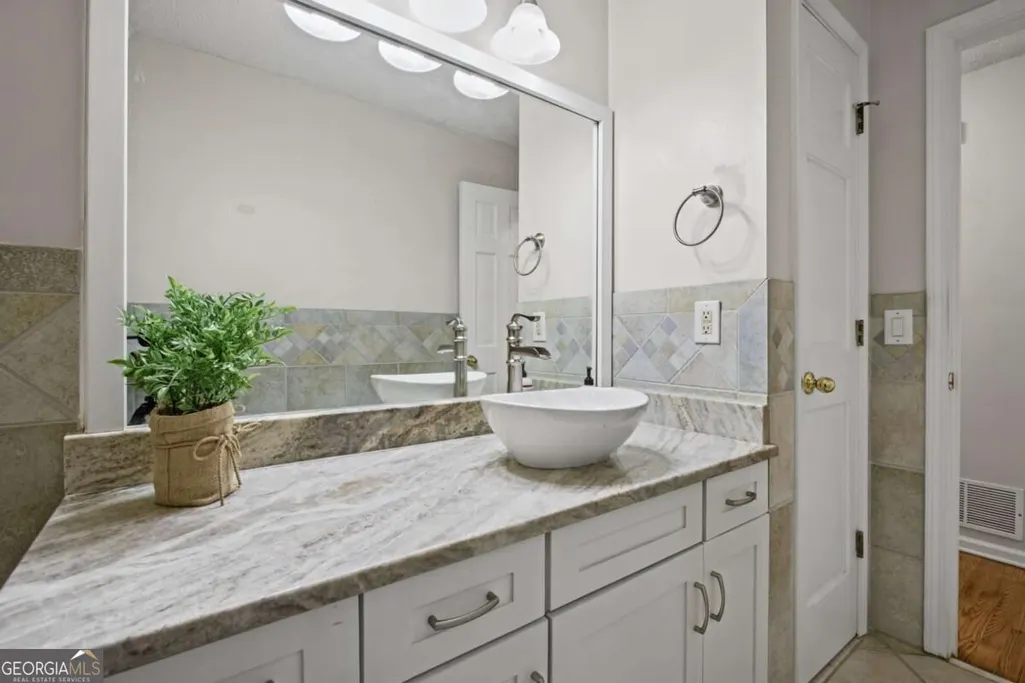
- Full Bathrooms3
- Half Bathrooms0
- Sqr Footage3487
- Lot Size1.09 Acres
Data Source:
Georgia MLS (GAMLS)
Property Description
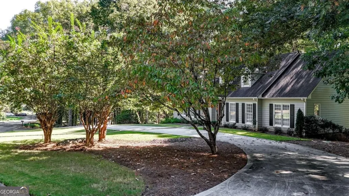
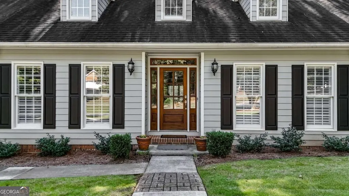
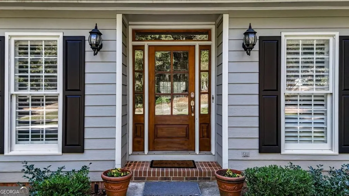
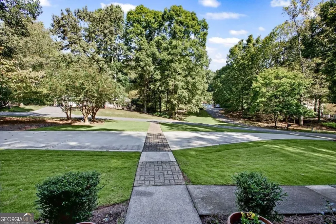
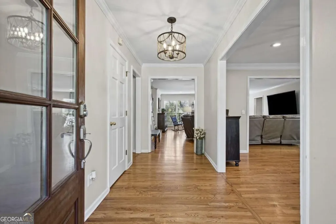
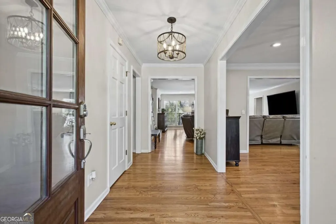
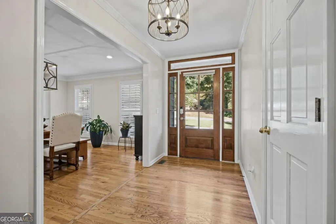
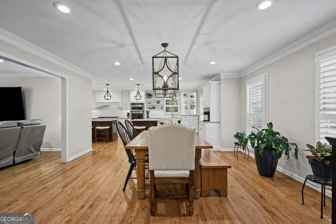
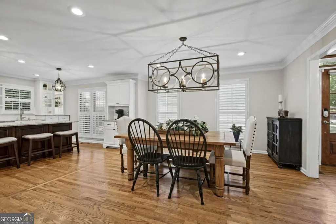
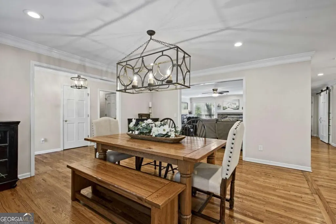
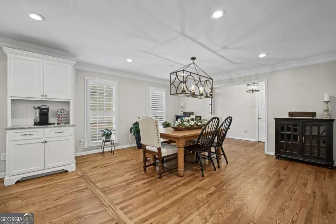
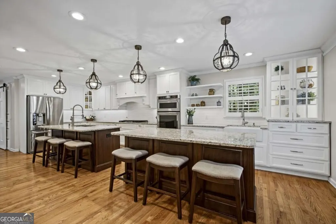
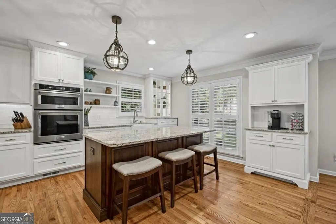
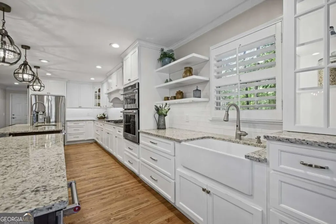
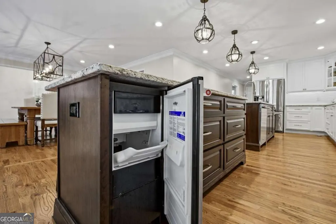
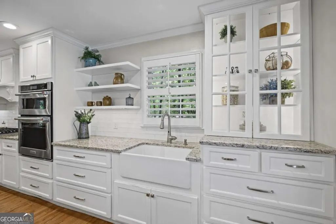
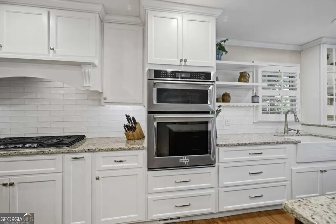
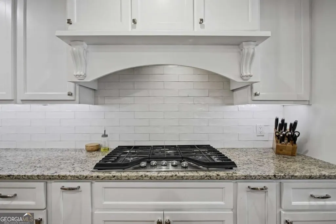
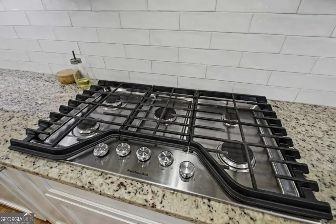
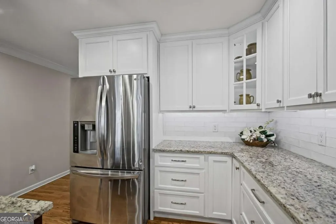
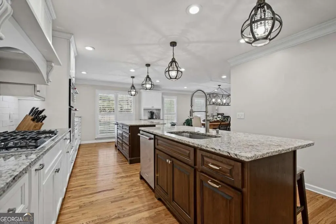
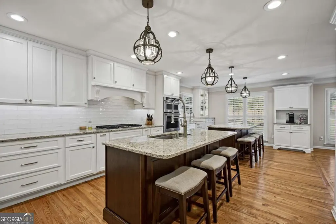
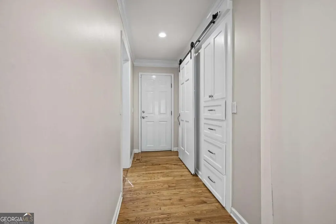
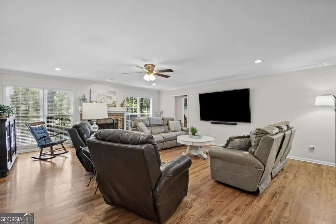
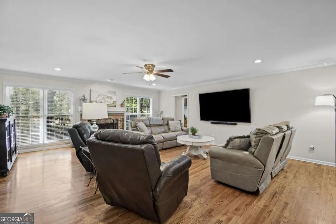
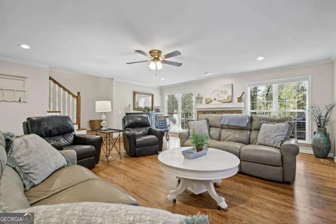
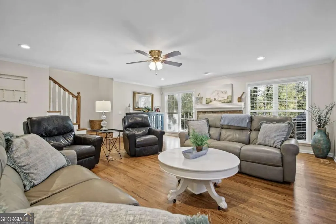
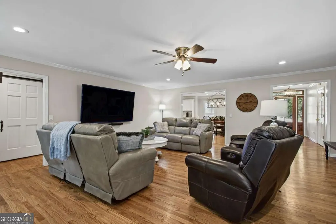
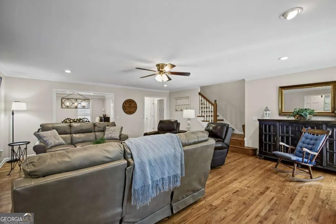
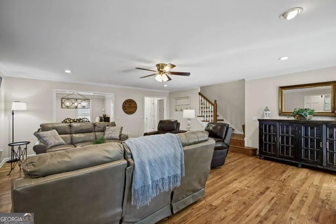
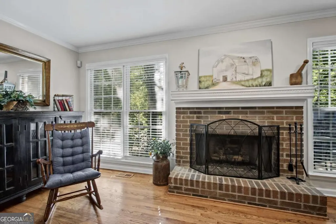
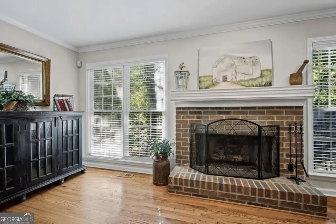
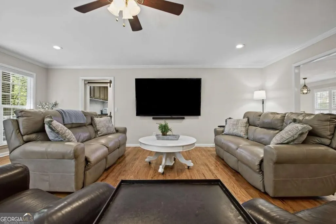
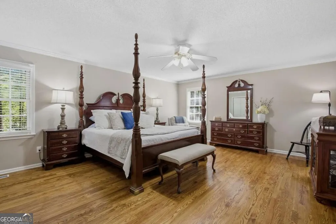
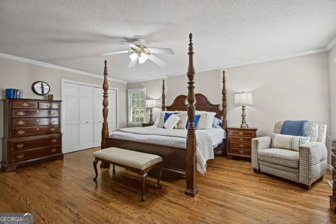
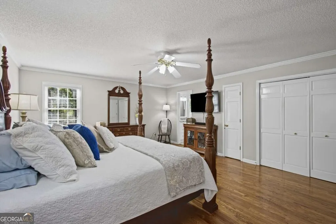
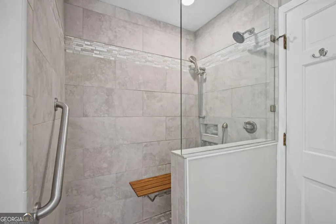
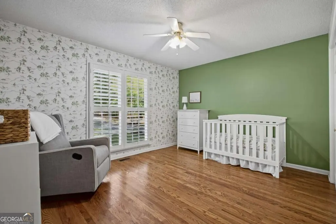
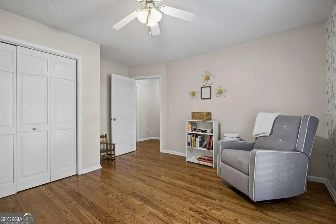
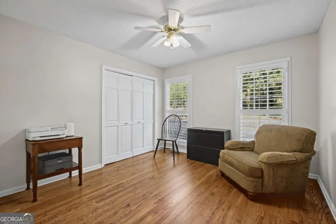
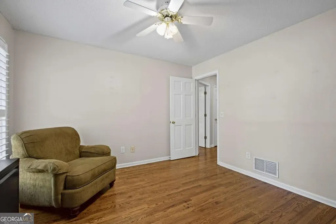
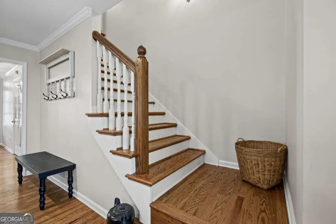
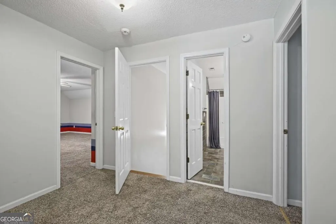
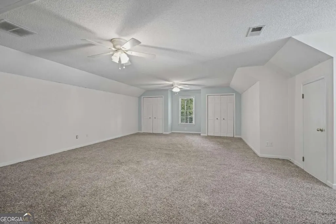
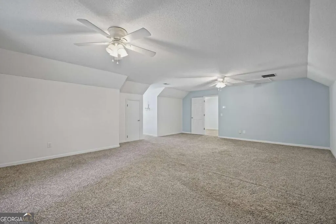
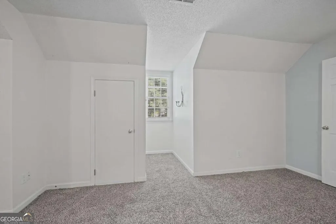
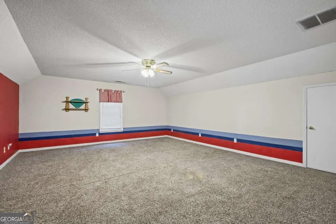
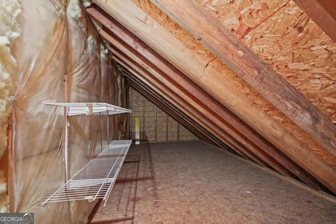
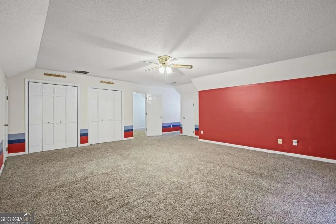
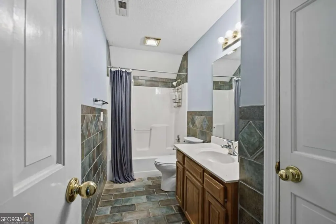
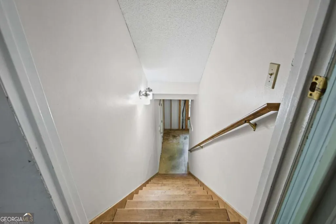
Some homes just feel like they've been waiting for you, and this traditional Cape Cod is one of them. The kitchen was built for people who love to cook and love to gather. Two islands give everyone room to spread out, double ovens keep holiday dinners on schedule, and a pair of sinks means two cooks are never fighting for the same faucet. It opens right into the dining area, so whoever's stirring the pot stays part of the conversation. Just beyond, a large family room anchored by a gas log fireplace invites everyone to settle in. It's the kind of space where game nights run long and Sunday afternoons slow down, with easy warmth at the flip of a switch. Gleaming hardwood floors run throughout the main level, and the oversized bedrooms are generous enough that nobody gets stuck with the small one. Downstairs, a spacious unfinished basement offers all the storage a full house could ask for, with plenty of room left over for whatever comes next. Out front, a circular driveway welcomes a crowd and makes parking easy when company rolls in. And just a short walk from your door, the neighborhood lake is waiting, whether you want to fish at sunrise, paddleboard through a slow afternoon, or glide out by kayak while the water's still. This five-bedroom home makes everyday life feel more spacious and a good deal more welcoming. Come see what it feels like to be right at home in Cartersville and just minutes away from I-75 if you decide you want to get out of town.
| Elementary School | Middle School | High School |
|---|---|---|
| Cloverleaf Elementary School | Red Top Middle School | Cass High School |
| Price History | |
|---|---|
| 10/18/2026 | Listed $499,900 |
General Features
| Sewer | Septic Tank |
|---|---|
| Heating | Central,Heat Pump,Propane |
| Cooling | Central Air,Electric,Heat Pump,Whole House Fan |
| Utilities | Cable Available,Electricity Available,High Speed Internet,Phone Available,Underground Utilities,Water Available |
| Roof | Composition |
| Appliances | Dishwasher,Disposal,Electric Water Heater,Microwave |
| HOA Fee | 300 |
| Association Fee Includes | Other |
| Patio/Porch Features | Deck |
| Architectural Style | Cape Cod,Traditional |
| Security Features | Smoke Detector(s) |
| Construction Materials | Concrete,Wood Siding |
| Year Built | 1991 |
| Levels | Three Or More |
| Property Subtype | Single Family Residence |
| Tax Year | 2025 |
| Waterfront Features | Creek |
| Community Features | Lake,Park,Playground,Street Lights |
| Accessibility | Accessible Entrance |
| County | Bartow |
| New Construction | false |
| Property Type | Residential |
| HOA | true |
| Attached Garage | true |
| Energy Efficient | Appliances,Insulation |
| Subdivision Name | Timberlake |
| Garage Y/N | true |
| Full Baths | 3 |
| Status | Under Contract |
| Directions | GPS or from I-75, take GA Hwy 20 toward Canton. In 1.6 miles turn left onto Timberlake Cove. In .6 miles, the home will be on the left. |
| High School | Cass |
| City | Cartersville |
| Body of Water | None |
| Lot Size Units | Acres |
| Lot Size Square Feet | 47480.4 |
| Carport Y/N | false |
| Elementary School | Cloverleaf |
| Property Attached Y/N | false |
| Land Lease Y/N | false |
| Tax Annual Amount | 3604 |
| Home Warranty Y/N | false |
| Middle/Junior High School | Red Top |
| Property Condition | Resale |
| Structure Type | House |
| Building Area Units | Square Feet |
| Living Area Units | Square Feet |
| Standard Status | Pending |
Interior Features
| Interior Amenities | Master On Main Level |
|---|---|
| Basement | Daylight,Exterior Entry,Interior Entry,Unfinished |
| Flooring | Carpet,Hardwood,Tile |
| Total Fireplaces | 1 |
| Fireplace Features | Family Room,Gas Log |
| Common Walls | No Common Walls |
| Air Conditioning Y/N | true |
| Heating Y/N | true |
| Window Features | Double Pane Windows |
| Fireplace Y/N | true |
| Above Grade Finished Area | 3487 |
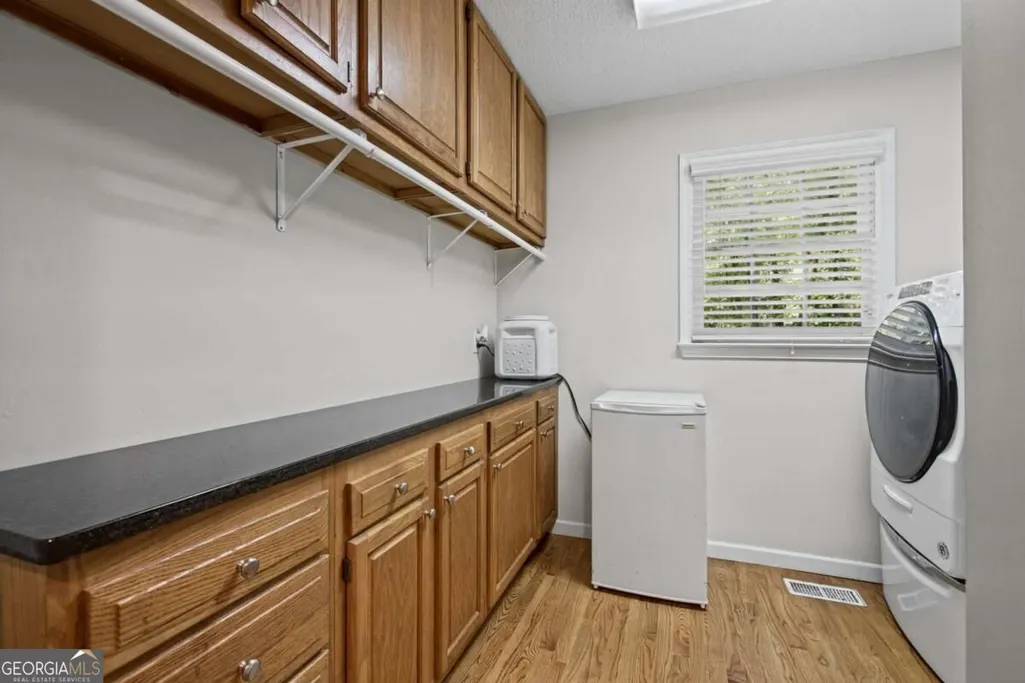
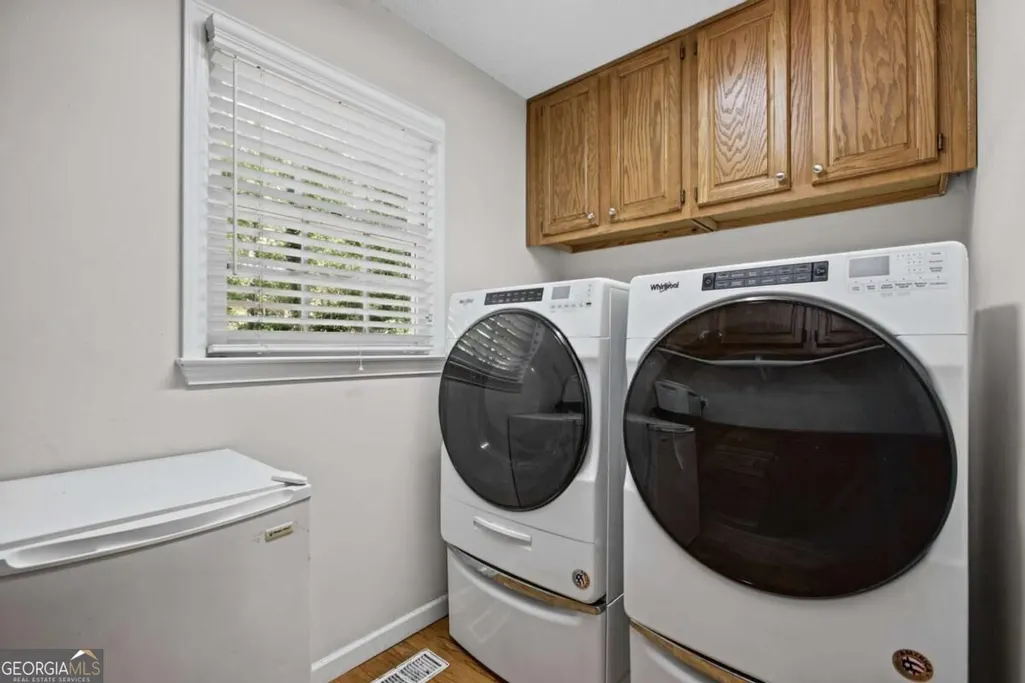
| Laundry Features | Other |
| Total Bedrooms | 5 |
| Main Level Bedrooms | 3 |
| Main Level Bathrooms | 2 |
| Below Grade Finished Area Unit Type | Square Feet |
| LivingAreaSource | Owner |
| Above Grade Finished Area Unit Type | Square Feet |
| Kitchen Features | Breakfast Bar,Kitchen Island,Pantry,Solid Surface Counters |
| Total Baths | 3 |
| Dining Room Features | Seats 12+ |
Exterior Features
| Vegetation | Wooded |
|---|---|
| Fencing | Back Yard,Wood |
| Parking Features | Garage,Basement,Garage Door Opener,Side/Rear Entrance |
| Lot Features | Private |
| Water Source | Public |
| Total Parking | 2 |
| Lot Size Area | 1.09 |
| Foundation Details | Slab |
| Building Area Total | 3487 |
| Lot Size Acres | 1.09 |
| Lot Size Source | Public Records |
| Waterfront Y/N | true |
Amenities
- Foreclosure
- Views
- Short Sale
- New Construction
- Adult 55+
- Lease To Own
- No HOA Fees
- Furnished
- Primary On Main
- Air Conditioning
- Seller Finance
- Green
- Fixer Upper
- Horse
- Golf
- Fireplace
- Deck
- Garage
- Basement
- Pool
Property vs Single Family Average in 30121
Price
Taxes
Year Built
In The Neighborhood
Reduced
Guyton
$ 361,900
298 Timberlake Drive
Guyton, GA 31312
- Type
- Single Family
- Size
- 1,909 SqFt
- Rooms
- 4 Beds + 2 Baths
Guyton
$ 269,900
305 Timber View Drive
Guyton, GA 31312
- Type
- Single Family
- Size
- 1,347 SqFt
- Rooms
- 3 Beds + 2 Baths
Reduced
Guyton
$ 349,000
233 Timberlake Drive
Guyton, GA 31312
- Type
- Single Family
- Size
- 1,952 SqFt
- Rooms
- 4 Beds + 2 Baths
Reduced
Guyton
$ 341,450
300 Timberlake Drive
Guyton, GA 31312
- Type
- Single Family
- Size
- 1,824 SqFt
- Rooms
- 4 Beds + 2 Baths
 The data relating to real estate for sale on this website comes in part from the Broker Reciprocity Program of the Savannah multi-List Corporation. Real Estate listings held by brokerage firms other than Weichert, Realtors(R) - Webb & Associates are marked with the name of the listing brokers.
Data last updated: November 8, 2026 6:16 PM UTC
All information deemed reliable but not guaranteed.
© 2026 Savannah Multi-List Corporation. All rights reserved.
 ©2026 Georgia Multiple Listing Service All information deemed reliable but not guaranteed. All properties are subject to prior sale, change or withdrawal. Neither listing broker(s) or information provider(s) shall be responsible for any typographical errors, misinformation, misprints and shall be held totally harmless. Listing(s) information is provided for consumer's personal, non-commercial use and may not be used for any purpose other than to identify prospective properties consumers may
