

Waterfront - Eco Friendly
Address
1250 Spring Oak Way, Cumming, GA
Price
$ 650,000
Property Attributes
- MLS#10874851
- TypeSingle Family
- Listing Status Active
- CountyForsyth
- CityCumming
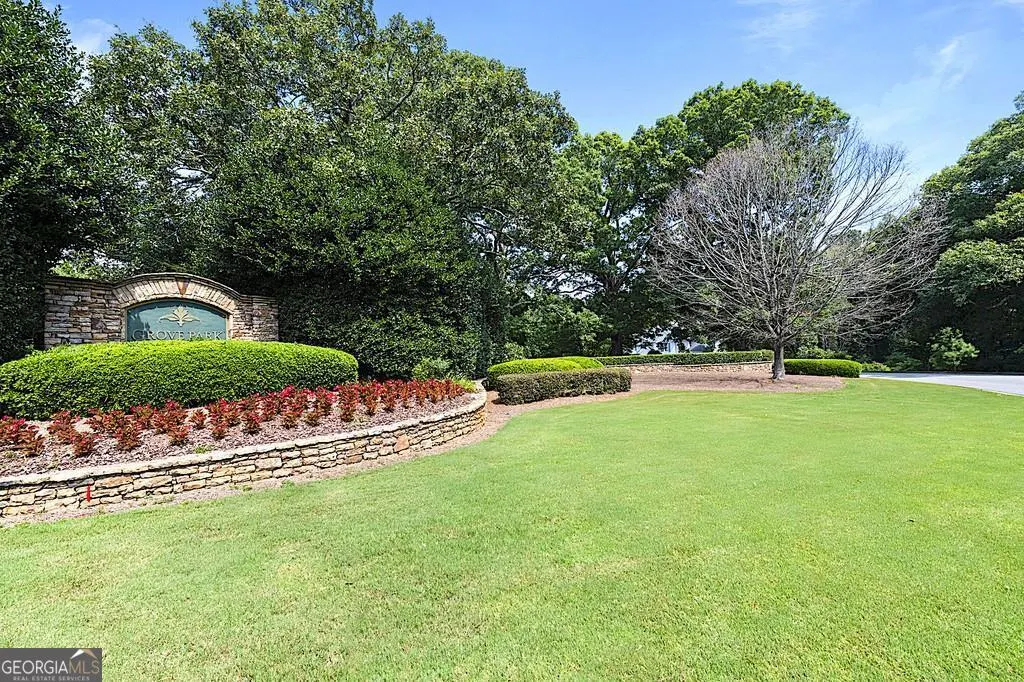
- NeighborhoodGrove Park
- Zip30041
- StyleTraditional
- Year Built1996
- Taxes$ 781
- Price$ 650,000
- Bedrooms4
- Full Bathrooms3
- Half Bathrooms1
- Sqr Footage3307
- Lot Size0.76 Acres
Data Source:
Georgia MLS (GAMLS)
Property Description
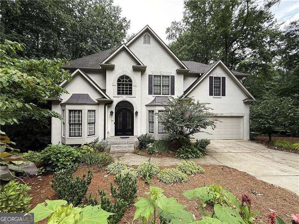
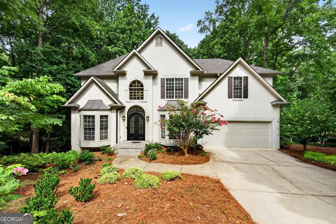
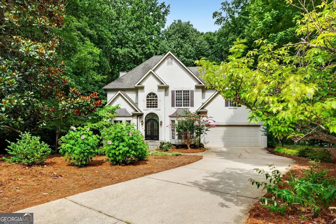
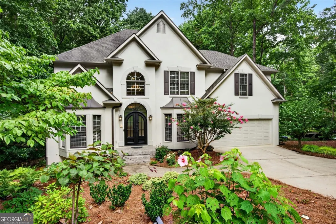
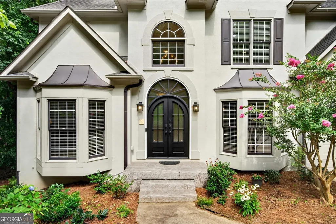
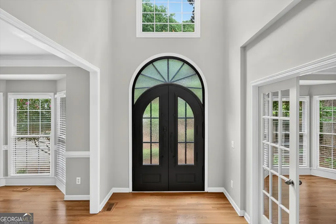
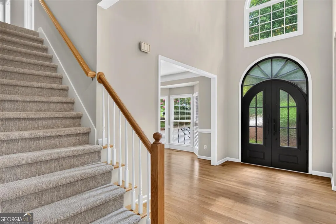
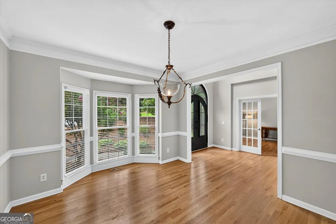
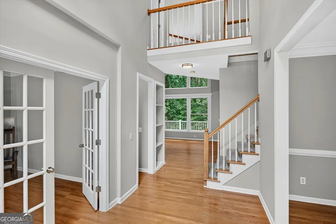
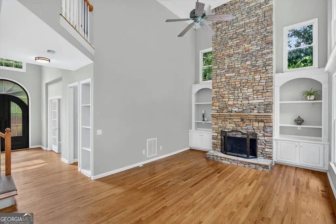
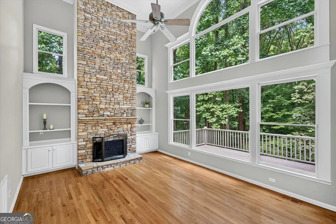
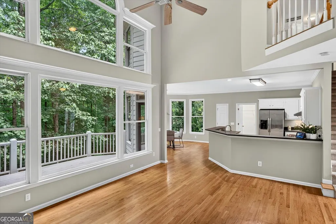
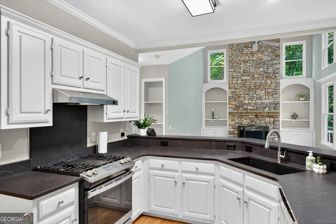
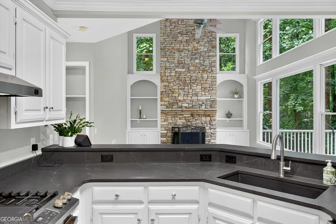
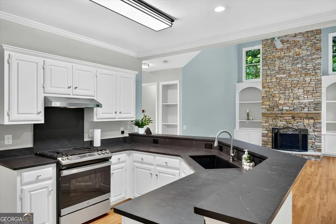
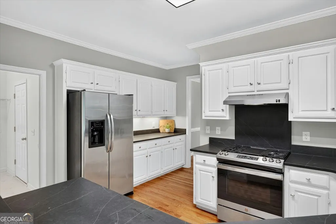
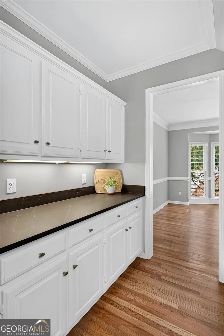
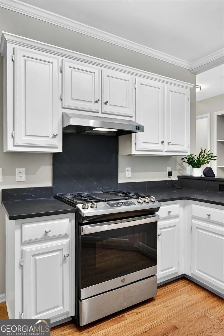
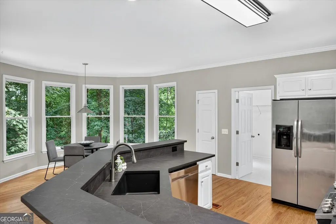
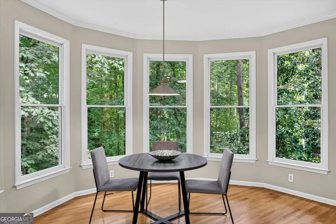
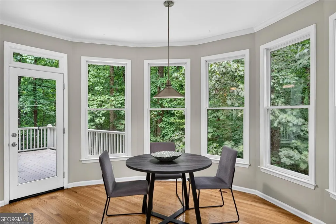
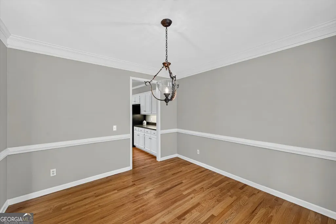
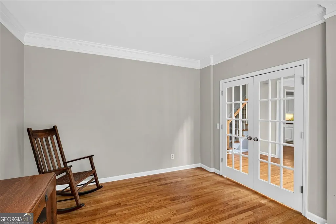
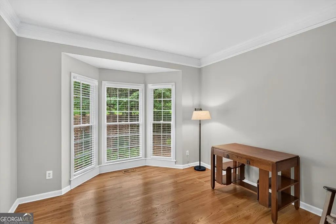
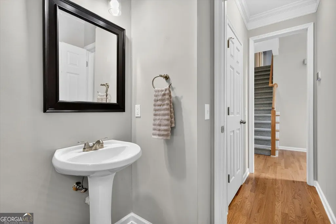
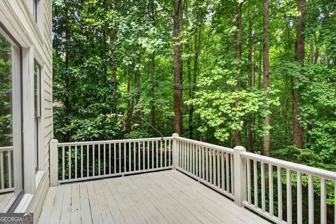
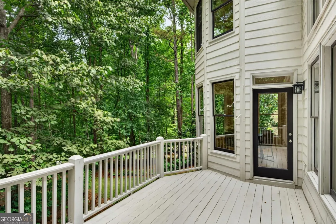
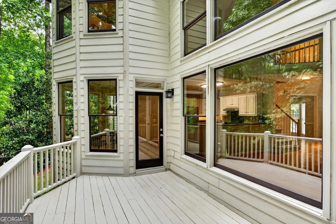
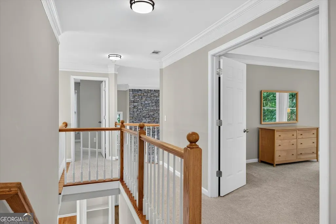
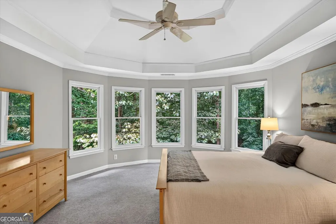
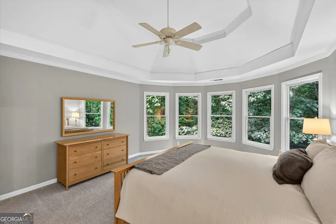
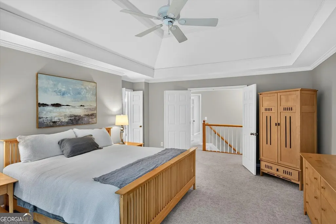
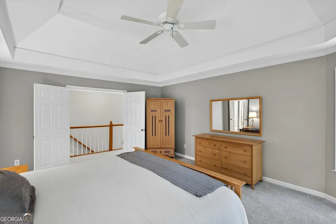
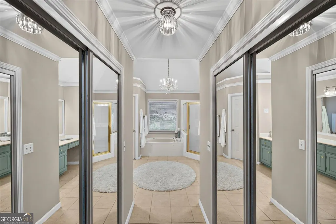
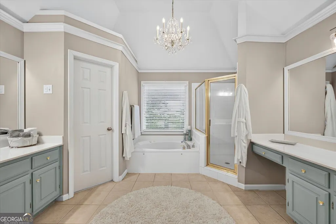
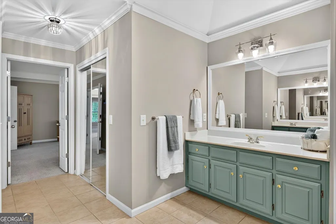
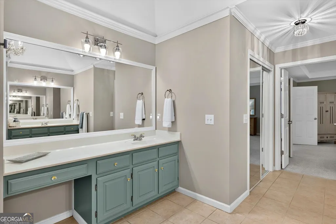
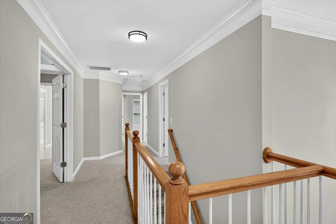
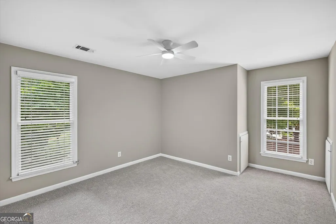
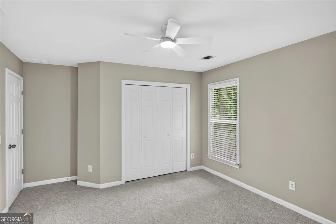
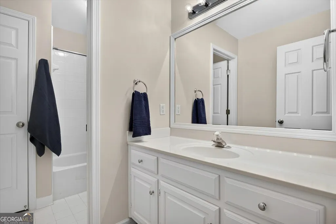
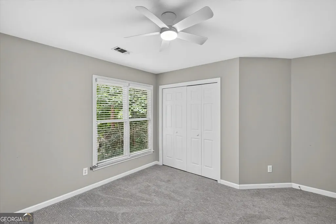
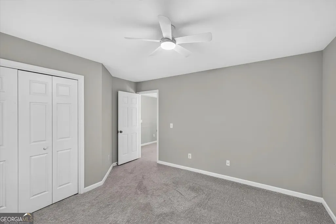
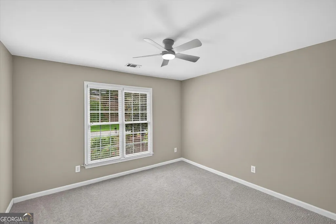
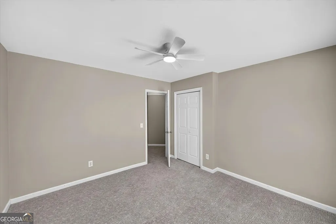
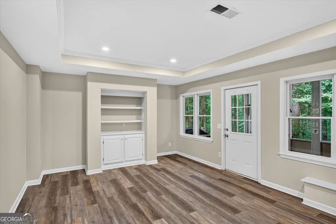
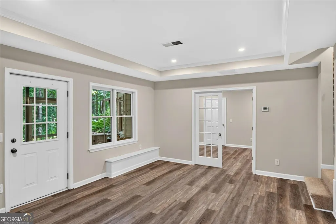
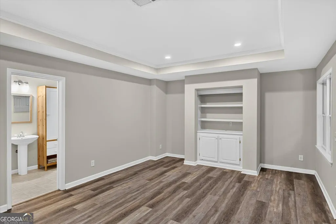
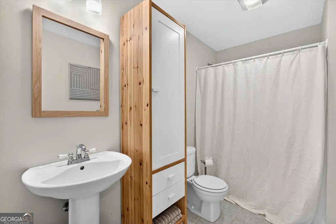
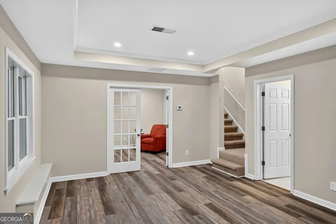
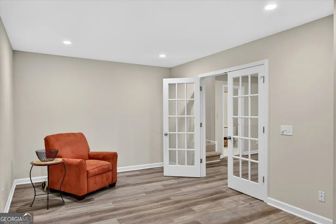
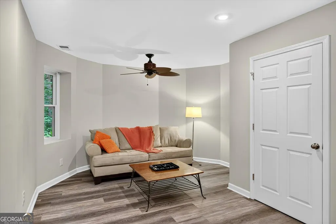
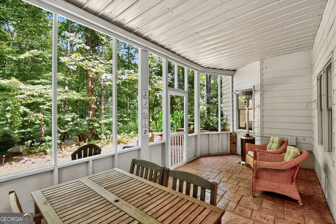
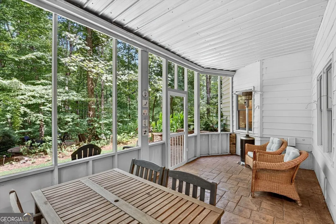
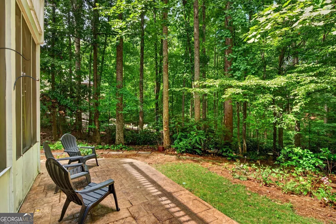
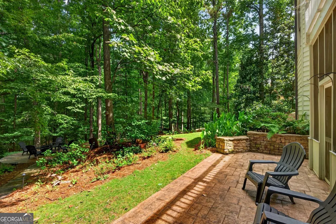
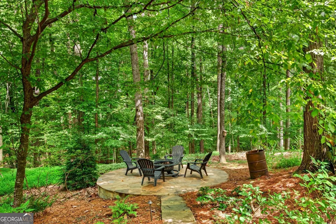
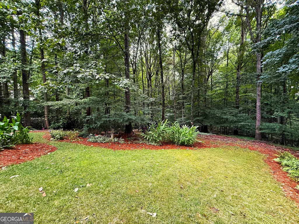
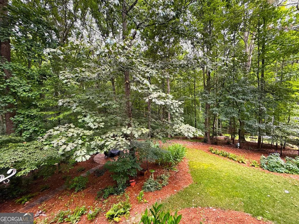
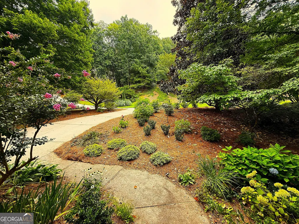
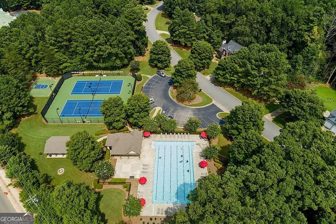
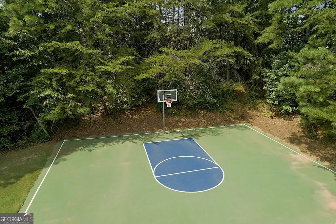
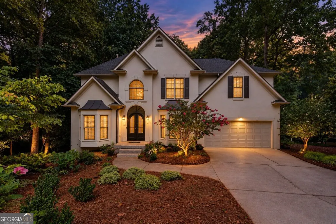
***SELLER PAID 2-1 INTEREST RATE BUYDOWN COULD LOWER YOUR RATE TO AS LOW AS 4.0%!!! CLOSE BY NOV 30TH AND GET $15,000 TO USE AS YOU CHOOSE (rate buydown, closing costs, price reduction)!!!*** Nestled on a spectacular 3/4-acre private cul-de-sac street lot in the highly sought-after Grove Park community, this beautifully appointed home with a finished terrace level offers an exceptional blend of luxury, comfort, and natural beauty. Known for its outstanding amenities, abundant green space, and unbeatable location, Grove Park provides a peaceful retreat just minutes from shopping, dining, top-rated schools, GA-400, Northside Hospital, Lake Lanier, parks, hiking trails, greenways and so much more!. Surrounded by mature trees and overlooking a picturesque spring-fed creek that flows toward nearby Lake Lanier, this home offers breathtaking, year-round views from nearly every room. Whether relaxing on the oversized deck, enjoying the screened porch, gathering around the fire pit, or unwinding on the expansive stamped concrete patio, you'll experience a seamless connection to nature in every season. Inside, a welcoming two-story foyer showcases stunning hardwood floors, extensive custom millwork, and abundant natural light throughout. The foyer is flanked by a spacious living room or home office featuring French doors and a large bay window, along with an elegant formal dining room perfect for hosting family gatherings and special occasions. At the heart of the home, the beautifully updated chef's kitchen combines style and functionality with quartz countertops, abundant cabinetry, a gas range, pantry, large breakfast area, and breakfast bar. The kitchen opens seamlessly to the impressive two-story great room, highlighted by soaring ceilings, a dramatic stacked-stone fireplace, and a breathtaking wall of windows framing panoramic woodland views. Upstairs, the luxurious owner's suite serves as a private retreat featuring a comfortable sitting area, tranquil nature views, and a spa-inspired bath. Spacious secondary bedrooms provide comfort and flexibility for family and guests. The finished terrace level is designed for both entertaining and everyday living, offering a generous media and recreation room, a full bathroom, a versatile flex room ideal for guests, a home gym, office, or potential additional bedroom, plus abundant storage and room for future expansion. The terrace level opens directly to the screened porch and expansive patio, extending the home's exceptional indoor-outdoor living spaces. The backyard is truly a private oasis where you can grill, entertain, relax around the fire pit, or simply enjoy the peaceful sights and sounds of nature. Every outdoor space has been thoughtfully designed to maximize the home's extraordinary setting. Offering an ideal combination of elegant living spaces, flexible design, exceptional outdoor amenities, and one of Grove Park's most scenic homesites, this remarkable property truly adapts to every stage of life-whether you're entertaining guests, working from home, or simply enjoying the serenity of your surroundings - close to everything, but seemingly miles away from it all... Welcome Home!
| Elementary School | Middle School | High School |
|---|---|---|
| Mashburn Elementary School | Lakeside Middle School | Forsyth Central High School |
| Price History | |
|---|---|
| 10/18/2026 | Listed $650,000 |
General Features
| Sewer | Septic Tank |
|---|---|
| Heating | Central,Forced Air,Natural Gas |
| Cooling | Ceiling Fan(s),Central Air,Electric |
| Utilities | Cable Available,Electricity Available,High Speed Internet,Natural Gas Available,Phone Available,Underground Utilities,Water Available |
| Roof | Composition,Other |
| Appliances | Dishwasher,Gas Water Heater,Other,Range |
| HOA Fee | 750 |
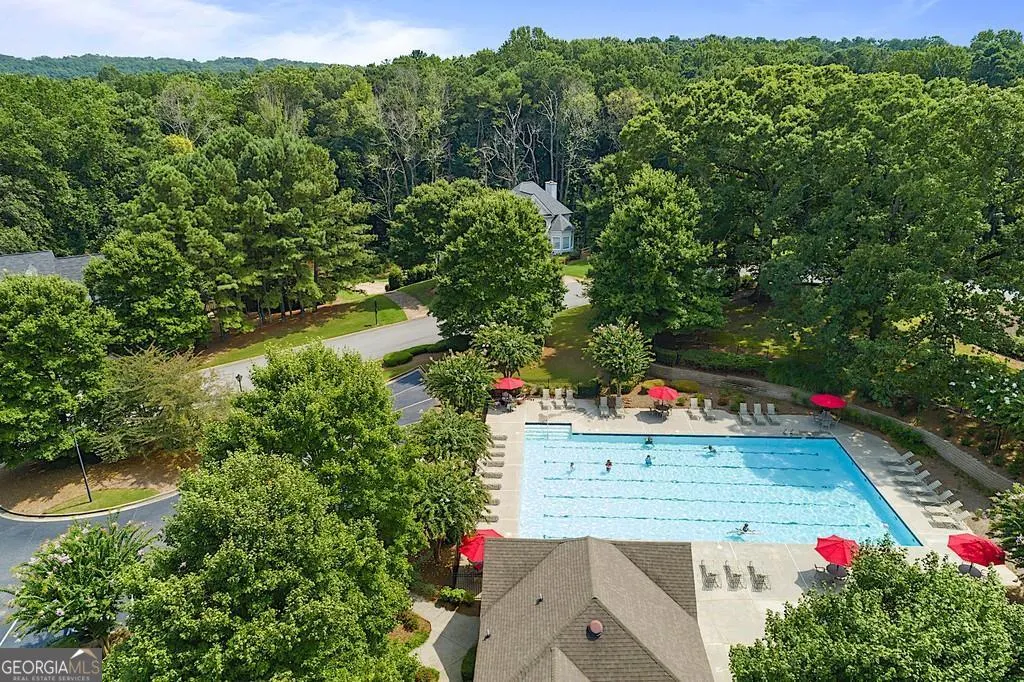
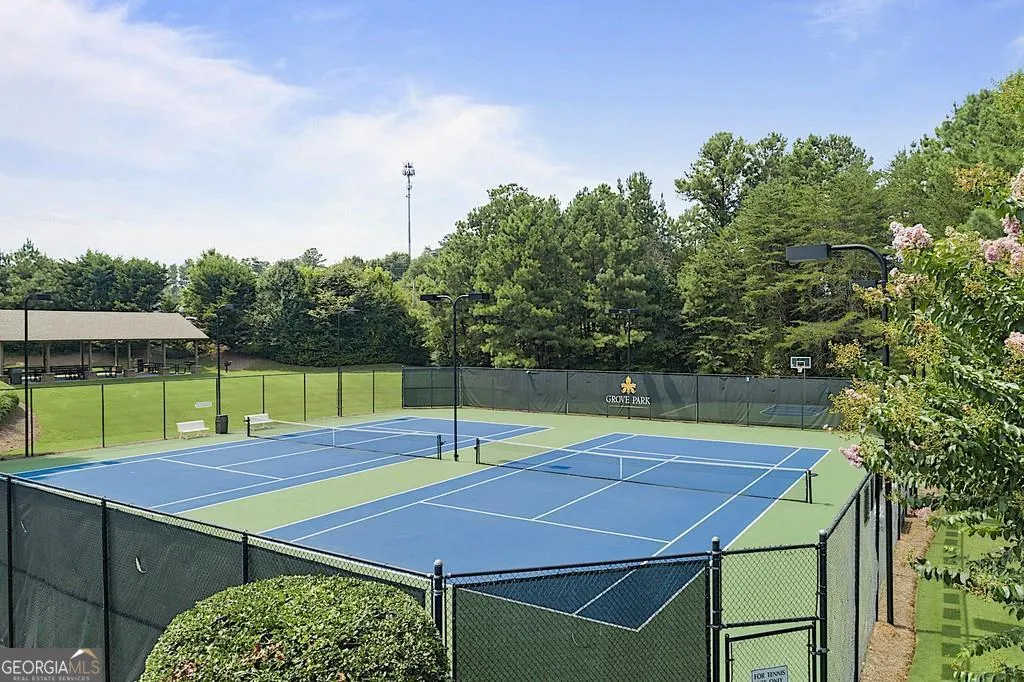
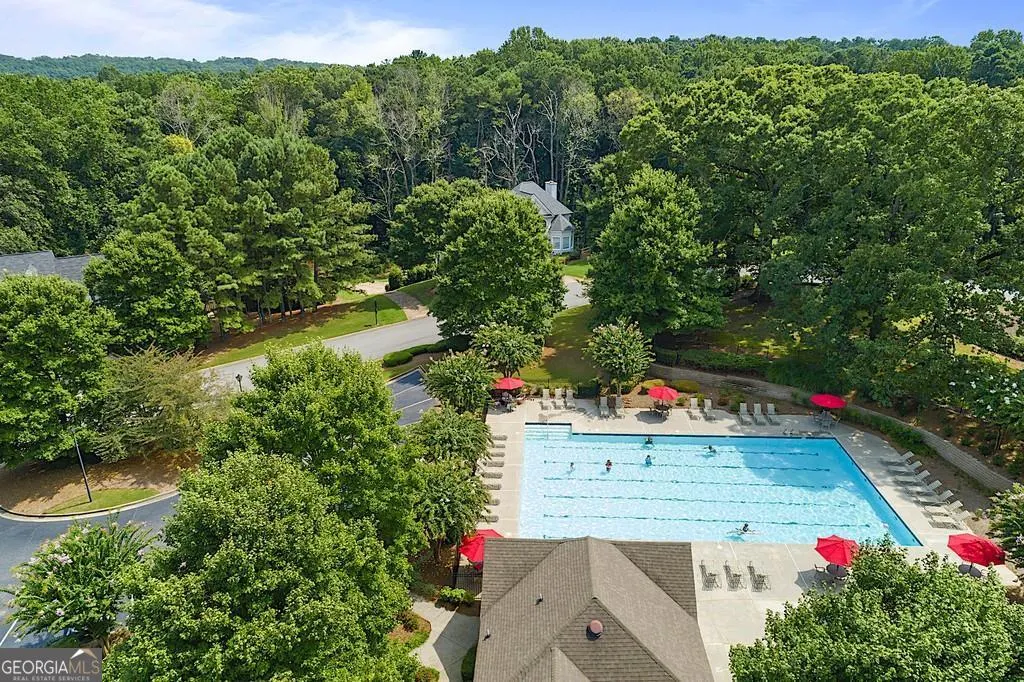
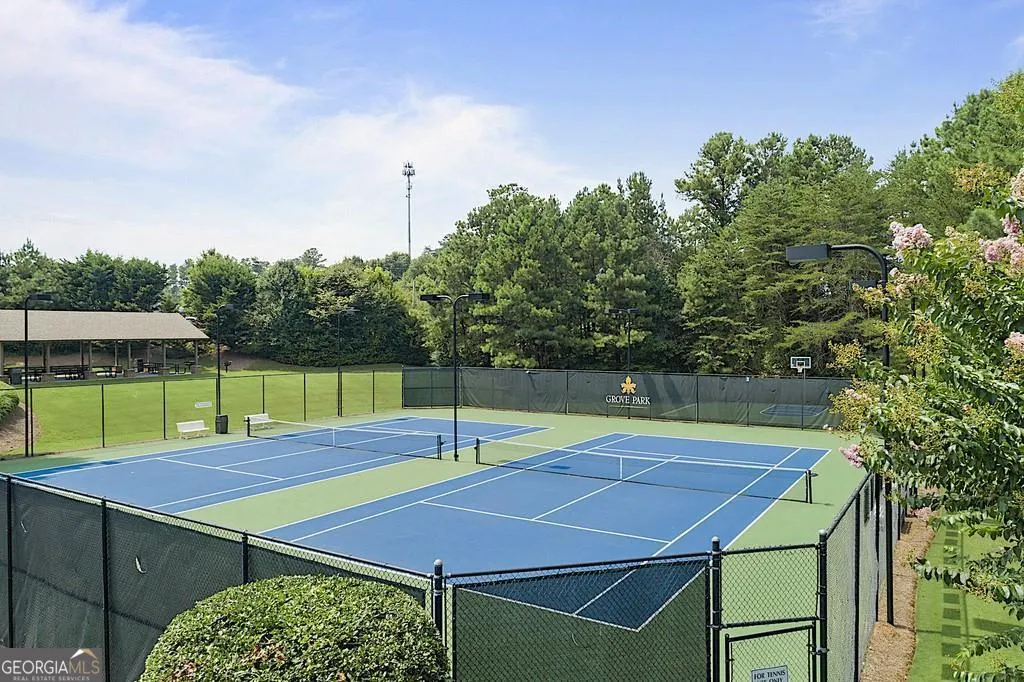
| Association Fee Includes | Reserve Fund,Swimming,Tennis,Trash |
| Patio/Porch Features | Deck,Patio,Porch,Screened |
| Architectural Style | Traditional |
| Security Features | Smoke Detector(s) |
| Construction Materials | Other,Stucco |
| Year Built | 1996 |
| Electric | 220 Volts |
| View | Seasonal View |
| Levels | Three Or More |
| Property Subtype | Single Family Residence |
| Tax Year | 2025 |
| Waterfront Features | Creek |
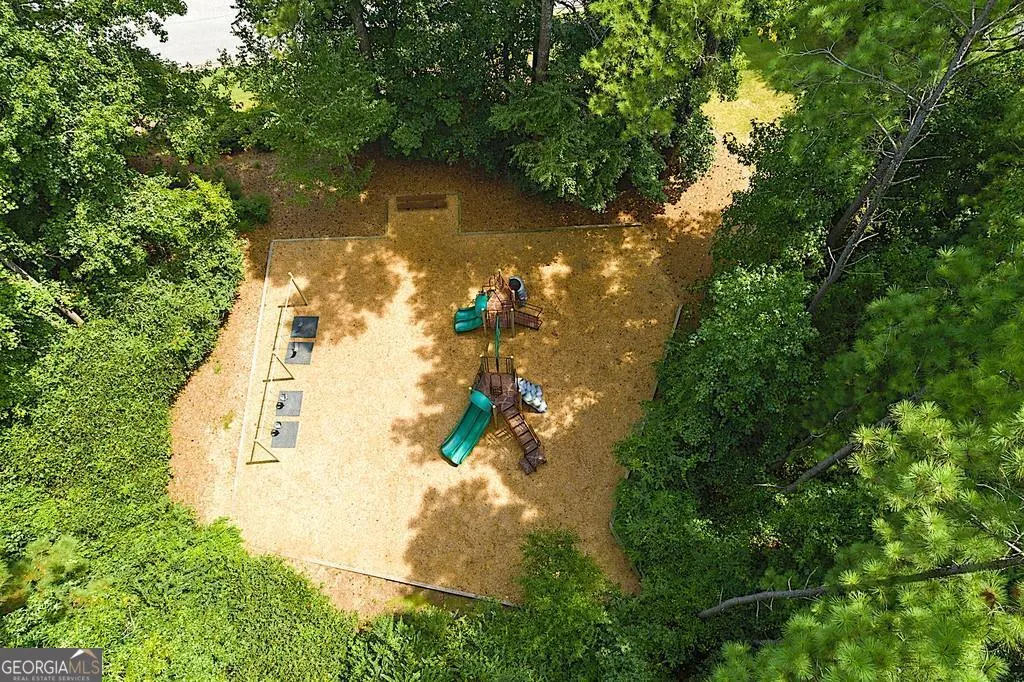
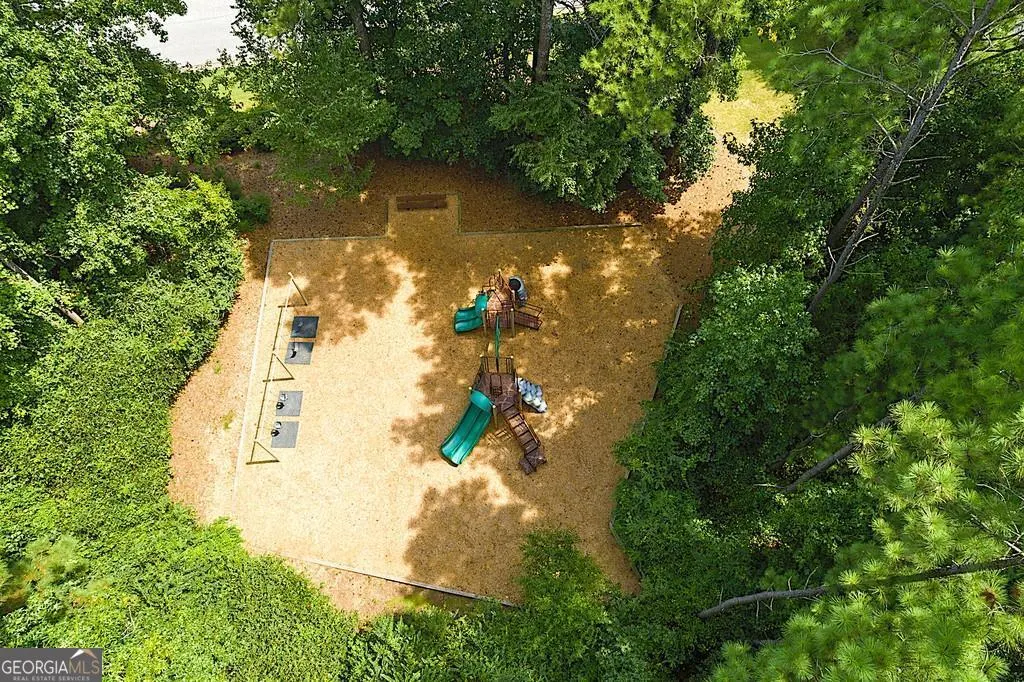
| Community Features | Playground,Pool,Street Lights,Tennis Court(s),Walk To Schools,Near Shopping |
| County | Forsyth |
| New Construction | false |
| Property Type | Residential |
| HOA | true |
| Attached Garage | true |
| Energy Efficient | Appliances |
| Subdivision Name | Grove Park |
| Garage Y/N | true |
| Full Baths | 3 |
| Status | Active |
| Directions | GA400 to Right on Exit 14/Buford Rd/Hwy 20, Left on Sanders Rd, Right on Grove Park Lane to the end, Left on Willow Park, Right on Spring Oak. Home on Left. |
| High School | Forsyth Central |
| City | Cumming |
| Body of Water | None |
| Lot Size Units | Square Feet |
| Lot Size Square Feet | 33105.6 |
| Carport Y/N | false |
| Elementary School | Mashburn |
| Property Attached Y/N | false |
| Land Lease Y/N | false |
| Tax Annual Amount | 781 |
| Home Warranty Y/N | false |
| Middle/Junior High School | Lakeside |
| Property Condition | Resale |
| Structure Type | House |
| Building Area Units | Square Feet |
| Living Area Units | Square Feet |
| Standard Status | Active |
Interior Features
| Interior Amenities | Bookcases,High Ceilings,Other,Tray Ceiling(s),Entrance Foyer,Vaulted Ceiling(s),Walk-In Closet(s) |
|---|---|
| Basement | Bath Finished,Daylight,Finished,Full,Interior Entry |
| Flooring | Carpet,Hardwood,Tile |
| Total Fireplaces | 1 |
| Fireplace Features | Factory Built,Gas Log,Other |
| Common Walls | No Common Walls |
| Air Conditioning Y/N | true |
| Heating Y/N | true |
| Window Features | Double Pane Windows |
| Fireplace Y/N | true |
| Above Grade Finished Area | 2607 |
| Half Baths | 1 |
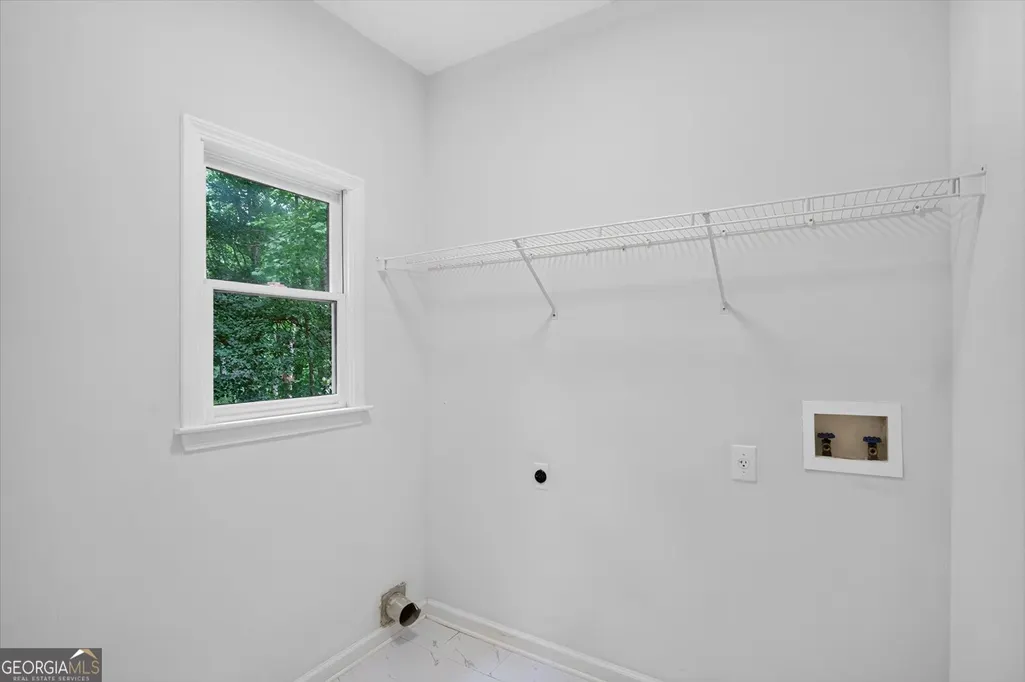
| Laundry Features | Other |
| Total Bedrooms | 4 |
| Below Grade Finished Area | 700 |
| Below Grade Finished Area Unit Type | Square Feet |
| LivingAreaSource | Appraiser |
| Above Grade Finished Area Unit Type | Square Feet |
| Kitchen Features | Breakfast Bar,Kitchen Island,Pantry |
| Total Baths | 4 |
| Dining Room Features | Separate Room |
Exterior Features
| Exterior Amenities | Garden,Other |
|---|---|
| Parking Features | Garage,Attached,Kitchen Level,Garage Door Opener |
| Lot Features | Other,Private |
| Water Source | Public |
| Total Parking | 2 |
| Lot Size Area | 33105.6 |
| Building Area Total | 3307 |
| Lot Size Acres | 0.76 |
| Lot Size Source | Public Records |
| Waterfront Y/N | true |
Amenities
- Foreclosure
- Views
- Short Sale
- New Construction
- Adult 55+
- Lease To Own
- No HOA Fees
- Furnished
- Primary On Main
- Air Conditioning
- Seller Finance
- Green
- Fixer Upper
- Horse
- Golf
- Fireplace
- Deck
- Garage
- Basement
- Pool
Property vs Single Family Average in 30041
Price
Taxes
Year Built
In The Neighborhood
Just Listed
Carrollton
$ 399,900
310 Wooded Glen Lane
Carrollton, GA 30117
- Type
- Single Family
- Size
- 3,178 SqFt
- Rooms
- 4 Beds + 3.5 Baths
Open House
Cumming
$ 750,000
1220 Spring Oak Way
Cumming, GA 30041
- Type
- Single Family
- Size
- 4,761 SqFt
- Rooms
- 5 Beds + 4 Baths
Waterfront
Cartersville
$ 540,000
38 Grove Park Circle
Cartersville, GA 30120
- Type
- Single Family
- Size
- 2,676 SqFt
- Rooms
- 5 Beds + 2.5 Baths
Atlanta
$ 350,000
2026 North Avenue Nw
Atlanta, GA 30318
- Type
- Single Family
- Size
- 1,254 SqFt
- Rooms
- 3 Beds + 2 Baths
Open House
Atlanta
$ 425,000
8 S Eugenia Place Nw
Atlanta, GA 30318
- Type
- Single Family
- Size
- 2,134 SqFt
- Rooms
- 4 Beds + 3 Baths
Foreclosure
Atlanta
$ 525,000
1950 Baker Road Nw
Atlanta, GA 30318
- Type
- Single Family
- Size
- 1,977 SqFt
- Rooms
- 4 Beds + 3 Baths
Fixer Upper
Atlanta
$ 174,500
1885 North Avenue Nw
Atlanta, GA 30318
- Type
- Single Family
- Size
- 1,484 SqFt
- Rooms
- 3 Beds + 1 Baths
New Construction
Senoia
$ 728,525
Lot 62 Sumner Way Lot 62
Senoia, GA 30276
- Type
- Single Family
- Size
- 2,948 SqFt
- Rooms
- 4 Beds + 3 Baths
Views
Acworth
$ 379,000
4652 Grove Court
Acworth, GA 30101
- Type
- Single Family
- Size
- 1,530 SqFt
- Rooms
- 4 Beds + 2.5 Baths
Acworth
$ 360,000
3393 Orange Lane Nw
Acworth, GA 30101
- Type
- Single Family
- Size
- 1,448 SqFt
- Rooms
- 4 Beds + 2.5 Baths
Duluth
$ 409,000
3404 Grovewood Lane
Duluth, GA 30096
- Type
- Single Family
- Size
- 1,822 SqFt
- Rooms
- 3 Beds + 2.5 Baths
Reduced
Acworth
$ 334,900
3230 Grove Trail Nw
Acworth, GA 30101
- Type
- Single Family
- Size
- 1,500 SqFt
- Rooms
- 3 Beds + 2.5 Baths
 The data relating to real estate for sale on this website comes in part from the Broker Reciprocity Program of the Savannah multi-List Corporation. Real Estate listings held by brokerage firms other than Weichert, Realtors(R) - Webb & Associates are marked with the name of the listing brokers.
Data last updated: November 7, 2026 8:25 PM UTC
All information deemed reliable but not guaranteed.
© 2026 Savannah Multi-List Corporation. All rights reserved.
 ©2026 Georgia Multiple Listing Service All information deemed reliable but not guaranteed. All properties are subject to prior sale, change or withdrawal. Neither listing broker(s) or information provider(s) shall be responsible for any typographical errors, misinformation, misprints and shall be held totally harmless. Listing(s) information is provided for consumer's personal, non-commercial use and may not be used for any purpose other than to identify prospective properties consumers may
