

Fixer Upper - Primary on Main
Address
5031 Oakdale Drive, Douglasville, GA
Price
$ 169,000
Property Attributes
- MLS#10874714
- TypeSingle Family
- Listing Status Active
- CountyDouglas
- CityDouglasville
- NeighborhoodOakdale
- Zip30135
- StyleBrick 4 Side
- Year Built1972
- Taxes$ 2111
- Price$ 169,000
- Bedrooms3
- Full Bathrooms1
- Half Bathrooms1
- Sqr Footage1304
- Lot Size0.5 Acres
Data Source:
Georgia MLS (GAMLS)
Property Description
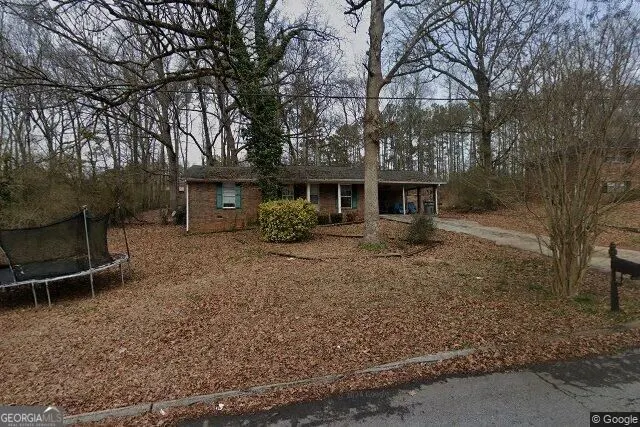
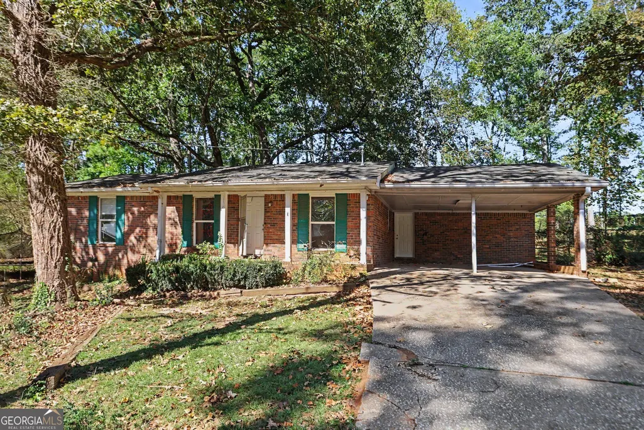
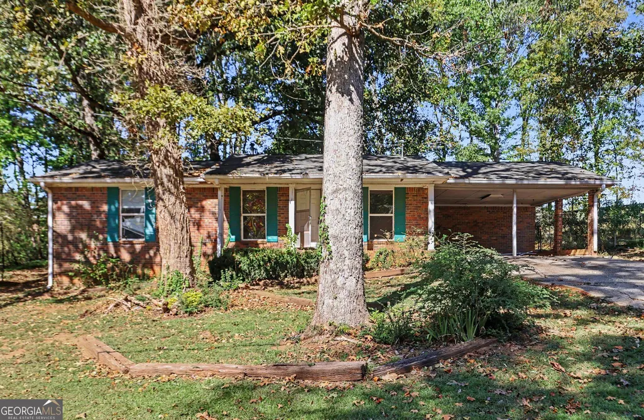
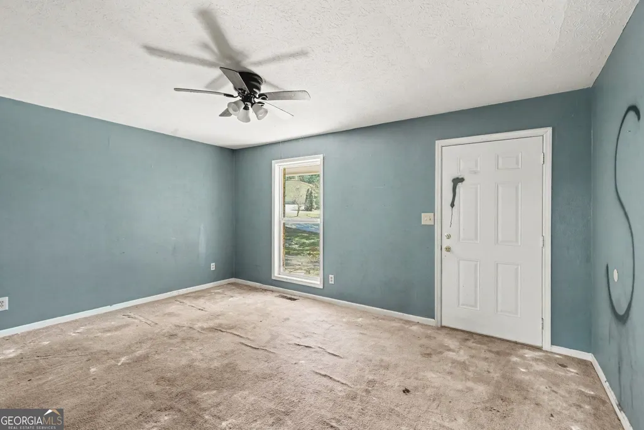
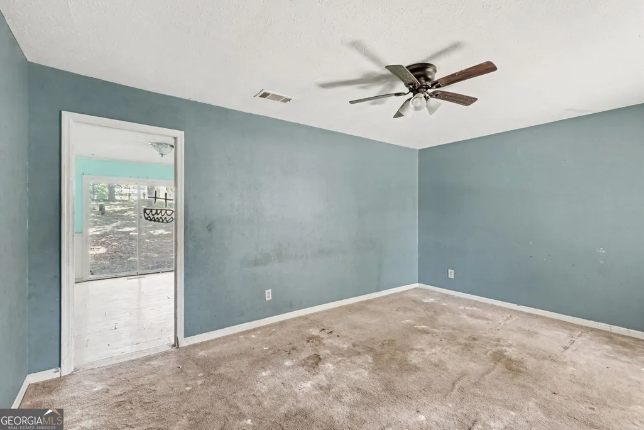
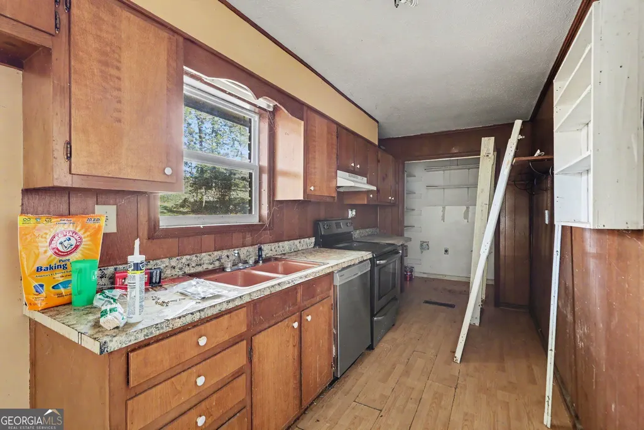
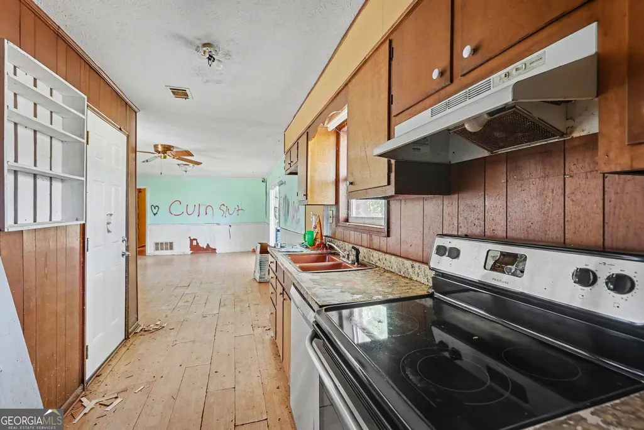
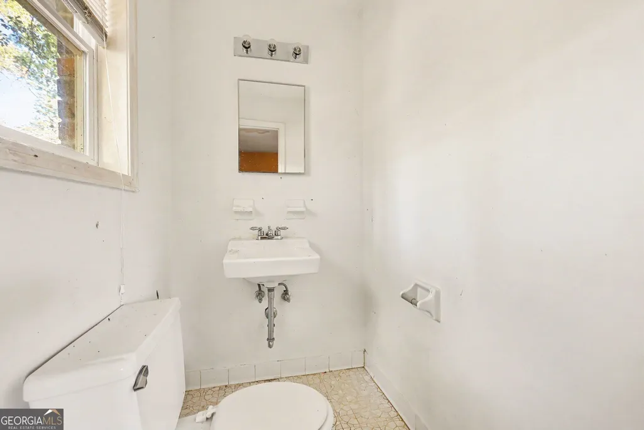
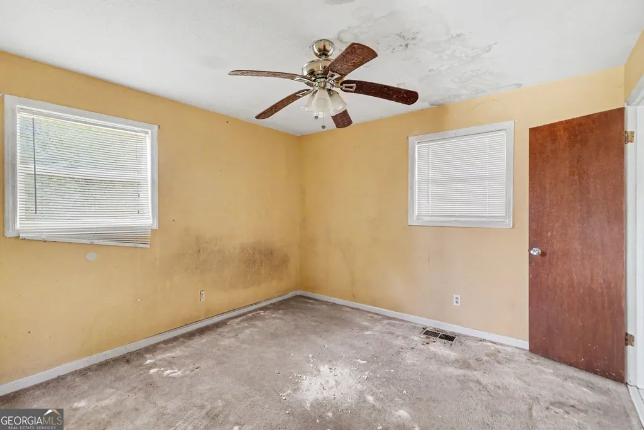
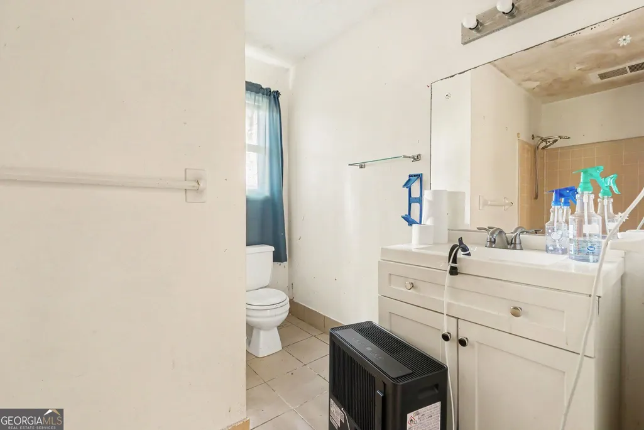
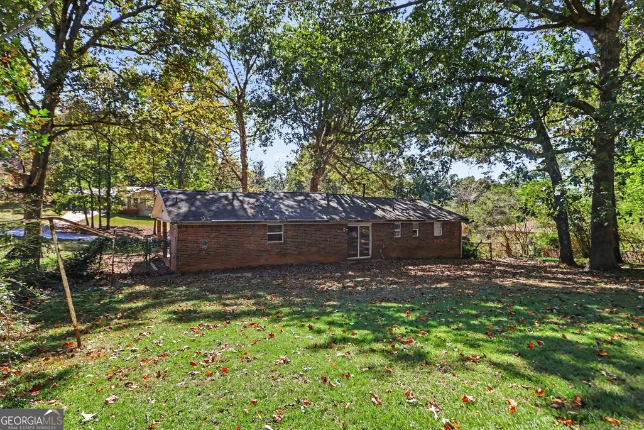
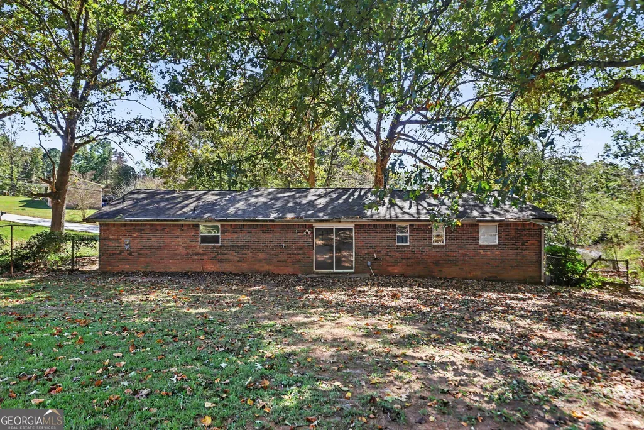
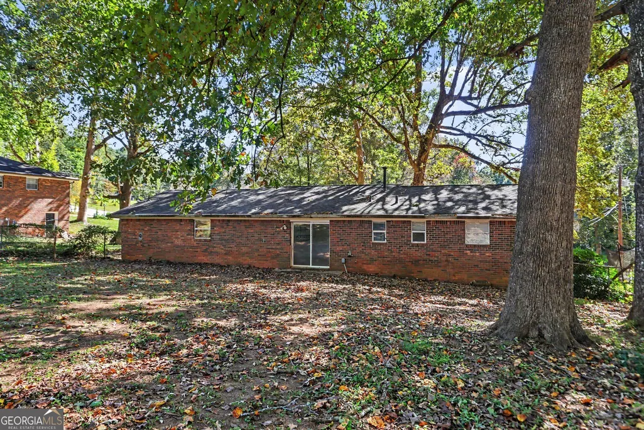
NO BLIND OFFERS! FOUR-SIDED BRICK HOME WITH GREAT RENOVATION POTENTIAL! PRICED TO SELL AT $169,000! Calling all investors, renovators, and buyers looking for an opportunity to build equity! Welcome to 5031 Oakdale Drive in Douglasville, GA! This 3-bedroom, 1.5-bath, four-sided brick home is full of possibilities and ready for someone with the vision to restore it to its full potential! Nestled in an established neighborhood surrounded by many well-maintained homes, this property offers a wonderful opportunity to transform a fixer-upper into something special. Features include a charming front porch, a spacious fenced backyard with plenty of room for outdoor entertaining, and a convenient two-car carport. While the home has experienced significant damage from previous tenants and vandalism, including graffiti on interior walls, it presents an opportunity for the right buyer to renovate, customize, and add value. With thoughtful improvements and updates, this property could become a beautiful primary residence or an attractive investment property. Whether you're an investor searching for your next renovation project, looking to expand your rental portfolio, or a buyer ready to create a home that reflects your personal style, this property is worth exploring! SOLD AS-IS! SELLER WILL ENTERTAIN ALL OFFERS! Cash buyers and buyers utilizing eligible renovation or conventional financing are welcome. Financing is subject to property condition and lender approval. Bring your contractor, your creativity, and your vision! Opportunities like this don't come along every day at this price point. Schedule your showing today and discover the possibilities!
| Elementary School | Middle School | High School |
|---|---|---|
| Bill Arp Elementary School | Fairplay Middle School | Alexander High School |
| Price History | |
|---|---|
| 10/17/2026 | Listed $169,000 |
General Features
| Sewer | Septic Tank |
|---|---|
| Heating | Central,Forced Air |
| Cooling | Ceiling Fan(s),Central Air |
| Utilities | Cable Available,Electricity Available,High Speed Internet |
| Roof | Composition |
| Appliances | Dishwasher,Range |
| Association Fee Includes | None |
| Patio/Porch Features | Patio,Porch |
| Architectural Style | Brick 4 Side |
| Construction Materials | Brick |
| Year Built | 1972 |
| Levels | One |
| Property Subtype | Single Family Residence |
| Tax Year | 2004 |
| Community Features | Street Lights |
| County | Douglas |
| New Construction | false |
| Property Type | Residential |
| HOA | false |
| Attached Garage | false |
| Subdivision Name | Oakdale |
| Garage Y/N | false |
| Full Baths | 1 |
| Status | Active |
| Directions | From Atlanta, take I-20 West to Exit 34 (GA Highway 5/Bill Arp Road). Turn left onto Highway 5 South/Bill Arp Road and continue approximately 5 miles. Turn right onto Oakdale Drive. Property will be on the left at 5031 Oakdale Drive. |
| High School | Alexander |
| City | Douglasville |
| Lot Size Units | Square Feet |
| Lot Size Square Feet | 21780 |
| Carport Y/N | true |
| Elementary School | Bill Arp |
| Land Lease Y/N | false |
| Tax Annual Amount | 2111.8 |
| Home Warranty Y/N | false |
| Middle/Junior High School | Fairplay |
| Property Condition | Fixer |
| Structure Type | House |
| Building Area Units | Square Feet |
| Living Area Units | Square Feet |
| Standard Status | Active |
Interior Features
| Interior Amenities | Master On Main Level |
|---|---|
| Basement | None |
| Flooring | Carpet,Laminate,Other |
| Air Conditioning Y/N | true |
| Heating Y/N | true |
| Fireplace Y/N | false |
| Above Grade Finished Area | 1304 |
| Half Baths | 1 |
| Laundry Features | In Kitchen,Other |
| Total Bedrooms | 3 |
| Main Level Bedrooms | 3 |
| Main Level Bathrooms | 1 |
| Below Grade Finished Area Unit Type | Square Feet |
| LivingAreaSource | Public Records |
| Above Grade Finished Area Unit Type | Square Feet |
| Total Baths | 2 |
Exterior Features
| Fencing | Back Yard,Chain Link,Fenced |
|---|---|
| Parking Features | Carport,Parking Pad,Kitchen Level |
| Lot Features | Level |
| Water Source | Public |
| Lot Size Area | 21780 |
| Building Area Total | 1304 |
| Lot Size Acres | 0.5 |
| Lot Size Source | Other |
Amenities
- Foreclosure
- Views
- Short Sale
- New Construction
- Adult 55+
- Lease To Own
- No HOA Fees
- Furnished
- Primary On Main
- Air Conditioning
- Seller Finance
- Green
- Fixer Upper
- Horse
- Golf
- Fireplace
- Deck
- Garage
- Basement
- Pool
Property vs Single Family Average in 30135
Price
Taxes
Year Built
In The Neighborhood
Savannah
$ 285,000
629 Wheeler Street
Savannah, GA 31405
- Type
- Single Family
- Size
- 960 SqFt
- Rooms
- 3 Beds + 1 Baths
Reduced
Savannah
$ 435,000
506 Early Street
Savannah, GA 31405
- Type
- Single Family
- Size
- 1,511 SqFt
- Rooms
- 3 Beds + 2 Baths
Open House
Savannah
$ 289,000
513 Wheeler Street
Savannah, GA 31405
- Type
- Single Family
- Size
- 1,483 SqFt
- Rooms
- 3 Beds + 2 Baths
Reduced
Savannah
$ 530,000
605 Lee Boulevard
Savannah, GA 31405
- Type
- Single Family
- Size
- 2,703 SqFt
- Rooms
- 5 Beds + 3 Baths
Reduced
Savannah
$ 385,000
614 Early Street
Savannah, GA 31405
- Type
- Single Family
- Size
- 1,508 SqFt
- Rooms
- 3 Beds + 2 Baths
 The data relating to real estate for sale on this website comes in part from the Broker Reciprocity Program of the Savannah multi-List Corporation. Real Estate listings held by brokerage firms other than Weichert, Realtors(R) - Webb & Associates are marked with the name of the listing brokers.
Data last updated: November 7, 2026 8:25 PM UTC
All information deemed reliable but not guaranteed.
© 2026 Savannah Multi-List Corporation. All rights reserved.
 ©2026 Georgia Multiple Listing Service All information deemed reliable but not guaranteed. All properties are subject to prior sale, change or withdrawal. Neither listing broker(s) or information provider(s) shall be responsible for any typographical errors, misinformation, misprints and shall be held totally harmless. Listing(s) information is provided for consumer's personal, non-commercial use and may not be used for any purpose other than to identify prospective properties consumers may
