

Waterfront - Primary on Main
Address
118 Queens Court, Brunswick, GA
Price
$ 750,000
Property Attributes
- MLS#10874551
- TypeSingle Family
- Listing Status Active
- CountyGlynn
- CityBrunswick
- NeighborhoodRoyal Oaks
- Zip31523
- StyleTraditional
- Year Built1998
- Taxes$ 3300
- Price$ 750,000
- Bedrooms4
- Full Bathrooms3
- Half Bathrooms1
- Sqr Footage4094
- Lot Size0.59 Acres
Data Source:
Georgia MLS (GAMLS)
Property Description
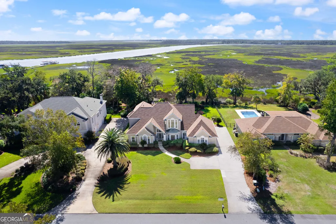
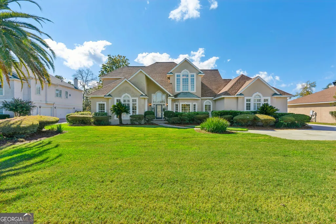
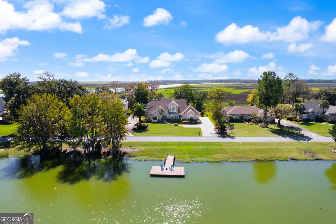
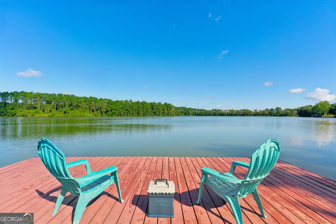
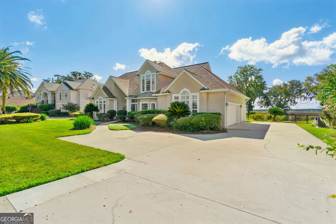
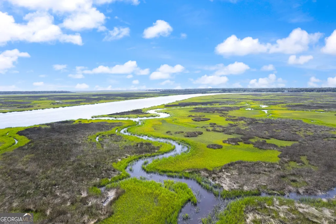
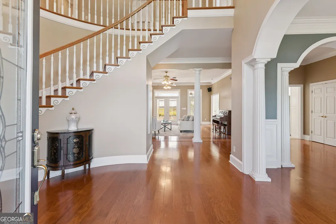
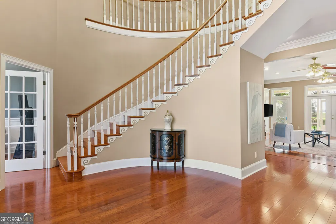
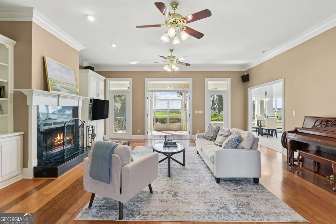
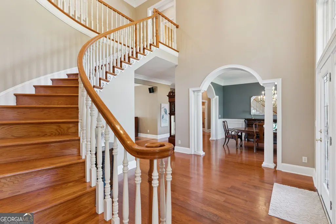
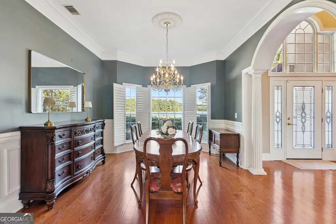
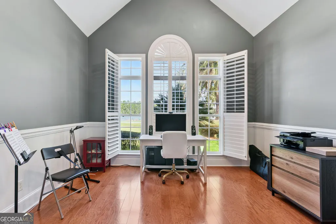
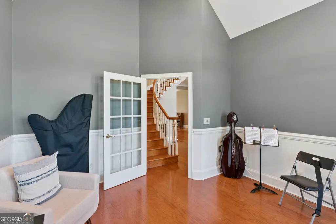
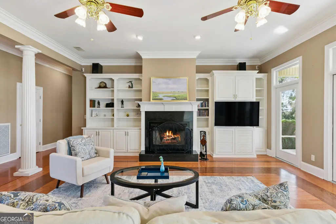
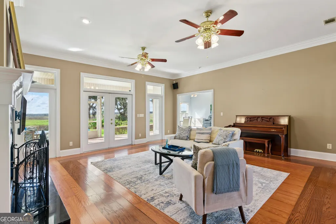
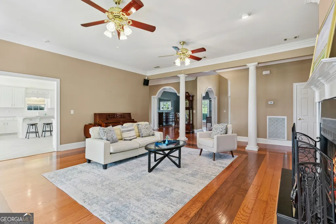
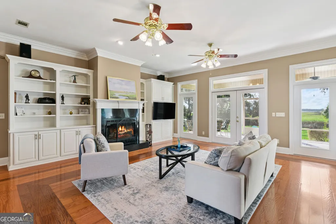
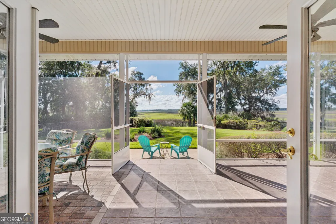
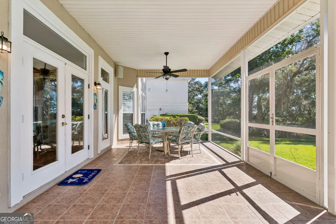
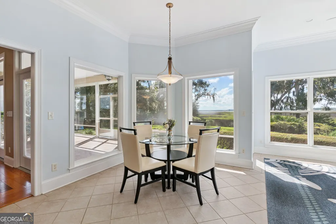
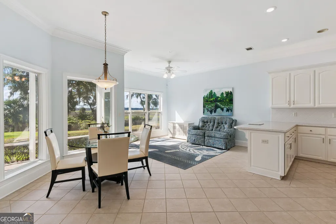
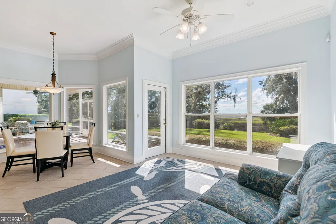
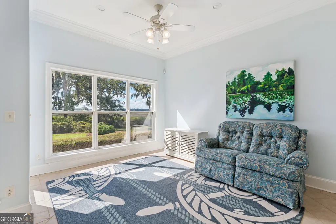
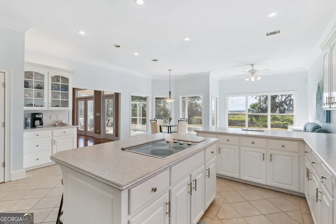
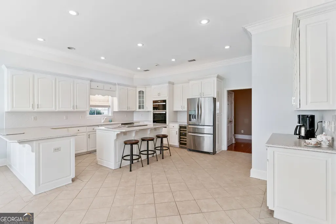
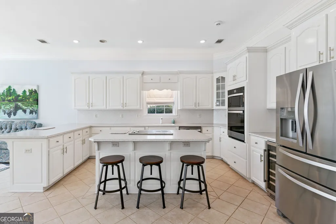
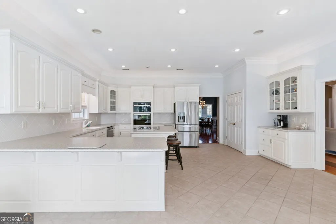
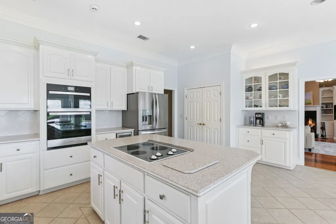
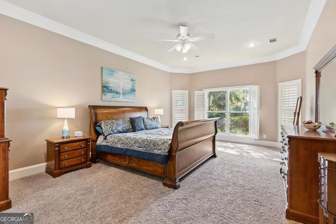
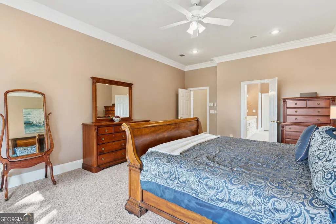
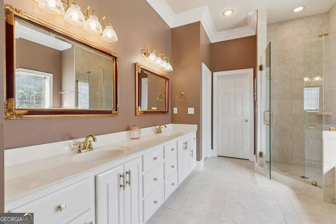
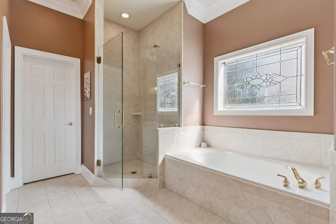
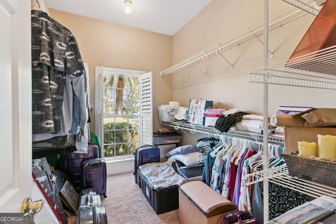
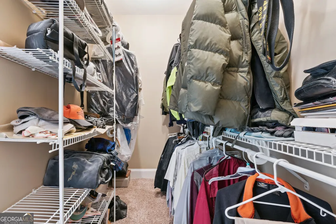
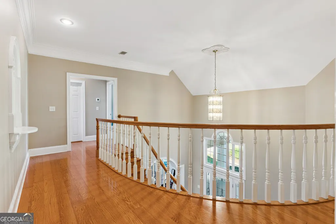
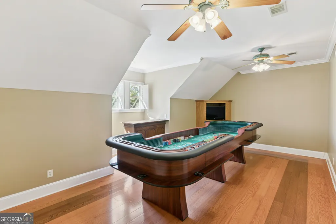
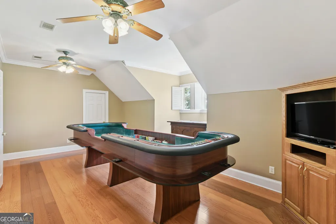
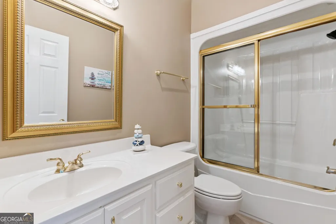
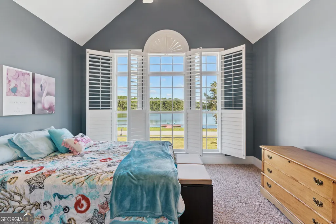
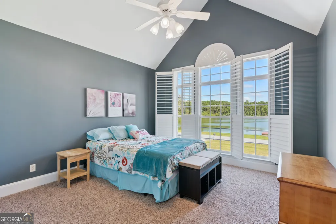
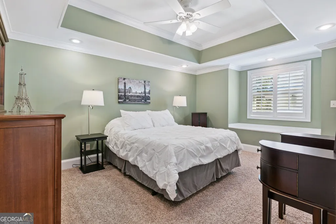
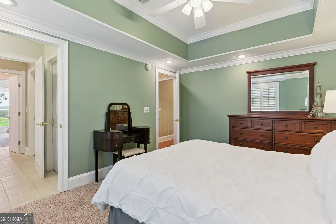
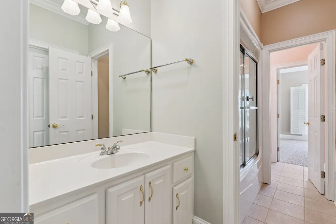
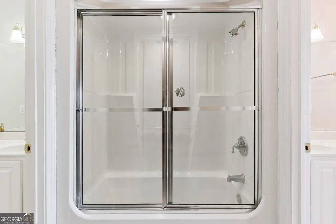
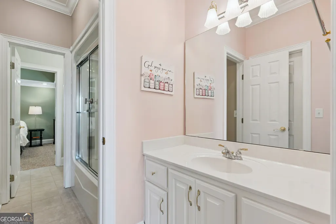
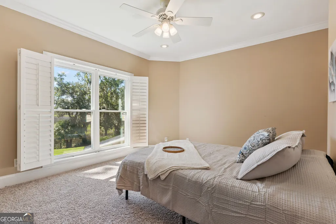
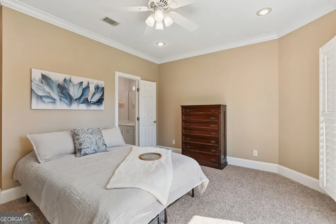
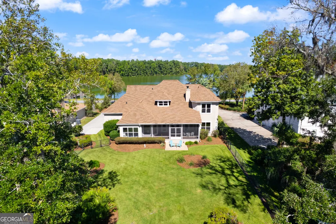
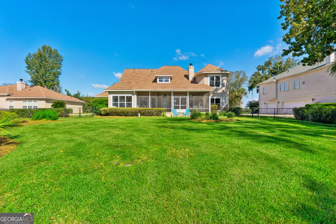
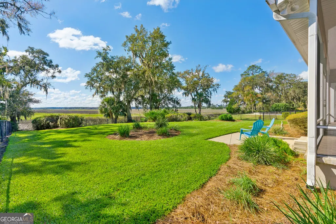
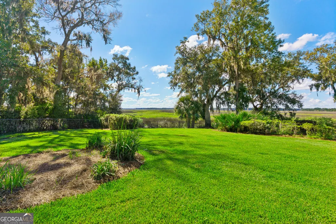
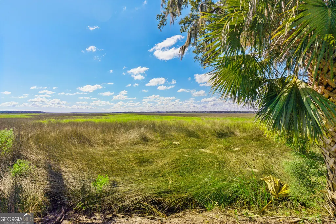
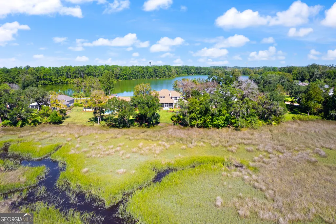
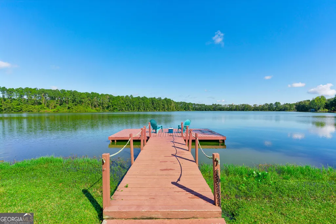
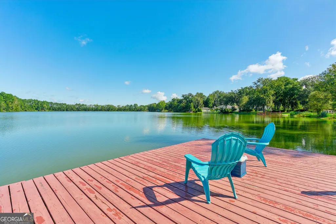
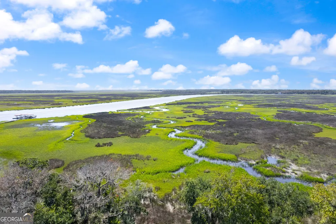
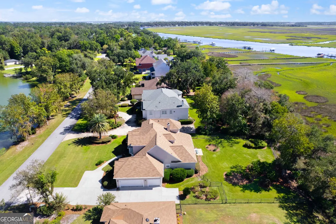
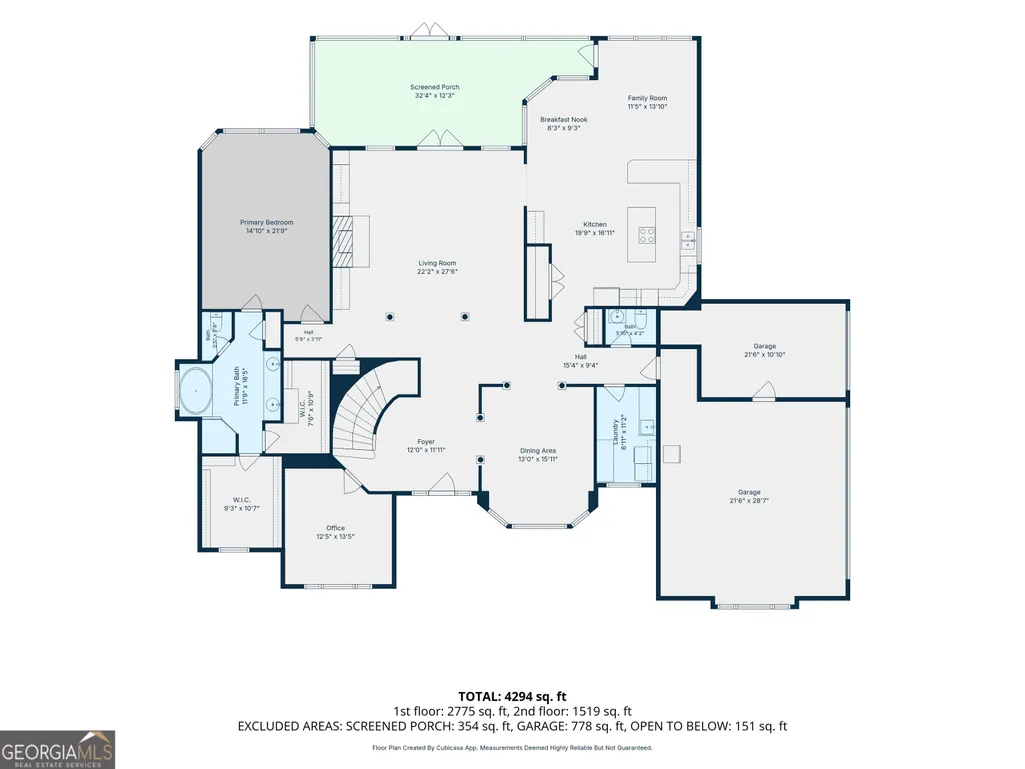
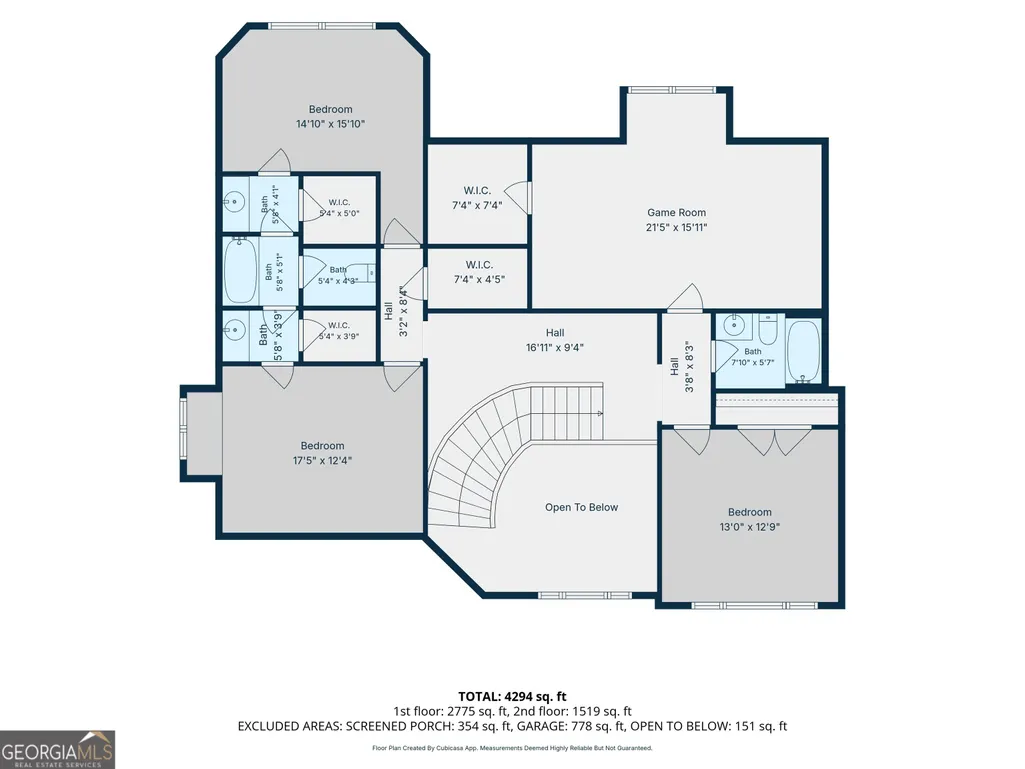
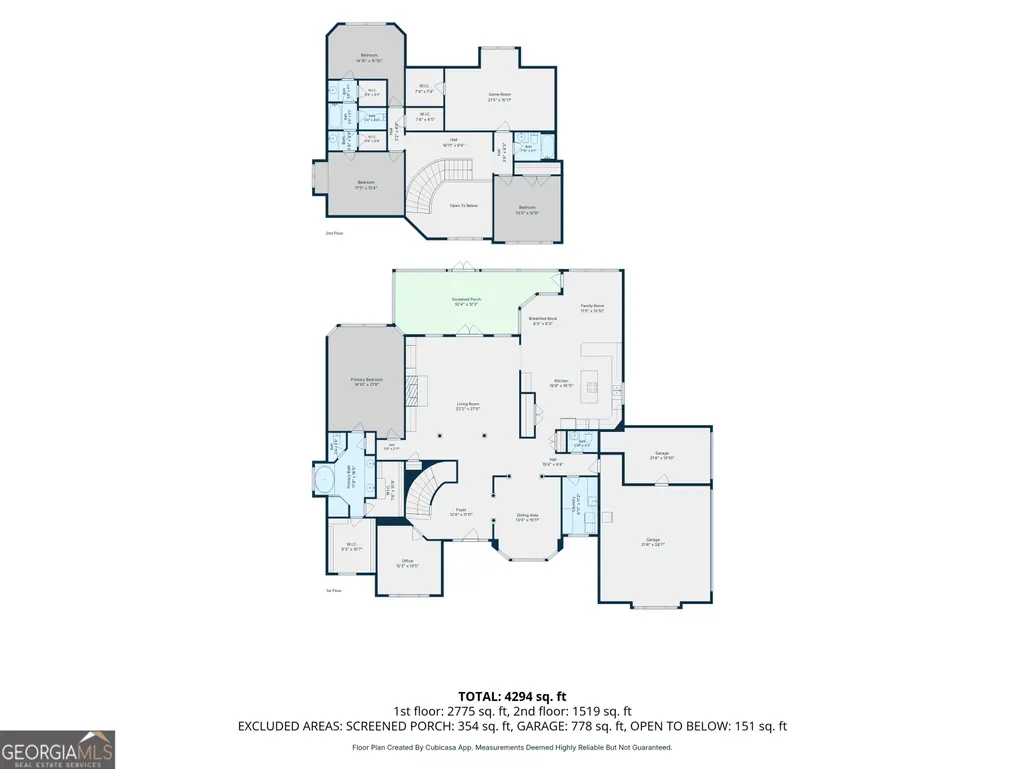
Lakefront Living with Panoramic Marsh & River Views! A stocked fishing lake and your own dock in front, sweeping marsh and river views in back. Boat storage, covered boat lift and deep water access at the community marina. With convenient access to St. Simons and Jekyll islands, this exceptional coastal setting makes every day feel like a getaway. Step inside to a soaring two-story foyer with a winding staircase, setting the tone for this beautifully appointed 4,094-square-foot home. Four bedrooms, three-and-a-half baths, a recreation room and a separate office provide generous space for everyday living, entertaining and overnight guests. The main-level primary suite features two walk-in closets, offering abundant storage. Extensive crown molding, wood flooring with decorative inlay and plantation shutters add warmth and character throughout. The spacious open kitchen features updated appliances, abundant cabinetry and generous counter space, flowing into a welcoming keeping room and an eat-in dining area. A separate formal dining room provides an elegant setting for gatherings and special occasions. Enjoy the views from the screened porch, with indoor and outdoor sound enhancing the setting. Wood storks, spoonbills, ducks and woodpeckers bring the landscape to life, while the stocked lake invites you to cast a line from your dock. A roof replaced in 2025, a three-car garage, a water softener and a well-fed irrigation system add practical appeal. The community offers its own memorable traditions: fish fries, holiday potlucks with oyster roasts, holiday gifts for the children, and monthly ladies' luncheons at local restaurants. From its distinctive architectural details to its remarkable views, this home offers a coastal lifestyle you'll look forward to coming home to. Seller offers a $750 credit toward a home warranty of buyer's choosing. Seller is a licensed real estate agent in Georgia.
| Elementary School | Middle School | High School |
|---|---|---|
| Satilla Marsh Elementary School | Risley Middle School | Glynn High School |
| Price History | |
|---|---|
| 10/17/2026 | Listed $750,000 |
General Features
| Sewer | Public Sewer |
|---|---|
| Heating | Central,Electric,Heat Pump |
| Cooling | Heat Pump |
| Utilities | Electricity Available,Sewer Connected,Water Available |
| Roof | Composition |
| Appliances | Convection Oven,Cooktop,Dishwasher,Disposal,Double Oven,Dryer,Electric Water Heater,Microwave,Oven,Refrigerator,Stainless Steel Appliance(s),Washer,Water Softener |
| HOA Fee | 450 |
| Association Fee Includes | Other,Reserve Fund |
| Patio/Porch Features | Porch,Screened |
| Architectural Style | Traditional |
| Security Features | Security System,Smoke Detector(s) |
| Construction Materials | Stucco |
| Year Built | 1998 |
| View | Lake,River |
| Levels | Two |
| Property Subtype | Single Family Residence |
| Tax Year | 2026 |
| Waterfront Features | Deep Water Access |
| Community Features | Lake,Marina,Shared Dock |
| County | Glynn |
| New Construction | false |
| Property Type | Residential |
| HOA | true |
| Attached Garage | false |
| Subdivision Name | Royal Oaks |
| Garage Y/N | true |
| Full Baths | 3 |
| Status | Active |
| Directions | from I 95 exit 29, go toward Jekyll Island, take right after McDonalds into Royal Oaks, turn right on on Royal Dr, left on Regal Rd, Right on Queen's Ct. From Bridge, pass Satilla Shores on left and look for Royal Oaks subdivision on left for turn into subdivision |
| High School | Glynn |
| City | Brunswick |
| Body of Water | Satilla River, Lake George |
| Lot Size Units | Square Feet |
| Lot Size Square Feet | 25700.4 |
| Carport Y/N | false |
| Elementary School | Satilla Marsh |
| Land Lease Y/N | false |
| Tax Annual Amount | 3300.26 |
| Home Warranty Y/N | true |
| Middle/Junior High School | Risley |
| Property Condition | Updated/Remodeled |
| Structure Type | House |
| Building Area Units | Square Feet |
| Living Area Units | Square Feet |
| Standard Status | Active |
Interior Features
| Interior Amenities | Bookcases,Double Vanity,High Ceilings,Master On Main Level,Other,Separate Shower,Soaking Tub,Tile Bath,Entrance Foyer,Walk-In Closet(s) |
|---|---|
| Basement | None |
| Flooring | Carpet,Hardwood,Tile |
| Total Fireplaces | 1 |
| Fireplace Features | Living Room,Masonry |
| Air Conditioning Y/N | true |
| Heating Y/N | true |
| Window Features | Window Treatments |
| Fireplace Y/N | true |
| Above Grade Finished Area | 4094 |
| Half Baths | 1 |
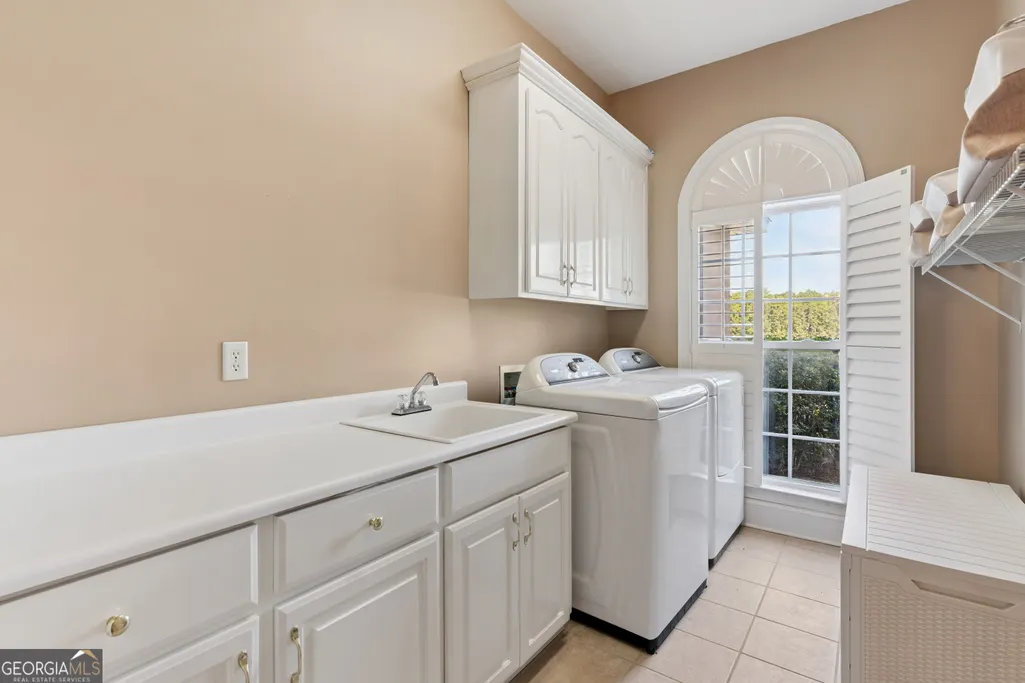
| Laundry Features | Other |
| Total Bedrooms | 4 |
| Main Level Bedrooms | 1 |
| Main Level Bathrooms | 1 |
| Below Grade Finished Area Unit Type | Square Feet |
| LivingAreaSource | Public Records |
| Above Grade Finished Area Unit Type | Square Feet |
| Kitchen Features | Breakfast Area,Breakfast Bar,Kitchen Island,Pantry,Solid Surface Counters |
| Total Baths | 4 |
| Dining Room Features | Separate Room |
Exterior Features
| Exterior Amenities | Dock,Sprinkler System |
|---|---|
| Fencing | Back Yard |
| Parking Features | Garage,Garage Door Opener |
| Lot Features | Other |
| Water Source | Public |
| Total Parking | 3 |
| Lot Size Area | 25700.4 |
| Foundation Details | Slab |
| Building Area Total | 4094 |
| Lot Size Acres | 0.59 |
| Lot Size Source | Public Records |
| Waterfront Y/N | true |
Amenities
- Foreclosure
- Views
- Short Sale
- New Construction
- Adult 55+
- Lease To Own
- No HOA Fees
- Furnished
- Primary On Main
- Air Conditioning
- Seller Finance
- Green
- Fixer Upper
- Horse
- Golf
- Fireplace
- Deck
- Garage
- Basement
- Pool
Property vs Single Family Average in 31523
Price
Taxes
Year Built
In The Neighborhood
Viewed
Brunswick
$ 899,900
154 Royal Drive
Brunswick, GA 31523
- Type
- Single Family
- Size
- 3,126 SqFt
- Rooms
- 5 Beds + 3.5 Baths
Viewed
Dahlonega
$ 348,000
355 Royal Oaks Lane
Dahlonega, GA 30533
- Type
- Single Family
- Size
- 1,344 SqFt
- Rooms
- 3 Beds + 2 Baths
Primary On Main
Kathleen
$ 599,900
333 Royal Crest Circle
Kathleen, GA 31047
- Type
- Single Family
- Size
- 3,639 SqFt
- Rooms
- 6 Beds + 3.5 Baths
Viewed
Kathleen
$ 647,500
200 River Oak Court
Kathleen, GA 31047
- Type
- Single Family
- Size
- 3,790 SqFt
- Rooms
- 4 Beds + 3.5 Baths
Reduced
Brunswick
$ 496,900
118 Regal Road
Brunswick, GA 31523
- Type
- Single Family
- Size
- 2,572 SqFt
- Rooms
- 4 Beds + 3 Baths
Reduced
Dahlonega
$ 339,000
61 Majestic Oak Drive
Dahlonega, GA 30533
- Type
- Single Family
- Size
- 1,440 SqFt
- Rooms
- 3 Beds + 2 Baths
Reduced
Stone Mountain
$ 360,000
507 Castleaire Drive
Stone Mountain, GA 30087
- Type
- Single Family
- Size
- 1,695 SqFt
- Rooms
- 3 Beds + 2 Baths
 The data relating to real estate for sale on this website comes in part from the Broker Reciprocity Program of the Savannah multi-List Corporation. Real Estate listings held by brokerage firms other than Weichert, Realtors(R) - Webb & Associates are marked with the name of the listing brokers.
Data last updated: November 8, 2026 6:16 PM UTC
All information deemed reliable but not guaranteed.
© 2026 Savannah Multi-List Corporation. All rights reserved.
 ©2026 Georgia Multiple Listing Service All information deemed reliable but not guaranteed. All properties are subject to prior sale, change or withdrawal. Neither listing broker(s) or information provider(s) shall be responsible for any typographical errors, misinformation, misprints and shall be held totally harmless. Listing(s) information is provided for consumer's personal, non-commercial use and may not be used for any purpose other than to identify prospective properties consumers may
