

Open House Sun, Nov 8th 02:00 PM - 04:00 PM



Address
11925 Wexford Club Drive, Roswell, GA
Price
$ 925,000
Property Attributes
- MLS#10874458
- TypeSingle Family
- Listing Status Active
- CountyFulton
- CityRoswell
- NeighborhoodWexford
- Zip30075
- StyleTraditional
- Year Built1986
- Taxes$ 3837
- Price$ 925,000
- Bedrooms4
- Full Bathrooms3
- Half Bathrooms1
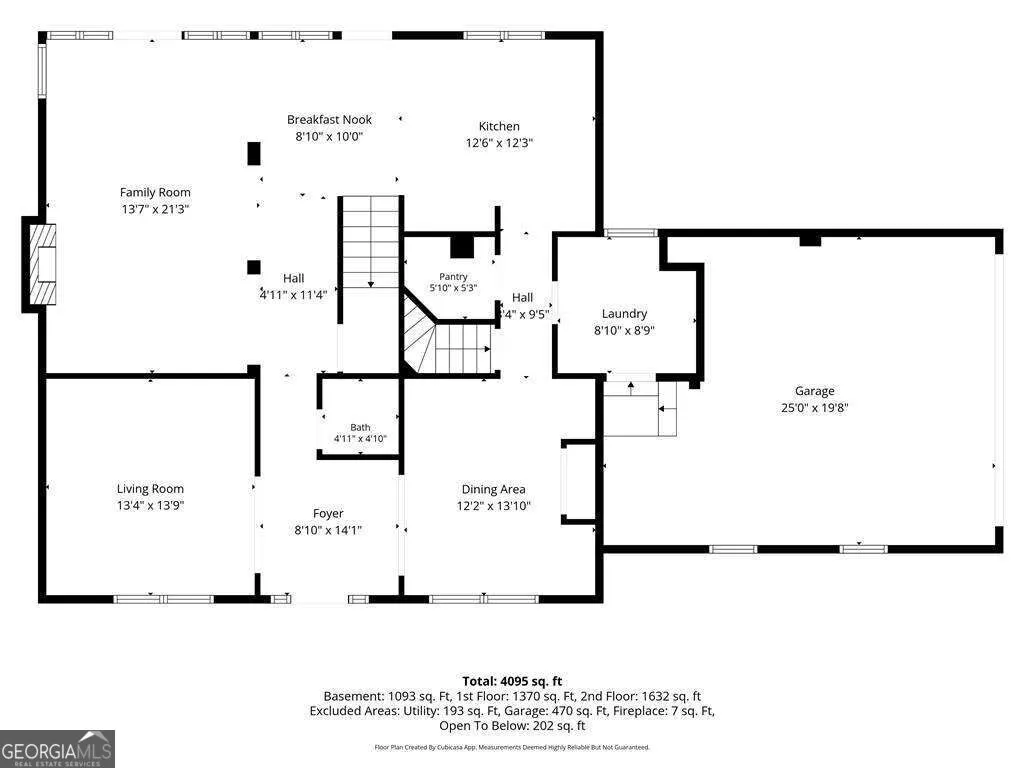
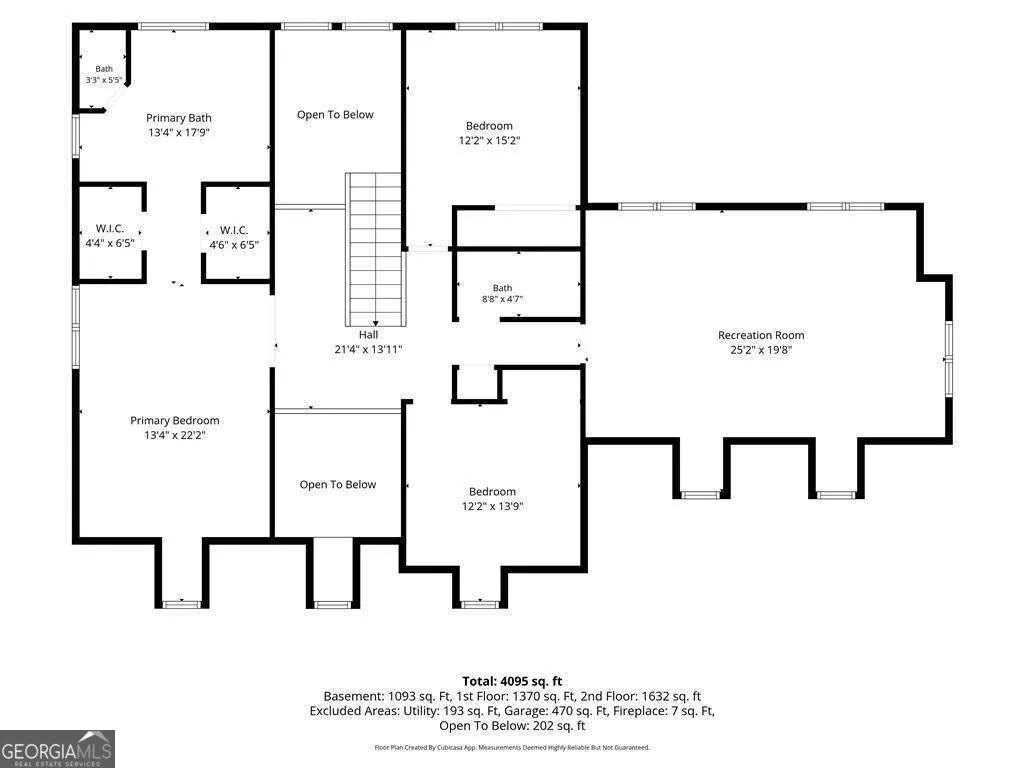
- Sqr Footage4095
- Lot Size0.496 Acres
Data Source:
Georgia MLS (GAMLS)
Property Description
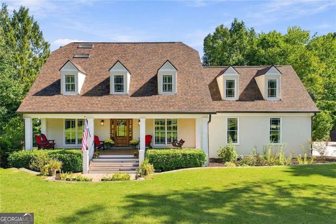
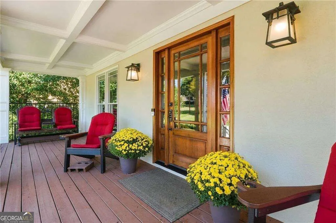
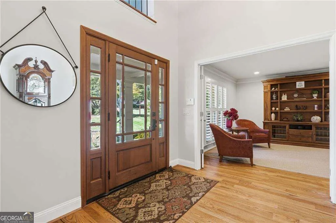
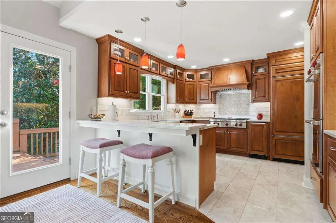
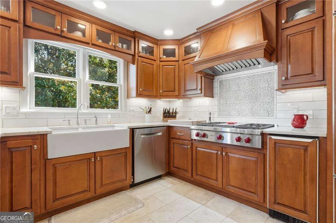
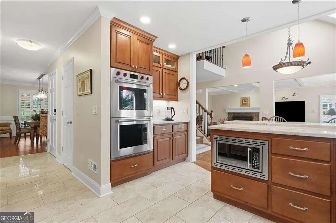
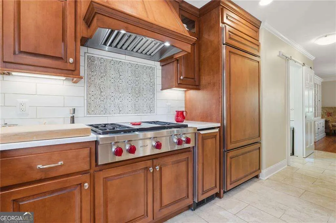
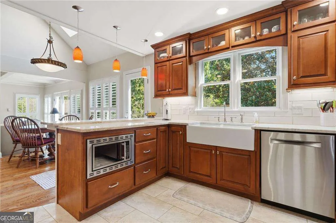
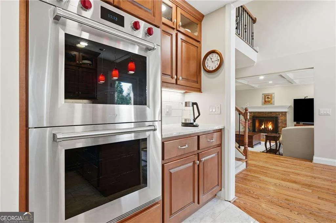
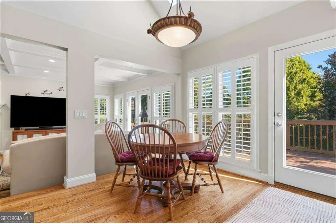
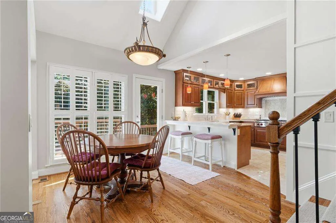
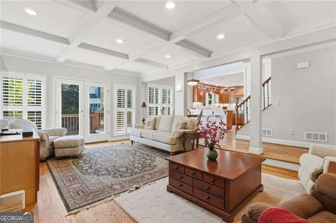
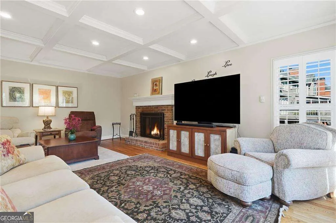
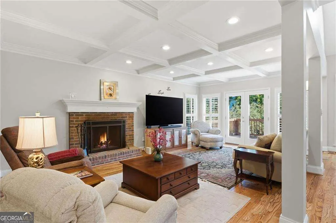
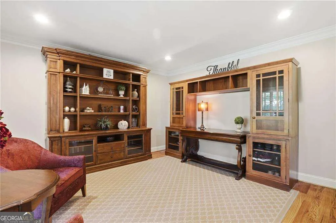
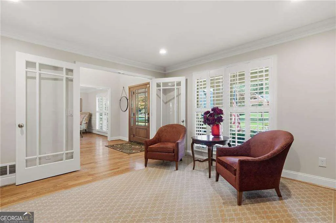
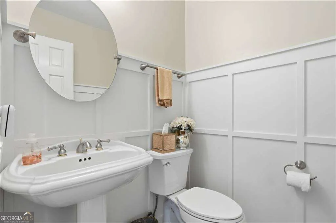
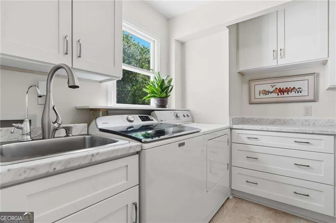
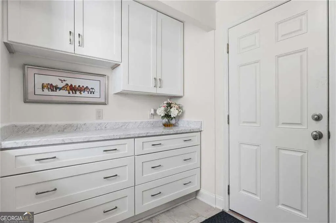
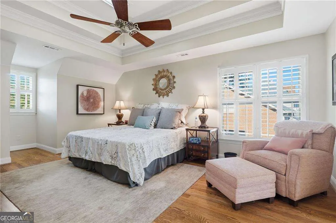
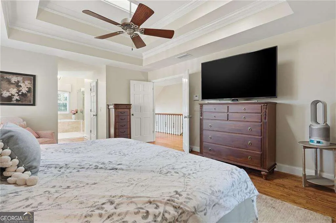
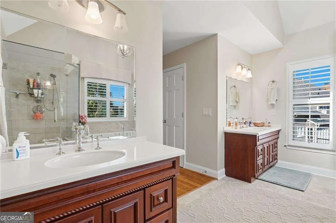
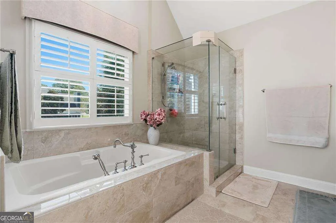
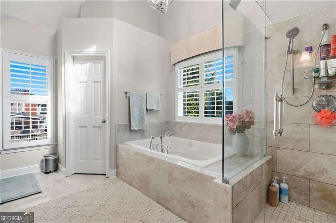
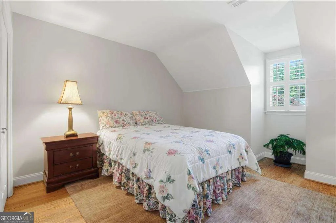
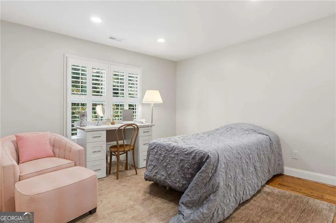
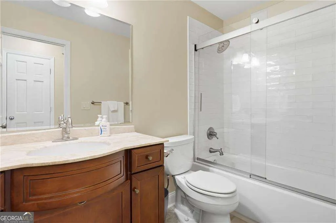
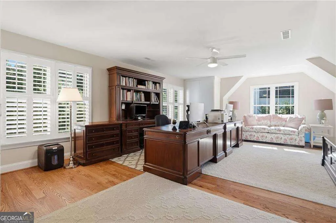
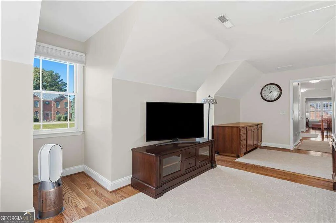
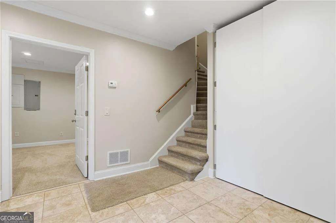
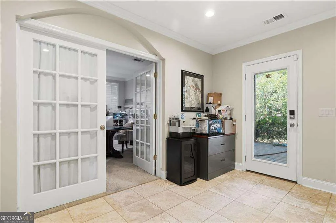
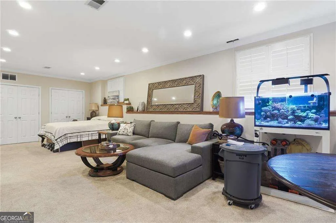
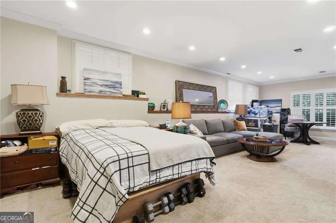
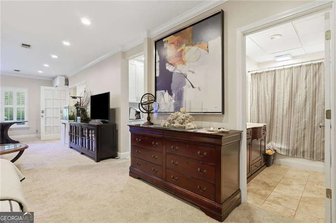
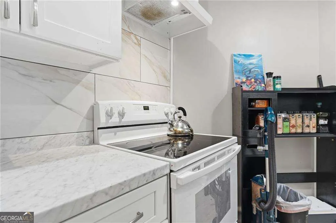
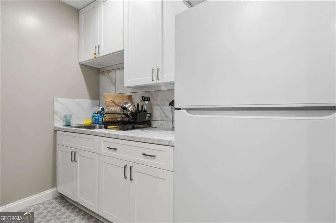
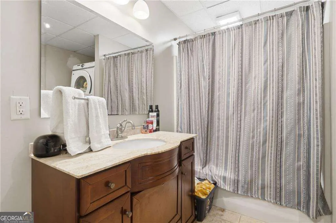
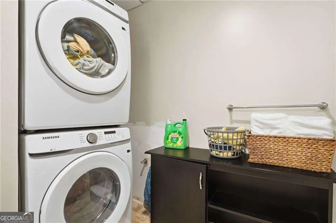
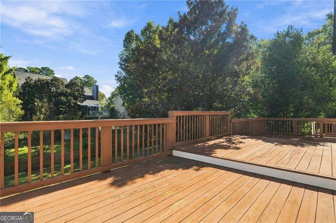
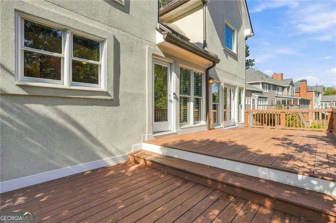
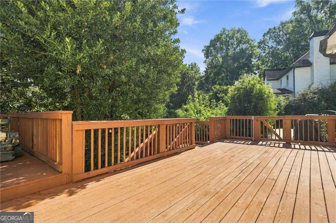
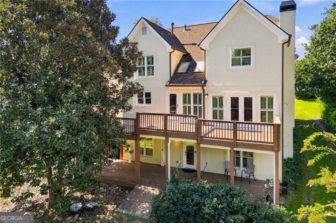
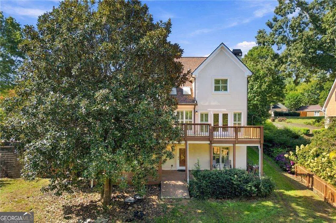
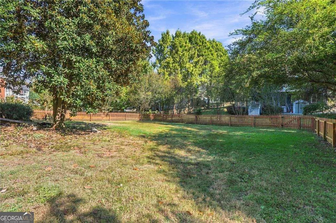
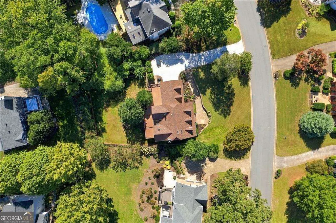
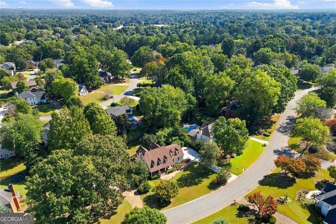
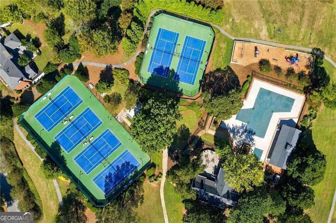
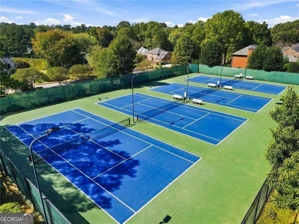
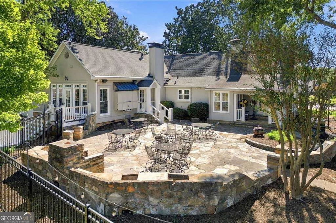
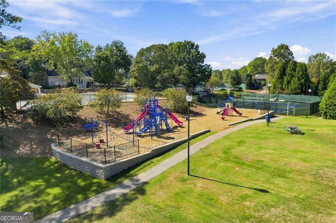
Stunning Renovated Home in the Highly Desired Wexford, Minutes away from Shopping & Dining w/ close to everything Historic Roswell & Milton has to offer. Perfectly situated in the neighborhood with an Expansive Open floor plan. Stucco Exterior Welcomes you as you Enter the Two Story Foyer in this Immaculate home w/ Site-Finished White Oak Hardwood Floors and Oversized Front Porch. Sunny & Bright Gourmet Kitchen w/ Custom Cabinets w/ Recessed Lights & Quartzite Counters, Wolf SS Appliances, Beautiful Tiled Backsplash w/ Views to the Family Room & Views to the Private Backyard. Family Room with Coffered Ceilings & Fireplace that Overlooks the Beautiful Private Yard! The Formal Dining Room w/ Large windows offers plenty of Natural Light. Office/Flex Space is right across from the Formal Dining Room. Main Level Laundry Room w/ Plenty of Storage. Powder Room on the Main. Enjoy the Expansive Owners Suite w/ a Double Vaulted Trey ceiling & Dual Walk-In Closets. Massive Owner's Suite Bath w/ Updated Tiled Floor, Dual Vanities, Tub & Separate Tiled Shower. Upstairs Three Secondary Bedrooms share a Secondary Bath. Third Bedroom is Oversized, perfect for Teen Suite/Office/Recreation Room. Very Open Finished Terrace Level Offers the Perfect Space for Entertaining or Guests w/ an Expansive In-Law Suite & Large Bathroom w/ Second Laundry Hook Ups. Private, Wooded, Green Backyard w/ Expansive Double Deck. Anderson Windows. This home is located minutes to Award Winning Schools. Neighborhood Amenities include Clubhouse, Swimming Pool, Playground & Lighted Tennis Courts. Plantation Shutters throughout & Newly Poured Driveway. Newly Painted Double Deck w/ Drybelow. Architectural Shingle Roof - 2023 New Garage Door & Openers - 2026 Water Heater - 2026
| Elementary School | Middle School | High School |
|---|---|---|
| Sweet Apple Elementary School | Elkins Pointe Middle School | Roswell High School |
| Price History | |
|---|---|
| 10/16/2026 | Listed $925,000 |
General Features
| Sewer | Public Sewer |
|---|---|
| Heating | Forced Air |
| Cooling | Ceiling Fan(s),Central Air |
| Utilities | Cable Available,Electricity Available,Natural Gas Available,Water Available |
| Roof | Composition |
| Appliances | Dishwasher,Disposal,Double Oven,Microwave |
| HOA Fee | 1000 |
| Association Fee Includes | Reserve Fund,Swimming,Tennis |
| Patio/Porch Features | Deck |
| Architectural Style | Traditional |
| Security Features | Smoke Detector(s) |
| Construction Materials | Stucco |
| Year Built | 1986 |
| Electric | 220 Volts |
| Levels | Two |
| Property Subtype | Single Family Residence |
| Tax Year | 2025 |
| Waterfront Features | No Dock Or Boathouse |
| Community Features | Clubhouse,Lake,Playground,Pool,Sidewalks,Street Lights,Tennis Court(s),Walk To Schools,Near Shopping |
| County | Fulton |
| New Construction | false |
| Property Type | Residential |
| HOA | true |
| Attached Garage | false |
| Subdivision Name | Wexford |
| Garage Y/N | true |
| Full Baths | 3 |
| Status | Active |
| Directions | Please see GPS. |
| High School | Roswell |
| City | Roswell |
| Body of Water | None |
| Lot Size Units | Square Feet |
| Lot Size Square Feet | 21605.76 |
| Carport Y/N | false |
| Elementary School | Sweet Apple |
| Property Attached Y/N | false |
| Land Lease Y/N | false |
| Tax Annual Amount | 3837 |
| Home Warranty Y/N | false |
| Middle/Junior High School | Elkins Pointe |
| Property Condition | Resale |
| Structure Type | House |
| Building Area Units | Square Feet |
| Living Area Units | Square Feet |
| Standard Status | Active |
Interior Features
| Interior Amenities | Double Vanity,High Ceilings,In-Law Floorplan,Other,Rear Stairs,Split Bedroom Plan,Tray Ceiling(s),Walk-In Closet(s) |
|---|---|
| Basement | Bath Finished,Daylight,Exterior Entry,Finished |
| Flooring | Carpet,Hardwood |
| Total Fireplaces | 1 |
| Fireplace Features | Family Room |
| Common Walls | No Common Walls |
| Air Conditioning Y/N | true |
| Heating Y/N | true |
| Window Features | Double Pane Windows |
| Fireplace Y/N | true |
| Above Grade Finished Area | 3002 |
| Half Baths | 1 |
| Laundry Features | In Basement |
| Total Bedrooms | 4 |
| Below Grade Finished Area | 1093 |
| Below Grade Finished Area Unit Type | Square Feet |
| LivingAreaSource | Appraiser |
| Above Grade Finished Area Unit Type | Square Feet |
| Kitchen Features | Breakfast Area,Breakfast Room,Walk-in Pantry |
| Total Baths | 4 |
Exterior Features
| Fencing | Back Yard,Wood |
|---|---|
| Parking Features | Garage,Side/Rear Entrance |
| Lot Features | Level,Private |
| Water Source | Public |
| Total Parking | 2 |
| Lot Size Area | 21605.76 |
| Building Area Total | 4095 |
| Lot Size Acres | 0.496 |
| Lot Size Source | Public Records |
| Waterfront Y/N | false |
Amenities
- Foreclosure
- Views
- Short Sale
- New Construction
- Adult 55+
- Lease To Own
- No HOA Fees
- Furnished
- Primary On Main
- Air Conditioning
- Seller Finance
- Green
- Fixer Upper
- Horse
- Golf
- Fireplace
- Deck
- Garage
- Basement
- Pool
Property vs Single Family Average in 30075
Price
Taxes
Year Built
In The Neighborhood
New Construction
Richmond Hill
$ 493,415
62 Wexford Dr. Circle
Richmond Hill, GA 31324
- Type
- Single Family
- Size
- 2,564 SqFt
- Rooms
- 4 Beds + 2.5 Baths
Reduced
Calhoun
$ 469,900
133 Oakhurst Terrace Ne
Calhoun, GA 30701
- Type
- Single Family
- Size
- 2,257 SqFt
- Rooms
- 4 Beds + 2.5 Baths
New Construction
Richmond Hill
$ 547,832
214 Glendale Circle
Richmond Hill, GA 31324
- Type
- Single Family
- Size
- 2,830 SqFt
- Rooms
- 4 Beds + 2.5 Baths
New Construction
Richmond Hill
$ 558,610
242 Glendale Circle
Richmond Hill, GA 31324
- Type
- Single Family
- Size
- 3,367 SqFt
- Rooms
- 5 Beds + 3 Baths
Primary On Main
Roswell
$ 750,000
420 Clubfield Drive
Roswell, GA 30075
- Type
- Single Family
- Size
- 3,436 SqFt
- Rooms
- 4 Beds + 3.5 Baths
Views
Richmond Hill
$ 420,000
132 Wexford Drive
Richmond Hill, GA 31324
- Type
- Single Family
- Size
- 2,414 SqFt
- Rooms
- 4 Beds + 2.5 Baths
Fixer Upper
South Fulton
$ 319,900
4939 Wexford Trail
South Fulton, GA 30349
- Type
- Single Family
- Size
- 2,548 SqFt
- Rooms
- 4 Beds + 2.5 Baths
Roswell
$ 769,000
12200 Wexford Club Drive
Roswell, GA 30075
- Type
- Single Family
- Size
- 3,088 SqFt
- Rooms
- 4 Beds + 2.5 Baths
Open House
Calhoun
$ 482,500
117 Oakhurst Terrace Ne
Calhoun, GA 30701
- Type
- Single Family
- Size
- 2,995 SqFt
- Rooms
- 5 Beds + 3.5 Baths
New Construction
Richmond Hill
$ 517,355
206 Glendale Circle
Richmond Hill, GA 31324
- Type
- Single Family
- Size
- 2,888 SqFt
- Rooms
- 5 Beds + 3 Baths
Reduced
Roswell
$ 749,500
12080 Magnolia Crescent Drive
Roswell, GA 30075
- Type
- Single Family
- Size
- 3,323 SqFt
- Rooms
- 4 Beds + 3.5 Baths
Reduced
Roswell
$ 695,000
11860 Wexford Club Drive
Roswell, GA 30075
- Type
- Single Family
- Size
- 2,602 SqFt
- Rooms
- 4 Beds + 2 Baths
 The data relating to real estate for sale on this website comes in part from the Broker Reciprocity Program of the Savannah multi-List Corporation. Real Estate listings held by brokerage firms other than Weichert, Realtors(R) - Webb & Associates are marked with the name of the listing brokers.
Data last updated: November 7, 2026 8:25 PM UTC
All information deemed reliable but not guaranteed.
© 2026 Savannah Multi-List Corporation. All rights reserved.
 ©2026 Georgia Multiple Listing Service All information deemed reliable but not guaranteed. All properties are subject to prior sale, change or withdrawal. Neither listing broker(s) or information provider(s) shall be responsible for any typographical errors, misinformation, misprints and shall be held totally harmless. Listing(s) information is provided for consumer's personal, non-commercial use and may not be used for any purpose other than to identify prospective properties consumers may
