

Eco Friendly
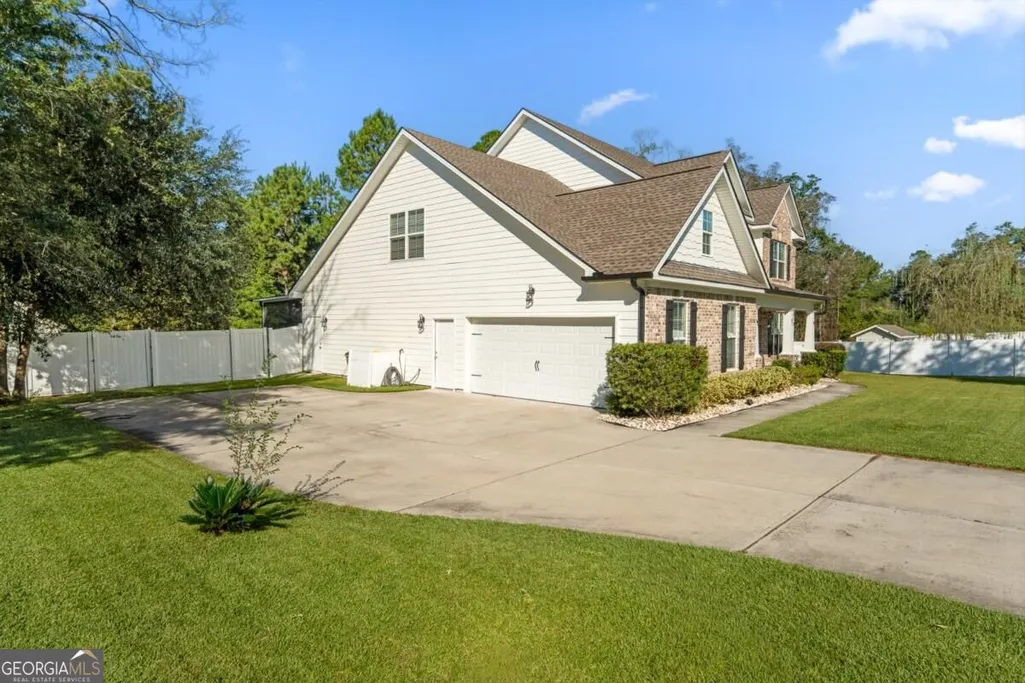
Address
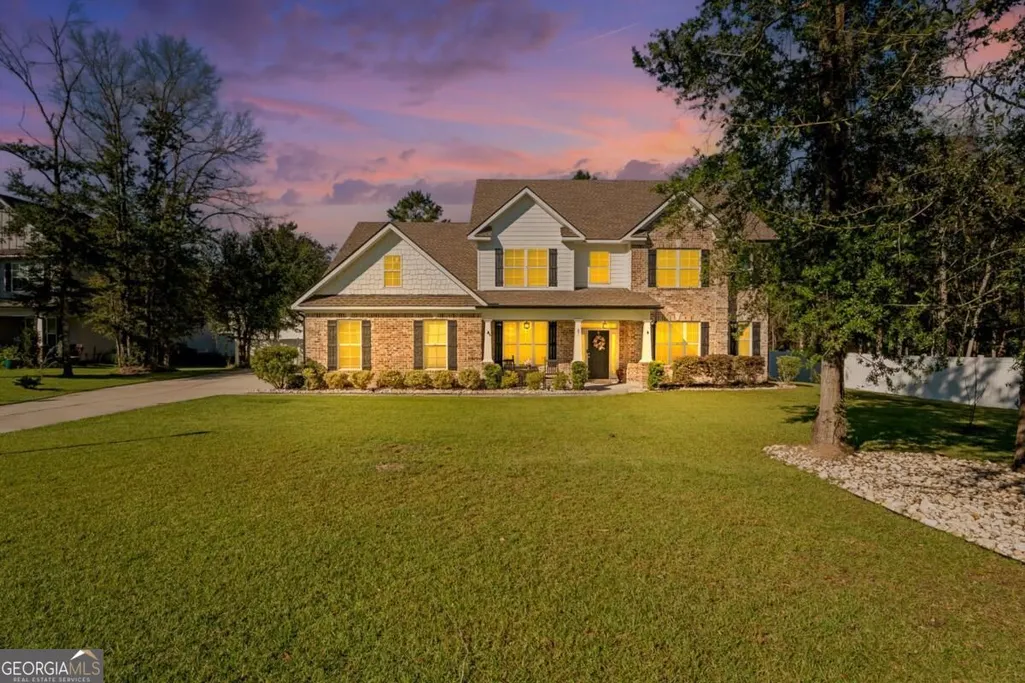
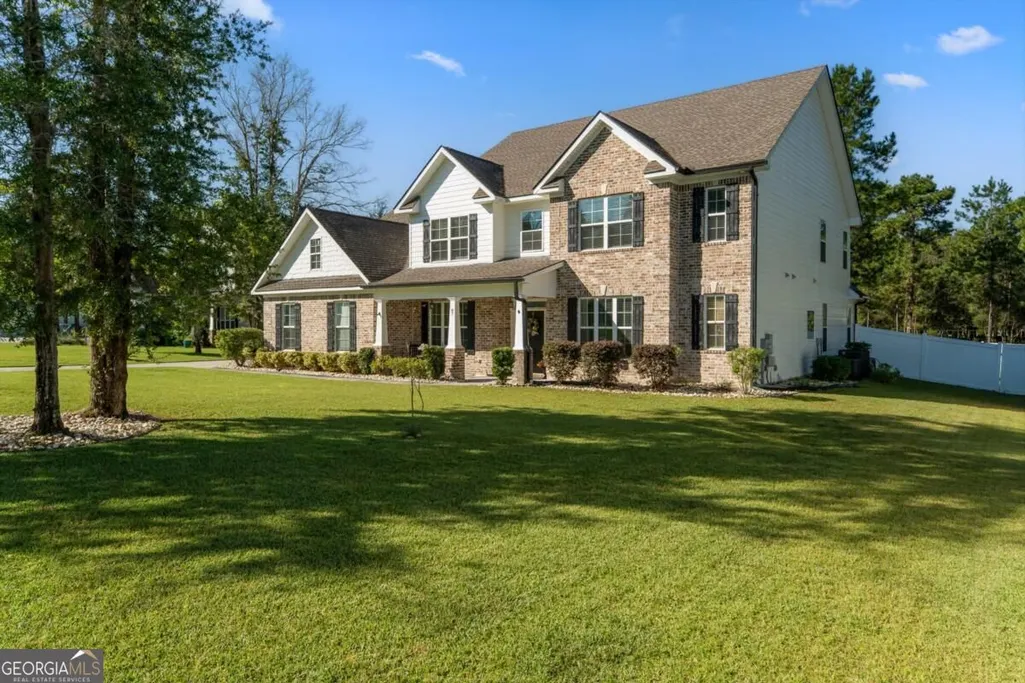
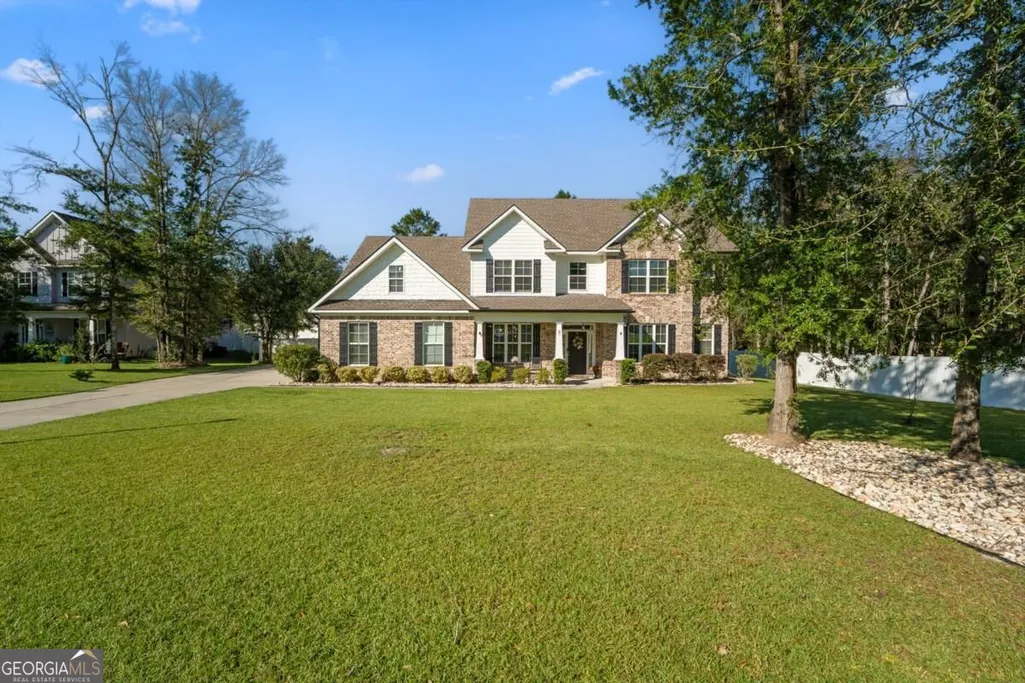
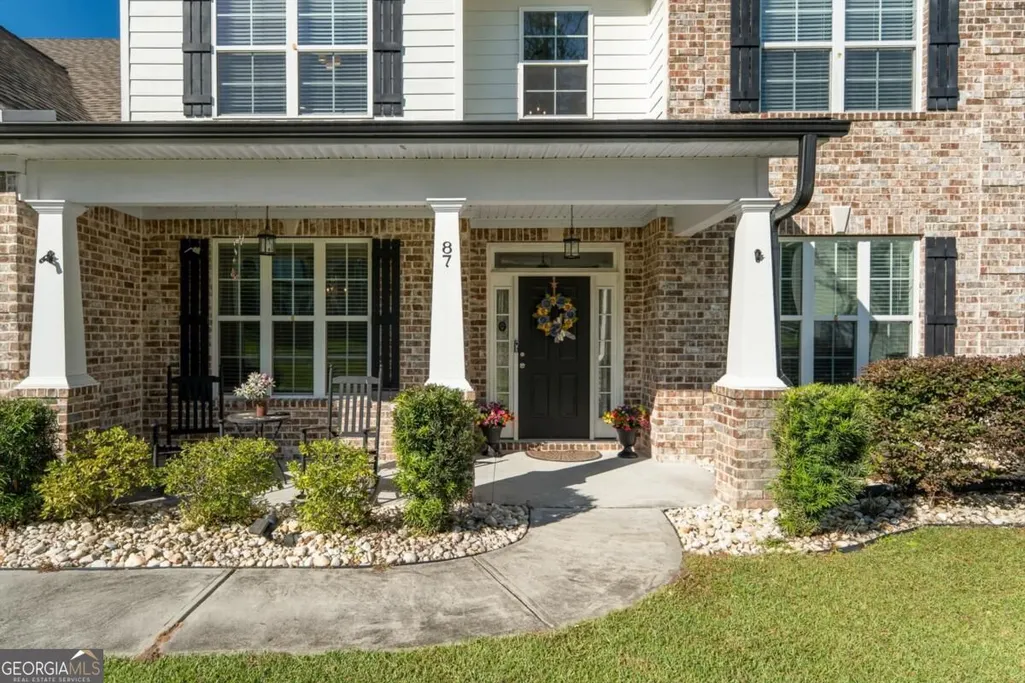
87 Crestview Drive, Guyton, GA
Price
$ 586,000
Property Attributes
- MLS#10873799
- TypeSingle Family
- Listing Status Active
- CountyEffingham
- CityGuyton
- NeighborhoodCovered Bridge Ph 2
- Zip31312
- StyleTraditional
- Year Built2021
- Taxes$ 3016
- Price$ 586,000
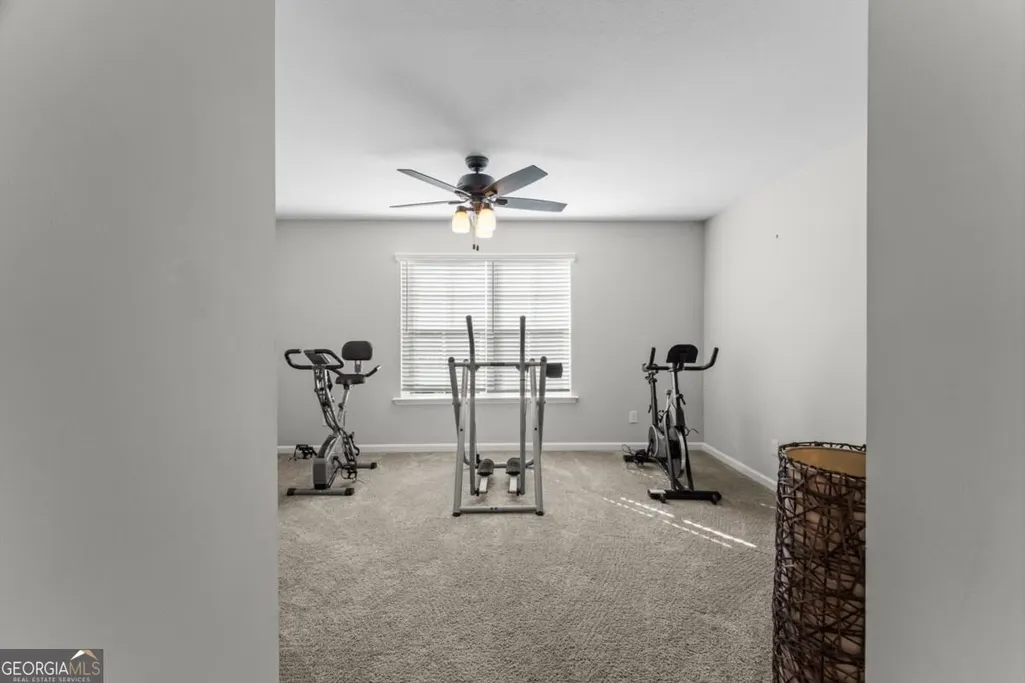
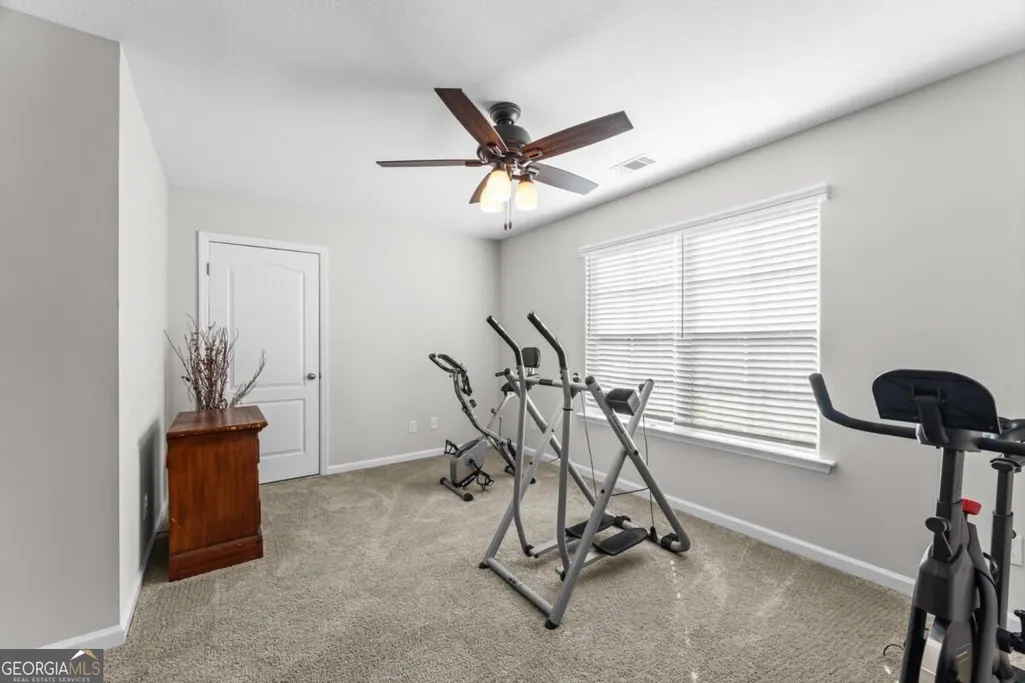
- Bedrooms5
- Full Bathrooms3
- Half Bathrooms1
- Sqr Footage4123
- Lot Size0.52 Acres
Data Source:
Georgia MLS (GAMLS)
Property Description
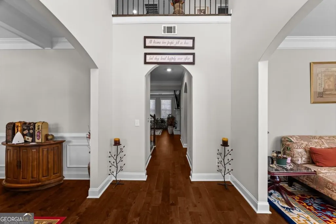
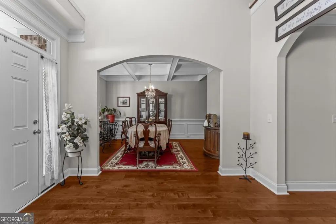
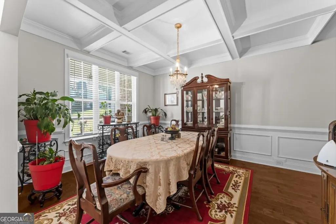
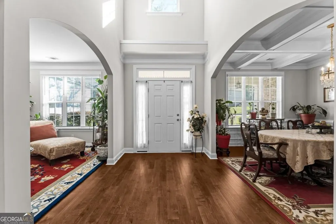
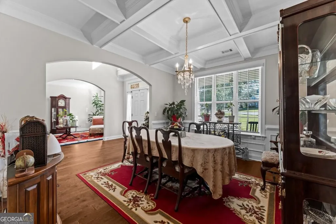
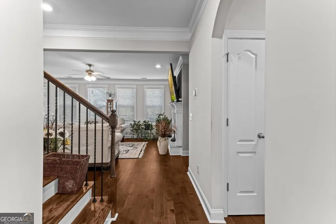
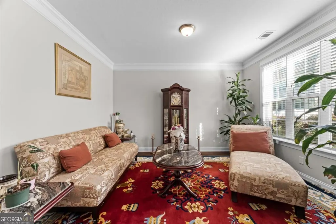
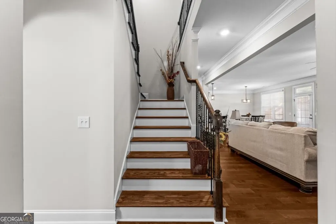
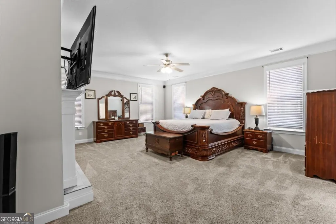
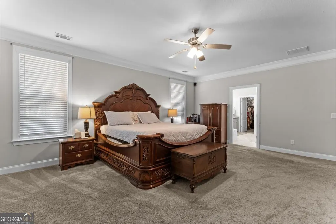
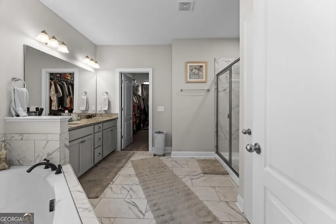
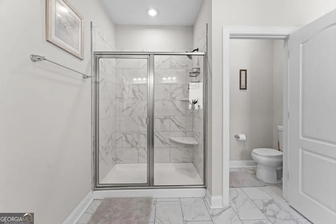
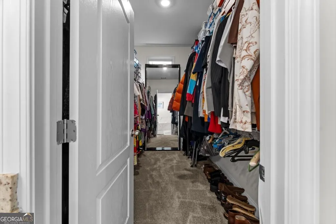
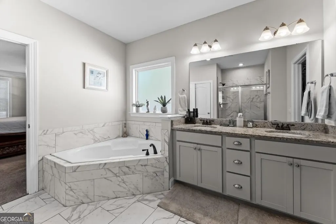
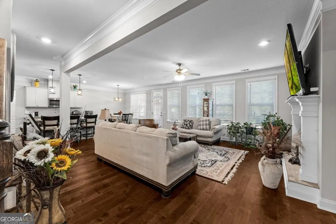
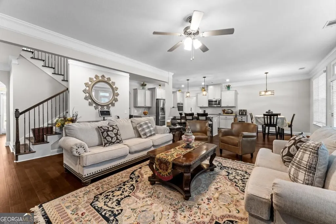
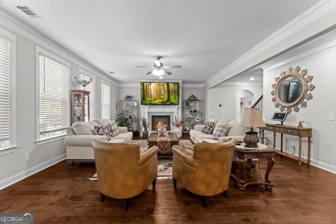
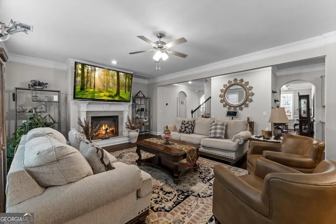
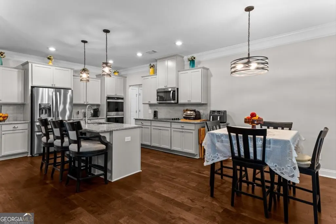
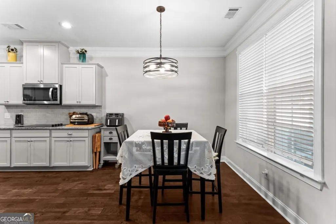
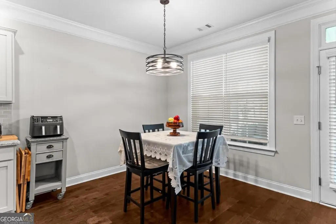
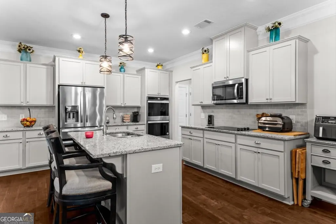
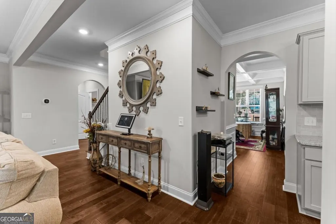
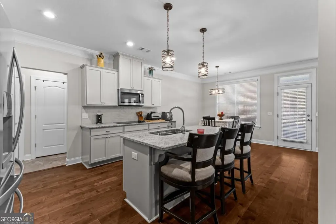
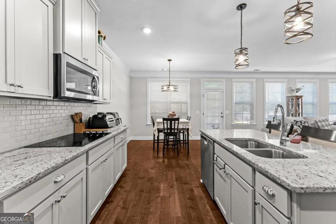
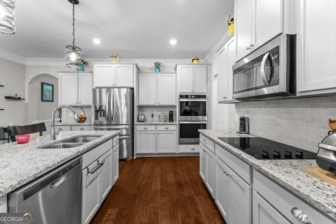
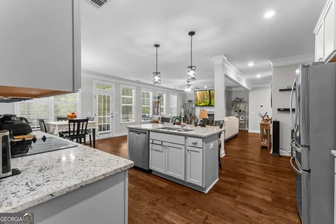
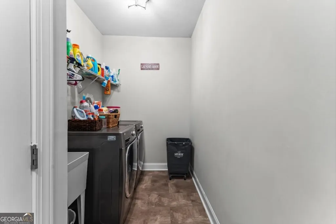
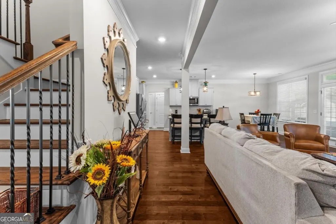
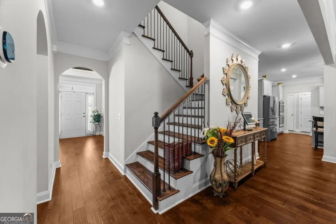
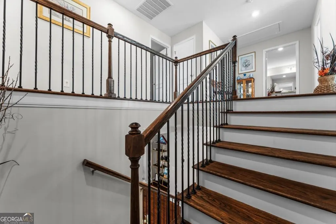
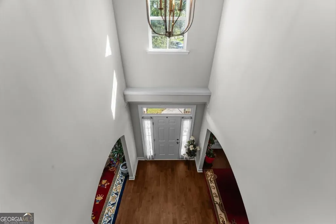
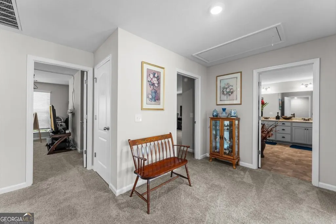
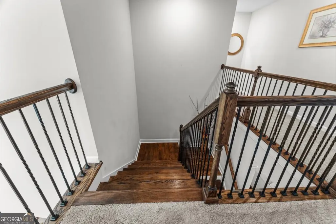
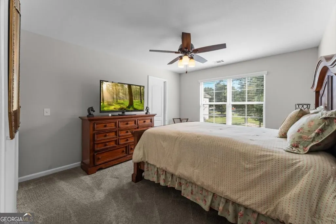
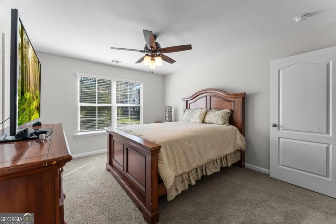
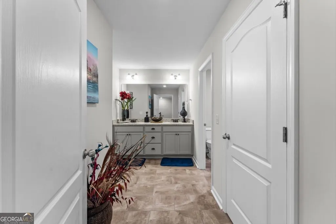
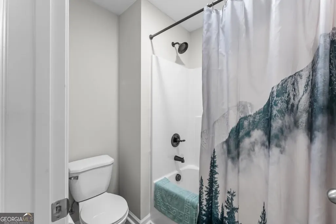
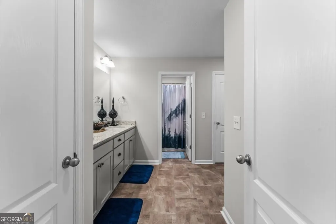
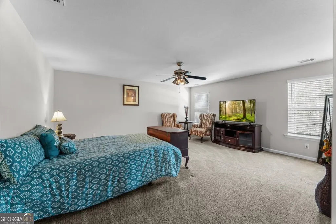
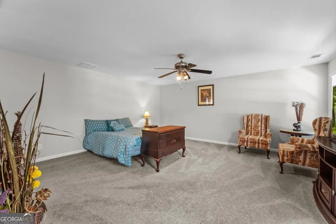
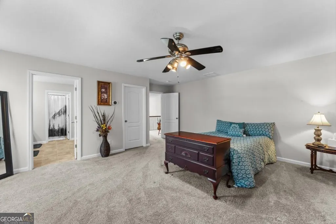
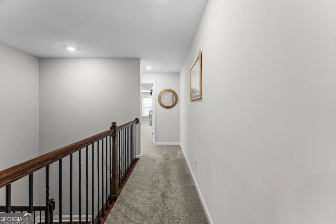
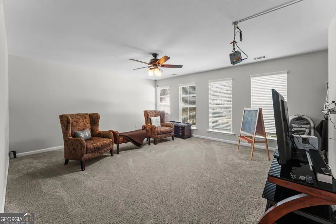
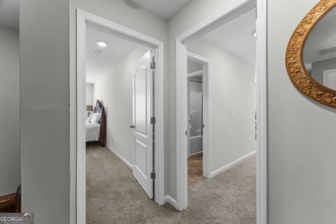
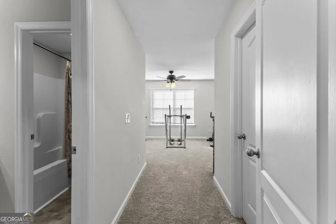
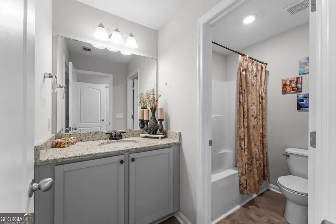
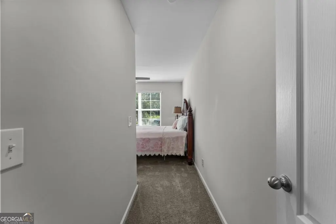
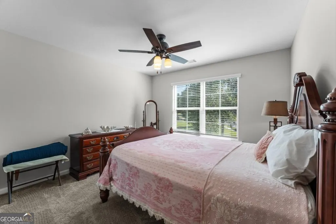
This is where refined living meets a generous 1/2 acre setting in one of Guyton's established gated communities. A gracious foyer opens to over 4,100 square feet of thoughtfully designed space. Formal living and dining rooms set the stage for elegant entertaining, while the great room's fireplace makes a warm gathering place for everyday living. Rich hardwood floors and crown molding carry through the main living areas. The kitchen pairs crisp white cabinetry with granite countertops, double wall ovens, and a separate cooktop. It flows into a sunny breakfast area with an oversized walk-in pantry, and a dedicated laundry and mudroom keep those daily routines organized. The main-level primary suite is a true private retreat. It has its own fireplace and room for a sitting area or large-scale furnishings, and the spa inspired bathroom features a deep soaking tub for unwinding at the end of the day. Outside, the covered patio overlooks beautifully kept grounds on just over half an acre. A side-entry garage keeps the home's curb appeal clean and polished. Space, style, and timeless craftsmanship, all just a short drive from everything Savannah has to offer. You don't want this one to pass you by!
| Elementary School | Middle School | High School |
|---|---|---|
| Marlow Elementary School | South Effingham Middle School | South Effingham High School |
| Price History | |
|---|---|
| 10/16/2026 | Listed $586,000 |
General Features
| Sewer | Public Sewer |
|---|---|
| Heating | Central,Electric |
| Cooling | Central Air,Electric |
| Utilities | Other |
| Roof | Composition |
| Appliances | Cooktop,Dishwasher,Disposal,Double Oven,Electric Water Heater,Microwave,Refrigerator |
| HOA Fee | 1224 |
| Association Fee Includes | Other |
| Patio/Porch Features | Patio,Porch,Screened |
| Architectural Style | Traditional |
| Construction Materials | Brick,Vinyl Siding |
| Year Built | 2021 |
| Levels | Two |
| Property Subtype | Single Family Residence |
| Tax Year | 2024 |
| Community Features | Clubhouse,Street Lights |
| County | Effingham |
| New Construction | false |
| Property Type | Residential |
| HOA | true |
| Attached Garage | true |
| Energy Efficient | Thermostat,Windows |
| Subdivision Name | Covered Bridge Ph 2 |
| Garage Y/N | true |
| Other Structures | Shed(s) |
| Full Baths | 3 |
| Status | Active |
| Directions | From Pooler Pkwy, take Hwy 80 W through Bloomingdale. Turn right on GA-17 N. In ~2 miles, turn left on Covered Bridge Blvd. At the roundabout take the 2nd exit, continue on Covered Bridge Blvd, then right on Crestview Dr. 87 is on the right. |
| High School | South Effingham |
| City | Guyton |
| Lot Size Units | Square Feet |
| Lot Size Square Feet | 22651.2 |
| Carport Y/N | false |
| Elementary School | Marlow |
| Property Attached Y/N | false |
| Land Lease Y/N | false |
| Tax Annual Amount | 3016 |
| Home Warranty Y/N | false |
| Middle/Junior High School | South Effingham |
| Property Condition | Resale |
| Structure Type | House |
| Building Area Units | Square Feet |
| Living Area Units | Square Feet |
| Standard Status | Active |
Interior Features
| Interior Amenities | Double Vanity,Separate Shower,Soaking Tub |
|---|---|
| Basement | None |
| Flooring | Other |
| Total Fireplaces | 1 |
| Fireplace Features | Family Room |
| Common Walls | No Common Walls |
| Air Conditioning Y/N | true |
| Heating Y/N | true |
| Window Features | Double Pane Windows |
| Fireplace Y/N | true |
| Above Grade Finished Area | 4123 |
| Half Baths | 1 |
| Laundry Features | Other |
| Total Bedrooms | 5 |
| Main Level Bedrooms | 5 |
| Main Level Bathrooms | 3 |
| Below Grade Finished Area Unit Type | Square Feet |
| LivingAreaSource | Public Records |
| Above Grade Finished Area Unit Type | Square Feet |
| Kitchen Features | Breakfast Area |
| Total Baths | 4 |
Exterior Features
| Fencing | Fenced,Privacy |
|---|---|
| Parking Features | Garage,Attached,Garage Door Opener,Side/Rear Entrance |
| Lot Features | Other |
| Water Source | Public |
| Total Parking | 2 |
| Lot Size Area | 22651.2 |
| Foundation Details | Slab |
| Building Area Total | 4123 |
| Lot Size Acres | 0.52 |
| Lot Size Source | Public Records |
Amenities
- Foreclosure
- Views
- Short Sale
- New Construction
- Adult 55+
- Lease To Own
- No HOA Fees
- Furnished
- Primary On Main
- Air Conditioning
- Seller Finance
- Green
- Fixer Upper
- Horse
- Golf
- Fireplace
- Deck
- Garage
- Basement
- Pool
Property vs Single Family Average in 31312
Price
Taxes
Year Built
 The data relating to real estate for sale on this website comes in part from the Broker Reciprocity Program of the Savannah multi-List Corporation. Real Estate listings held by brokerage firms other than Weichert, Realtors(R) - Webb & Associates are marked with the name of the listing brokers.
Data last updated: November 7, 2026 8:25 PM UTC
All information deemed reliable but not guaranteed.
© 2026 Savannah Multi-List Corporation. All rights reserved.
 ©2026 Georgia Multiple Listing Service All information deemed reliable but not guaranteed. All properties are subject to prior sale, change or withdrawal. Neither listing broker(s) or information provider(s) shall be responsible for any typographical errors, misinformation, misprints and shall be held totally harmless. Listing(s) information is provided for consumer's personal, non-commercial use and may not be used for any purpose other than to identify prospective properties consumers may
