

Price Reduction
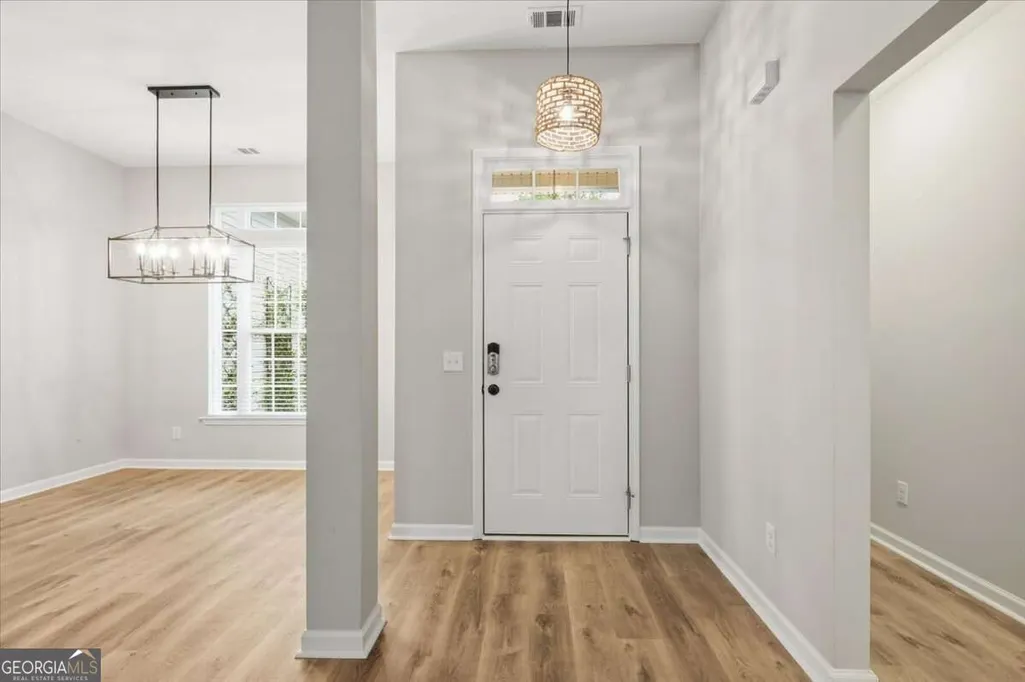
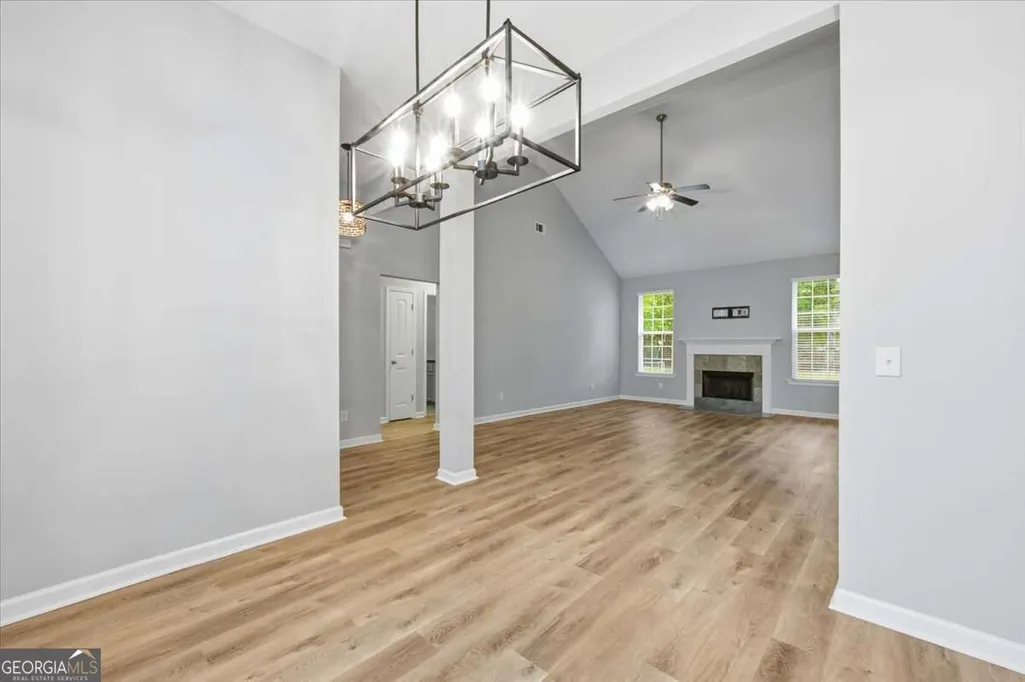
Address
101 Fairhaven Court, Guyton, GA
Price
$ 365,000
Property Attributes
- MLS#10872519
- TypeSingle Family
- Listing Status Active Under Contract
- CountyEffingham
- CityGuyton
- NeighborhoodFairhaven
- Zip31312
- StyleTraditional
- Year Built2015
- Taxes$ 3900
- Price$ 365,000
- Bedrooms4
- Full Bathrooms2
- Half Bathrooms0
- Lot Size0.56 Acres
Data Source:
Georgia MLS (GAMLS)
Property Description
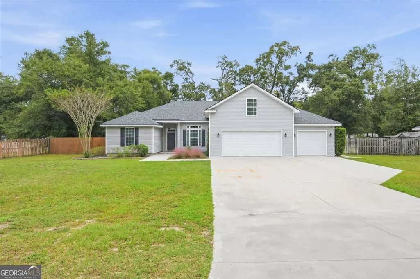
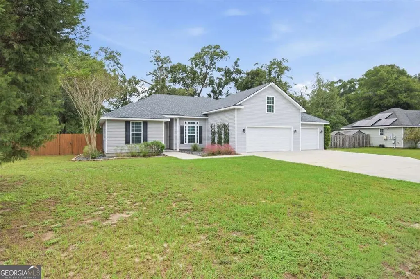
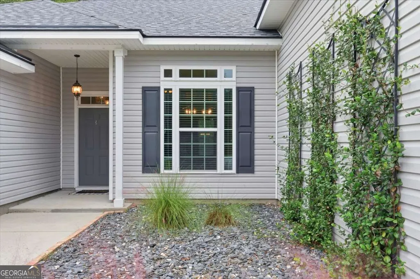
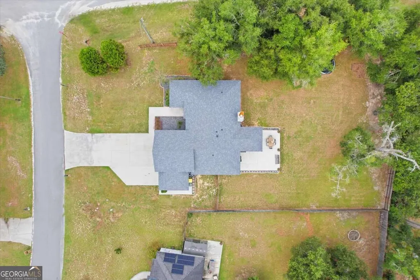
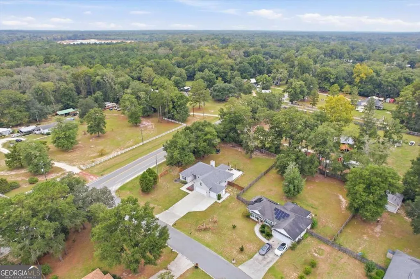
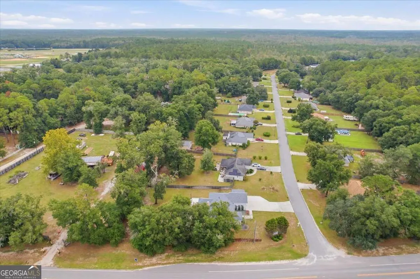
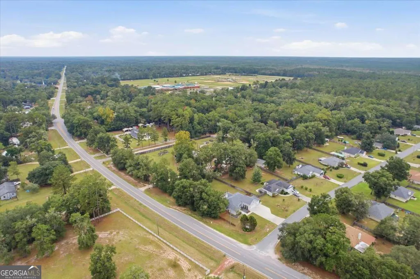
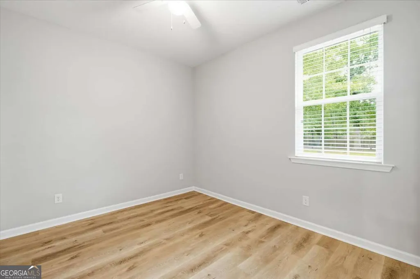
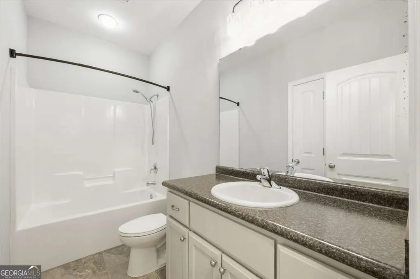
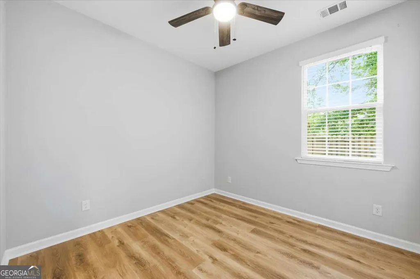
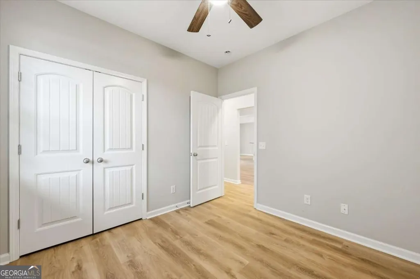
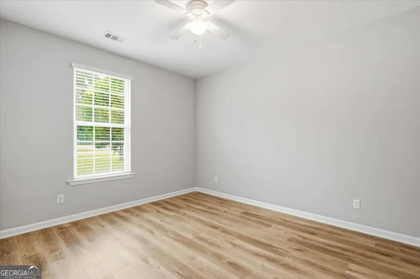
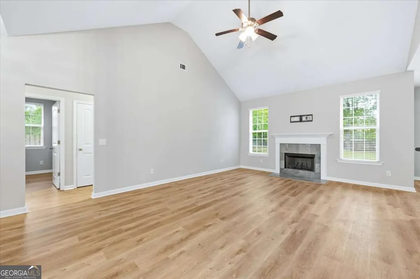
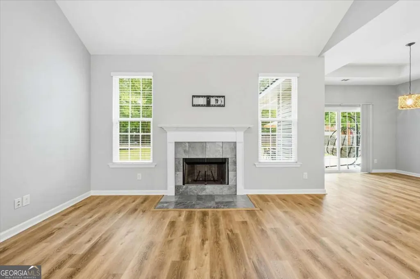
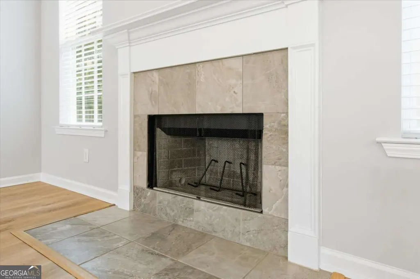
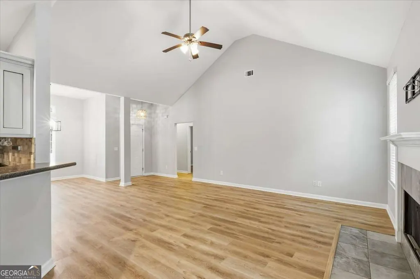
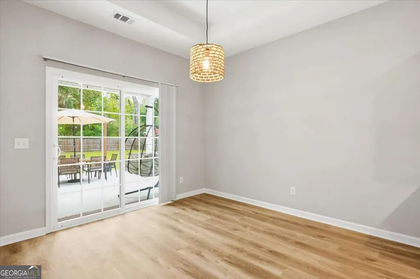
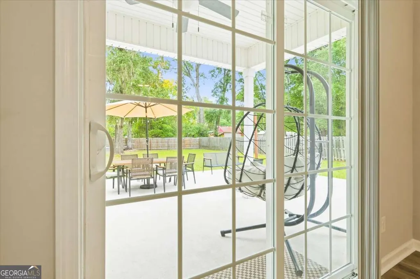
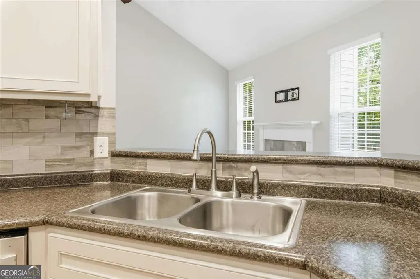
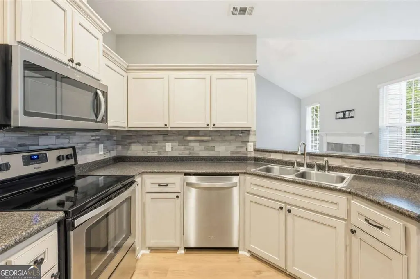
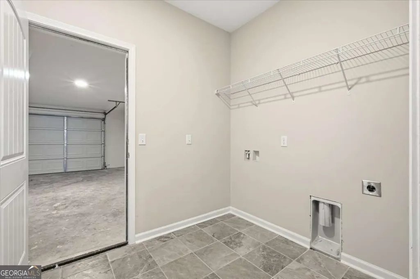
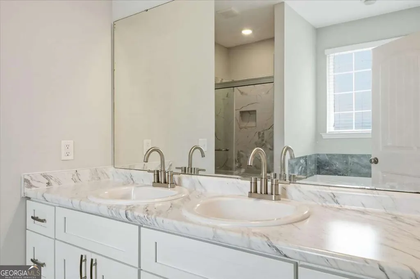
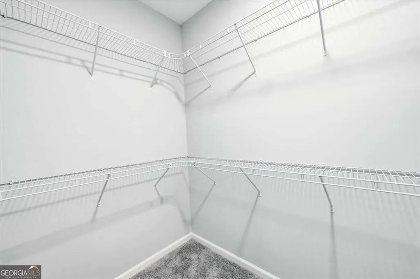
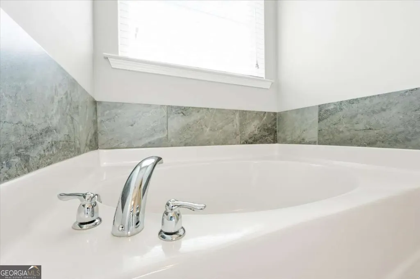
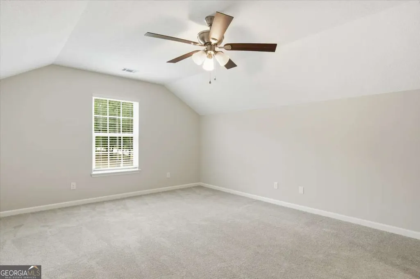
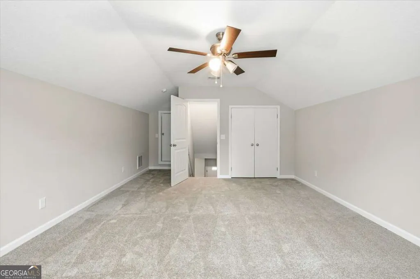
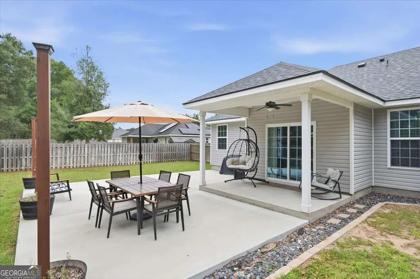
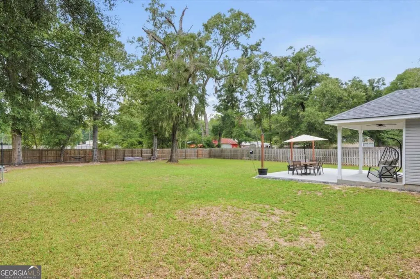
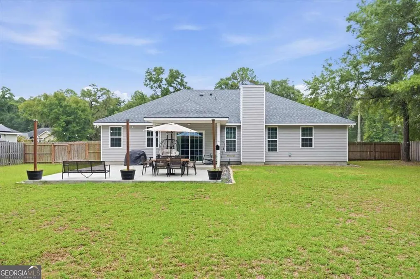
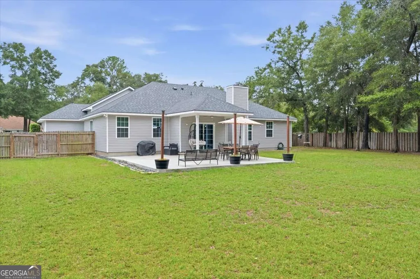
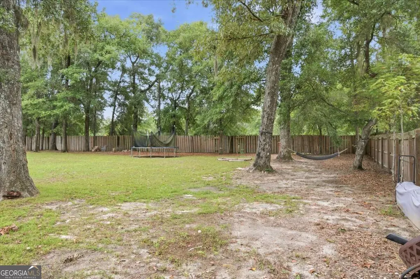
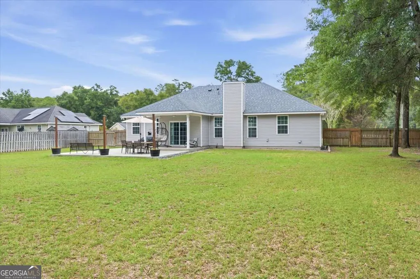
Welcome home to this spacious 4-bedroom, 2-bath home situated on over half an acre with a 3-car garage and plenty of room to enjoy both indoor and outdoor living! The inviting open floor plan features beautiful new flooring and a generous living room with a wood-burning fireplace, creating a warm and comfortable gathering space. The primary suite offers a tray ceiling, large walk-in closet, and private ensuite bath with dual sinks, a separate soaking tub, and walk-in shower. Upstairs, a spacious bonus room with a closet provides flexible space for a fifth bedroom, home office, game room, or additional living area. The conveniently located laundry room offers direct access to the garage. Step outside to enjoy the expansive fenced backyard featuring a covered patio and extended concrete patio, perfect for entertaining, grilling, or simply relaxing outdoors. Recent improvements include a new roof, new HVAC system, and new flooring, adding to the appeal of this wonderful property. With over half an acre of land, versatile living spaces, and a spacious 3-car garage, this home offers the space, comfort, and functionality you've been looking for!
| Elementary School | Middle School | High School |
|---|---|---|
| Sandhill Elementary School | South Effingham Middle School | South Effingham High School |
| Price History | |
|---|---|
| 10/14/2026 | Listed $375,000 |
| 10/24/2026 | 3$365,000 |
General Features
| Sewer | Septic Tank |
|---|---|
| Heating | Central,Electric |
| Cooling | Central Air,Electric |
| Utilities | Underground Utilities |
| Roof | Composition |
| Appliances | Dishwasher,Disposal,Electric Water Heater,Microwave,Refrigerator |
| HOA Fee | 50 |
| Association Fee Includes | Other |
| Patio/Porch Features | Patio |
| Architectural Style | Traditional |
| Construction Materials | Vinyl Siding |
| Year Built | 2015 |
| Levels | One and One Half |
| Property Subtype | Single Family Residence |
| Tax Year | 2024 |
| Community Features | Street Lights |
| County | Effingham |
| New Construction | false |
| Property Type | Residential |
| HOA | true |
| Attached Garage | true |
| Contingency | Other |
| Subdivision Name | Fairhaven |
| Garage Y/N | true |
| Full Baths | 2 |
| Status | Active Under Contract |
| Directions | Hwy 80 to Sandhill Rd. Cross Blue Jay, Fairhaven is on the right. |
| High School | South Effingham |
| City | Guyton |
| Lot Size Units | Square Feet |
| Lot Size Square Feet | 24393.6 |
| Carport Y/N | false |
| Elementary School | Sandhill |
| Property Attached Y/N | false |
| Land Lease Y/N | false |
| Tax Annual Amount | 3900 |
| Home Warranty Y/N | false |
| Middle/Junior High School | South Effingham |
| Property Condition | Resale |
| Virtual Tour | https://www.zillow.com/view-imx/a8bee720-ceaf-4e2e-b2d4-a71701c7fcf3?setAttribution=mls&wl=true&initialViewType=pano&utm_source=dashboard |
| Structure Type | House |
| Building Area Units | Square Feet |
| Living Area Units | Square Feet |
| Standard Status | Active Under Contract |
| Occupancy Type | Vacant |
Interior Features
| Interior Amenities | Double Vanity,Separate Shower,Vaulted Ceiling(s) |
|---|---|
| Basement | None |
| Flooring | Carpet,Hardwood,Laminate |
| Total Fireplaces | 1 |
| Fireplace Features | Living Room |
| Common Walls | No Common Walls |
| Air Conditioning Y/N | true |
| Heating Y/N | true |
| Fireplace Y/N | true |
| Laundry Features | Mud Room |
| Total Bedrooms | 4 |
| Main Level Bedrooms | 4 |
| Main Level Bathrooms | 2 |
| Below Grade Finished Area Unit Type | Square Feet |
| LivingAreaSource | Public Records |
| Above Grade Finished Area Unit Type | Square Feet |
| Kitchen Features | Pantry |
| Total Baths | 2 |
Exterior Features
| Fencing | Back Yard,Fenced,Privacy,Wood |
|---|---|
| Parking Features | Attached |
| Lot Features | Corner Lot |
| Water Source | Shared Well |
| Total Parking | 3 |
| Lot Size Area | 24393.6 |
| Foundation Details | Block,Slab |
| Lot Size Acres | 0.56 |
| Lot Size Source | Public Records |
Amenities
- Foreclosure
- Views
- Short Sale
- New Construction
- Adult 55+
- Lease To Own
- No HOA Fees
- Furnished
- Primary On Main
- Air Conditioning
- Seller Finance
- Green
- Fixer Upper
- Horse
- Golf
- Fireplace
- Deck
- Garage
- Basement
- Pool
Property vs Single Family Average in 31312
Price
Taxes
Year Built
In The Neighborhood
Primary On Main
Atlanta
$ 269,900
2195 Penelope Street Nw
Atlanta, GA 30314
- Type
- Single Family
- Size
- 1,309 SqFt
- Rooms
- 3 Beds + 2 Baths
Reduced
Mcdonough
$ 549,000
273 Enfield Lane
Mcdonough, GA 30252
- Type
- Single Family
- Size
- 4,303 SqFt
- Rooms
- 5 Beds + 4.5 Baths
New Construction
Lithia Springs
$ 445,490
2917 Ariel Court
Lithia Springs, GA 30122
- Type
- Single Family
- Size
- 2,711 SqFt
- Rooms
- 5 Beds + 3.5 Baths
New Construction
Lithia Springs
$ 412,490
2609 Indigo Road
Lithia Springs, GA 30122
- Type
- Single Family
- Size
- 2,164 SqFt
- Rooms
- 3 Beds + 2.5 Baths
New Construction
Lithia Springs
$ 428,490
2617 Indigo Road
Lithia Springs, GA 30122
- Type
- Single Family
- Size
- 2,511 SqFt
- Rooms
- 5 Beds + 3 Baths
Reduced
Lithia Springs
$ 439,990
4109 Fairhaven Road
Lithia Springs, GA 30122
- Type
- Single Family
- Size
- 2,890 SqFt
- Rooms
- 4 Beds + 3.5 Baths
New Construction
Lithia Springs
$ 444,490
2909 Ariel Court
Lithia Springs, GA 30122
- Type
- Single Family
- Size
- 2,890 SqFt
- Rooms
- 4 Beds + 3.5 Baths
Reduced
Fairburn
$ 229,900
117 Meadow Court
Fairburn, GA 30213
- Type
- Single Family
- Size
- 1,453 SqFt
- Rooms
- 4 Beds + 2 Baths
Reduced
Lithia Springs
$ 389,990
3516 Camille Road
Lithia Springs, GA 30122
- Type
- Single Family
- Size
- 1,862 SqFt
- Rooms
- 4 Beds + 2 Baths
Reduced
Lithia Springs
$ 409,990
3508 Camille Road
Lithia Springs, GA 30122
- Type
- Single Family
- Size
- 2,511 SqFt
- Rooms
- 5 Beds + 3 Baths
Viewed
Fairburn
$ 258,900
306 Breeze Meadow
Fairburn, GA 30213
- Type
- Single Family
- Size
- 1,821 SqFt
- Rooms
- 3 Beds + 2 Baths
Reduced
Mcdonough
$ 584,900
210 Enfield Lane
Mcdonough, GA 30252
- Type
- Single Family
- Size
- 3,868 SqFt
- Rooms
- 5 Beds + 4.5 Baths
Reduced
Lithia Springs
$ 439,990
4060 Fairhaven Road
Lithia Springs, GA 30122
- Type
- Single Family
- Size
- 2,711 SqFt
- Rooms
- 5 Beds + 3.5 Baths
New Construction
Mcdonough
$ 1,497,000
112 Accolade Parkway
Mcdonough, GA 30252
- Type
- Single Family
- Size
- 5,900 SqFt
- Rooms
- 5 Beds + 5.5 Baths
 The data relating to real estate for sale on this website comes in part from the Broker Reciprocity Program of the Savannah multi-List Corporation. Real Estate listings held by brokerage firms other than Weichert, Realtors(R) - Webb & Associates are marked with the name of the listing brokers.
Data last updated: November 7, 2026 8:25 PM UTC
All information deemed reliable but not guaranteed.
© 2026 Savannah Multi-List Corporation. All rights reserved.
 ©2026 Georgia Multiple Listing Service All information deemed reliable but not guaranteed. All properties are subject to prior sale, change or withdrawal. Neither listing broker(s) or information provider(s) shall be responsible for any typographical errors, misinformation, misprints and shall be held totally harmless. Listing(s) information is provided for consumer's personal, non-commercial use and may not be used for any purpose other than to identify prospective properties consumers may
