

Waterfront - Eco Friendly



Address
256 Bottlebrush Walk, Brunswick, GA
Price
$ 375,000
Property Attributes
- MLS#10872318
- TypeSingle Family
- Listing Status Active
- CountyGlynn
- CityBrunswick
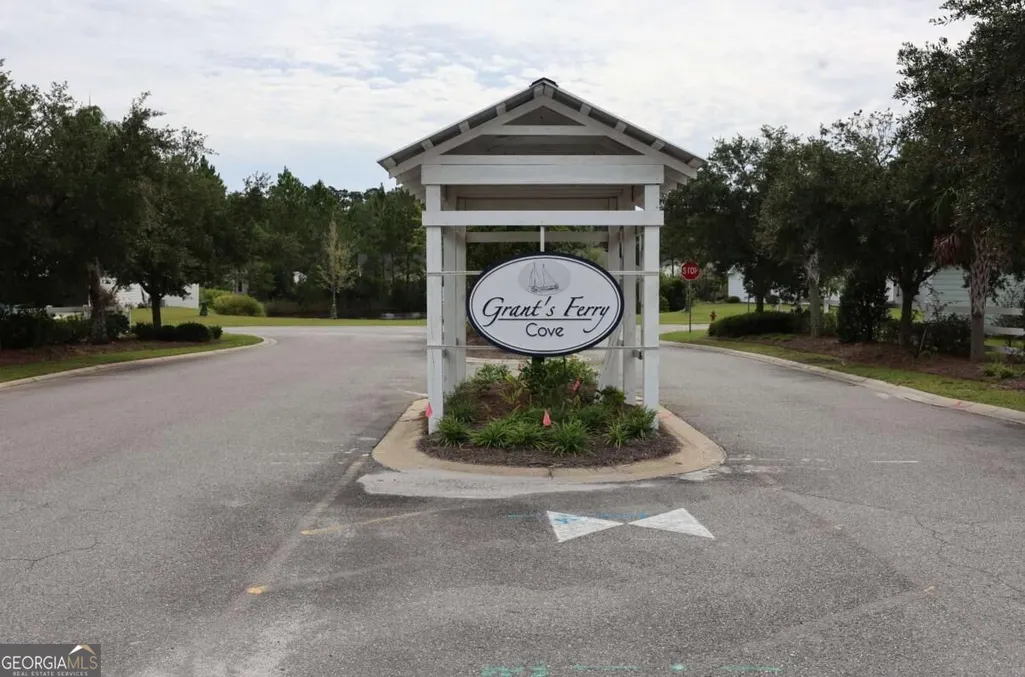
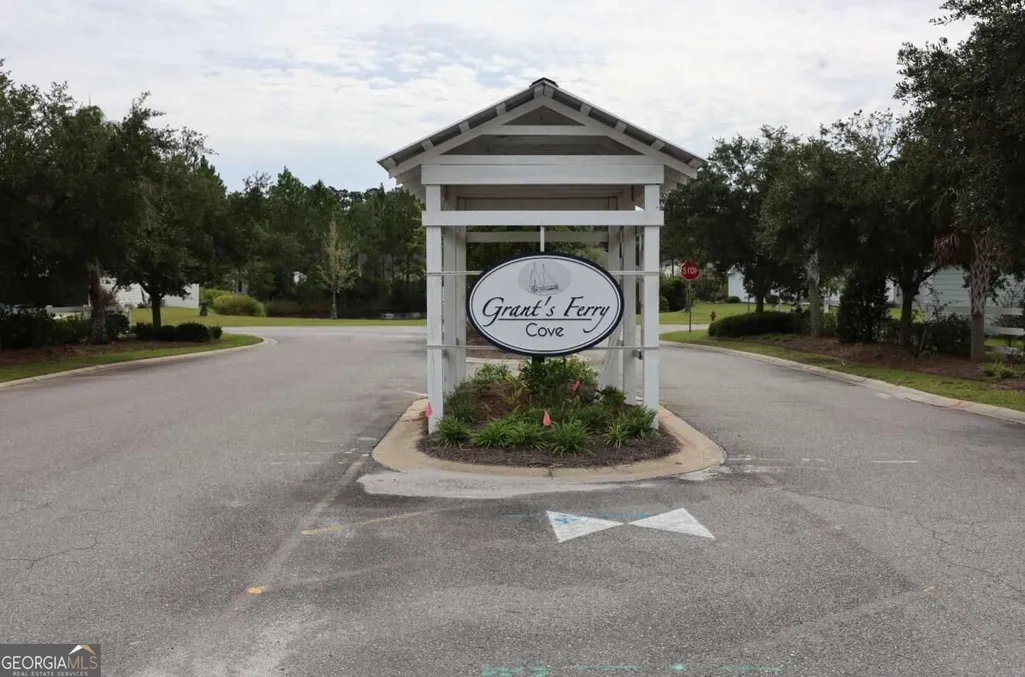
- NeighborhoodGrants Ferry Cove
- Zip31525
- StyleTraditional
- Year Built2009
- Taxes$ 2916
- Price$ 375,000
- Bedrooms3
- Full Bathrooms3
- Half Bathrooms1
- Lot Size0.15 Acres
Data Source:
Georgia MLS (GAMLS)
Property Description
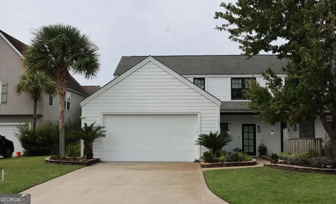
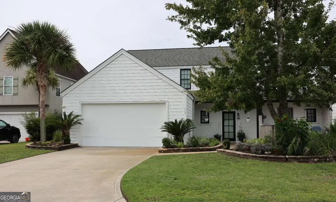
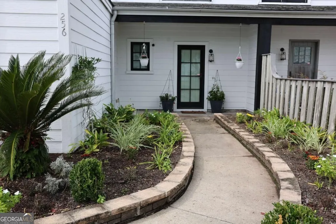
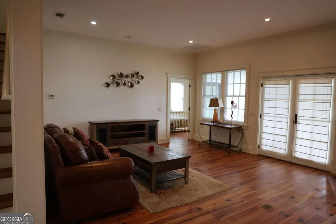
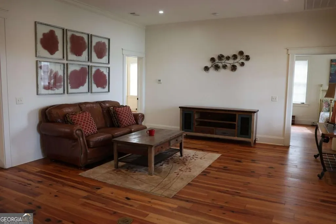
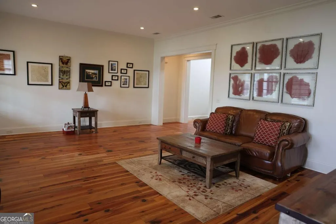
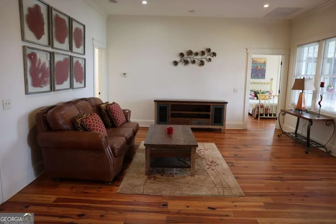
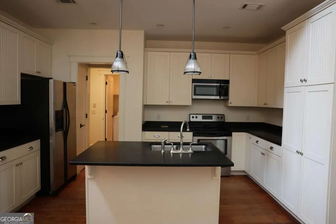
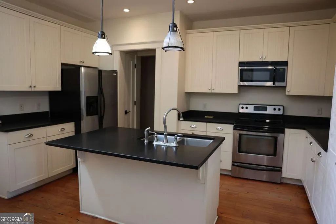
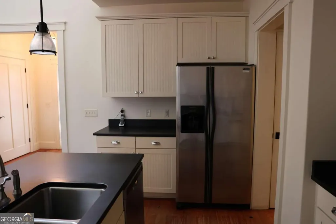
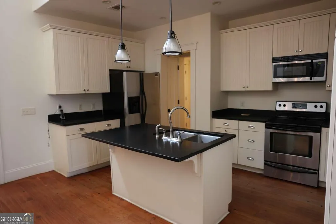
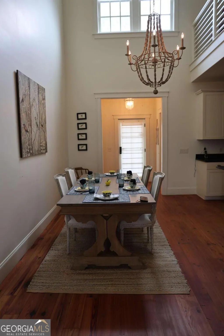
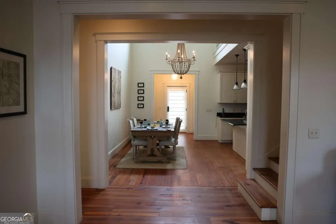
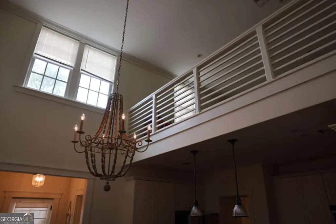
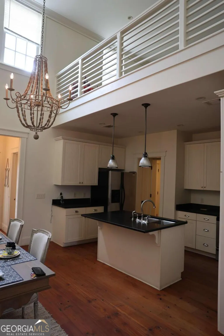
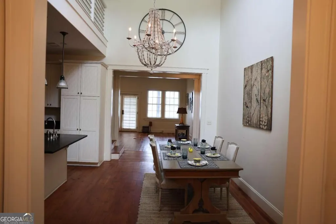
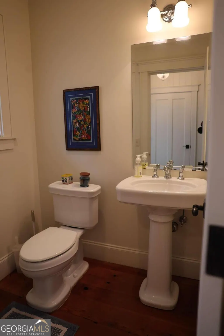
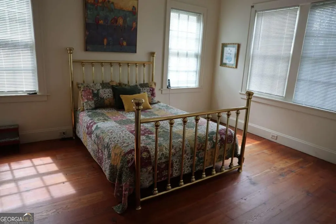
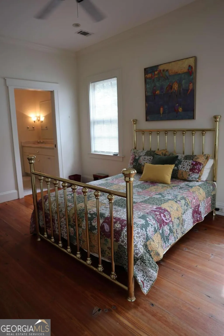
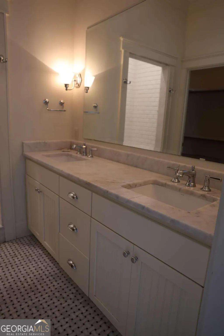
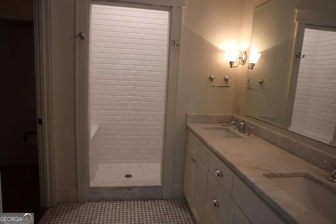
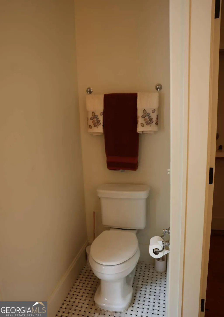
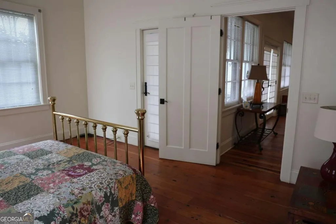
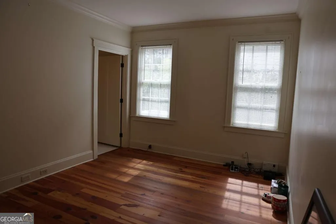
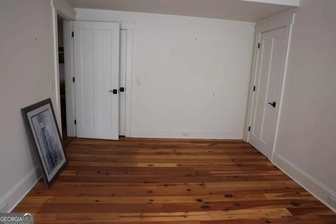
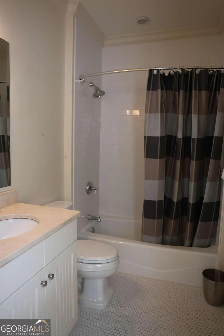
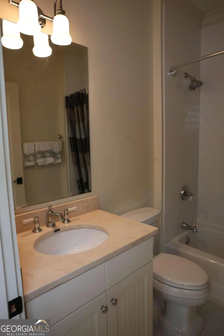
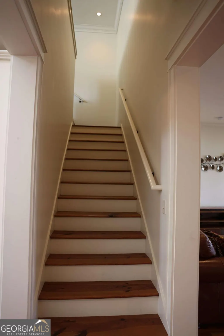
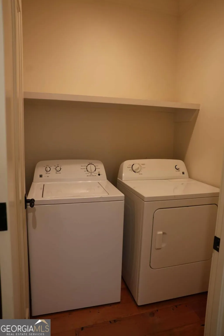
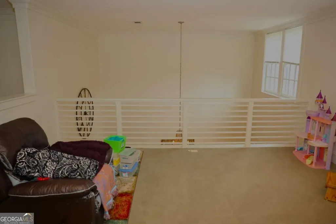
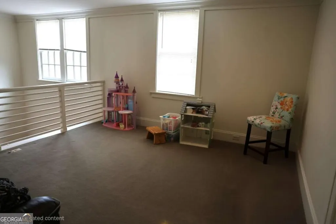
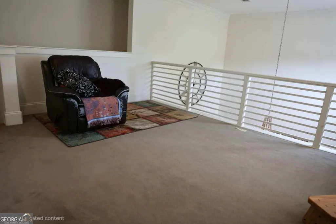
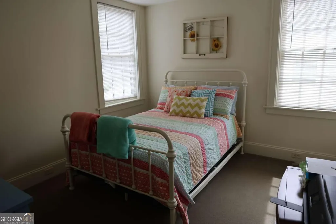
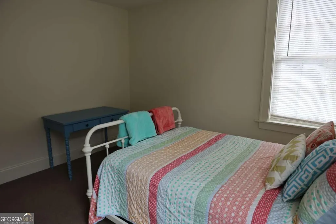
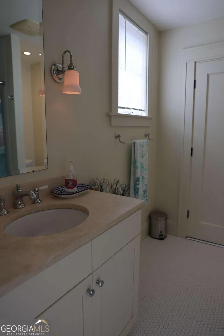
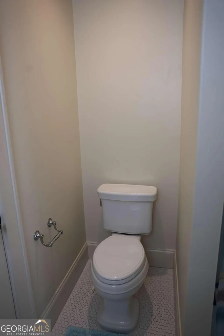
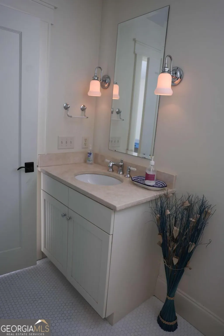
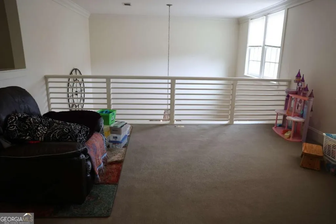
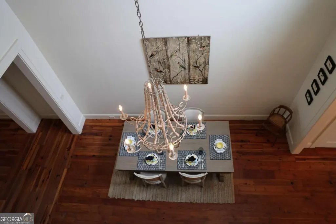
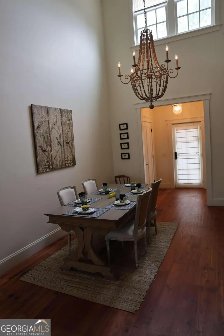
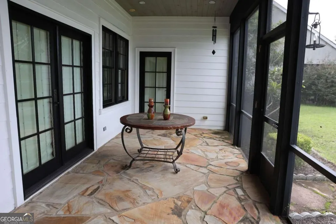
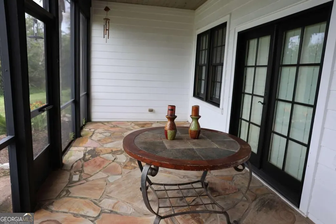
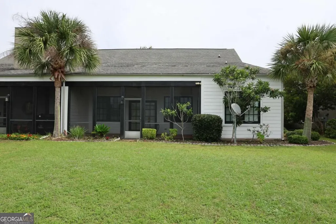
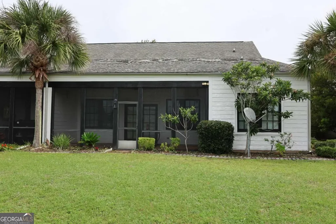
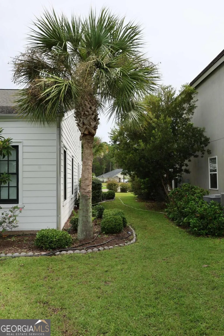
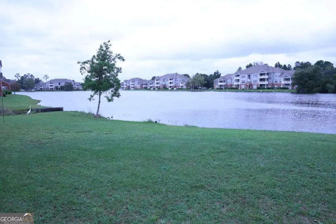
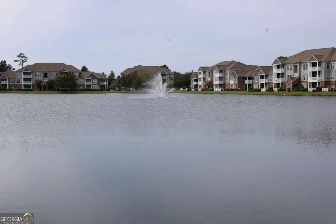
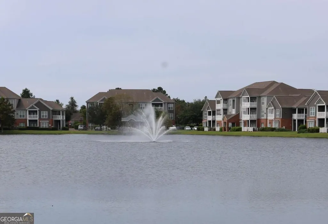
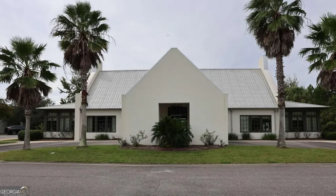
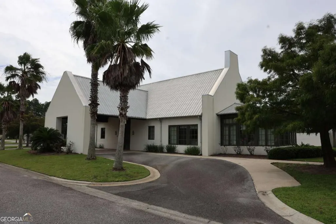
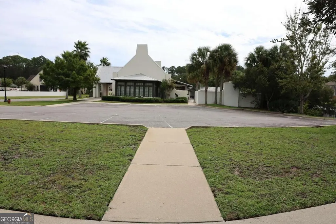
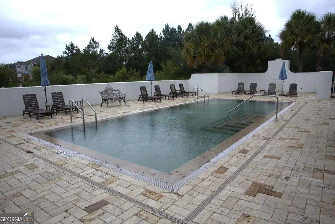
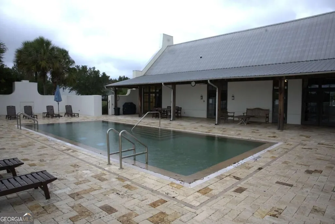
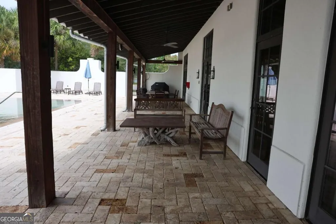
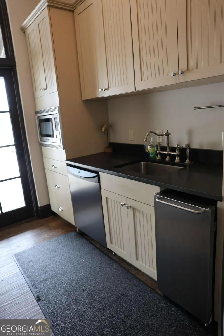
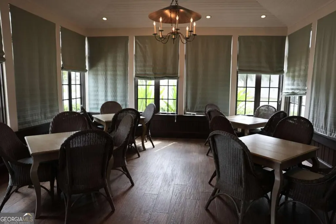
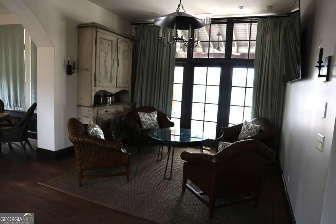
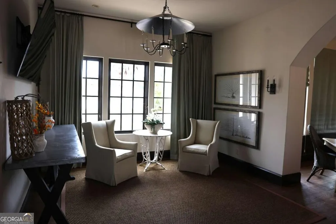
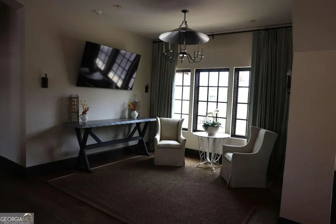
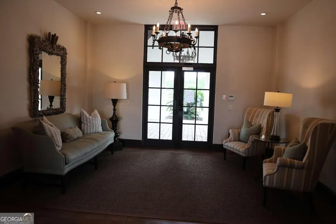
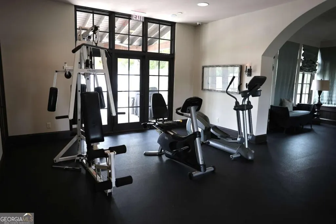
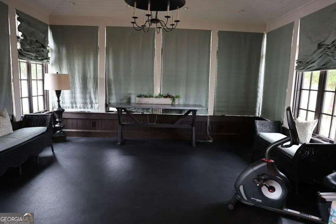
MOVE-IN-READY, well-maintained Townhome in Grants Ferry Cove! You can feel the warmth as soon as you enter the doors of this three-bedroom home with en-suite baths in each room. This is a two-story dwelling. The bottom floor has beautiful hardwood plank flooring throughout with tiles in all bathrooms. The kitchen is set up just right for entertaining your guests, equipped with all stainless-steel appliances, quartz countertops plus beautiful custom cabinetry. You can sit in the great room and enjoy the luxury of a lake right outside your back door with the option to fish in your own backyard. This home has an enclosed screened patio that you can access from the great room and the master bedroom as well. There is also a powder room / half bath on the bottom floor, laundry room, and two-car garage. This is a model home with all the bells and whistles. You will find crown molding throughout the home. The second floor has a loft area and a bedroom with an en-suite bath. You have everything within easy access; a retreat in the comfort of your own home. This community has a clubhouse, fitness area, a swimming pool, tennis / pickleball court and so much more to offer with a very low monthly HOA fee. This home is in the right location and offers you peace and tranquility away from the busyness of the city life but within proximity to shops, medical facilities, restaurants, I-95 for a quick trip to FLETC, Downtown Brunswick, Jekyll, St Simons, Darien. Check out this home and make it yours before its gone!
| Elementary School | Middle School | High School |
|---|---|---|
| Golden Isles Elementary School | Needwood Middle School | Brunswick High School |
| Price History | |
|---|---|
| 10/14/2026 | Listed $375,000 |
General Features
| Sewer | Public Sewer |
|---|---|
| Heating | Central,Electric,Heat Pump |
| Cooling | Ceiling Fan(s),Central Air,Electric,Heat Pump |
| Utilities | Sewer Connected,Underground Utilities,Water Available |
| Roof | Other,Wood |
| Appliances | Cooktop,Dishwasher,Microwave,Refrigerator |
| HOA Fee | 1488 |
| Association Fee Includes | Insurance,Maintenance Grounds,Pest Control,Trash |
| Patio/Porch Features | Patio,Screened |
| Architectural Style | Traditional |
| Security Features | Security System,Smoke Detector(s) |
| Construction Materials | Wood Siding |
| Year Built | 2009 |
| Levels | Two |
| Property Subtype | Single Family Residence |
| Tax Year | 2025 |
| Waterfront Features | Lake,Pond |
| Community Features | Clubhouse,Fitness Center,Lake,Pool,Sidewalks,Street Lights,Tennis Court(s) |
| County | Glynn |
| New Construction | false |
| Property Type | Residential |
| HOA | true |
| Attached Garage | false |
| Energy Efficient | Insulation,Windows |
| Subdivision Name | Grants Ferry Cove |
| Garage Y/N | true |
| Other Structures | Garage(s) |
| Full Baths | 3 |
| Status | Active |
| Directions | Traveling on I-95, Take Golden Isles Parkway Exit 38, go north onto Spur 25 til it ends then turn right onto Hwy 99 North, travel approx a half mile, turn right into Grants Ferry Cove then make a right turn on Bottlebrush Walk, home is on the right; a little pass the Clubhouse as you enter the Cul-de-sac. |
| High School | Brunswick |
| City | Brunswick |
| Lot Size Units | Square Feet |
| Lot Size Square Feet | 6534 |
| Carport Y/N | false |
| Elementary School | Golden Isles |
| Land Lease Y/N | false |
| Tax Annual Amount | 2916.81 |
| Home Warranty Y/N | false |
| Middle/Junior High School | Needwood |
| Property Condition | Resale |
| Virtual Tour | https://www.propertypanorama.com/instaview/golden_isles/2002959 |
| Structure Type | House |
| Building Area Units | Square Feet |
| Living Area Units | Square Feet |
| Standard Status | Active |
Interior Features
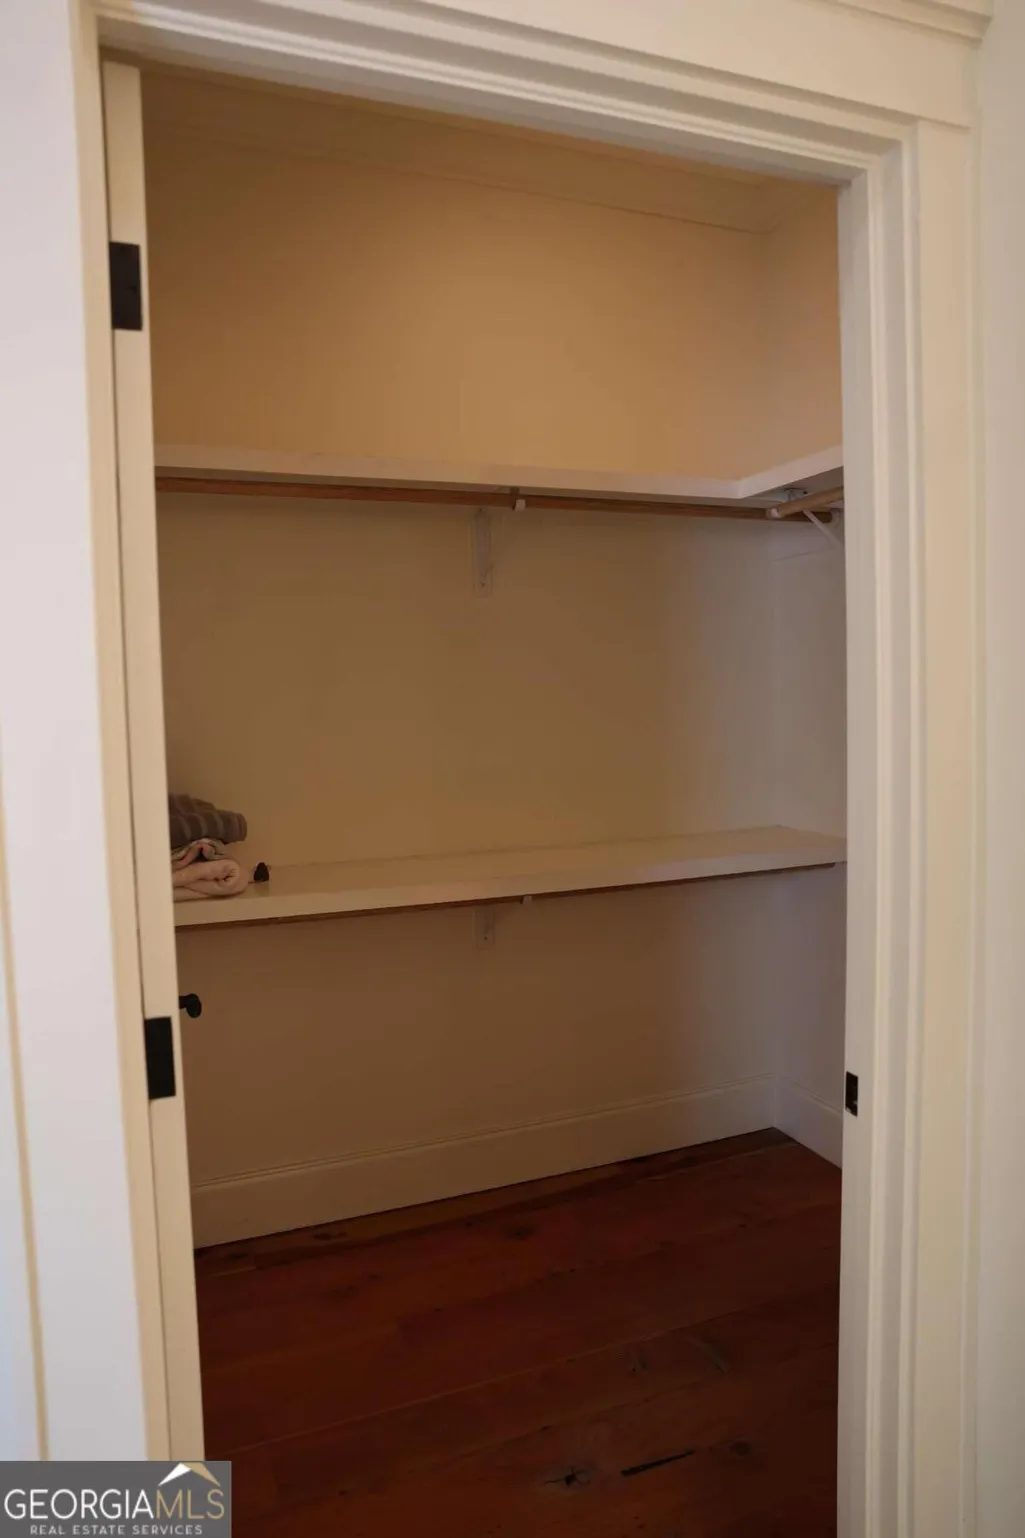
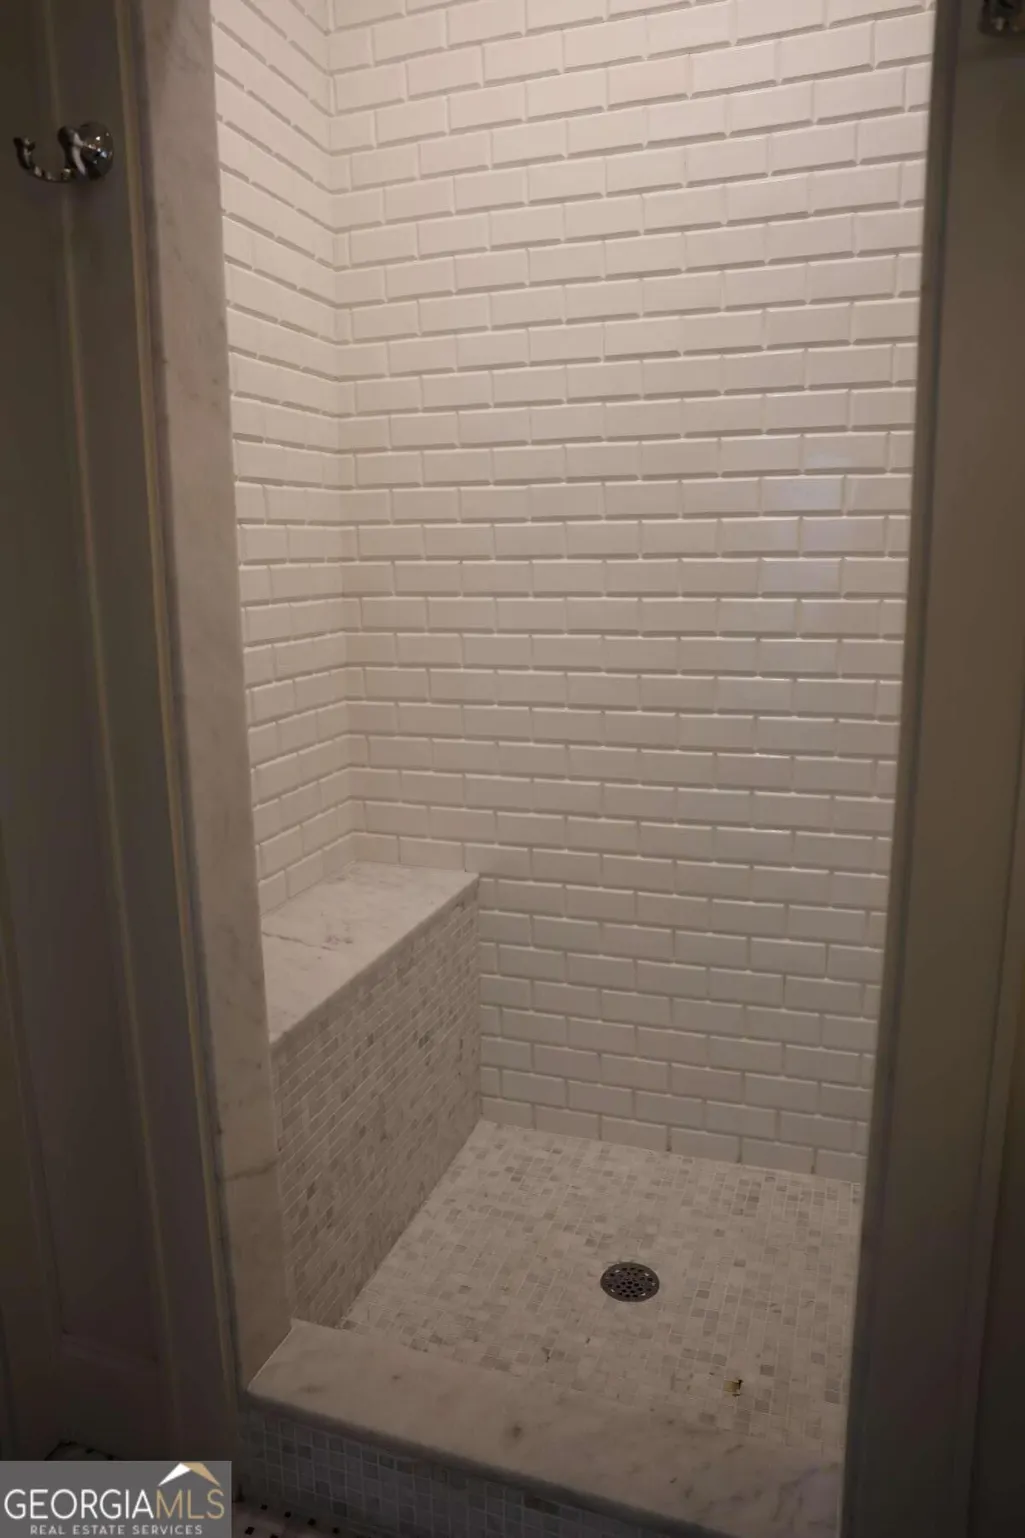
| Interior Amenities | Double Vanity,High Ceilings,Separate Shower,Walk-In Closet(s) |
|---|---|
| Basement | None |
| Flooring | Carpet,Hardwood,Tile |
| Air Conditioning Y/N | true |
| Heating Y/N | true |
| Window Features | Double Pane Windows,Window Treatments |
| Fireplace Y/N | false |
| Half Baths | 1 |
| Laundry Features | Laundry Closet |
| Total Bedrooms | 3 |
| Main Level Bedrooms | 2 |
| Below Grade Finished Area Unit Type | Square Feet |
| LivingAreaSource | Other |
| Above Grade Finished Area Unit Type | Square Feet |
| Kitchen Features | Breakfast Area |
| Total Baths | 4 |
Exterior Features
| Vegetation | Grassed |
|---|---|
| Parking Features | Garage,Garage Door Opener |
| Lot Features | Cul-De-Sac |
| Water Source | Public |
| Total Parking | 2 |
| Lot Size Area | 6534 |
| Foundation Details | Slab |
| Lot Size Acres | 0.15 |
| Lot Size Source | Public Records |
| Waterfront Y/N | true |
Amenities
- Foreclosure
- Views
- Short Sale
- New Construction
- Adult 55+
- Lease To Own
- No HOA Fees
- Furnished
- Primary On Main
- Air Conditioning
- Seller Finance
- Green
- Fixer Upper
- Horse
- Golf
- Fireplace
- Deck
- Garage
- Basement
- Pool
Property vs Single Family Average in 31525
Price
Taxes
Year Built
 The data relating to real estate for sale on this website comes in part from the Broker Reciprocity Program of the Savannah multi-List Corporation. Real Estate listings held by brokerage firms other than Weichert, Realtors(R) - Webb & Associates are marked with the name of the listing brokers.
Data last updated: November 8, 2026 6:16 PM UTC
All information deemed reliable but not guaranteed.
© 2026 Savannah Multi-List Corporation. All rights reserved.
 ©2026 Georgia Multiple Listing Service All information deemed reliable but not guaranteed. All properties are subject to prior sale, change or withdrawal. Neither listing broker(s) or information provider(s) shall be responsible for any typographical errors, misinformation, misprints and shall be held totally harmless. Listing(s) information is provided for consumer's personal, non-commercial use and may not be used for any purpose other than to identify prospective properties consumers may
