

Eco Friendly

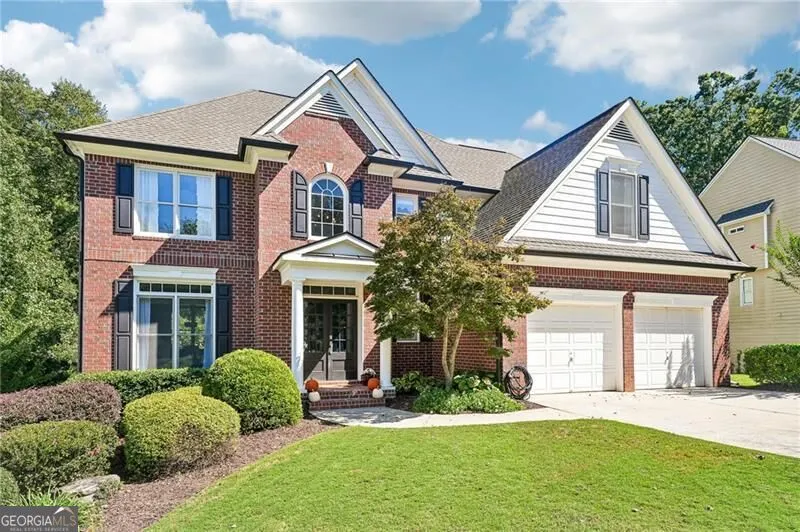
Address
5345 Devonshire Way, Cumming, GA
Price
$ 725,000
Property Attributes
- MLS#10872069
- TypeSingle Family
- Listing Status Active Under Contract
- CountyForsyth
- CityCumming
- NeighborhoodCreekside
- Zip30040
- StyleBrick Front, Traditional
- Year Built1999
- Taxes$ 6726
- Price$ 725,000
- Bedrooms4
- Full Bathrooms2
- Half Bathrooms1
- Sqr Footage3843
- Lot Size0.3 Acres
Data Source:
Georgia MLS (GAMLS)
Property Description
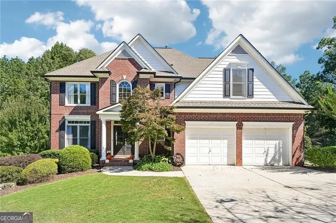
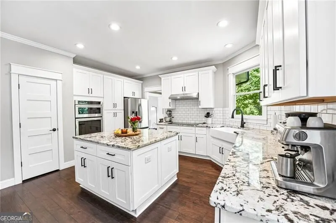
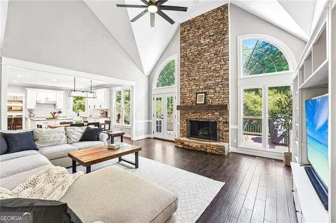
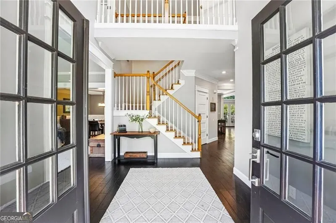
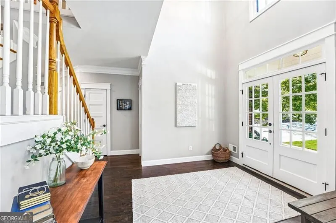
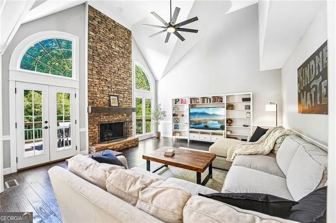
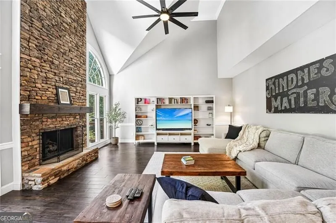
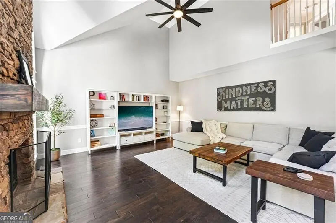
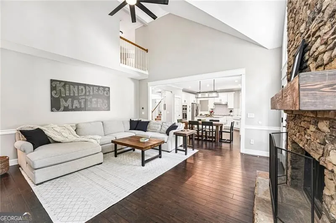
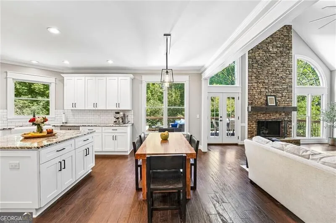
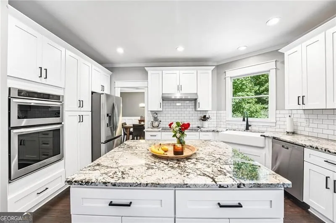
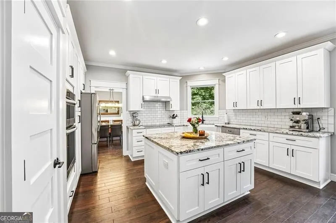
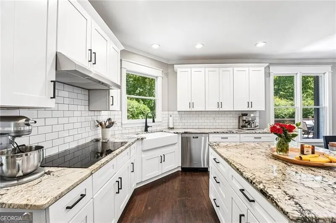
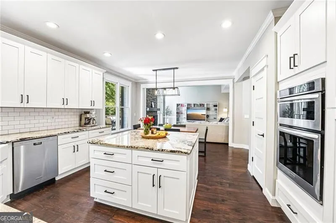
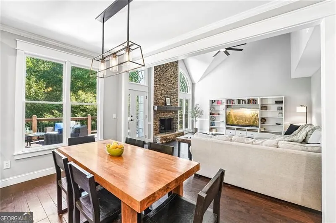
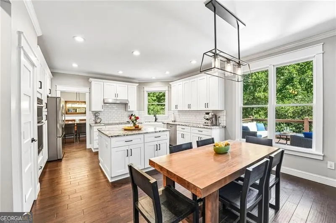
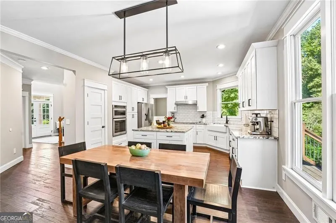
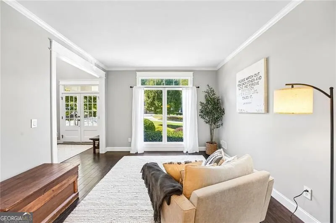
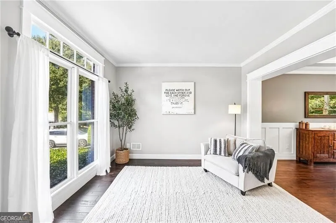
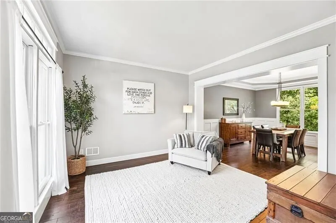
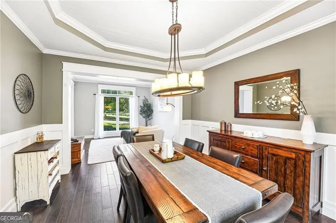
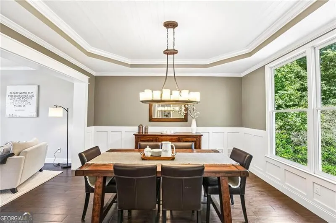
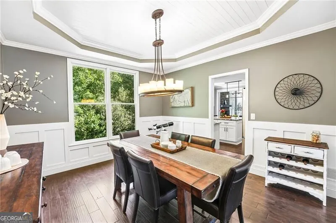
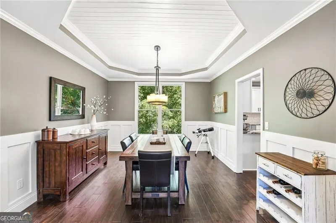
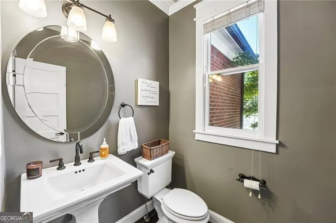
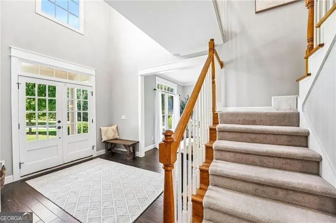
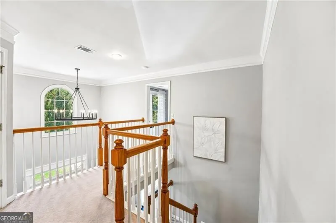
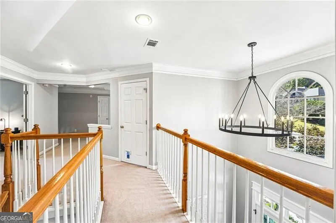
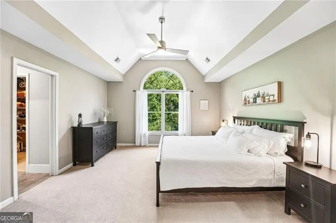
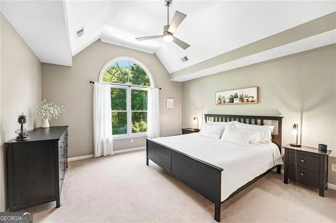
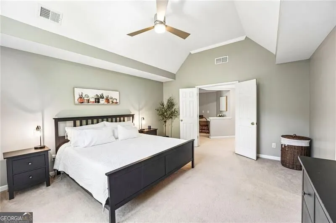
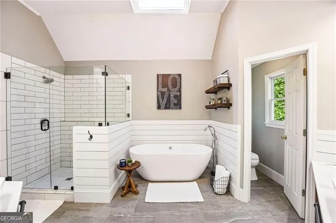
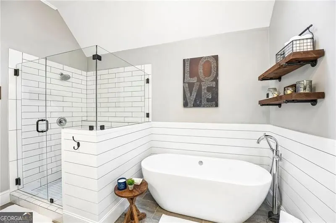
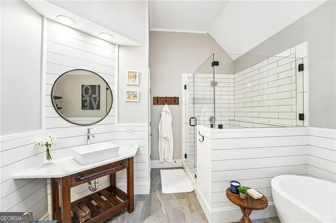
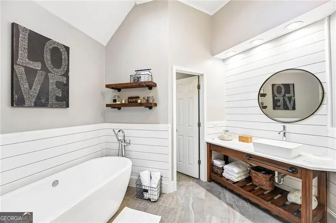
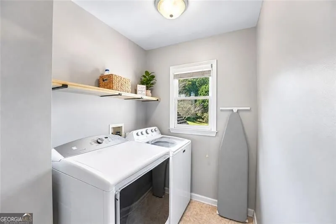
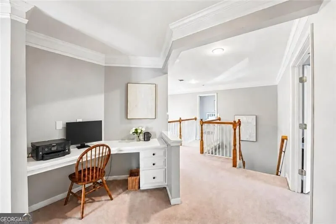
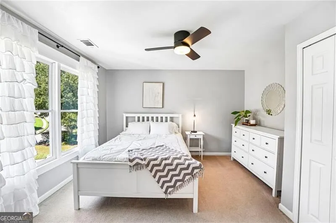
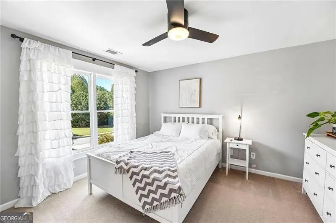
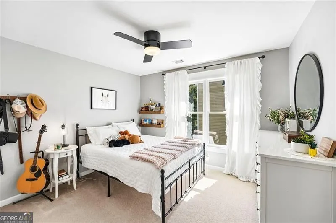
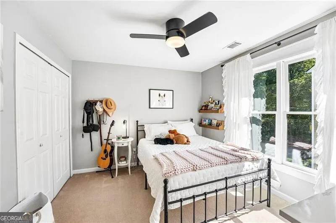
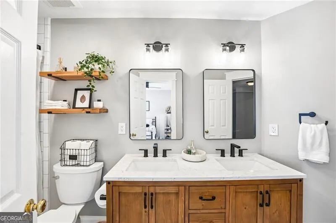
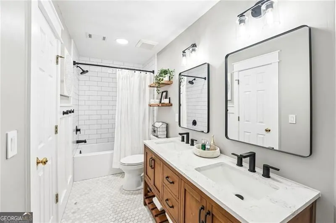
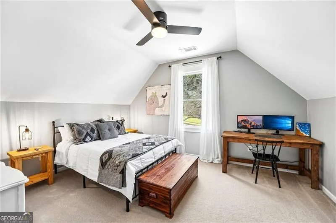
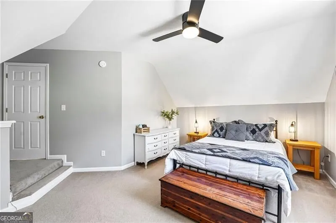
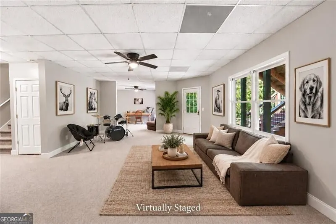
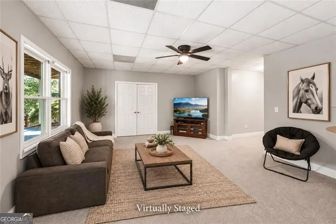
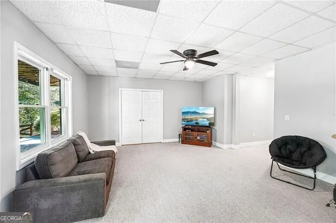
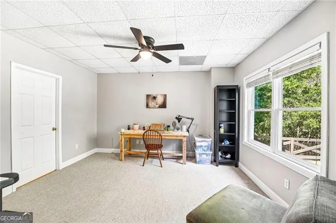
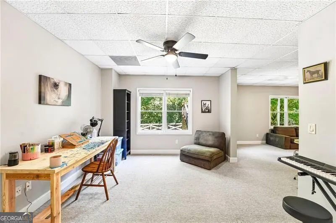
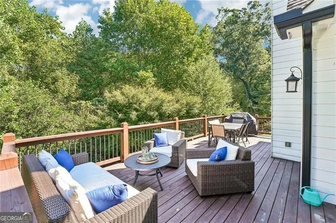
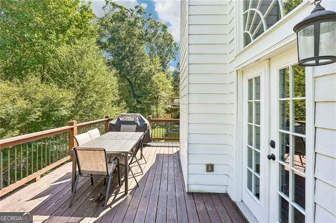
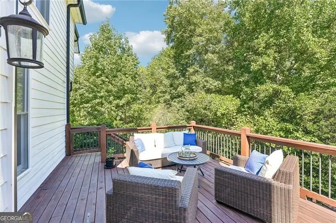
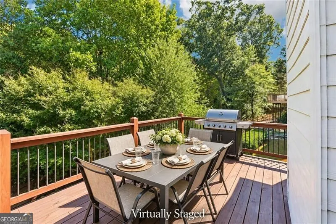
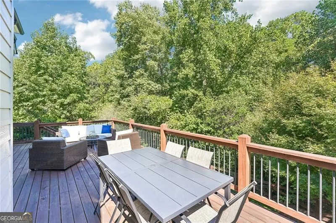
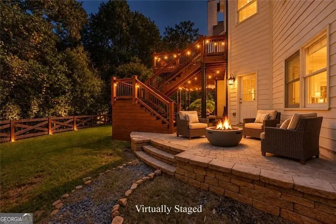
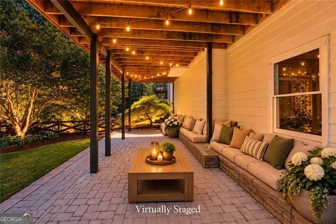
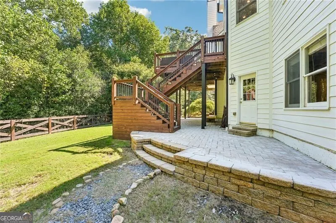
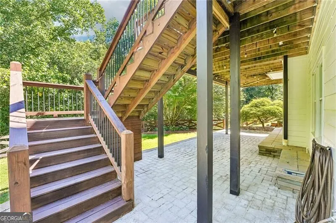
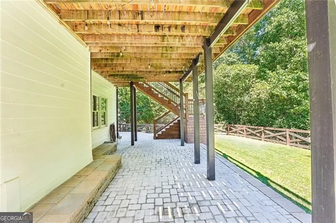
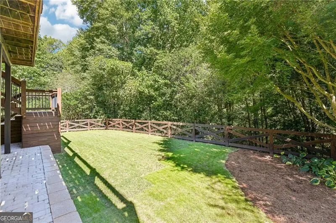
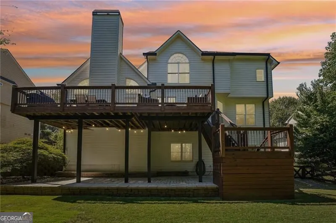
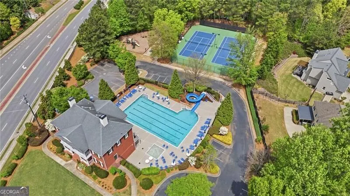
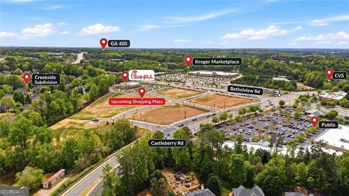
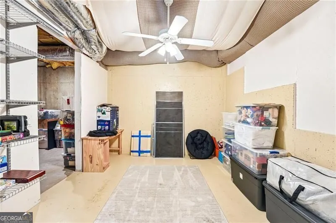
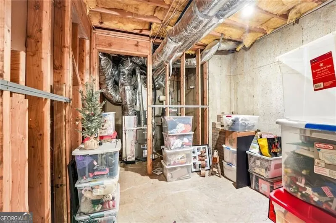
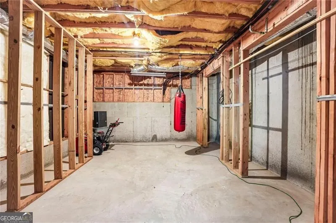
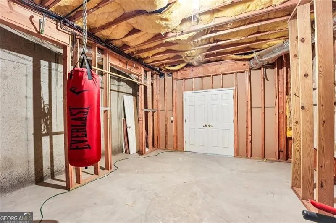
Better Than New in the sought-after Creekside Community! This John Wieland-built home offers fantastic Curb Appeal, spacious Floor Plan & approximately $150,000 in Updates, Upgrades, & Improvements! The remodeled Chef's Kitchen showcases an Oversized Island, Granite Countertops, White Cabinetry, Farmhouse Sink, Stainless Steel Appliances, & ample Storage Space. Open to the impressive Family Room featuring dramatic floor-to-ceiling Stone Fireplace, abundant Natural Light, & French Doors leading to the Deck - perfect for everyday living & entertaining! Separate Dining Room & Living Room complete the Main Level. Upstairs features a spacious Primary Suite with a Spa-Like Bathroom, Custom Finishes, Skylight, & His-&-Hers Closets. Three additional Bedrooms, convenient Laundry Room, & beautifully remodeled Secondary Bathroom complete the Upper Level. The Partially Finished Terrace Level offers additional Living & Entertaining Space, plus plenty of Unfinished Area for future expansion! Enjoy the newer Deck overlooking the private, Fenced Backyard & spacious Patio below, ideal for outdoor gatherings. Extra-Deep Garage provides generous Storage Space. Major Improvements include remodeled Kitchen & Bathrooms, Exterior Paint, Gutters, Deck, Water Heater, Lower-Level Furnace, & new Compressors in both AC Units. Fantastic Location! Short walk to Neighborhood Amenities, Grocery Stores, Dining, & the brand-new Chick-fil-A! Minutes to the planned Whole Foods Market, Vickery Village, The Collection at Forsyth, Halcyon, & Big Creek Greenway. Convenient to additional Shopping, Restaurants, Medical Facilities, & highly regarded Forsyth County Schools. Move-in Ready with Extensive Updates, Flexible Living Spaces, & an Exceptional Location!
| Elementary School | Middle School | High School |
|---|---|---|
| New Hope Elementary School | Vickery Creek Middle School | Forsyth Central High School |
| Price History | |
|---|---|
| 10/13/2026 | Listed $725,000 |
General Features
| Sewer | Public Sewer |
|---|---|
| Heating | Central |
| Cooling | Ceiling Fan(s),Central Air |
| Utilities | Cable Available,Electricity Available,Underground Utilities,Water Available |
| Roof | Composition |
| Appliances | Dishwasher,Gas Water Heater,Microwave |
| HOA Fee | 850 |
| Association Fee Includes | Other |
| Patio/Porch Features | Deck,Patio |
| Architectural Style | Brick Front,Traditional |
| Security Features | Smoke Detector(s) |
| Construction Materials | Concrete |
| Year Built | 1999 |
| Levels | Two |
| Property Subtype | Single Family Residence |
| Tax Year | 2025 |
| Community Features | Clubhouse,Fitness Center,Playground,Pool,Sidewalks,Street Lights,Tennis Court(s),Walk To Schools,Near Shopping |
| County | Forsyth |
| New Construction | false |
| Property Type | Residential |
| HOA | true |
| Attached Garage | true |
| Contingency | Other |
| Energy Efficient | Appliances |
| Subdivision Name | Creekside |
| Garage Y/N | true |
| Full Baths | 2 |
| Status | Active Under Contract |
| Directions | GPS friendly |
| High School | Forsyth Central |
| City | Cumming |
| Body of Water | None |
| Lot Size Units | Square Feet |
| Lot Size Square Feet | 13068 |
| Carport Y/N | false |
| Elementary School | New Hope |
| Property Attached Y/N | false |
| Land Lease Y/N | false |
| Tax Annual Amount | 6726 |
| Home Warranty Y/N | false |
| Middle/Junior High School | Vickery Creek |
| Property Condition | Resale |
| Virtual Tour | https://media.zillowmediaexperts.com/videos/01a115e5-5521-71eb-8d91-e7af85b40d48 |
| Structure Type | House |
| Building Area Units | Square Feet |
| Living Area Units | Square Feet |
| Standard Status | Active Under Contract |
| Virtual Tour | https://www.zillow.com/view-imx/8638902d-eb69-457a-b623-63758217cbd7?initialViewType=pano |
Interior Features
| Interior Amenities | Double Vanity,High Ceilings,Tray Ceiling(s),Walk-In Closet(s) |
|---|---|
| Basement | Bath/Stubbed,Daylight,Exterior Entry,Finished,Interior Entry |
| Flooring | Carpet,Hardwood,Tile |
| Total Fireplaces | 1 |
| Fireplace Features | Factory Built,Family Room,Gas Starter |
| Common Walls | No Common Walls |
| Air Conditioning Y/N | true |
| Heating Y/N | true |
| Window Features | Double Pane Windows |
| Fireplace Y/N | true |
| Above Grade Finished Area | 2744 |
| Half Baths | 1 |
| Laundry Features | Upper Level |
| Total Bedrooms | 4 |
| Below Grade Finished Area | 1099 |
| Below Grade Finished Area Unit Type | Square Feet |
| LivingAreaSource | Public Records |
| Above Grade Finished Area Unit Type | Square Feet |
| Kitchen Features | Breakfast Area,Breakfast Room,Kitchen Island |
| Total Baths | 3 |
| Dining Room Features | Seats 12+ |
Exterior Features
| Fencing | Back Yard,Fenced |
|---|---|
| Parking Features | Garage,Attached,Kitchen Level |
| Lot Features | Level,Private |
| Water Source | Public |
| Total Parking | 2 |
| Lot Size Area | 13068 |
| Building Area Total | 3843 |
| Lot Size Acres | 0.3 |
| Lot Size Source | Public Records |
Amenities
- Foreclosure
- Views
- Short Sale
- New Construction
- Adult 55+
- Lease To Own
- No HOA Fees
- Furnished
- Primary On Main
- Air Conditioning
- Seller Finance
- Green
- Fixer Upper
- Horse
- Golf
- Fireplace
- Deck
- Garage
- Basement
- Pool
Property vs Single Family Average in 30040
Price
Taxes
Year Built
In The Neighborhood
Just Listed
Monroe
$ 338,000
331 Mccall Way
Monroe, GA 30655
- Type
- Single Family
- Size
- 1,884 SqFt
- Rooms
- 4 Beds + 2 Baths
Just Listed
Monroe
$ 354,900
464 Mccall Way
Monroe, GA 30655
- Type
- Single Family
- Size
- 1,999 SqFt
- Rooms
- 4 Beds + 2 Baths
Primary On Main
Warner Robins
$ 199,900
104 Arbour Court
Warner Robins, GA 31088
- Type
- Single Family
- Size
- 1,797 SqFt
- Rooms
- 3 Beds + 2 Baths
Alpharetta
$ 760,000
120 Creekside Park Drive
Alpharetta, GA 30022
- Type
- Single Family
- Size
- 3,198 SqFt
- Rooms
- 6 Beds + 4 Baths
Waterfront
Ellijay
$ 848,800
70 Clear Creek Valley Drive
Ellijay, GA 30536
- Type
- Single Family
- Size
- 3,979 SqFt
- Rooms
- 5 Beds + 3.5 Baths
South Fulton
$ 229,900
4659 Mason Road
South Fulton, GA 30349
- Type
- Single Family
- Size
- 998 SqFt
- Rooms
- 3 Beds + 2 Baths
Hiram
$ 425,000
6 Creekside Bluff
Hiram, GA 30141
- Type
- Single Family
- Size
- 3,387 SqFt
- Rooms
- 5 Beds + 3.5 Baths
Reduced
South Fulton
$ 269,900
487 Thistle Cove
South Fulton, GA 30349
- Type
- Single Family
- Size
- 1,655 SqFt
- Rooms
- 3 Beds + 2.5 Baths
Richmond Hill
$ 399,900
45 Wando View Way
Richmond Hill, GA 31324
- Type
- Single Family
- Size
- 2,229 SqFt
- Rooms
- 4 Beds + 2.5 Baths
Lagrange
$ 269,900
100 Deer Creek Drive
Lagrange, GA 30240
- Type
- Single Family
- Size
- 1,663 SqFt
- Rooms
- 4 Beds + 2 Baths
Reduced
Warner Robins
$ 240,000
206 Echo Lane
Warner Robins, GA 31088
- Type
- Single Family
- Size
- 1,747 SqFt
- Rooms
- 3 Beds + 2 Baths
Reduced
Cumming
$ 699,900
5930 Westcroft Lane
Cumming, GA 30040
- Type
- Single Family
- Size
- 2,885 SqFt
- Rooms
- 5 Beds + 4 Baths
 The data relating to real estate for sale on this website comes in part from the Broker Reciprocity Program of the Savannah multi-List Corporation. Real Estate listings held by brokerage firms other than Weichert, Realtors(R) - Webb & Associates are marked with the name of the listing brokers.
Data last updated: November 8, 2026 6:16 PM UTC
All information deemed reliable but not guaranteed.
© 2026 Savannah Multi-List Corporation. All rights reserved.
 ©2026 Georgia Multiple Listing Service All information deemed reliable but not guaranteed. All properties are subject to prior sale, change or withdrawal. Neither listing broker(s) or information provider(s) shall be responsible for any typographical errors, misinformation, misprints and shall be held totally harmless. Listing(s) information is provided for consumer's personal, non-commercial use and may not be used for any purpose other than to identify prospective properties consumers may
