



Address
120 Baker Field Lane Se, Ludowici, GA
Price
$ 420,000
Property Attributes
- MLS#10871426
- TypeSingle Family
- Listing Status Active
- CountyLong
- CityLudowici
- NeighborhoodBaker Field Estates
- Zip31316
- StyleRanch, Traditional
- Year Built2022
- Price$ 420,000
- Bedrooms5
- Full Bathrooms3
- Half Bathrooms0
- Sqr Footage2707
- Lot Size0.57 Acres
Data Source:
Georgia MLS (GAMLS)
Property Description
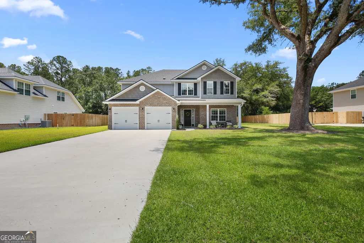
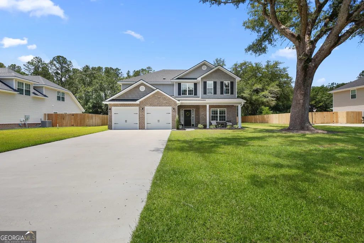
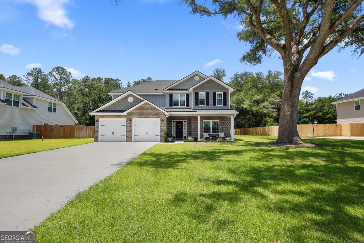
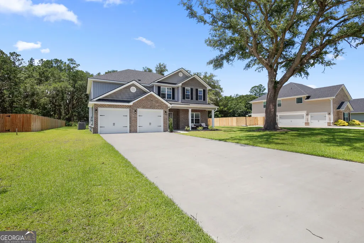
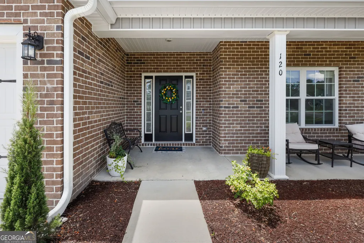
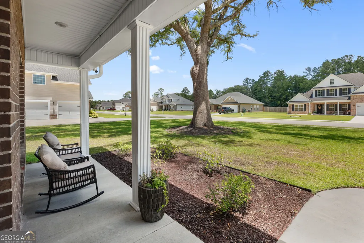
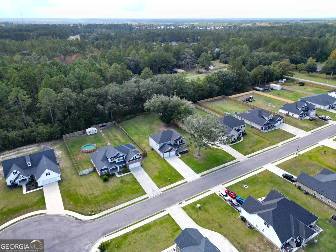
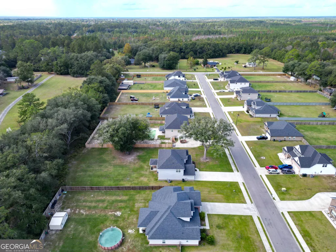
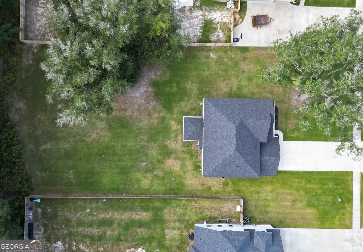
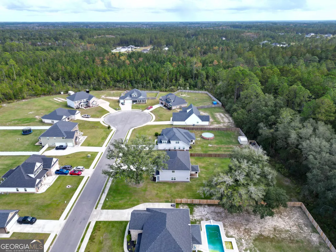
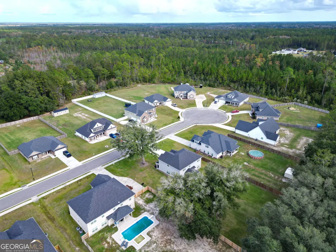
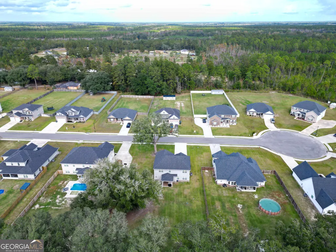
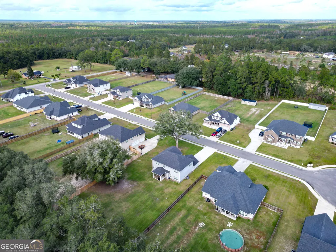
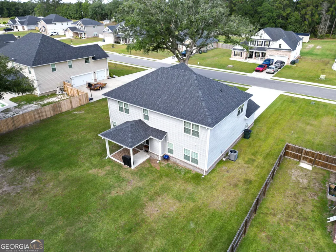
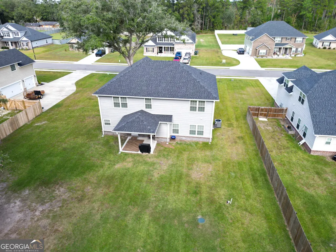
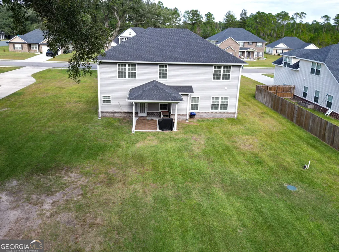
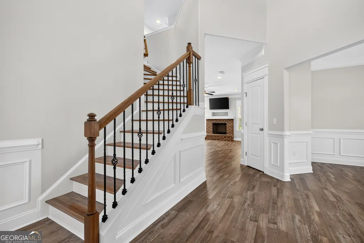
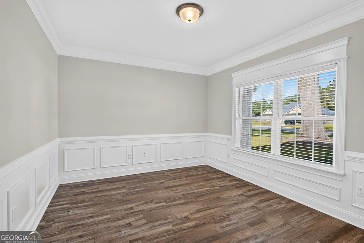
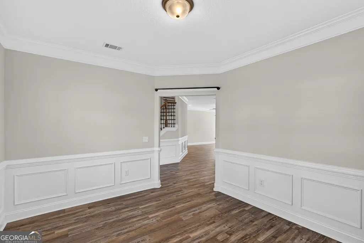
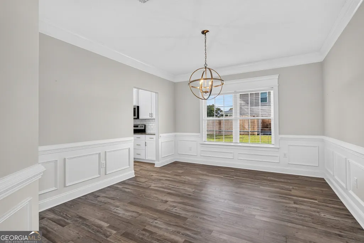
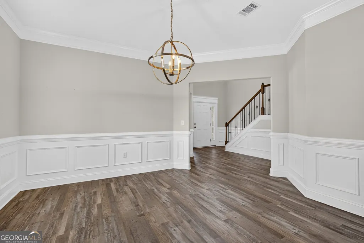
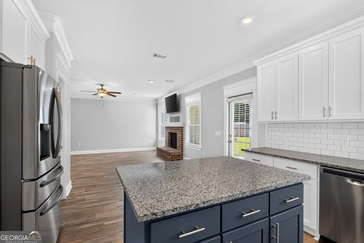
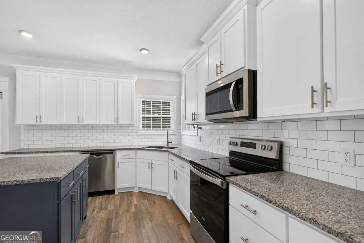
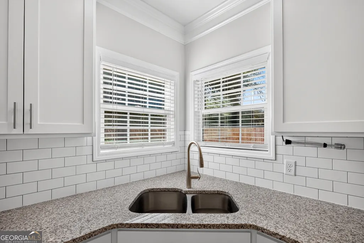
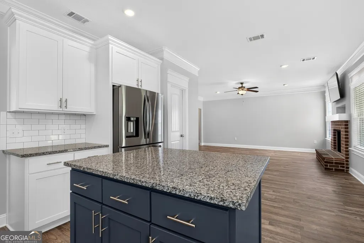
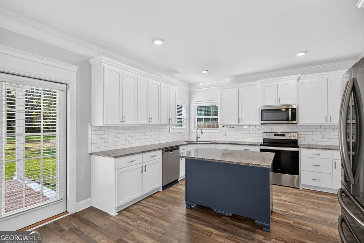
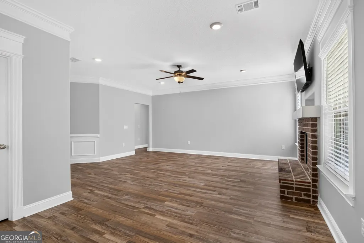
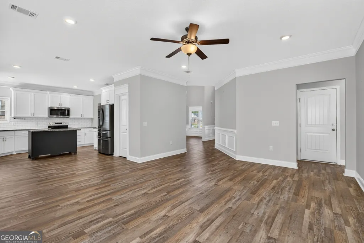
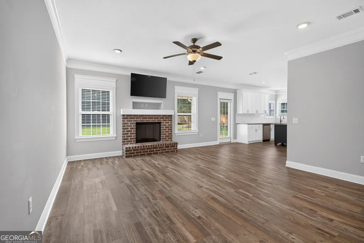
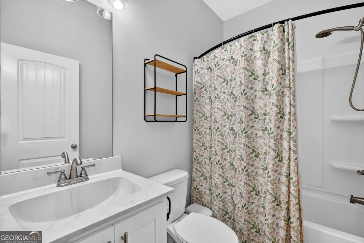
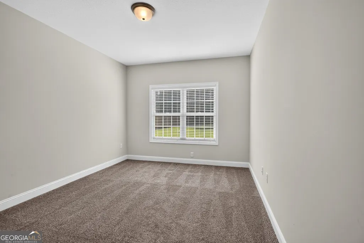
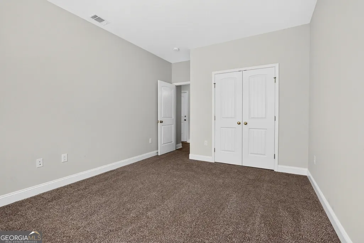
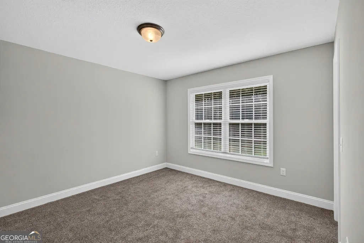
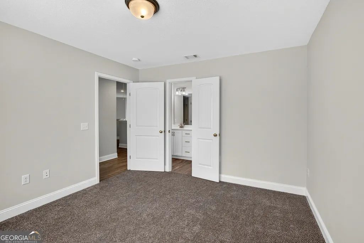
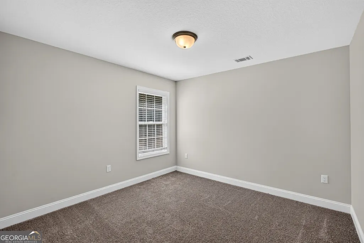
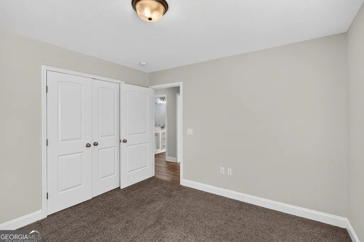
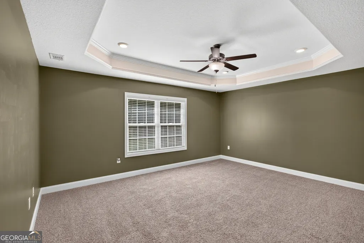
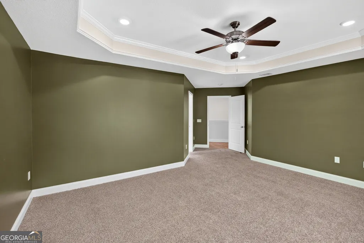
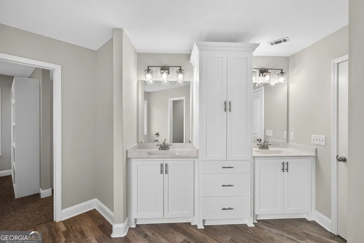
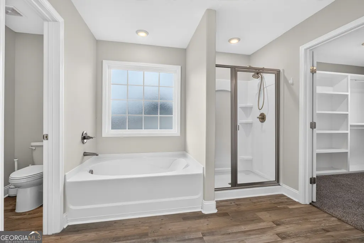
Spacious, thoughtfully designed, and ready for its next owner! Welcome to 120 Baker Field Lane in Ludowici, where quality JM Allen construction meets comfort and functionality. Offering 5 bedrooms, 3 full bathrooms, and 2,707 heated square feet on a generous 0.57-acre lot, this home provides the space and versatility you've been looking for! A stunning two-story foyer welcomes you inside, leading to an inviting open-concept living area perfect for both everyday living and entertaining. The kitchen is truly the heart of the home, featuring granite countertops, stainless steel appliances, subway tile backsplash, a large center island, abundant cabinetry, and an oversized walk-in pantry. Just steps away, the spacious living room features a cozy fireplace, creating a warm and welcoming gathering space. Need room to spread out? You'll love the formal dining room accented with beautiful wainscoting, along with a separate flex space ideal for a home office, playroom, or additional sitting area. The spacious primary suite offers a relaxing retreat with elegant tray ceilings, double vanities, a soaking tub, separate tiled shower, and a generous walk-in closet complete with custom shelving. Step outside and enjoy over half an acre of possibilities! The expansive yard offers plenty of room for outdoor entertaining, recreation, or creating your own backyard retreat. A beautiful mature oak tree adds charm to the front yard, while the covered front porch is the perfect place to enjoy a quiet morning or unwind after a long day. Conveniently located near Fort Stewart, shopping, dining, and schools, this home combines space, quality, and convenience. With five bedrooms, multiple living spaces, and a spacious lot, this is one you don't want to miss. Schedule your showing today!
| Elementary School | Middle School | High School |
|---|---|---|
| Other Elementary School | Long County Middle School | Long High School |
| Price History | |
|---|---|
| 10/12/2026 | Listed $420,000 |
General Features
| Sewer | Septic Tank |
|---|---|
| Heating | Central,Electric |
| Cooling | Ceiling Fan(s),Central Air,Electric |
| Utilities | Other |
| Roof | Other |
| Appliances | Dishwasher,Electric Water Heater,Microwave,Range,Refrigerator |
| HOA Fee | 360 |
| Association Fee Includes | Other |
| Patio/Porch Features | Patio,Porch |
| Architectural Style | Ranch,Traditional |
| Construction Materials | Brick,Vinyl Siding |
| Year Built | 2022 |
| Levels | Two |
| Property Subtype | Single Family Residence |
| Tax Year | 2025 |
| Community Features | Sidewalks,Street Lights |
| County | Long |
| New Construction | false |
| Property Type | Residential |
| HOA | true |
| Attached Garage | true |
| Subdivision Name | Baker Field Estates |
| Garage Y/N | true |
| Full Baths | 3 |
| Status | Active |
| Directions | From highway 84 turn onto S Macon Street and travel down until you see Baker Field Estates on the Right. Turn into Subdivision and house will be on the right hand side. |
| High School | Long |
| City | Ludowici |
| Lot Size Units | Square Feet |
| Lot Size Square Feet | 24829.2 |
| Carport Y/N | false |
| Elementary School | Other |
| Land Lease Y/N | false |
| Home Warranty Y/N | false |
| Middle/Junior High School | Long County |
| Property Condition | Resale |
| Virtual Tour | https://kuula.co/share/collection/7dKxz?logo=0&info=0&fs=1&vr=1&sd=1&initload=0&thumbs=1 |
| Structure Type | House |
| Building Area Units | Square Feet |
| Living Area Units | Square Feet |
| Standard Status | Active |
| Occupancy Type | Vacant |
Interior Features
| Interior Amenities | Double Vanity,High Ceilings,Soaking Tub,Tile Bath,Tray Ceiling(s),Entrance Foyer,Vaulted Ceiling(s),Walk-In Closet(s) |
|---|---|
| Basement | None |
| Flooring | Hardwood,Tile |
| Total Fireplaces | 1 |
| Fireplace Features | Family Room |
| Air Conditioning Y/N | true |
| Heating Y/N | true |
| Fireplace Y/N | true |
| Above Grade Finished Area | 2707 |
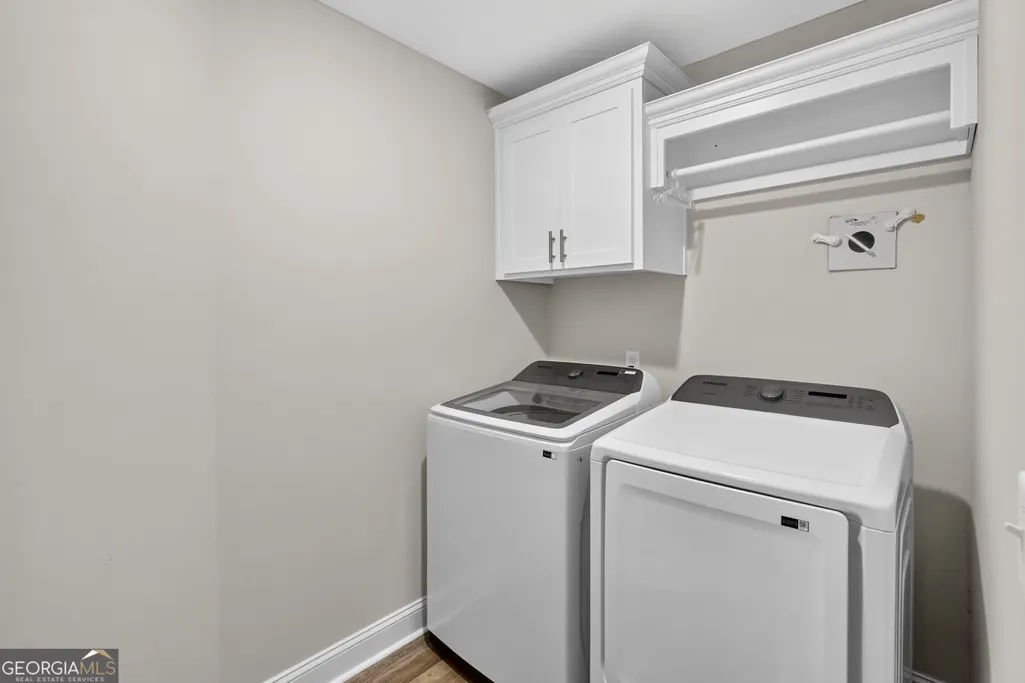
| Laundry Features | Laundry Closet |
| Total Bedrooms | 5 |
| Main Level Bedrooms | 1 |
| Main Level Bathrooms | 1 |
| Below Grade Finished Area Unit Type | Square Feet |
| LivingAreaSource | Public Records |
| Above Grade Finished Area Unit Type | Square Feet |
| Total Baths | 3 |
| Dining Room Features | Separate Room |
Exterior Features
| Exterior Amenities | Sprinkler System |
|---|---|
| Parking Features | Garage,Attached,Garage Door Opener |
| Lot Features | City Lot,Level |
| Water Source | Shared Well |
| Lot Size Area | 24829.2 |
| Building Area Total | 2707 |
| Lot Size Acres | 0.57 |
| Lot Size Source | Public Records |
Amenities
- Foreclosure
- Views
- Short Sale
- New Construction
- Adult 55+
- Lease To Own
- No HOA Fees
- Furnished
- Primary On Main
- Air Conditioning
- Seller Finance
- Green
- Fixer Upper
- Horse
- Golf
- Fireplace
- Deck
- Garage
- Basement
- Pool
Property vs Single Family Average in 31316
Price
Year Built
 The data relating to real estate for sale on this website comes in part from the Broker Reciprocity Program of the Savannah multi-List Corporation. Real Estate listings held by brokerage firms other than Weichert, Realtors(R) - Webb & Associates are marked with the name of the listing brokers.
Data last updated: November 8, 2026 6:16 PM UTC
All information deemed reliable but not guaranteed.
© 2026 Savannah Multi-List Corporation. All rights reserved.
 ©2026 Georgia Multiple Listing Service All information deemed reliable but not guaranteed. All properties are subject to prior sale, change or withdrawal. Neither listing broker(s) or information provider(s) shall be responsible for any typographical errors, misinformation, misprints and shall be held totally harmless. Listing(s) information is provided for consumer's personal, non-commercial use and may not be used for any purpose other than to identify prospective properties consumers may
