

New Construction - Eco Friendly
Address
907 Cubbedge Street, Savannah, GA
Price
$ 259,900
Property Attributes
- MLS#10871407
- TypeSingle Family
- Listing Status Active
- CountyChatham
- CitySavannah
- NeighborhoodCarver Village
- Zip31415
- StyleBungalow/Cottage
- Year Built1948
- Taxes$ 969
- Price$ 259,900
- Bedrooms3
- Full Bathrooms2
- Half Bathrooms0
- Sqr Footage1020
- Lot Size0.115 Acres
Data Source:
Georgia MLS (GAMLS)
Property Description
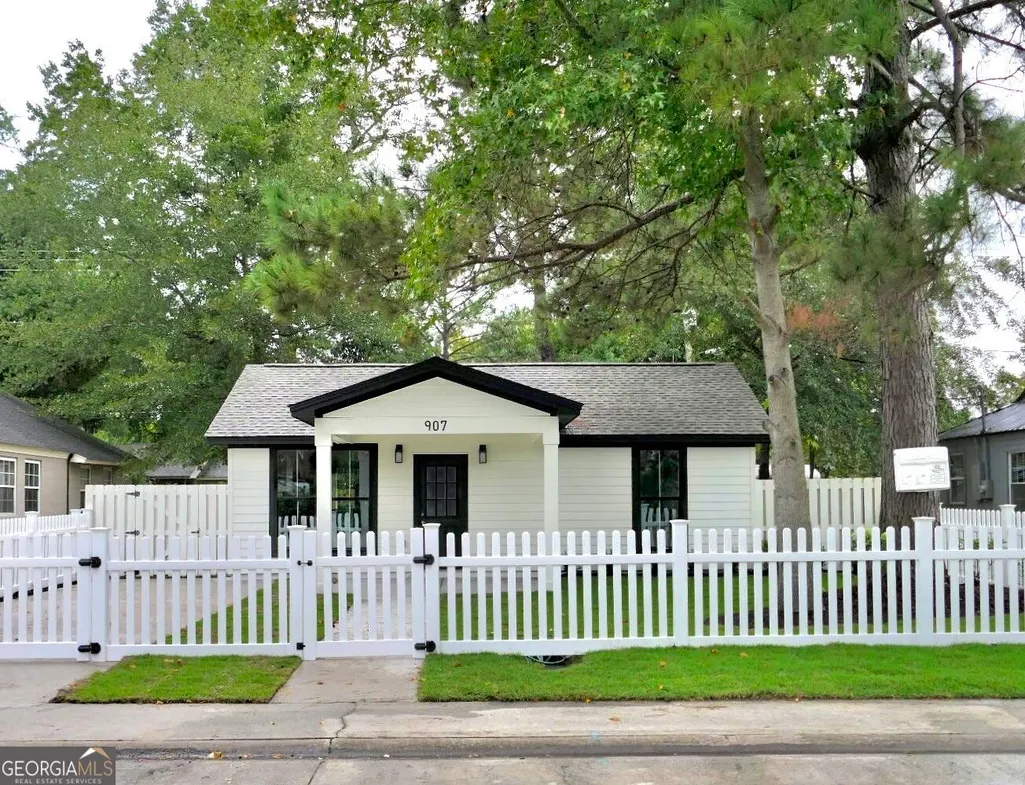
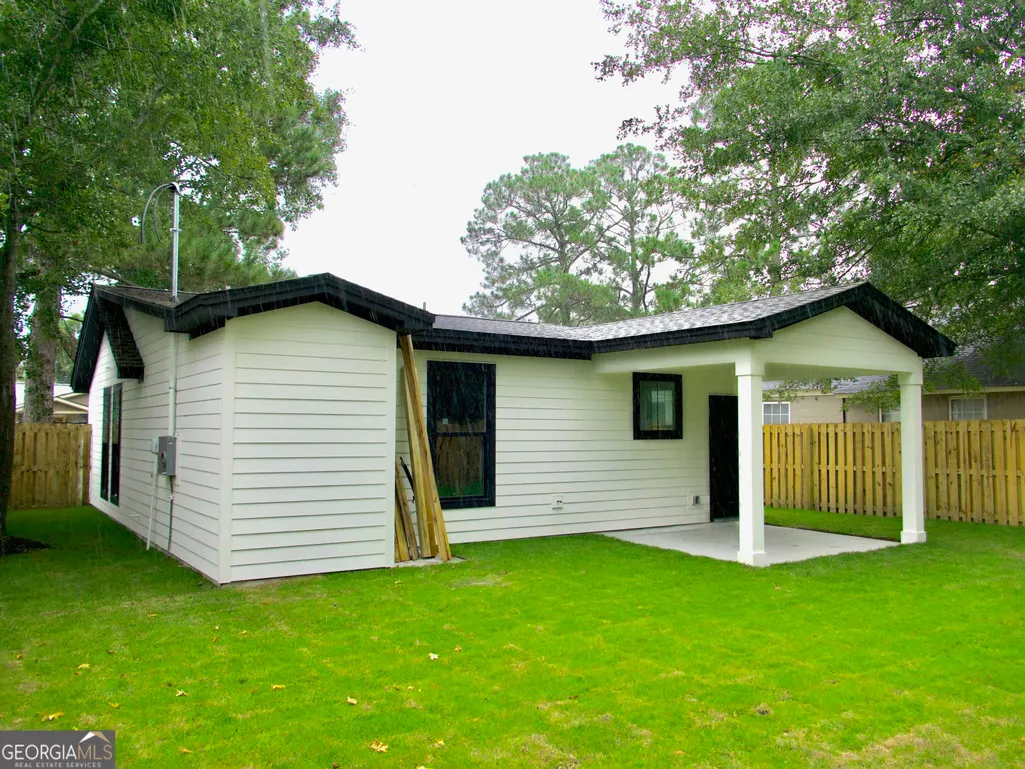
This downtown Savannah bungalow in Historic Carver Village is a turnkey gem, awaiting its next generation of owners. A full-scope permitted renovation created a charming floor plan with 3-bedrooms and 2-baths, plus two covered porches. First, you are welcomed by a cute, white-picket fence that houses off-street/gated parking- with newly poured concrete walkway & driveway. You are then greeted by a spacious, covered front porch that accommodates seating for morning coffee or afternoon chats. The thoughtful renovation expanded the footprint by 400 SF, modernizing the floor plan while still maintaining its cozy, historic character. Once inside, an inviting open-concept living area is filled with natural light that beautifully flows into a bright dining area and kitchen. The stunning kitchen with tall white cabinets, beautiful hardware and new appliances offers plenty of countertop and storage- then connects you to the outdoor entertainment space. Step outside to a large, covered backyard patio overlooking two mature trees and a new, irrigated lawn. Back inside, LVP flooring runs throughout into the spacious living room and the rest of the home. A separate laundry room stores the water heater and utility space. Two bedrooms with closets are beautifully finished with contemporary hardware details and fan/lights, creating comfortable sleeping spaces. An adorable bathroom off the hallway features a floor to ceiling tiled shower and quartz countertop vanity. Architectural plans created a fresh primary suite with high ceilings, a lovely bath and a spacious walk-in closet. This is a brand-new home, housed in a Historic footprint! Restored, expanded and made new (inside and out), and within a 5-to-10-minute drive to downtown Savannah's most beloved local spots for coffee, dining, entertainment and festivals. The property qualifies for the Dreammaker Home Purchase Assistance by the City of Savannah.
| Elementary School | Middle School | High School |
|---|---|---|
| Gadsden Elementary School | Derenne Middle School | Groves High School |
| Price History | |
|---|---|
| 10/12/2026 | Listed $259,900 |
General Features
| Sewer | Public Sewer |
|---|---|
| Heating | Central,Electric,Heat Pump |
| Cooling | Central Air,Electric |
| Utilities | Cable Available |
| Roof | Composition |
| Appliances | Dishwasher,Electric Water Heater,Microwave |
| Association Fee Includes | None |
| Patio/Porch Features | Patio |
| Architectural Style | Bungalow/Cottage |
| Construction Materials | Wood Siding |
| Year Built | 1948 |
| Levels | One |
| Property Subtype | Single Family Residence |
| Tax Year | 2025 |
| Community Features | Park,Street Lights |
| Accessibility | Accessible Approach with Ramp,Shower Access Wheelchair |
| County | Chatham |
| New Construction | true |
| Property Type | Residential |
| HOA | false |
| Attached Garage | false |
| Energy Efficient | Insulation,Thermostat,Windows |
| Subdivision Name | Carver Village |
| Garage Y/N | false |
| Full Baths | 2 |
| Status | Active |
| Directions | Turn west off Martin Luther King Jr. Blvd on to Gwinett Street and pass the Enmarket Arena. Make left turn on to Cubbedge Street just 1/2 mile down. House is on the left. |
| High School | Groves |
| City | Savannah |
| Lot Size Units | Square Feet |
| Lot Size Square Feet | 5009.4 |
| Carport Y/N | false |
| Elementary School | Gadsden |
| Property Attached Y/N | false |
| Land Lease Y/N | false |
| Tax Annual Amount | 969 |
| Home Warranty Y/N | false |
| Middle/Junior High School | Derenne |
| Property Condition | New Construction |
| Structure Type | House |
| Building Area Units | Square Feet |
| Living Area Units | Square Feet |
| Standard Status | Active |
| Occupancy Type | Vacant |
Interior Features
| Basement | None |
|---|---|
| Flooring | Laminate,Vinyl |
| Total Fireplaces | 1 |
| Fireplace Features | Living Room |
| Common Walls | No Common Walls |
| Air Conditioning Y/N | true |
| Heating Y/N | true |
| Window Features | Double Pane Windows |
| Fireplace Y/N | true |
| Above Grade Finished Area | 1020 |
| Laundry Features | In Hall |
| Total Bedrooms | 3 |
| Main Level Bedrooms | 3 |
| Main Level Bathrooms | 2 |
| Below Grade Finished Area Unit Type | Square Feet |
| LivingAreaSource | Builder |
| Above Grade Finished Area Unit Type | Square Feet |
| Kitchen Features | Breakfast Area |
| Total Baths | 2 |
Exterior Features
| Fencing | Fenced,Privacy,Wood |
|---|---|
| Parking Features | Off Street |
| Lot Features | City Lot |
| Water Source | Public |
| Lot Size Area | 5009.4 |
| Foundation Details | Slab |
| Building Area Total | 1020 |
| Lot Size Acres | 0.115 |
| Lot Size Source | Public Records |
Amenities
- Foreclosure
- Views
- Short Sale
- New Construction
- Adult 55+
- Lease To Own
- No HOA Fees
- Furnished
- Primary On Main
- Air Conditioning
- Seller Finance
- Green
- Fixer Upper
- Horse
- Golf
- Fireplace
- Deck
- Garage
- Basement
- Pool
Property vs Single Family Average in 31415
Price
Taxes
Year Built
In The Neighborhood
Reduced
Savannah
$ 95,000
725 Fruit Street
Savannah, GA 31415
- Type
- Single Family
- Size
- 984 SqFt
- Rooms
- 3 Beds + 1 Baths
Reduced
Savannah
$ 275,000
1010 Collat Avenue
Savannah, GA 31415
- Type
- Single Family
- Size
- 1,481 SqFt
- Rooms
- 3 Beds + 2 Baths
Savannah
$ 200,000
1000 Googe Street
Savannah, GA 31415
- Type
- Single Family
- Size
- 1,632 SqFt
- Rooms
- 6 Beds + 3 Baths
Reduced
Savannah
$ 207,000
1006 Lynah Street
Savannah, GA 31415
- Type
- Single Family
- Size
- 1,008 SqFt
- Rooms
- 3 Beds + 2 Baths
 The data relating to real estate for sale on this website comes in part from the Broker Reciprocity Program of the Savannah multi-List Corporation. Real Estate listings held by brokerage firms other than Weichert, Realtors(R) - Webb & Associates are marked with the name of the listing brokers.
Data last updated: November 7, 2026 8:25 PM UTC
All information deemed reliable but not guaranteed.
© 2026 Savannah Multi-List Corporation. All rights reserved.
 ©2026 Georgia Multiple Listing Service All information deemed reliable but not guaranteed. All properties are subject to prior sale, change or withdrawal. Neither listing broker(s) or information provider(s) shall be responsible for any typographical errors, misinformation, misprints and shall be held totally harmless. Listing(s) information is provided for consumer's personal, non-commercial use and may not be used for any purpose other than to identify prospective properties consumers may
