

Primary on Main
Address
926 Harvest Lane, Monroe, GA
Price
$ 430,000
Property Attributes
- MLS#10871125
- TypeSingle Family
- Listing Status Under Contract
- CountyWalton
- CityMonroe
- NeighborhoodOTHER
- Zip30655
- StyleTraditional
- Year Built2004
- Taxes$ 1789
- Price$ 430,000
- Bedrooms3
- Full Bathrooms2
- Half Bathrooms0
- Sqr Footage2163
- Lot Size0.46 Acres
Data Source:
Georgia MLS (GAMLS)
Property Description
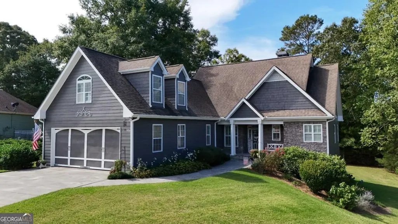
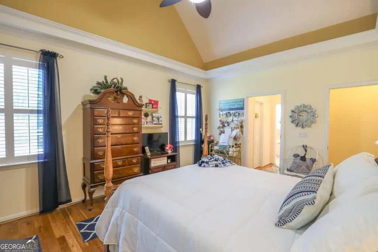
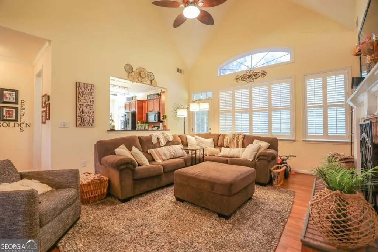
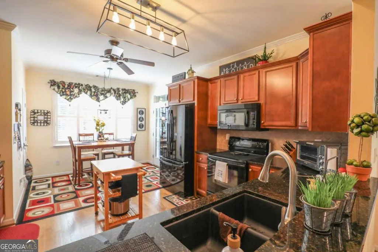
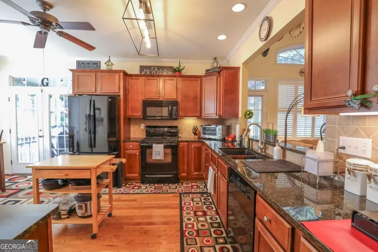
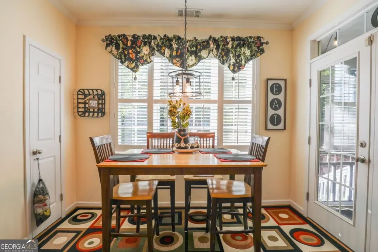
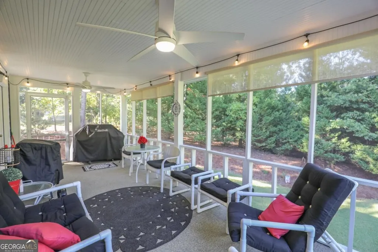
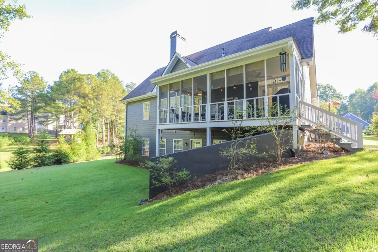
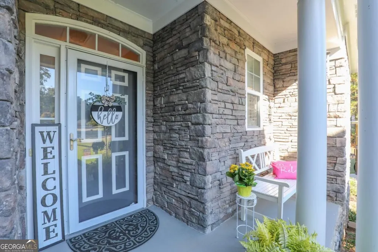
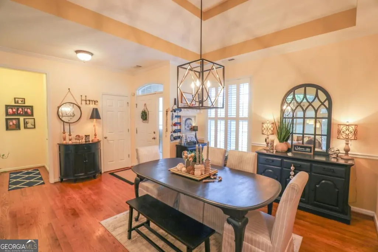
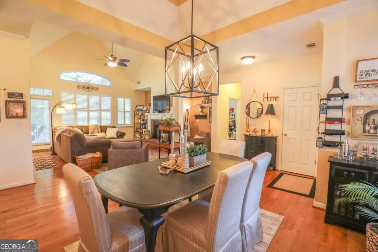
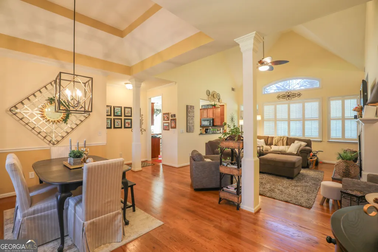
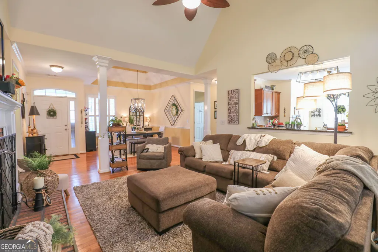
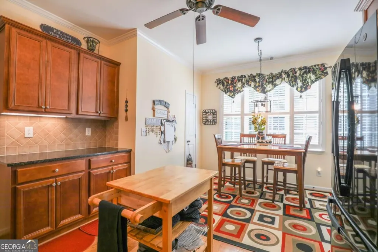
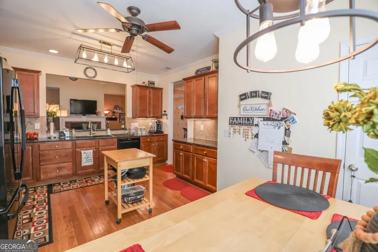
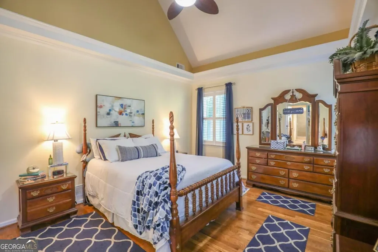
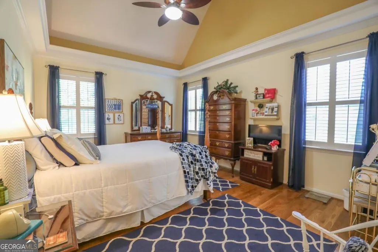
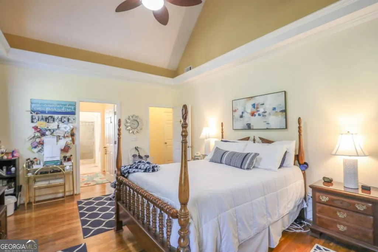
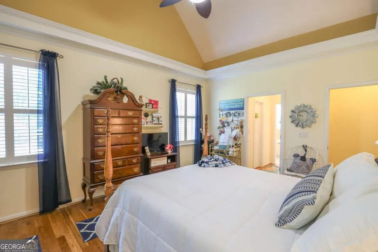
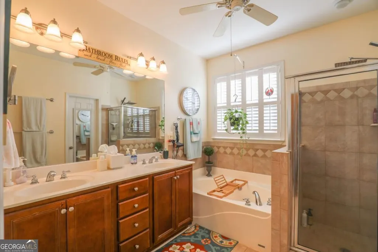
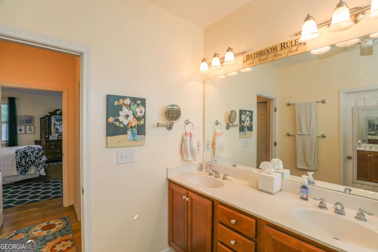
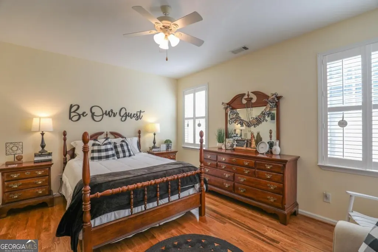
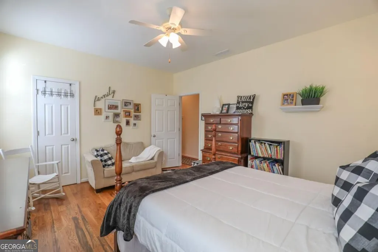
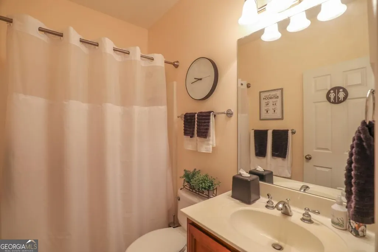
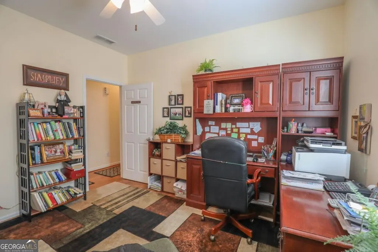
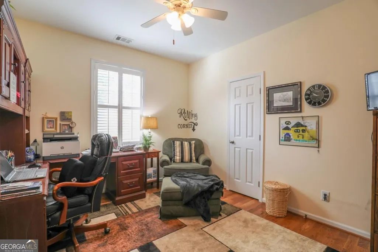
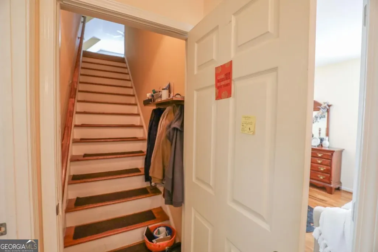
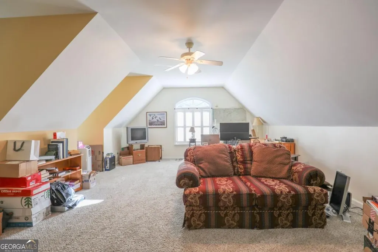
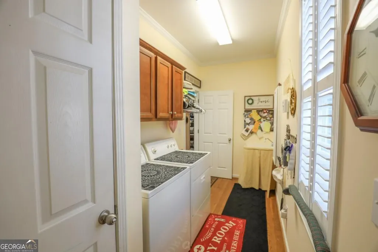
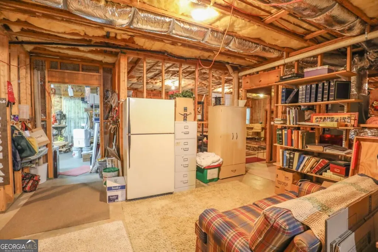
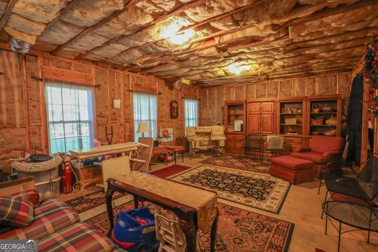
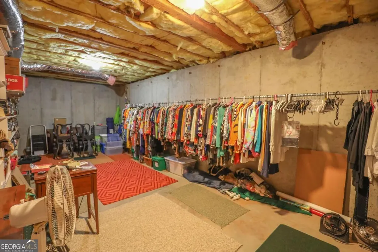
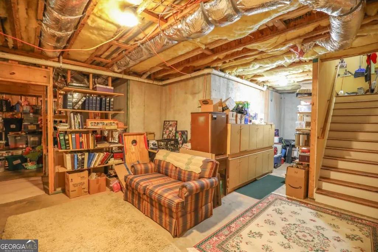
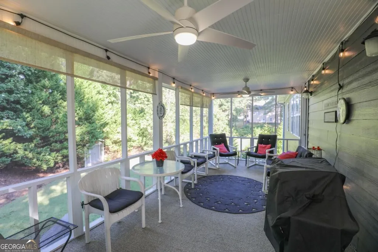
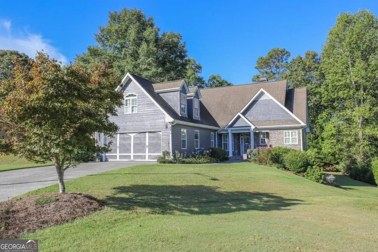
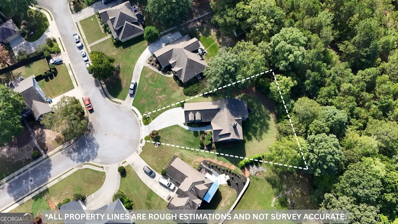
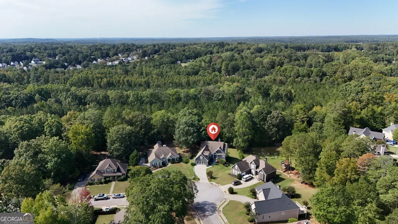
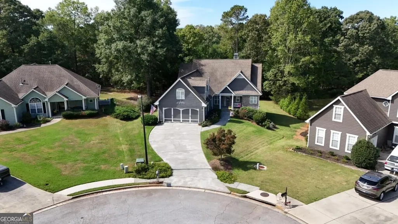
Welcome home to 926 Harvest Lane! Conveniently located just over a mile from George Walton Academy and less than two miles from historic Downtown Monroe and Monroe Pavilion, this well-maintained 3-bedroom, 2-bath home offers a fantastic combination of location, comfort, and opportunity. Hardwood floors throughout the main level with lofted ceilings in both the living room and primary bedroom create an open, airy feel. The main-level primary suite offers convenience and comfort, while the kitchen features granite countertops and a tile backsplash. With a functional layout and plenty of room to make it your own, this home offers versatility to suit a variety of needs. Upstairs, a lofted bonus room provides the perfect space for a home office, playroom, or potential fourth bedroom. A standout feature of the home is the expansive 1,900-square-foot unfinished basement, already supplied with heating and cooling and offering endless possibilities! Whether you need abundant storage, a workshop, or envision finishing the space to nearly double the home's living area, the potential is tremendous. The walkout basement provides direct access to a covered patio, while the private screened-in back deck offers a peaceful space to relax and enjoy the quiet backyard. Complete with a two-car garage, mature landscaping, and a setting that provides both privacy and convenience, this home has been lovingly maintained and is ready for its next chapter. Come see the possibilities for yourself!
| Elementary School | Middle School | High School |
|---|---|---|
| Monroe Elementary School | Other Middle School | Other High School |
| Price History | |
|---|---|
| 10/12/2026 | Listed $430,000 |
General Features
| Sewer | Public Sewer |
|---|---|
| Heating | Central |
| Cooling | Central Air |
| Utilities | Electricity Available,Sewer Connected |
| Roof | Composition |
| Appliances | Dishwasher,Electric Water Heater,Microwave,Range |
| HOA Fee | 75 |
| Association Fee Includes | Maintenance Grounds |
| Patio/Porch Features | Porch,Screened |
| Architectural Style | Traditional |
| Construction Materials | Other |
| Year Built | 2004 |
| Levels | Two |
| Property Subtype | Single Family Residence |
| Tax Year | 2025 |
| Community Features | None |
| County | Walton |
| New Construction | false |
| Property Type | Residential |
| HOA | true |
| Attached Garage | false |
| Subdivision Name | OTHER |
| Garage Y/N | true |
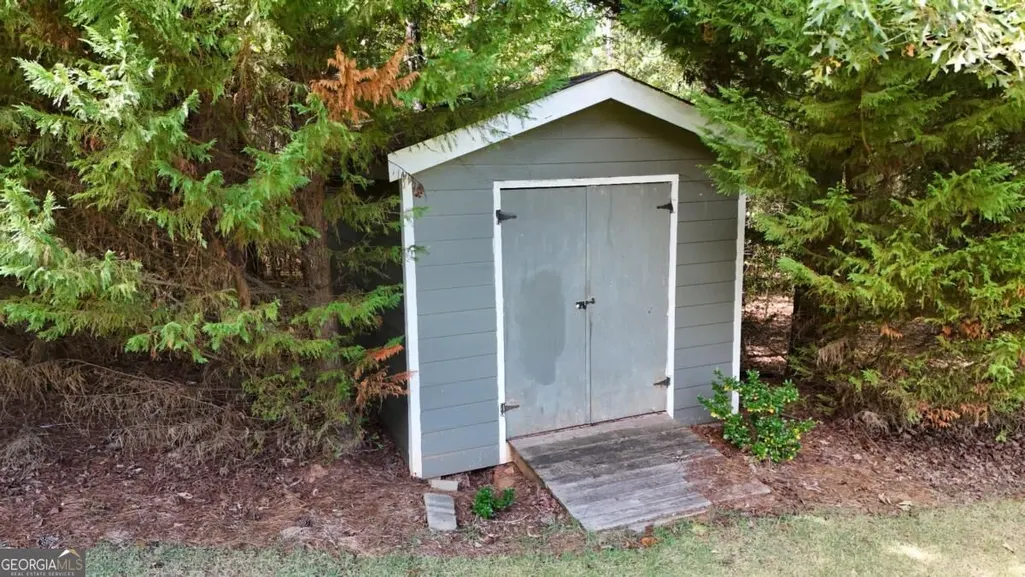
| Other Structures | Shed(s) |
| Full Baths | 2 |
| Status | Under Contract |
| Directions | From Hwy 78, take Spring Street toward Monroe. Turn right onto Breedlove Drive, then right onto McDaniel Street. Turn left onto Spring Place and continue to Harvest Lane. Follow Harvest Lane to 926 Harvest Lane. |
| High School | Other |
| City | Monroe |
| Lot Size Units | Square Feet |
| Lot Size Square Feet | 20037.6 |
| Carport Y/N | false |
| Elementary School | Monroe |
| Property Attached Y/N | false |
| Land Lease Y/N | false |
| Tax Annual Amount | 1789 |
| Home Warranty Y/N | false |
| Middle/Junior High School | Other |
| Property Condition | Resale |
| Structure Type | House |
| Building Area Units | Square Feet |
| Living Area Units | Square Feet |
| Standard Status | Pending |
Interior Features
| Interior Amenities | Master On Main Level,Soaking Tub,Vaulted Ceiling(s) |
|---|---|
| Basement | Unfinished |
| Flooring | Carpet,Hardwood,Tile |
| Total Fireplaces | 1 |
| Fireplace Features | Living Room |
| Common Walls | No Common Walls |
| Air Conditioning Y/N | true |
| Heating Y/N | true |
| Fireplace Y/N | true |
| Above Grade Finished Area | 2163 |
| Laundry Features | Mud Room |
| Total Bedrooms | 3 |
| Main Level Bedrooms | 3 |
| Main Level Bathrooms | 2 |
| Below Grade Finished Area Unit Type | Square Feet |
| LivingAreaSource | Public Records |
| Above Grade Finished Area Unit Type | Square Feet |
| Kitchen Features | Solid Surface Counters |
| Total Baths | 2 |
| Dining Room Features | Separate Room |
Exterior Features
| Exterior Amenities | Other |
|---|---|
| Parking Features | Garage |
| Lot Features | Cul-De-Sac |
| Water Source | Public |
| Lot Size Area | 20037.6 |
| Building Area Total | 2163 |
| Lot Size Acres | 0.46 |
| Lot Size Source | Public Records |
Amenities
- Foreclosure
- Views
- Short Sale
- New Construction
- Adult 55+
- Lease To Own
- No HOA Fees
- Furnished
- Primary On Main
- Air Conditioning
- Seller Finance
- Green
- Fixer Upper
- Horse
- Golf
- Fireplace
- Deck
- Garage
- Basement
- Pool
Property vs Single Family Average in 30655
Price
Taxes
Year Built
In The Neighborhood
Just Listed
Atlanta
$ 449,000
888 Beecher Court Sw
Atlanta, GA 30311
- Type
- Single Family
- Size
- 2,200 SqFt
- Rooms
- 4 Beds + 3 Baths
Waterfront
Eatonton
$ 325,000
100 Woodslake Drive
Eatonton, GA 31024
- Type
- Single Family
- Size
- 1,116 SqFt
- Rooms
- 3 Beds + 2 Baths
Viewed
Townsend
$ 249,500
1085 Tidal Drive Se
Townsend, GA 31331
- Type
- Single Family
- Size
- 1,146 SqFt
- Rooms
- 3 Beds + 2 Baths
Primary On Main
Snellville
$ 318,900
3474 Mcintosh Lane
Snellville, GA 30039
- Type
- Single Family
- Rooms
- 3 Beds + 2 Baths
Waterfront
Eatonton
$ 599,000
351 Shelton Drive
Eatonton, GA 31024
- Type
- Single Family
- Size
- 1,120 SqFt
- Rooms
- 3 Beds + 2 Baths
Primary On Main
Suwanee
$ 645,000
541 Mary Lou Street
Suwanee, GA 30024
- Type
- Single Family
- Size
- 1,484 SqFt
- Rooms
- 3 Beds + 2 Baths
Views
Milledgeville
$ 615,000
120 Forte Avenue Nw
Milledgeville, GA 31061
- Type
- Single Family
- Size
- 2,843 SqFt
- Rooms
- 3 Beds + 3 Baths
Primary On Main
Warner Robins
$ 223,000
108 Santangelo Court
Warner Robins, GA 31093
- Type
- Single Family
- Size
- 1,632 SqFt
- Rooms
- 3 Beds + 2 Baths
Primary On Main
Milledgeville
$ 409,000
106 Bill Johnson Road
Milledgeville, GA 31061
- Type
- Single Family
- Size
- 1,800 SqFt
- Rooms
- 3 Beds + 2 Baths
Waterfront
Eatonton
$ 295,000
133 Nw Whipporwill Lane
Eatonton, GA 31024
- Type
- Single Family
- Size
- 720 SqFt
- Rooms
- 3 Beds + 2 Baths
Waterfront
Eatonton
$ 535,000
115b Sunfish Trail
Eatonton, GA 31024
- Type
- Single Family
- Size
- 1,140 SqFt
- Rooms
- 2 Beds + 2 Baths
Reduced
Milledgeville
$ 589,000
159 Dam Road
Milledgeville, GA 31061
- Type
- Single Family
- Size
- 2,320 SqFt
- Rooms
- 3 Beds + 2.5 Baths
Reduced
Macon
$ 245,000
215 Allentown Lane
Macon, GA 31216
- Type
- Single Family
- Size
- 1,431 SqFt
- Rooms
- 3 Beds + 2 Baths
Primary On Main
Sandersville
$ 155,000
99 Hill Lane
Sandersville, GA 31082
- Type
- Single Family
- Size
- 1,236 SqFt
- Rooms
- 3 Beds + 2 Baths
 The data relating to real estate for sale on this website comes in part from the Broker Reciprocity Program of the Savannah multi-List Corporation. Real Estate listings held by brokerage firms other than Weichert, Realtors(R) - Webb & Associates are marked with the name of the listing brokers.
Data last updated: November 7, 2026 8:25 PM UTC
All information deemed reliable but not guaranteed.
© 2026 Savannah Multi-List Corporation. All rights reserved.
 ©2026 Georgia Multiple Listing Service All information deemed reliable but not guaranteed. All properties are subject to prior sale, change or withdrawal. Neither listing broker(s) or information provider(s) shall be responsible for any typographical errors, misinformation, misprints and shall be held totally harmless. Listing(s) information is provided for consumer's personal, non-commercial use and may not be used for any purpose other than to identify prospective properties consumers may
