

Primary on Main
Address
200 Meyers Lake Drive, Warner Robins, GA
Price
$ 325,000
Property Attributes
- MLS#10870301
- TypeSingle Family
- Listing Status Active
- CountyHouston
- CityWarner Robins
- NeighborhoodMayberry
- Zip31088
- StyleOther
- Year Built2005
- Taxes$ 3251
- Price$ 325,000
- Bedrooms4
- Full Bathrooms3
- Half Bathrooms0
- Sqr Footage2109
- Lot Size0.22 Acres
Data Source:
Georgia MLS (GAMLS)
Property Description
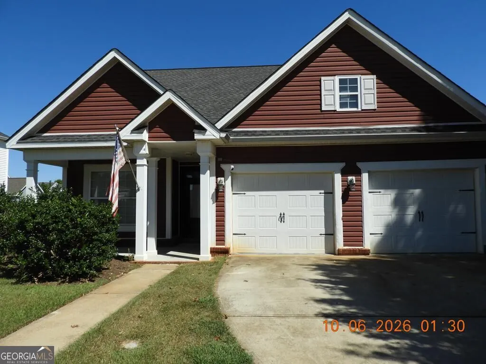
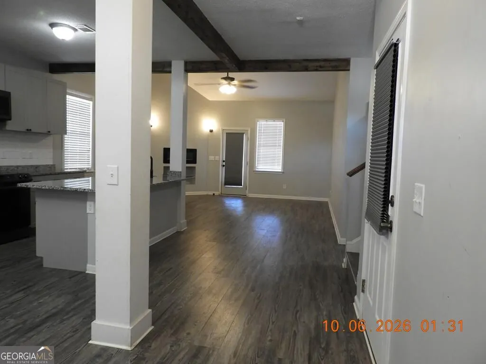
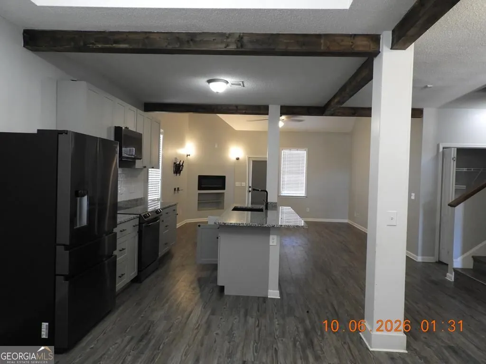
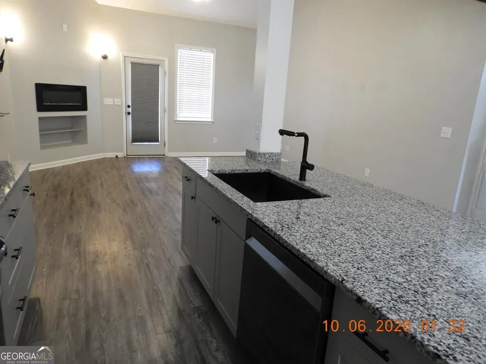
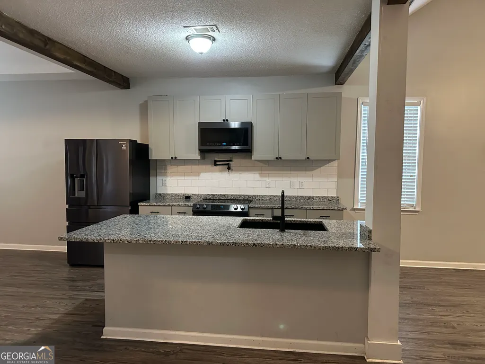
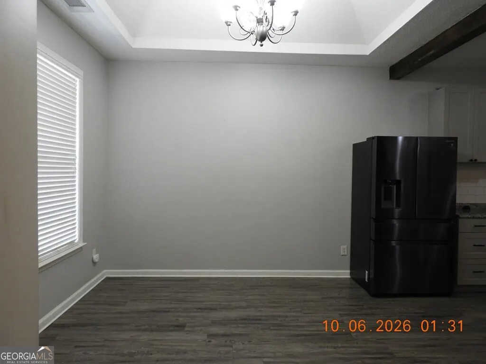
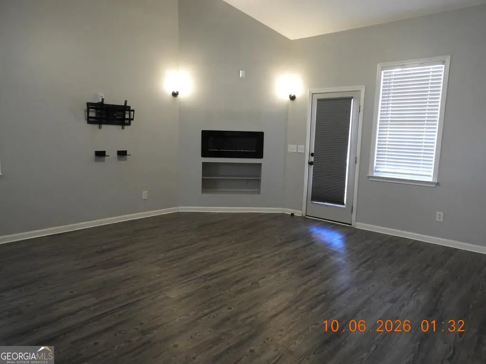
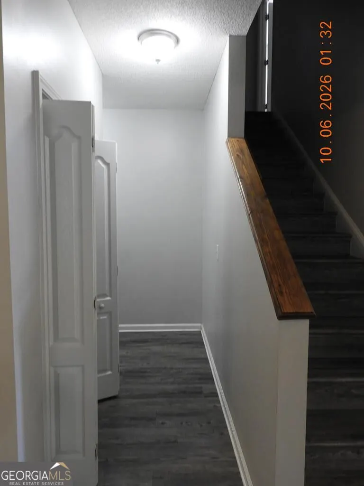
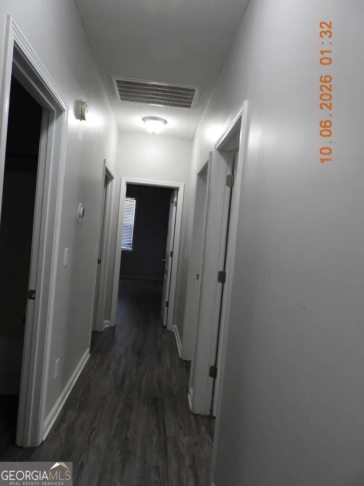
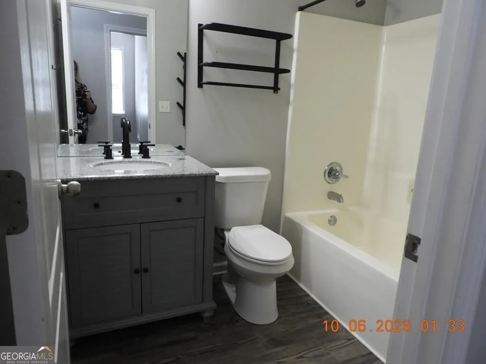
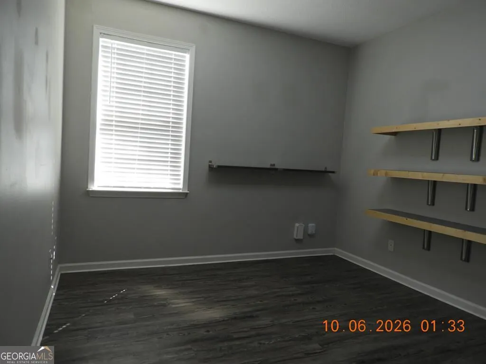
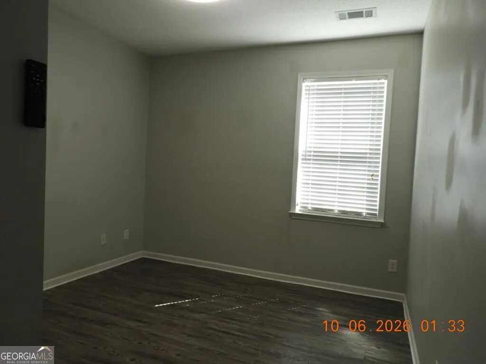
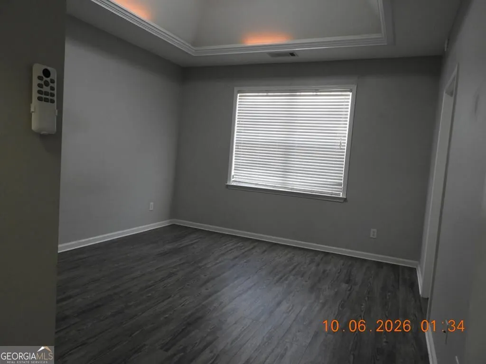
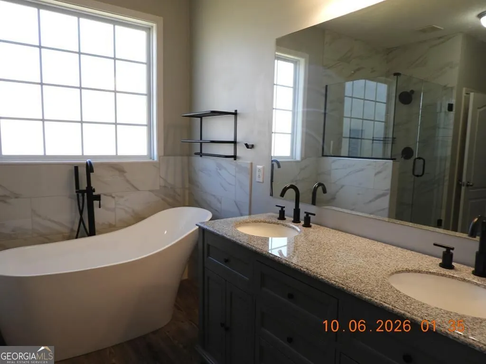
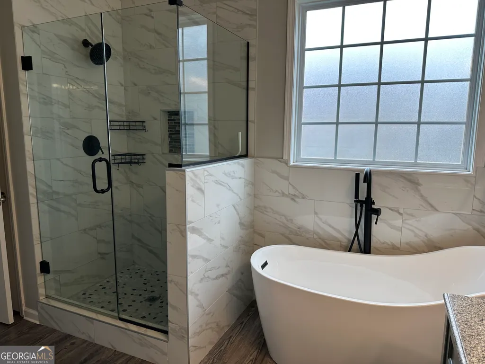
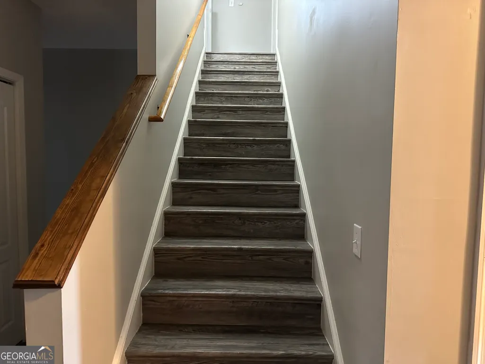
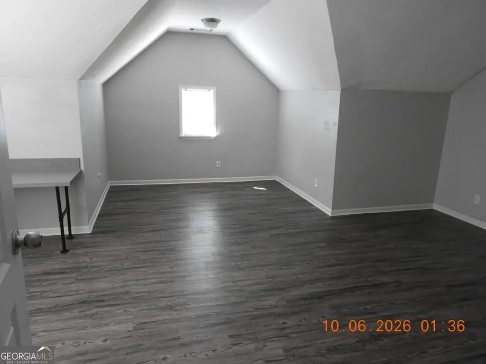
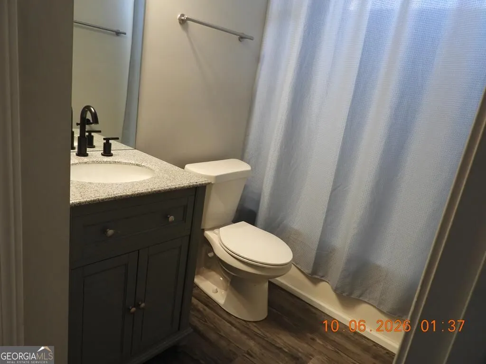
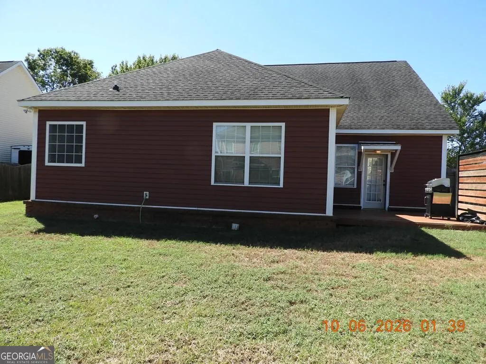
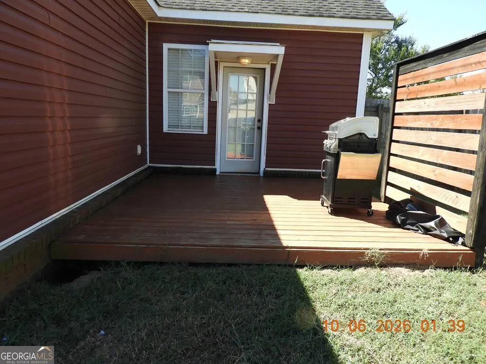
This spacious 4-bedroom, 3-bath home featuring luxury vinyl plank flooring throughout for a stylish, low-maintenance finish. With plenty of room to spread out, this home offers an open floor plan, comfort and functionality for everyday living. Enjoy the privacy of a fenced-in backyard with a deck, perfect for outdoor entertaining, relaxing, or spending time with family and friends. Conveniently located close to shopping, dining, entertainment, and other amenities, this home is ready to welcome you!
| Elementary School | Middle School | High School |
|---|---|---|
| Perdue Elementary School | Feagin Mill Middle School | Houston High School |
| Price History | |
|---|---|
| 10/9/2026 | Listed $325,000 |
General Features
| Sewer | Public Sewer |
|---|---|
| Heating | Central |
| Cooling | Ceiling Fan(s),Central Air |
| Utilities | Cable Available,Electricity Available,High Speed Internet |
| Roof | Composition |
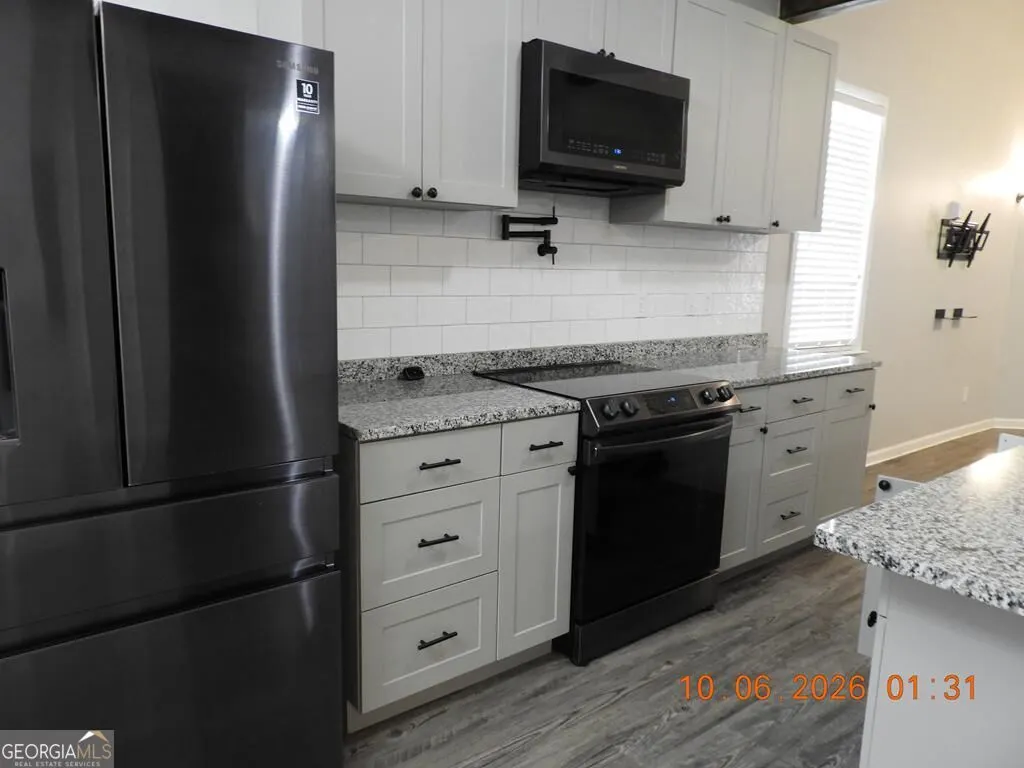
| Appliances | Dishwasher,Disposal,Microwave,Range,Refrigerator |
| Association Fee Includes | None |
| Architectural Style | Other |
| Construction Materials | Vinyl Siding |
| Year Built | 2005 |
| Levels | One and One Half |
| Property Subtype | Single Family Residence |
| Tax Year | 2025 |
| Community Features | None |
| County | Houston |
| New Construction | false |
| Property Type | Residential |
| HOA | false |
| Attached Garage | true |
| Subdivision Name | Mayberry |
| Garage Y/N | true |
| Full Baths | 3 |
| Status | Active |
| Directions | From Houston lake Road/96 - Take 96 West to right on Latham Drive, Right onto Courthouse Lane and right onto Meyers Lake. |
| High School | Houston |
| City | Warner Robins |
| Lot Size Units | Square Feet |
| Lot Size Square Feet | 9583.2 |
| Carport Y/N | false |
| Elementary School | Perdue |
| Land Lease Y/N | false |
| Tax Annual Amount | 3251.18 |
| Home Warranty Y/N | false |
| Middle/Junior High School | Feagin Mill |
| Property Condition | Resale |
| Structure Type | House |
| Building Area Units | Square Feet |
| Living Area Units | Square Feet |
| Standard Status | Active |
| Occupancy Type | Vacant |
Interior Features
| Interior Amenities | Beamed Ceilings,Master On Main Level |
|---|---|
| Basement | None |
| Flooring | Other |
| Total Fireplaces | 1 |
| Air Conditioning Y/N | true |
| Heating Y/N | true |
| Fireplace Y/N | true |
| Above Grade Finished Area | 2109 |
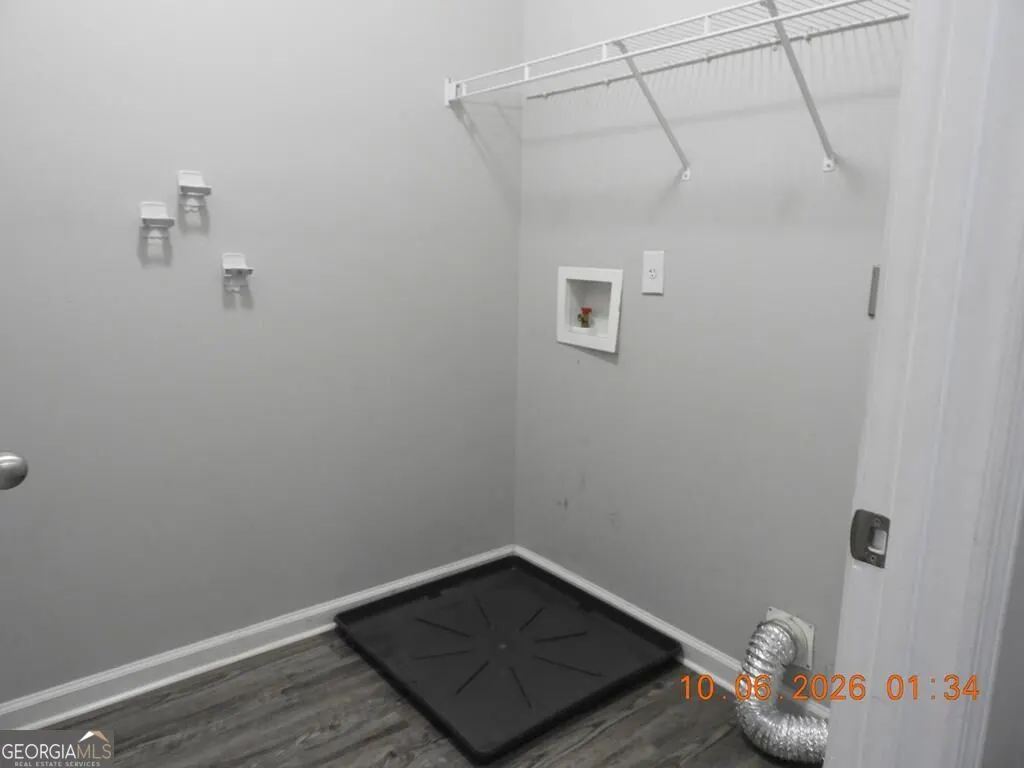
| Laundry Features | Common Area |
| Total Bedrooms | 4 |
| Main Level Bedrooms | 3 |
| Main Level Bathrooms | 2 |
| Below Grade Finished Area Unit Type | Square Feet |
| LivingAreaSource | Public Records |
| Above Grade Finished Area Unit Type | Square Feet |
| Total Baths | 3 |
Exterior Features
| Parking Features | Garage,Attached,Garage Door Opener |
|---|---|
| Lot Features | Level |
| Water Source | Public |
| Lot Size Area | 9583.2 |
| Building Area Total | 2109 |
| Lot Size Acres | 0.22 |
| Lot Size Source | Public Records |
Amenities
- Foreclosure
- Views
- Short Sale
- New Construction
- Adult 55+
- Lease To Own
- No HOA Fees
- Furnished
- Primary On Main
- Air Conditioning
- Seller Finance
- Green
- Fixer Upper
- Horse
- Golf
- Fireplace
- Deck
- Garage
- Basement
- Pool
Property vs Single Family Average in 31088
Price
Taxes
Year Built
In The Neighborhood
Just Listed
Statesboro
$ 289,900
219 Aunt Bee Boulevard 186
Statesboro, GA 30458
- Type
- Single Family
- Size
- 1,530 SqFt
- Rooms
- 3 Beds + 2 Baths
New Construction
Statesboro
$ 283,000
313 Barney Run Lot 160
Statesboro, GA 30458
- Type
- Single Family
- Size
- 1,492 SqFt
- Rooms
- 3 Beds + 2 Baths
New Construction
Statesboro
$ 287,000
215 Aunt Bee Boulevard Lot 184
Statesboro, GA 30458
- Type
- Single Family
- Size
- 1,508 SqFt
- Rooms
- 4 Beds + 2 Baths
New Construction
Statesboro
$ 276,000
213 Aunt Bee Boulevard Lot 183
Statesboro, GA 30458
- Type
- Single Family
- Size
- 1,430 SqFt
- Rooms
- 3 Beds + 2 Baths
Reduced
Statesboro
$ 324,120
315 Barney Run Lot 161
Statesboro, GA 30458
- Type
- Single Family
- Size
- 1,768 SqFt
- Rooms
- 4 Beds + 2 Baths
New Construction
Statesboro
$ 264,800
311 Barney Run Lot 159
Statesboro, GA 30458
- Type
- Single Family
- Size
- 1,368 SqFt
- Rooms
- 3 Beds + 2 Baths
New Construction
Statesboro
$ 276,000
213 Aunt Bee Boulevard
Statesboro, GA 30458
- Type
- Single Family
- Size
- 1,430 SqFt
- Rooms
- 3 Beds + 2 Baths
Reduced
Statesboro
$ 293,404
318 Barney Run
Statesboro, GA 30458
- Type
- Single Family
- Size
- 1,544 SqFt
- Rooms
- 3 Beds + 2 Baths
Reduced
Statesboro
$ 319,000
145 Griffith Lane Lot 139
Statesboro, GA 30458
- Type
- Single Family
- Size
- 1,772 SqFt
- Rooms
- 4 Beds + 2 Baths
New Construction
Statesboro
$ 408,508
214 Aunt Bee Boulevard Lot 84
Statesboro, GA 30458
- Type
- Single Family
- Size
- 2,798 SqFt
- Rooms
- 4 Beds + 2.5 Baths
Reduced
Statesboro
$ 276,000
314 Barney Run 171
Statesboro, GA 30458
- Type
- Single Family
- Size
- 1,430 SqFt
- Rooms
- 3 Beds + 2 Baths
Reduced
Statesboro
$ 289,900
312 Barney Run 172
Statesboro, GA 30458
- Type
- Single Family
- Size
- 1,530 SqFt
- Rooms
- 3 Beds + 2 Baths
 The data relating to real estate for sale on this website comes in part from the Broker Reciprocity Program of the Savannah multi-List Corporation. Real Estate listings held by brokerage firms other than Weichert, Realtors(R) - Webb & Associates are marked with the name of the listing brokers.
Data last updated: November 7, 2026 8:25 PM UTC
All information deemed reliable but not guaranteed.
© 2026 Savannah Multi-List Corporation. All rights reserved.
 ©2026 Georgia Multiple Listing Service All information deemed reliable but not guaranteed. All properties are subject to prior sale, change or withdrawal. Neither listing broker(s) or information provider(s) shall be responsible for any typographical errors, misinformation, misprints and shall be held totally harmless. Listing(s) information is provided for consumer's personal, non-commercial use and may not be used for any purpose other than to identify prospective properties consumers may
