

Waterfront - Eco Friendly

Address
2010 Hidden Lagoon Lane Ne, Townsend, GA
Price
$ 590,000
Property Attributes
- MLS#10869901
- TypeSingle Family
- Listing Status Active
- CountyMcintosh
- CityTownsend
- NeighborhoodSutherland Bluff Plantation
- Zip31331
- StyleTraditional
- Year Built2023
- Taxes$ 6005
- Price$ 590,000
- Bedrooms3
- Full Bathrooms2
- Half Bathrooms1
- Sqr Footage2101
- Lot Size0.57 Acres
Data Source:
Georgia MLS (GAMLS)
Property Description
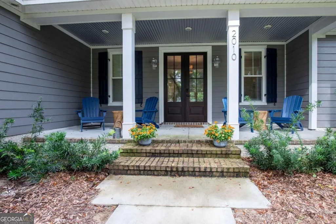
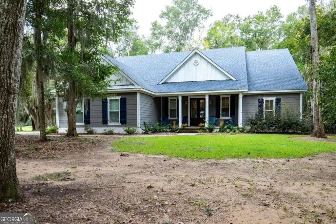
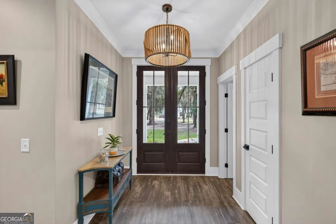
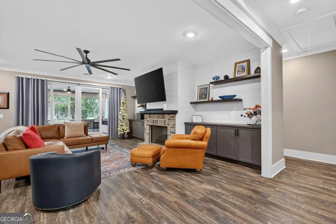
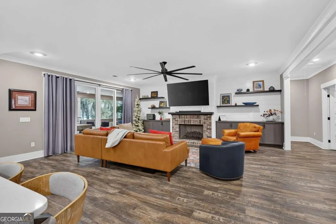
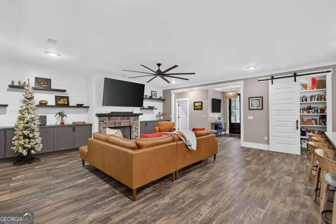
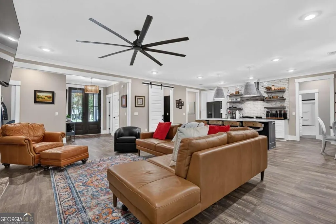
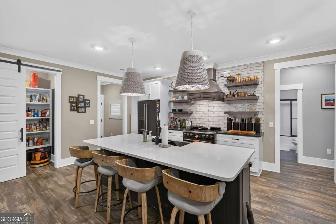
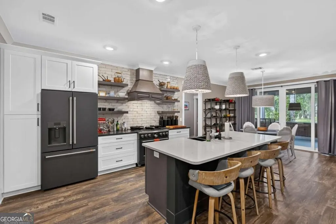
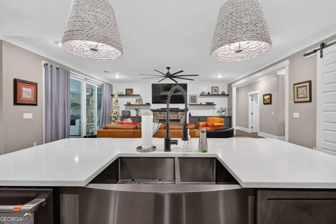
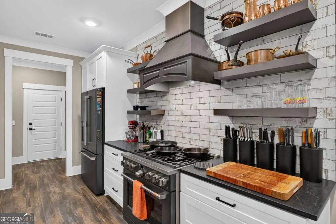
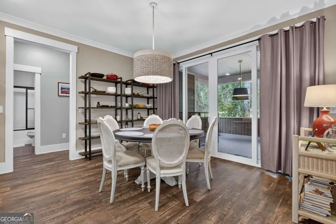
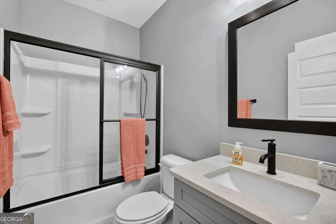
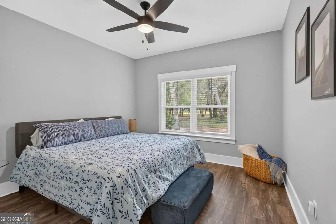
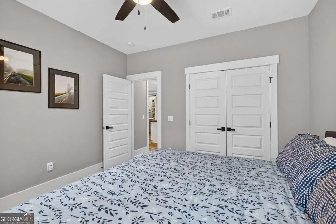
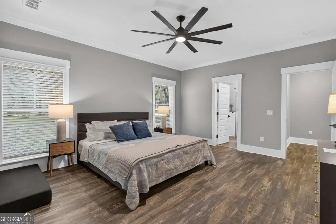
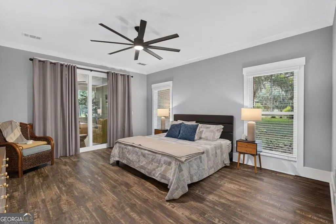
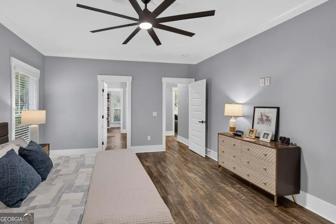
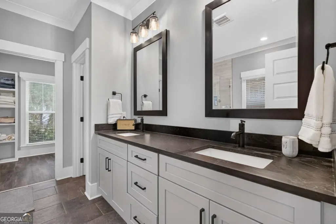
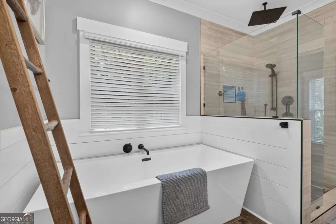
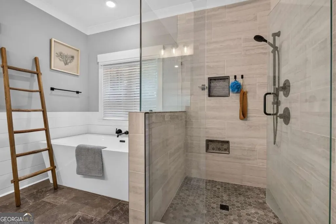
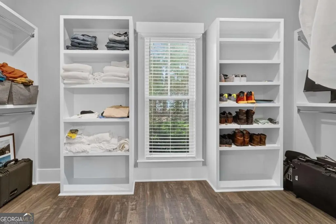
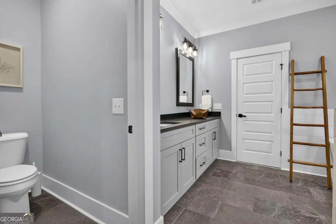
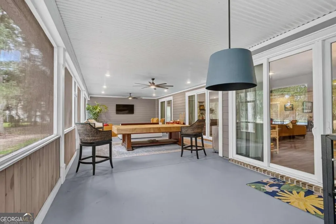
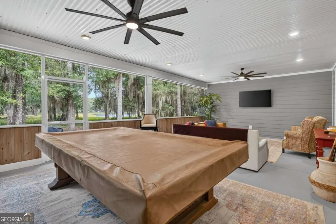
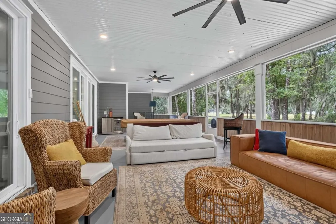
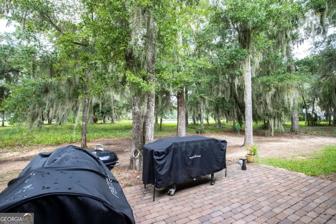
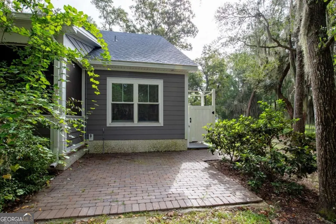
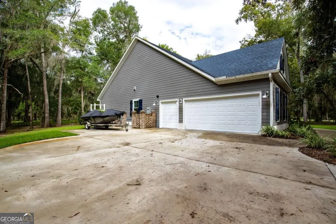
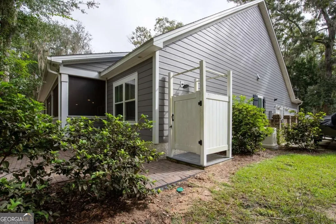
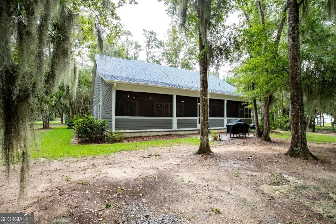
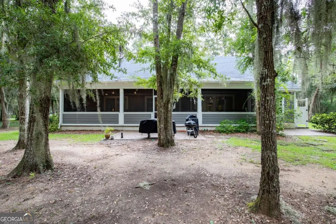
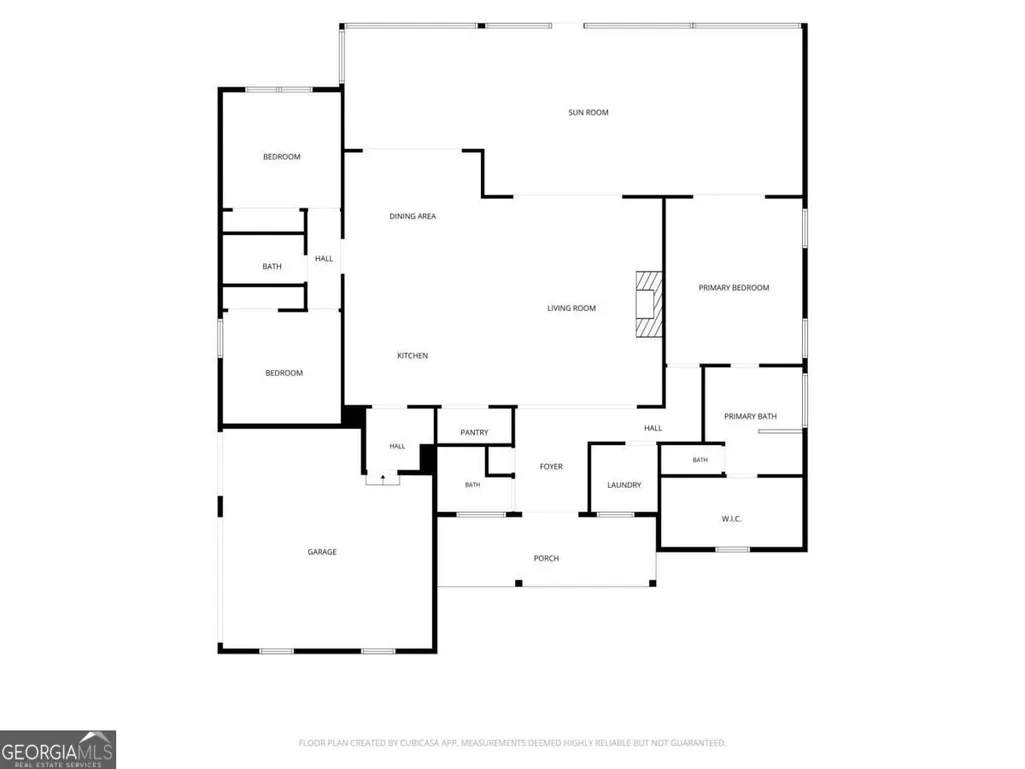
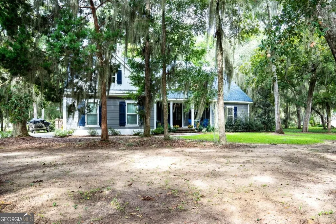
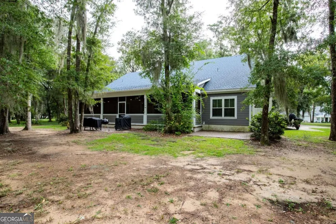
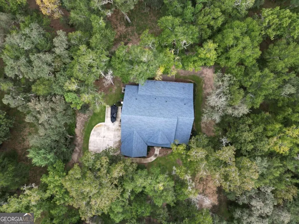
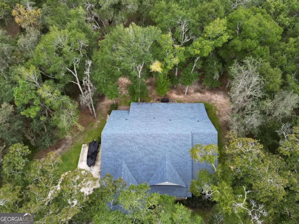
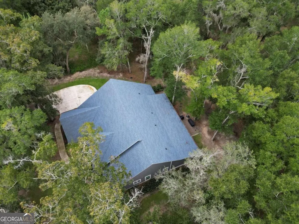
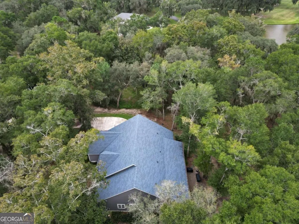
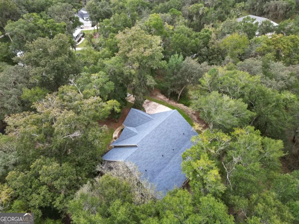
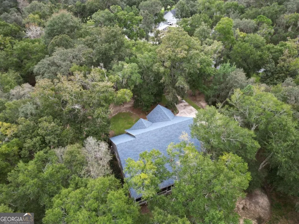
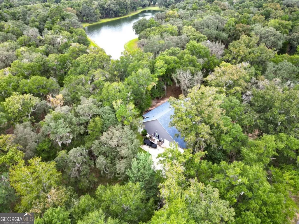
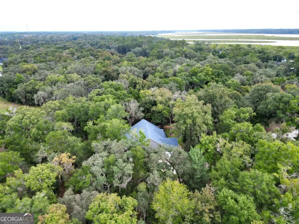
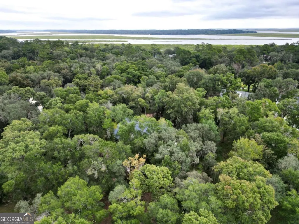
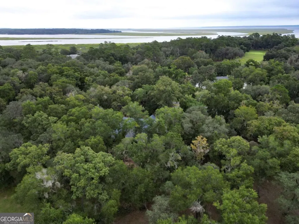
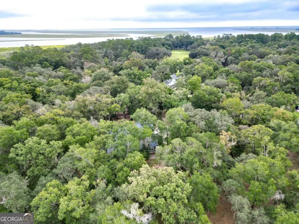
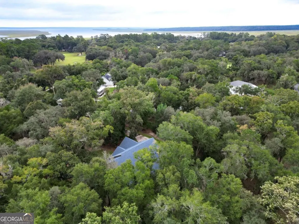
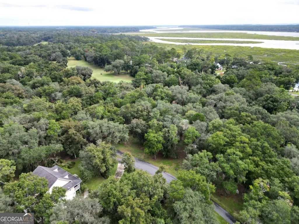
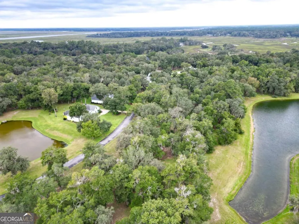
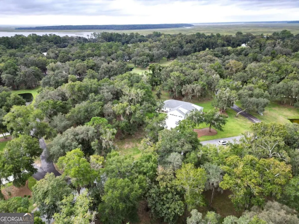
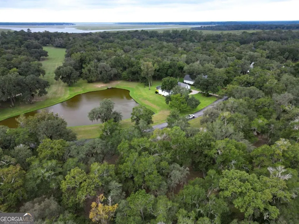
Serene, southern coastal living in this entertainer's dream home! Nestled amongst the shade of graceful oak trees and backed up to the lagoon, this home has all of the features you've been searching for in your coastal oasis home: large front porch, open floor plan, sprawling, screened-in back patio, split bedroom layout, 3-car garage (perfect for storing your golf cart to cruise the community), an outdoor shower, whole home generator, tankless water heater and outdoor patio. Upon entry through the double front doors and foyer, you are immediately immersed in the large open layout with a great room featuring the brick, gas fireplace and built-in floating shelves & storage, large kitchen island with room for seating and preparing meals, GE Cafe gas stove & appliances, gorgeous hood fan flanked by floating shelves in front of a counter-to ceiling tile backsplash and dining area with access to the back patio through doors that slide open with ease. Even the pantry is thoughtfully designed with storage, shelving, microwave space and a sliding barn door that won't get in the way. The owner's retreat is just that - a true retreat! With a bedroom large enough for a king bed, access to the screened back patio through the sliding doors, large walk-in closet complete with built-in shelving and the spa-like bathroom with double vanity, large soaking tub and tiled shower featuring a rain shower head. In Sutherland Bluff Plantation, you aren't just buying a home - you're buying that coastal lifestyle you've worked hard to enjoy!
| Elementary School | Middle School | High School |
|---|---|---|
| Todd Grant Elementary School | Mcintosh Middle School | Mcintosh Academy High School |
| Price History | |
|---|---|
| 10/9/2026 | Listed $590,000 |
General Features
| Sewer | Septic Tank |
|---|---|
| Heating | Central |
| Cooling | Central Air,Electric |
| Utilities | Electricity Available,Propane,Underground Utilities |
| Roof | Composition |
| Appliances | Dishwasher,Disposal,Range,Refrigerator,Tankless Water Heater,Water Softener |
| HOA Fee | 1050 |
| Association Fee Includes | Maintenance Grounds |
| Patio/Porch Features | Patio,Porch,Screened |
| Architectural Style | Traditional |
| Security Features | Carbon Monoxide Detector(s),Gated Community,Smoke Detector(s) |
| Construction Materials | Brick,Concrete |
| Year Built | 2023 |
| Levels | One |
| Property Subtype | Single Family Residence |
| Tax Year | 2025 |
| Community Features | Gated,Tennis Court(s) |
| County | Mcintosh |
| New Construction | false |
| Property Type | Residential |
| HOA | true |
| Attached Garage | true |
| Energy Efficient | Insulation |
| Subdivision Name | Sutherland Bluff Plantation |
| Garage Y/N | true |
| Full Baths | 2 |
| Status | Active |
| Directions | from hwy 17, turn onto Minton Rd, then turn left onto River Rd/Shellman Bluff Rd and go down 3.3 miles to continue to Sutherland Rd/Sutherland Bluff Dr NE, then take Marshview Dr through the gate, then left onto Hidden Lagoon Ln, home will be down on the right |
| High School | Mcintosh Academy |
| City | Townsend |
| Lot Size Units | Square Feet |
| Lot Size Square Feet | 24829.2 |
| Carport Y/N | false |
| Elementary School | Todd Grant |
| Land Lease Y/N | false |
| Tax Annual Amount | 6005.43 |
| Home Warranty Y/N | false |
| Middle/Junior High School | Mcintosh |
| Property Condition | Resale |
| Virtual Tour | https://kuula.co/share/collection/7df6s?logo=0&info=0&fs=1&vr=1&sd=1&initload=0&thumbs=1 |
| Structure Type | House |
| Building Area Units | Square Feet |
| Living Area Units | Square Feet |
| Standard Status | Active |
Interior Features
| Interior Amenities | Double Vanity,Separate Shower,Soaking Tub,Split Bedroom Plan,Walk-In Closet(s) |
|---|---|
| Basement | None |
| Flooring | Tile,Vinyl |
| Total Fireplaces | 1 |
| Fireplace Features | Gas Log,Living Room |
| Air Conditioning Y/N | true |
| Heating Y/N | true |
| Window Features | Double Pane Windows |
| Fireplace Y/N | true |
| Above Grade Finished Area | 2101 |
| Half Baths | 1 |
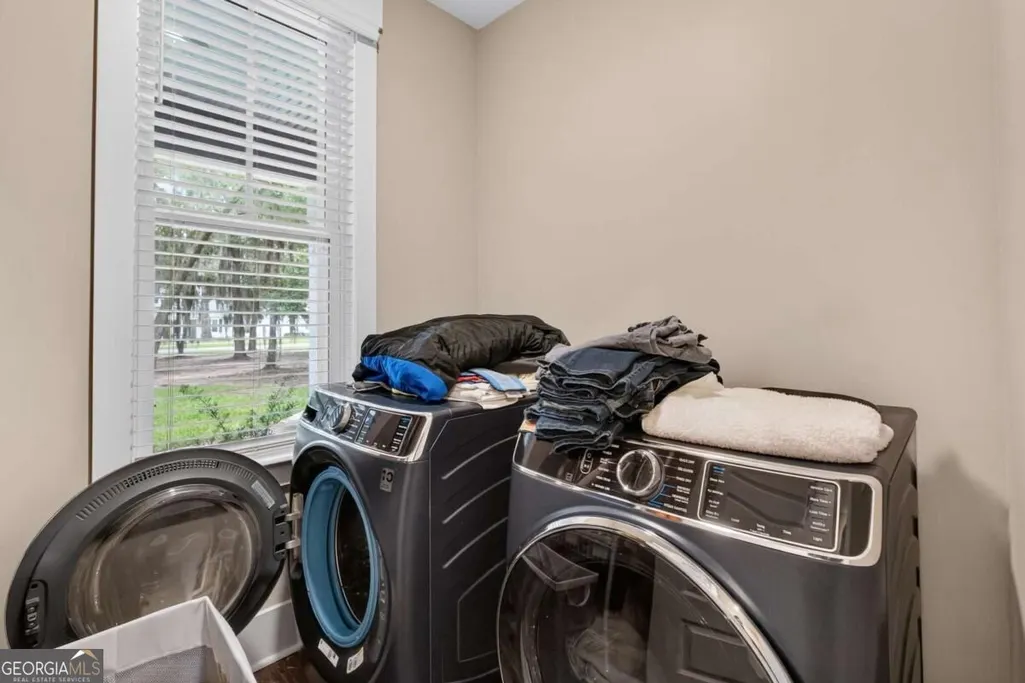
| Laundry Features | Other |
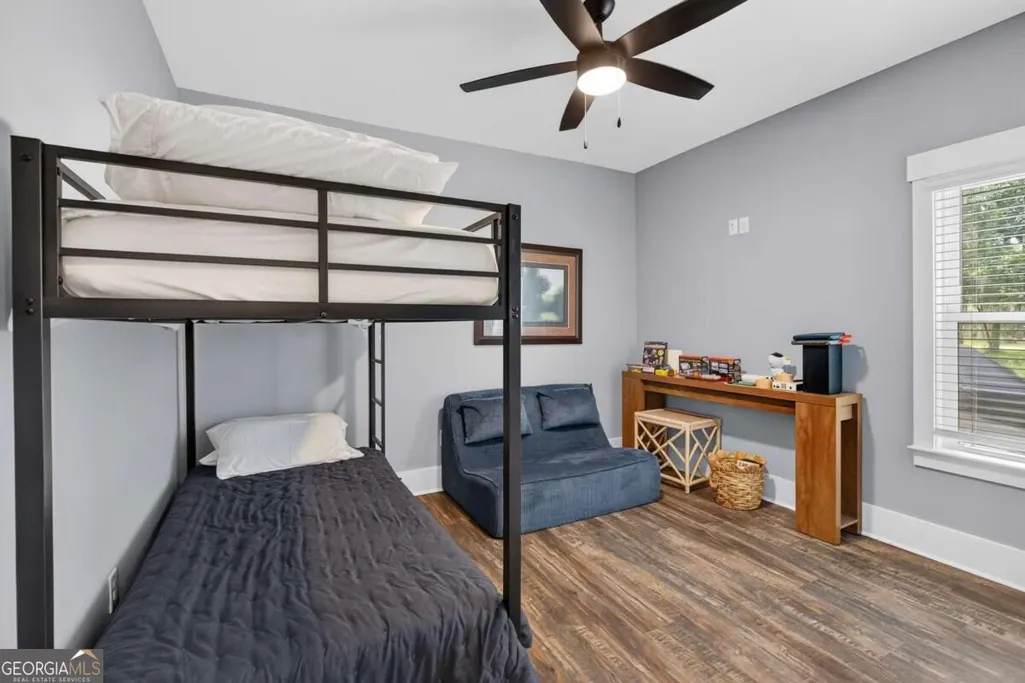
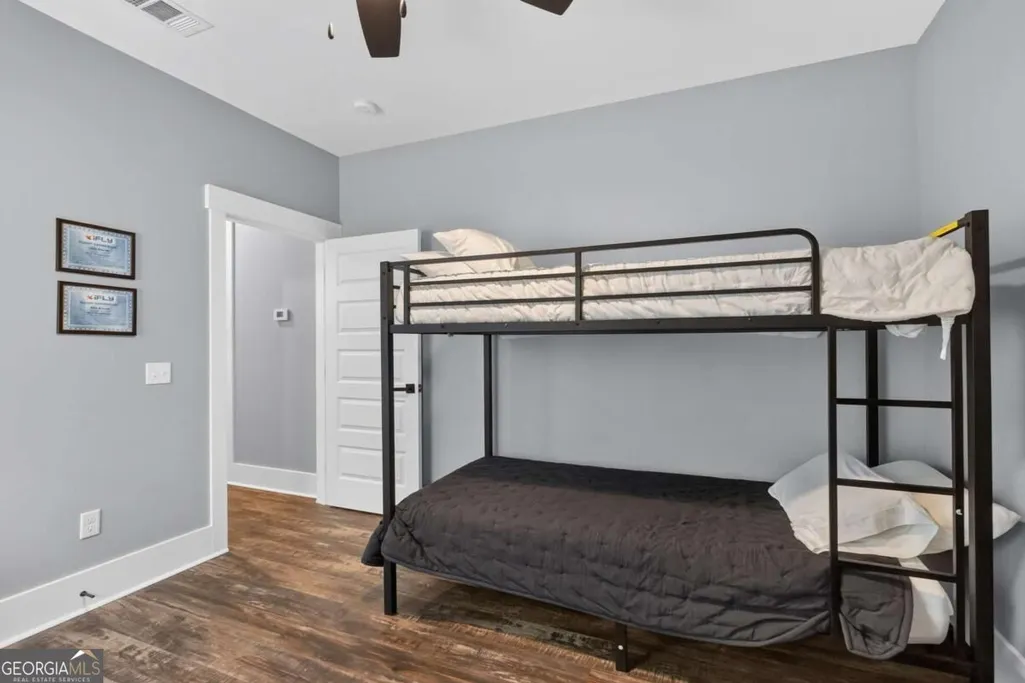
| Total Bedrooms | 3 |
| Main Level Bedrooms | 3 |
| Main Level Bathrooms | 2 |
| Below Grade Finished Area Unit Type | Square Feet |
| LivingAreaSource | Public Records |
| Above Grade Finished Area Unit Type | Square Feet |
| Kitchen Features | Kitchen Island,Solid Surface Counters,Walk-in Pantry |
| Total Baths | 3 |
| Dining Room Features | Dining Rm/Living Rm Combo |
Exterior Features
| Exterior Amenities | Sprinkler System |
|---|---|
| Vegetation | Partially Wooded |
| Parking Features | Garage,Attached,Garage Door Opener,Side/Rear Entrance |
| Lot Features | Other |
| Water Source | Shared Well |
| Total Parking | 3 |
| Lot Size Area | 24829.2 |
| Foundation Details | Block |
| Building Area Total | 2101 |
| Lot Size Acres | 0.57 |
| Frontage Type | Lagoon/Estuary |
| Lot Size Source | Public Records |
| Waterfront Y/N | true |
Amenities
- Foreclosure
- Views
- Short Sale
- New Construction
- Adult 55+
- Lease To Own
- No HOA Fees
- Furnished
- Primary On Main
- Air Conditioning
- Seller Finance
- Green
- Fixer Upper
- Horse
- Golf
- Fireplace
- Deck
- Garage
- Basement
- Pool
Property vs Single Family Average in 31331
Price
Taxes
Year Built
 The data relating to real estate for sale on this website comes in part from the Broker Reciprocity Program of the Savannah multi-List Corporation. Real Estate listings held by brokerage firms other than Weichert, Realtors(R) - Webb & Associates are marked with the name of the listing brokers.
Data last updated: November 7, 2026 8:25 PM UTC
All information deemed reliable but not guaranteed.
© 2026 Savannah Multi-List Corporation. All rights reserved.
 ©2026 Georgia Multiple Listing Service All information deemed reliable but not guaranteed. All properties are subject to prior sale, change or withdrawal. Neither listing broker(s) or information provider(s) shall be responsible for any typographical errors, misinformation, misprints and shall be held totally harmless. Listing(s) information is provided for consumer's personal, non-commercial use and may not be used for any purpose other than to identify prospective properties consumers may
