

Price Reduction














Address
266 Ebenezer Church Road, Fayetteville, GA
Price
$ 724,900
Property Attributes
- MLS#10869878
- TypeSingle Family
- Listing Status Active
- CountyFayette
- CityFayetteville
- NeighborhoodWillow Pond
- Zip30215
- StyleTraditional
- Year Built1988
- Taxes$ 9028
- Price$ 724,900
- Bedrooms4
- Full Bathrooms3
- Half Bathrooms2
- Sqr Footage3929
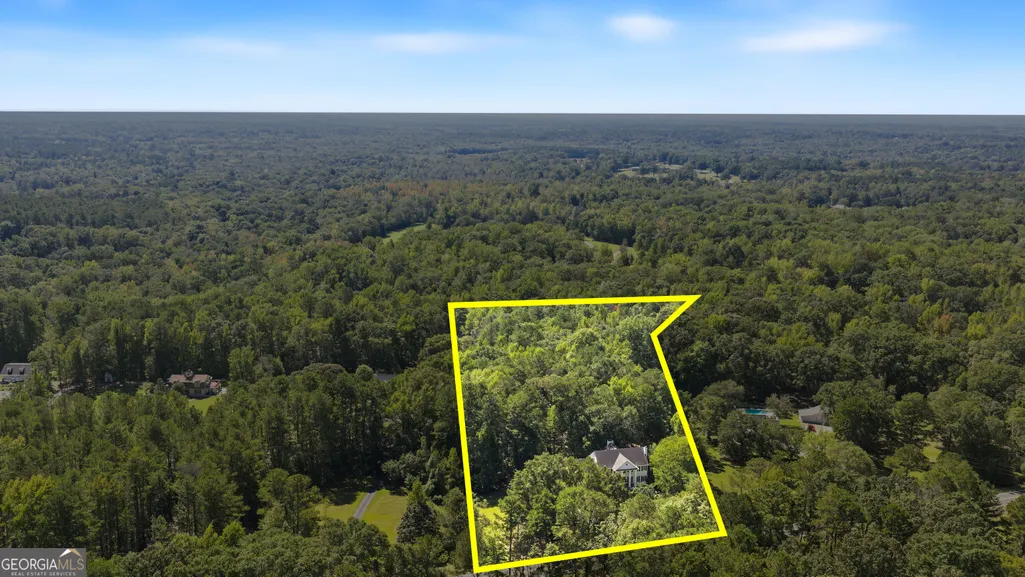
- Lot Size5 Acres
Data Source:
Georgia MLS (GAMLS)
Property Description
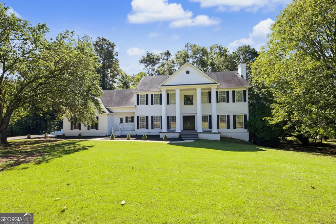
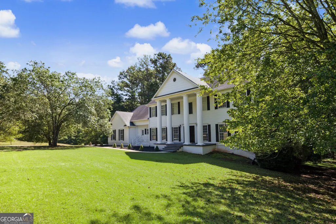
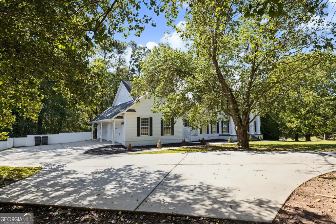
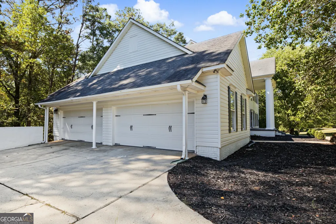
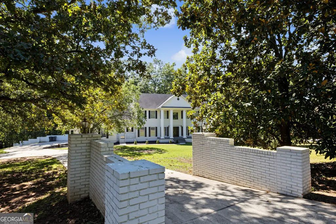
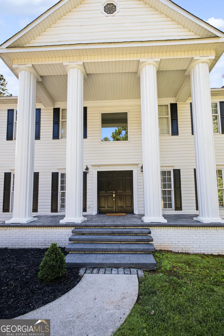
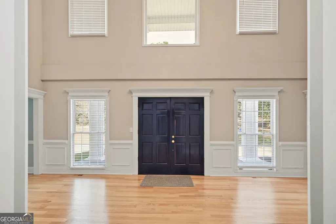
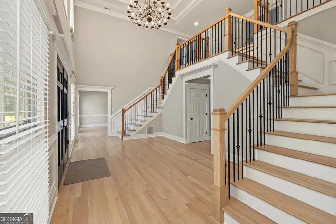
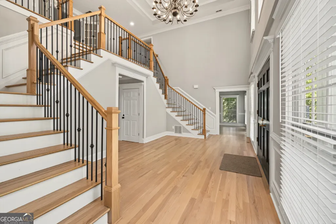
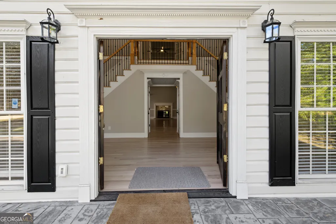
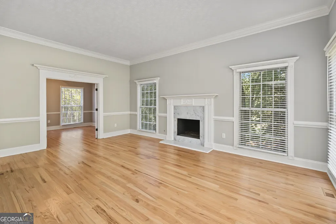
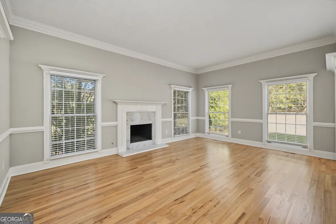
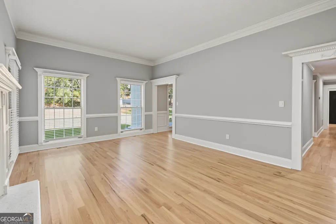
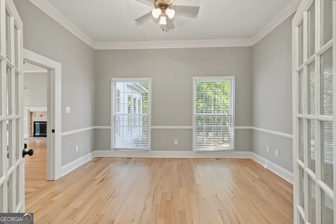
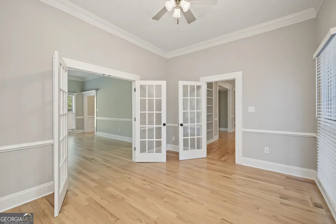
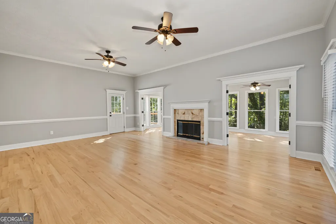
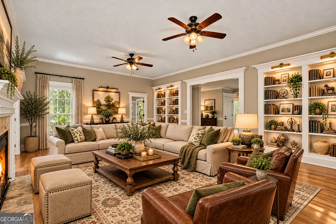
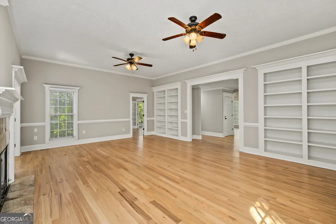
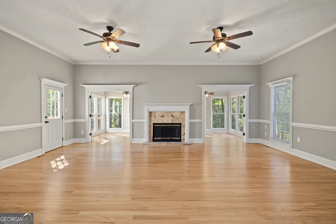
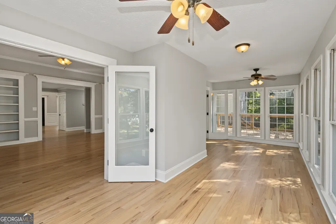
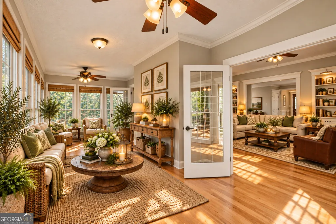
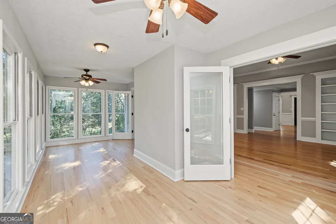
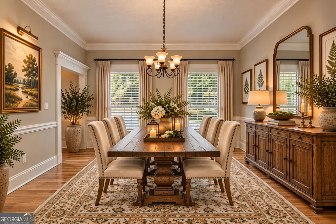
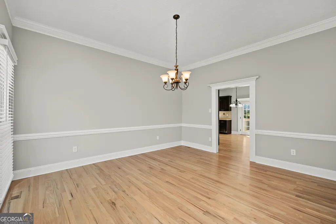
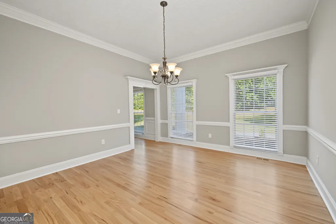
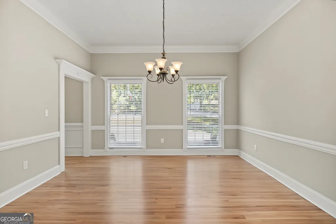
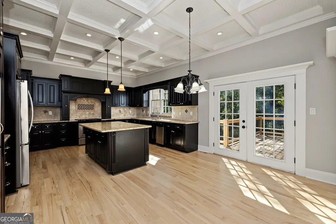
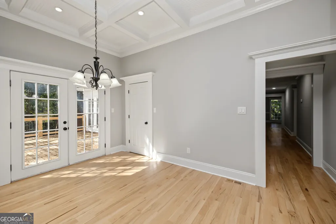
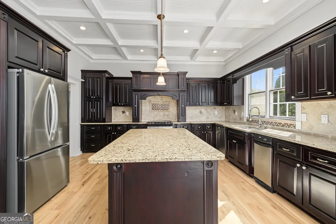
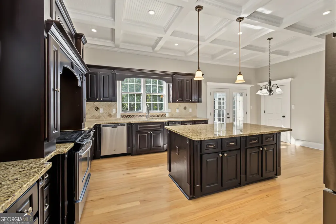
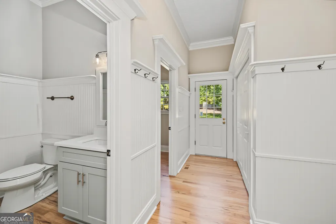
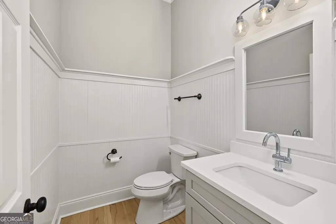
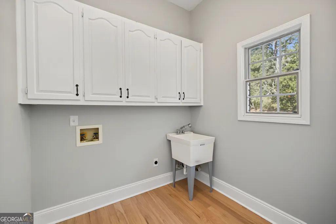
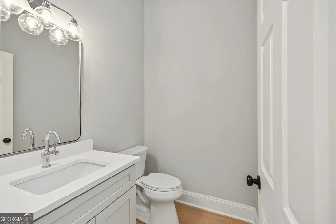
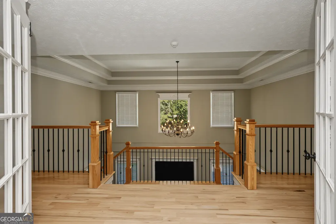
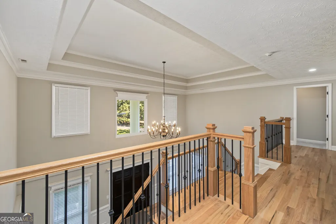
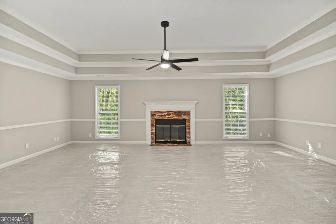
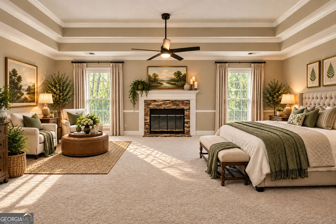
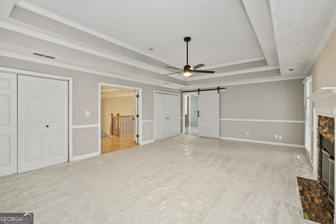
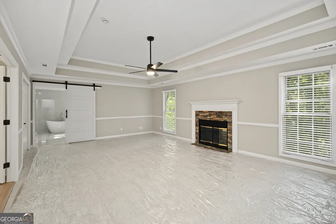
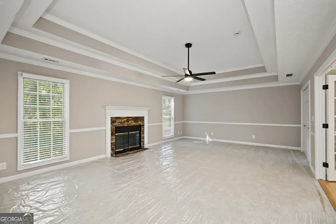
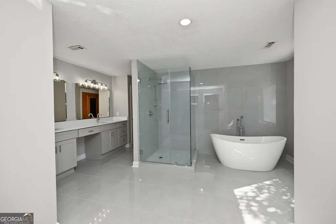
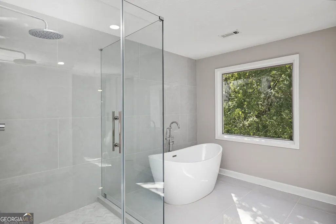
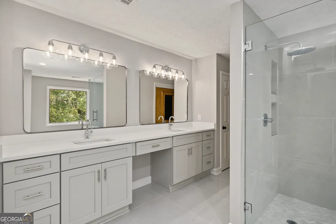
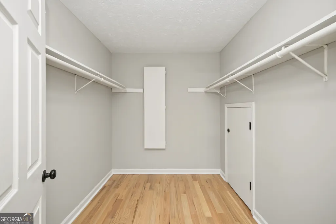
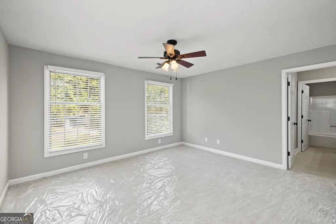
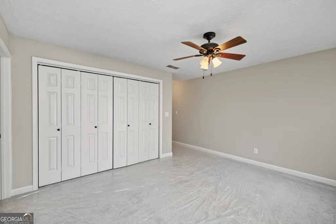
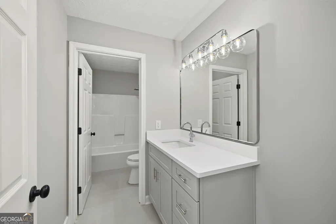
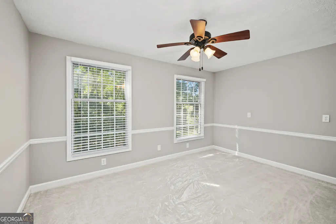
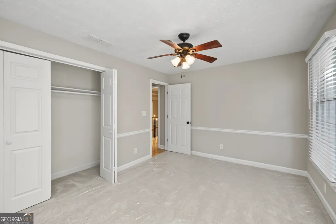
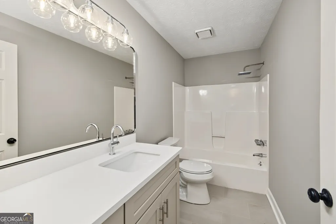
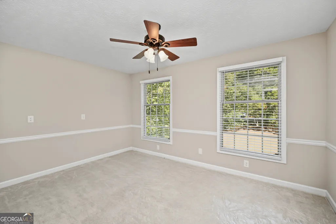
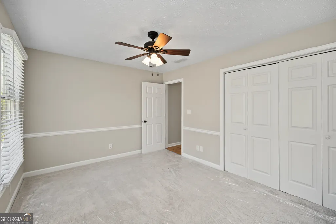
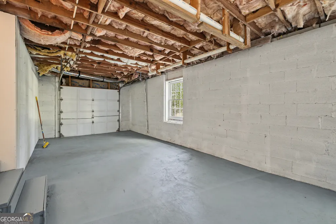
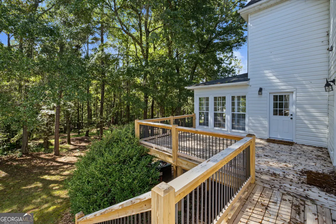
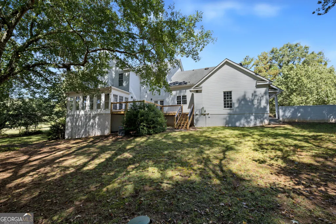
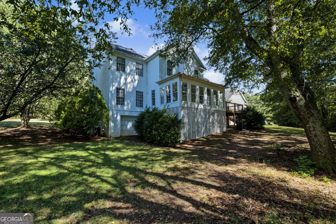
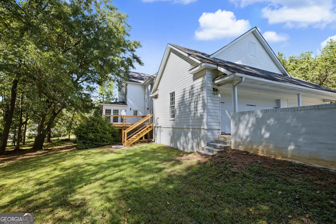
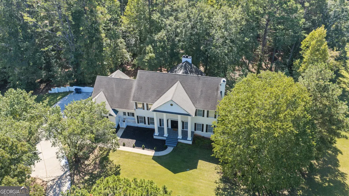
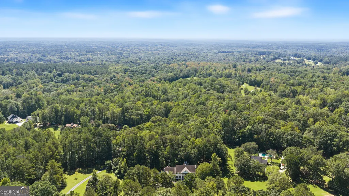
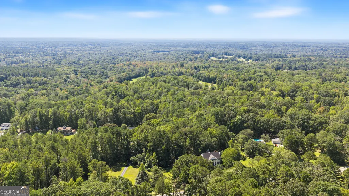
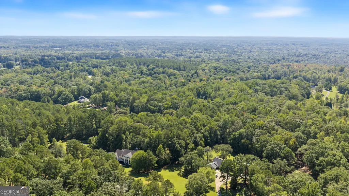
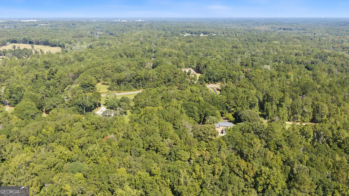
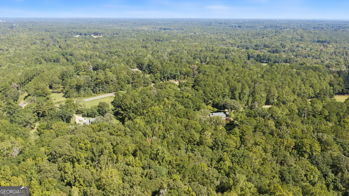
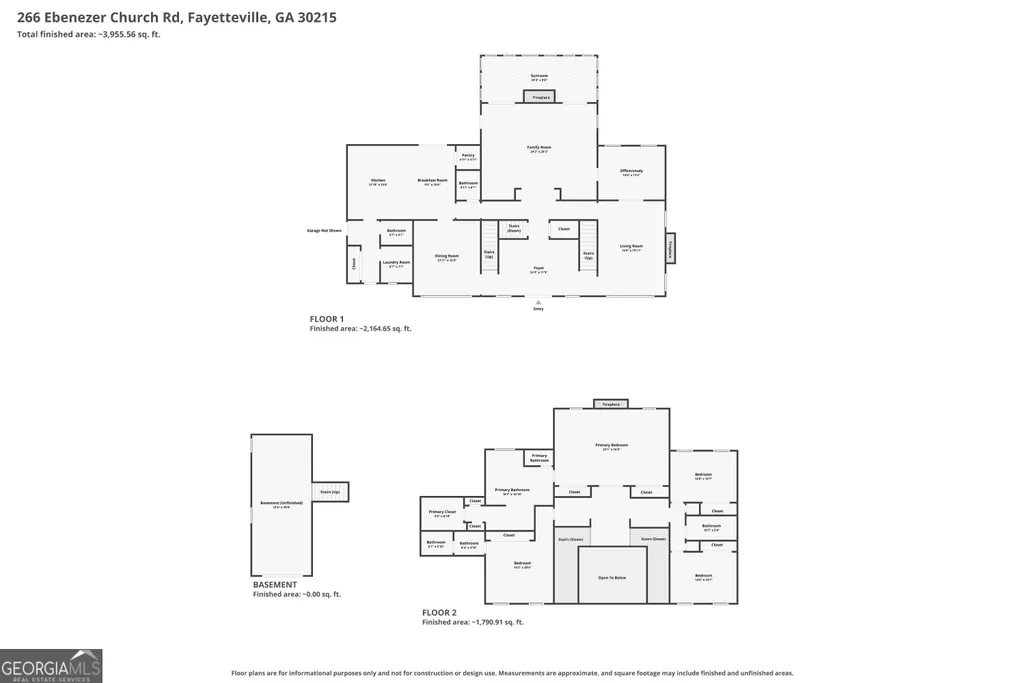
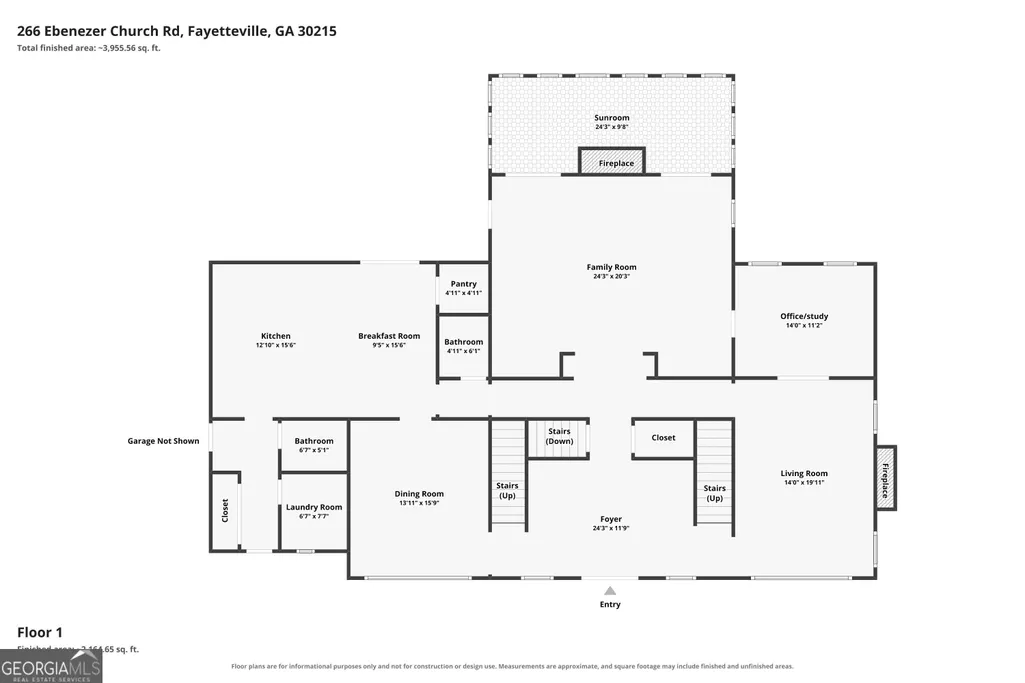
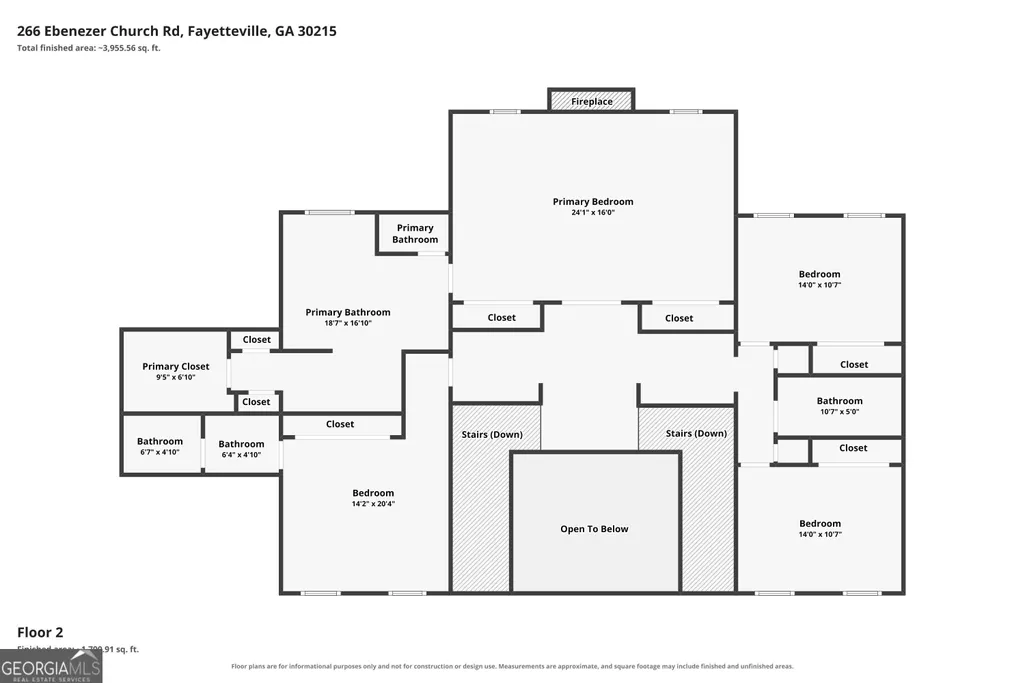
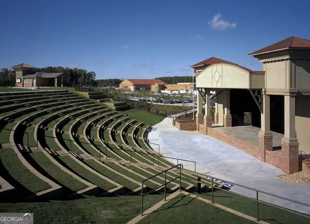
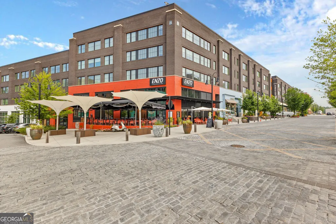
Welcome to a truly exceptional home in the highly sought-after Whitewater School District! From the moment you arrive, the setting captures your attention. Nestled on beautiful acreage and surrounded by mature trees, this property offers a wonderful sense of privacy, tranquility, and space while remaining conveniently located near shopping, dining, entertainment, and more. Follow the sidewalk to the grand covered front porch, framed by impressive columns and offering a warm welcome to what awaits inside. Step through the front door and prepare to be wowed by the dramatic two-story foyer featuring dual staircases-an impressive first impression that sets the tone for this beautiful home. The main level is designed for both everyday living and effortless entertaining. The formal dining room features beautiful hardwood flooring and crown molding, while the inviting living room offers additional gathering space with matching hardwood floors and elegant crown molding. At the heart of the home is the bright, open kitchen, featuring custom cabinetry, granite countertops, an oversized island perfect for meal preparation and gathering, crown molding, a breakfast area, built-in pantry, and utility closet. Just off the kitchen, you will appreciate the convenience of a powder room and dedicated laundry room w/mud sink, thoughtfully positioned to make everyday living easier. The kitchen flows naturally toward the outdoor living space, where doors lead to the deck. Step outside and experience the beauty of your private backyard retreat. Enjoy your morning coffee, host friends and family, or simply relax while taking in the beautifully landscaped grounds, mature canopy of trees, and peaceful natural setting. It is the perfect place to unwind and enjoy the outdoors. Back inside, the main level continues to impress with a second conveniently located powder room, a versatile office or reading room tucked away on the opposite side of the home. With thoughtfully designed spaces throughout, this home offers the flexibility and functionality to accommodate a variety of lifestyles. Upstairs, the grand primary suite provides a private retreat at the end of the day. Double doors open to a spacious bedroom featuring its own fireplace and peaceful views of the backyard. The luxurious primary bath offers a beautiful tile-surround walk-in shower, freestanding soaking tub, custom vanities with quartz countertops, and an expansive walk-in closet. Down the hall, a secondary bedroom enjoys the convenience of its own private bathroom, while bedrooms three and four share a spacious full bath featuring tile flooring, dual sinks with quartz countertops, and plenty of room for family or guests. Continue downstairs to discover the unfinished basement, offering incredible potential for future expansion as perhaps a recreation room, storage area, a home gym, or whatever best suits your lifestyle. The main level also offers an impressive four-bay, side-entry garage, with convenient access directly into the home. Adding another thoughtful feature, the crawl space is encapsulated and equipped with an installed dehumidifier, providing an added measure of moisture management and helping protect the home's understructure. And the location is hard to beat! Enjoy convenient access to Trilith Studios, the Arthur M. Blank U.S. Soccer National Training Center, shopping, restaurants, entertainment, and so much more, while coming home each day to your own private and peaceful retreat. Beautiful setting. Exceptional space. Thoughtful design. Incredible location. This is more than a house-it is a place to create memories, entertain family and friends, and enjoy the lifestyle you've been looking for.
| Elementary School | Middle School | High School |
|---|---|---|
| Minter Elementary School | Whitewater Middle School | Whitewater High School |
| Price History | |
|---|---|
| 10/9/2026 | Listed $749,900 |
| 10/28/2026 | 3$724,900 |
General Features
| Sewer | Septic Tank |
|---|---|
| Heating | Central,Electric,Heat Pump |
| Cooling | Ceiling Fan(s),Central Air,Electric,Heat Pump |
| Utilities | Electricity Available,Phone Available,Water Available |
| Roof | Composition |
| Appliances | Dishwasher,Range,Refrigerator,Trash Compactor |
| Association Fee Includes | None |
| Patio/Porch Features | Deck,Porch |
| Architectural Style | Traditional |
| Security Features | Smoke Detector(s) |
| Construction Materials | Brick,Vinyl Siding |
| Year Built | 1988 |
| Electric | 220 Volts |
| Levels | Two |
| Property Subtype | Single Family Residence |
| Tax Year | 2025 |
| Community Features | None |
| County | Fayette |
| New Construction | false |
| Property Type | Residential |
| HOA | false |
| Attached Garage | true |
| Subdivision Name | Willow Pond |
| Garage Y/N | true |
| Full Baths | 3 |
| Status | Active |
| Directions | From Fayetteville, Travel GA. Hwy. 85, Turn Right on Ramah Rd. at Chick-Fil-A, Turn Left on Redwine Rd., Turn Right on Ebenezer Church Rd., Cross Creek, Travel ahead and the Home will be on the Left! |
| High School | Whitewater |
| City | Fayetteville |
| Lot Size Units | Acres |
| Lot Size Square Feet | 217800 |
| Carport Y/N | false |
| Elementary School | Minter |
| Land Lease Y/N | false |
| Tax Annual Amount | 9028.33 |
| Home Warranty Y/N | false |
| Middle/Junior High School | Whitewater |
| Property Condition | Resale |
| Virtual Tour | https://www.zillow.com/view-imx/899940e6-10c8-46d7-a009-b5f4a8f9c09c?setAttribution=mls&wl=true&initialViewType=pano&utm_source=dashboard |
| Structure Type | House |
| Building Area Units | Square Feet |
| Living Area Units | Square Feet |
| Standard Status | Active |
| Occupancy Type | Vacant |
Interior Features
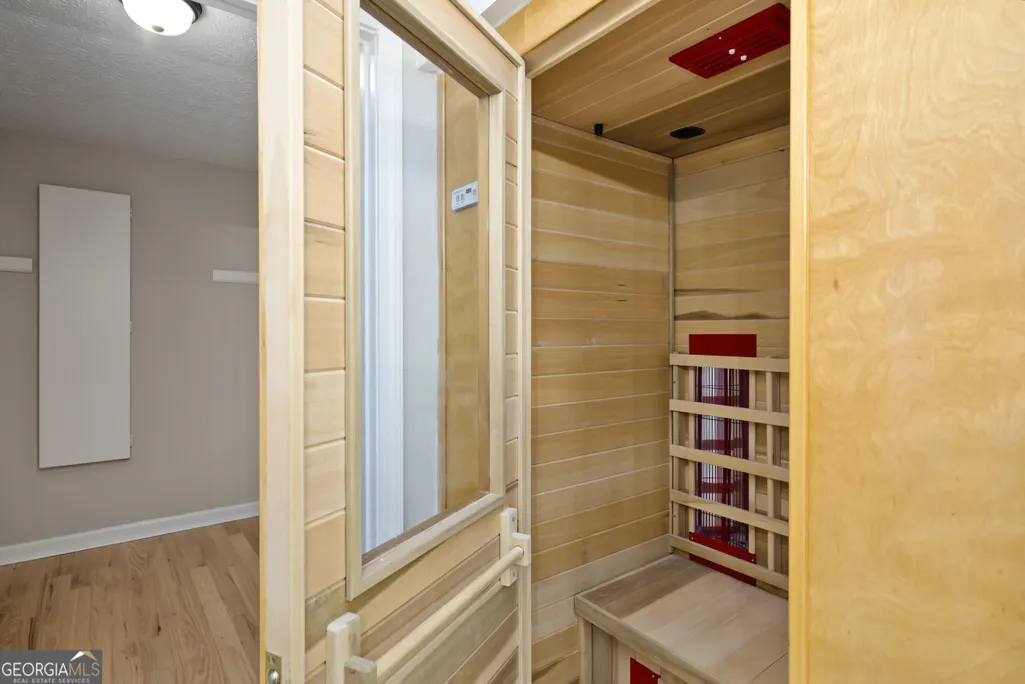
| Interior Amenities | Beamed Ceilings,Bookcases,Double Vanity,High Ceilings,Sauna,Separate Shower,Soaking Tub,Entrance Foyer,Walk-In Closet(s) |
|---|---|
| Basement | Boat Door,Concrete,Unfinished |
| Flooring | Carpet,Hardwood,Tile |
| Total Fireplaces | 3 |
| Fireplace Features | Family Room,Living Room,Master Bedroom |
| Air Conditioning Y/N | true |
| Heating Y/N | true |
| Fireplace Y/N | true |
| Above Grade Finished Area | 3929 |
| Half Baths | 2 |
| Laundry Features | Mud Room |
| Total Bedrooms | 4 |
| Below Grade Finished Area Unit Type | Square Feet |
| LivingAreaSource | Public Records |
| Above Grade Finished Area Unit Type | Square Feet |
| Total Baths | 5 |
| Dining Room Features | Separate Room |
Exterior Features
| Vegetation | Cleared,Grassed,Partially Wooded |
|---|---|
| Parking Features | Garage,Attached,Parking Pad,Side/Rear Entrance |
| Lot Features | Level,Private,Sloped |
| Water Source | Well |
| Total Parking | 2 |
| Lot Size Area | 5 |
| Foundation Details | Block,Pillar/Post/Pier |
| Building Area Total | 3929 |
| Lot Size Acres | 5 |
| Lot Size Source | Public Records |
Amenities
- Foreclosure
- Views
- Short Sale
- New Construction
- Adult 55+
- Lease To Own
- No HOA Fees
- Furnished
- Primary On Main
- Air Conditioning
- Seller Finance
- Green
- Fixer Upper
- Horse
- Golf
- Fireplace
- Deck
- Garage
- Basement
- Pool
Property vs Single Family Average in 30215
Price
Taxes
Year Built
In The Neighborhood
New Construction
Dublin
$ 379,000
506 Clearwater Circle
Dublin, GA 31021
- Type
- Single Family
- Size
- 1,824 SqFt
- Rooms
- 3 Beds + 2 Baths
 The data relating to real estate for sale on this website comes in part from the Broker Reciprocity Program of the Savannah multi-List Corporation. Real Estate listings held by brokerage firms other than Weichert, Realtors(R) - Webb & Associates are marked with the name of the listing brokers.
Data last updated: November 7, 2026 8:25 PM UTC
All information deemed reliable but not guaranteed.
© 2026 Savannah Multi-List Corporation. All rights reserved.
 ©2026 Georgia Multiple Listing Service All information deemed reliable but not guaranteed. All properties are subject to prior sale, change or withdrawal. Neither listing broker(s) or information provider(s) shall be responsible for any typographical errors, misinformation, misprints and shall be held totally harmless. Listing(s) information is provided for consumer's personal, non-commercial use and may not be used for any purpose other than to identify prospective properties consumers may
