

Primary on Main
Address
310 S Lewis Street, Metter, GA
Price
$ 649,900
Property Attributes
- MLS#10869780
- TypeSingle Family
- Listing Status Active
- CountyCandler
- CityMetter
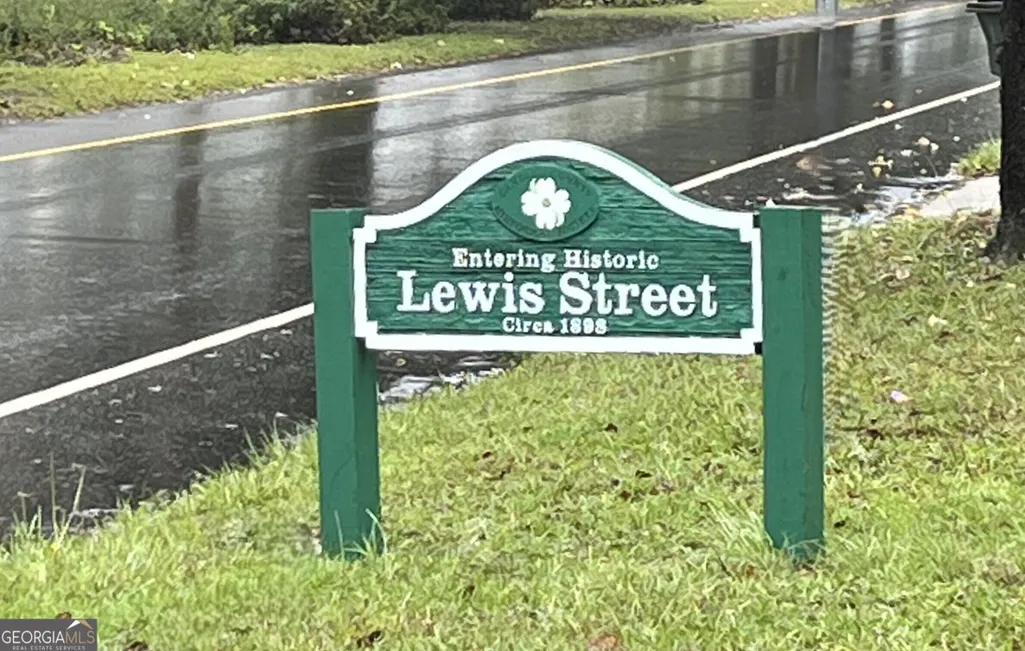
- NeighborhoodHistoric Lewis Street
- Zip30439
- StyleVictorian
- Year Built1906
- Taxes$ 5220
- Price$ 649,900
- Bedrooms4
- Full Bathrooms3
- Half Bathrooms0
- Sqr Footage3156
- Lot Size0.62 Acres
Data Source:
Georgia MLS (GAMLS)
Property Description
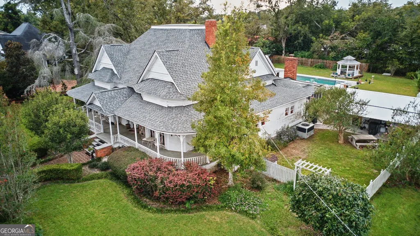
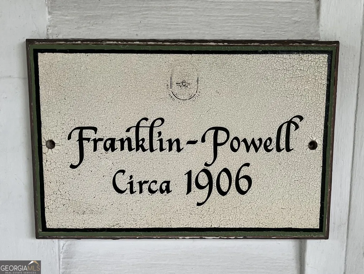
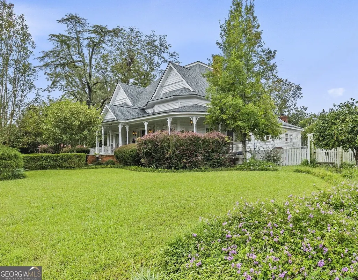
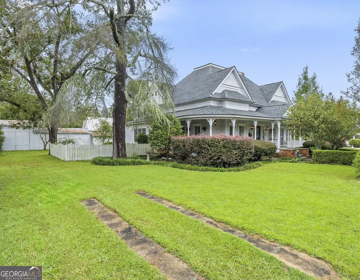
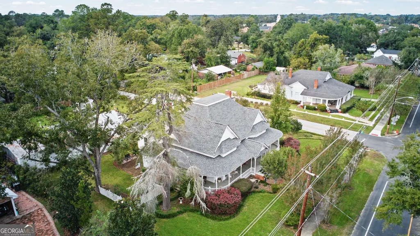
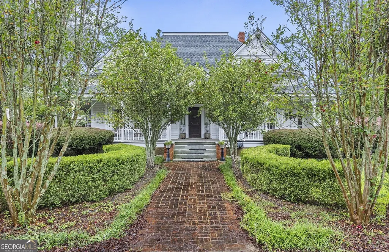
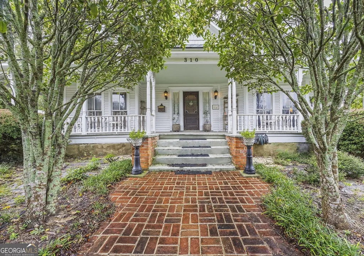
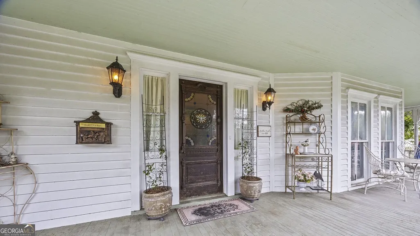
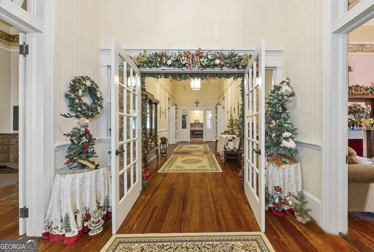
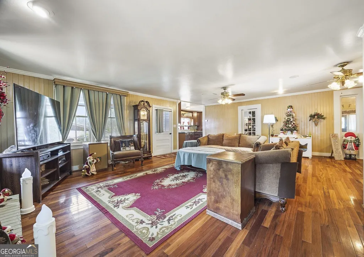
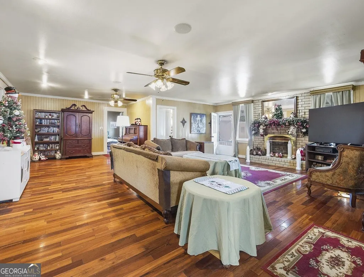
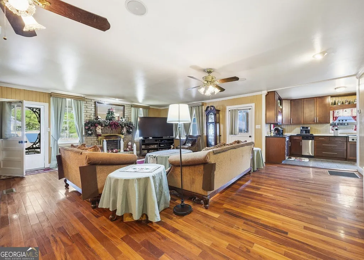
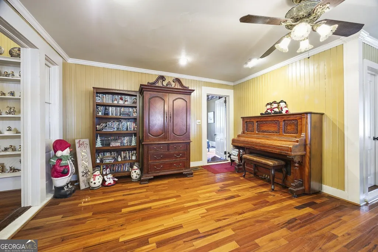
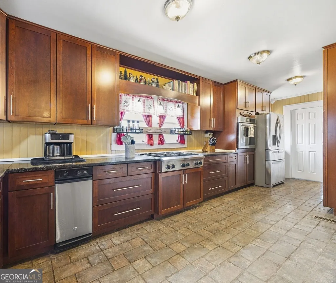
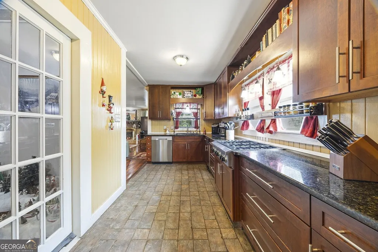
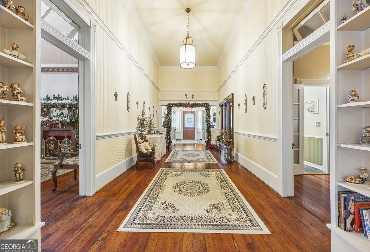
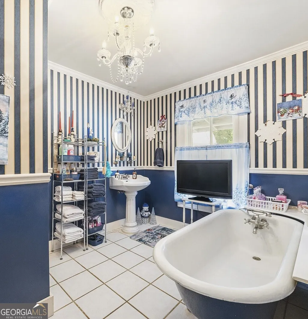
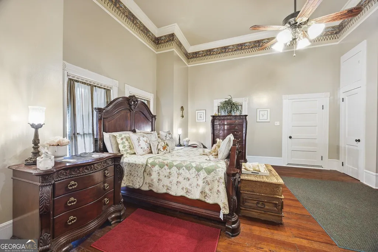
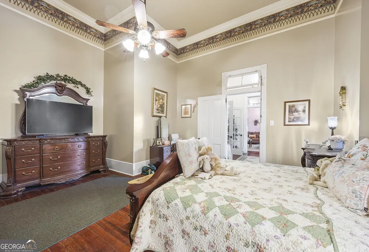
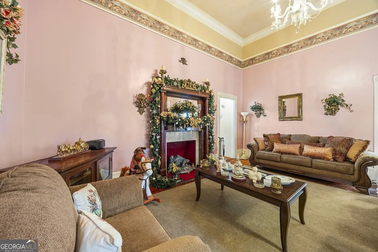
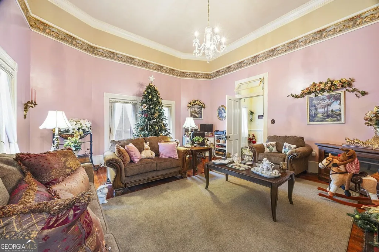
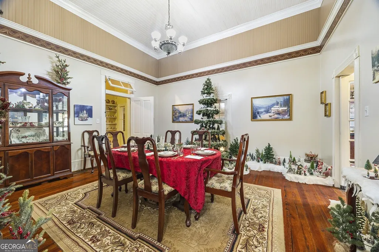
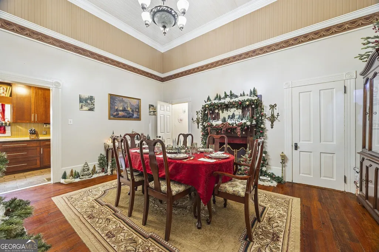
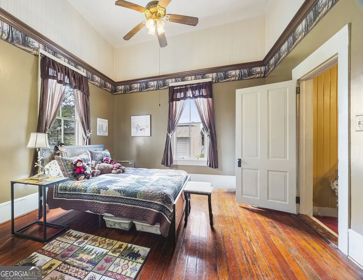
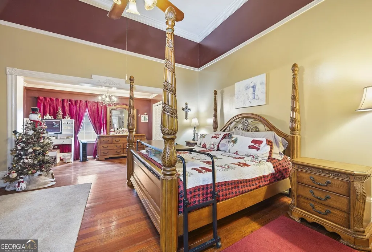
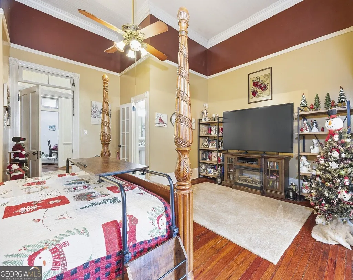
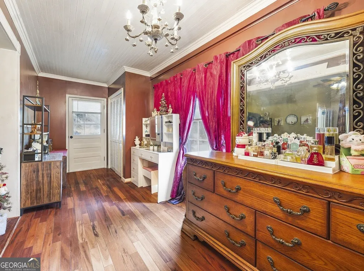
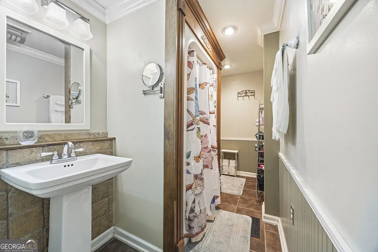
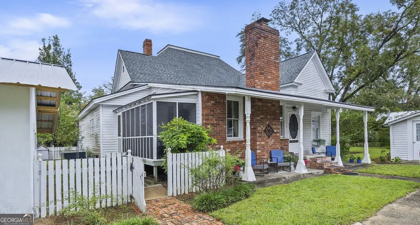
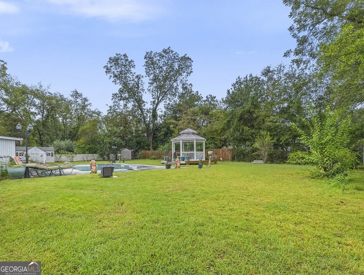
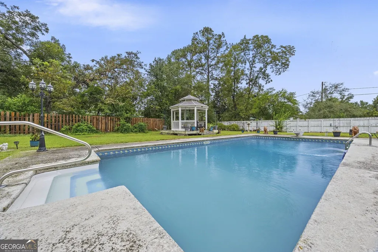
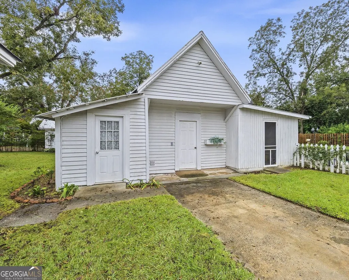
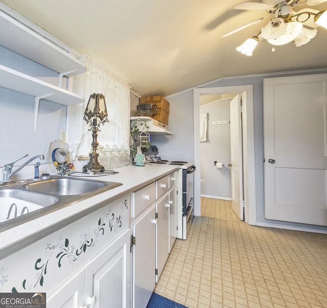
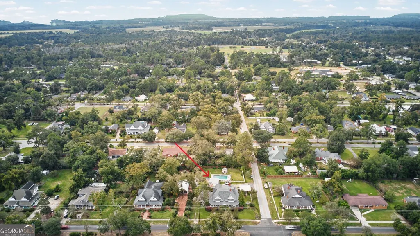
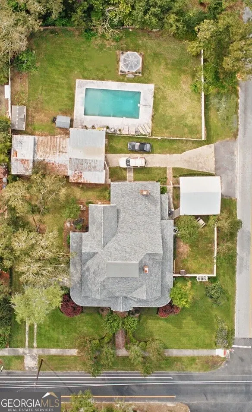
This beautiful turn of the century Victorian Eclectic home was built in 1906 and stands as a proud testament to classic Southern craftsmanship, sitting on an expansive 0.62-acre corner lot in the welcoming community of Metter, Georgia. From the moment you step through the stately entrance foyer, you are greeted by the timeless elegance of soaring 13-foot-plus ceilings and rich hardwood floors. Designed with both comfort and entertainment in mind, the expansive single-story layout boasts a formal living room, a separate dining room ideal for holiday gatherings, a cozy family room, 3 guest bedrooms, and 3 fireplaces. The master suite is conveniently located on the main floor, utilizing a split-bedroom plan that maximizes privacy. While the interior captures the heart, the backyard is where memories are made. The fully fenced grounds serve as a private sanctuary, anchored by a beautiful in-ground pool and an accompanying 300+ Square foot apartment/pool house-a rare luxury for a home of this era. Whether you are hosting summer barbecues, looking for a dedicated hobby workshop in the additional outbuilding, or simply enjoying a quiet evening on the 3/4 wrap around porch, this property delivers a lifestyle that is uniquely southern and thoroughly relaxing.
| Elementary School | Middle School | High School |
|---|---|---|
| Metter Elementary School | Metter Middle School | Metter High School |
| Price History | |
|---|---|
| 10/8/2026 | Listed $649,900 |
General Features
| Sewer | Public Sewer |
|---|---|
| Heating | Central |
| Cooling | Central Air,Electric |
| Utilities | Cable Available,Electricity Available,Natural Gas Available,Sewer Available,Sewer Connected,Water Available |
| Roof | Composition |
| Appliances | Cooktop,Dishwasher,Disposal,Dryer,Electric Water Heater,Microwave,Oven,Refrigerator,Stainless Steel Appliance(s),Trash Compactor,Washer |
| Association Fee Includes | None |
| Patio/Porch Features | Deck,Patio,Porch,Screened |
| Architectural Style | Victorian |
| Construction Materials | Wood Siding |
| Year Built | 1906 |
| Levels | One |
| Property Subtype | Single Family Residence |
| Tax Year | 2026 |
| Community Features | None |
| Accessibility | Accessible Hallway(s) |
| County | Candler |
| New Construction | false |
| Property Type | Residential |
| HOA | false |
| Attached Garage | false |
| Subdivision Name | Historic Lewis Street |
| Garage Y/N | true |
| Other Structures | Barn(s),Garage(s),Gazebo,Guest House,Outbuilding,Pool House,Second Garage,Second Residence,Shed(s),Workshop |
| Full Baths | 3 |
| Status | Active |
| Directions | Take exit from I-95 S onto I-16 W toward Macon. Take Exit 104: Stay I-16 W for 50 miles, then Exit 104 for GA-121 N / GA-23 N toward Metter. Arrive at destination: Turn right onto GA-121 N / GA-23 N (which becomes S. Lewis St). Drive a short distance until you reach 310 S. Lewis St on your right. |
| High School | Metter |
| City | Metter |
| Lot Size Units | Square Feet |
| Lot Size Square Feet | 27007.2 |
| Carport Y/N | false |
| Elementary School | Metter |
| Property Attached Y/N | false |
| Land Lease Y/N | false |
| Tax Annual Amount | 5220 |
| Home Warranty Y/N | false |
| Middle/Junior High School | Metter |
| Property Condition | Updated/Remodeled |
| Structure Type | House |
| Building Area Units | Square Feet |
| Living Area Units | Square Feet |
| Standard Status | Active |
Interior Features
| Interior Amenities | Bookcases,High Ceilings,Master On Main Level,Rear Stairs,Roommate Plan,Separate Shower,Soaking Tub,Split Bedroom Plan,Split Foyer,Entrance Foyer,Walk-In Closet(s) |
|---|---|
| Basement | Crawl Space |
| Flooring | Hardwood,Tile |
| Total Fireplaces | 2 |
| Fireplace Features | Family Room,Other |
| Common Walls | No Common Walls |
| Air Conditioning Y/N | true |
| Heating Y/N | true |
| Window Features | Window Treatments |
| Fireplace Y/N | true |
| Above Grade Finished Area | 3156 |
| Laundry Features | Mud Room |
| Total Bedrooms | 4 |
| Main Level Bedrooms | 4 |
| Main Level Bathrooms | 3 |
| Below Grade Finished Area Unit Type | Square Feet |
| LivingAreaSource | Public Records |
| Above Grade Finished Area Unit Type | Square Feet |
| Kitchen Features | Pantry,Solid Surface Counters,Walk-in Pantry |
| Total Baths | 3 |
| Dining Room Features | Seats 12+,Separate Room |
Exterior Features
| Fencing | Back Yard,Fenced,Privacy,Wood |
|---|---|
| Parking Features | Garage,Detached,Off Street,RV Access/Parking,Boat,Side/Rear Entrance |
| Lot Features | Corner Lot,Level |
| Water Source | Public |
| Lot Size Area | 27007.2 |
| Building Area Total | 3156 |
| Lot Size Acres | 0.62 |
| Lot Size Source | Public Records |
Amenities
- Foreclosure
- Views
- Short Sale
- New Construction
- Adult 55+
- Lease To Own
- No HOA Fees
- Furnished
- Primary On Main
- Air Conditioning
- Seller Finance
- Green
- Fixer Upper
- Horse
- Golf
- Fireplace
- Deck
- Garage
- Basement
- Pool
Property vs Single Family Average in 30439
Price
Taxes
Year Built
 The data relating to real estate for sale on this website comes in part from the Broker Reciprocity Program of the Savannah multi-List Corporation. Real Estate listings held by brokerage firms other than Weichert, Realtors(R) - Webb & Associates are marked with the name of the listing brokers.
Data last updated: November 7, 2026 8:25 PM UTC
All information deemed reliable but not guaranteed.
© 2026 Savannah Multi-List Corporation. All rights reserved.
 ©2026 Georgia Multiple Listing Service All information deemed reliable but not guaranteed. All properties are subject to prior sale, change or withdrawal. Neither listing broker(s) or information provider(s) shall be responsible for any typographical errors, misinformation, misprints and shall be held totally harmless. Listing(s) information is provided for consumer's personal, non-commercial use and may not be used for any purpose other than to identify prospective properties consumers may
