

Primary on Main - Eco Friendly
Address
3515 Parkview Drive, College Park, GA
Price
$ 535,000
Property Attributes
- MLS#10869379
- TypeSingle Family
- Listing Status Active
- CountyFulton
- CityCollege Park
- NeighborhoodCollege Park
- Zip30337
- StyleBrick 4 Side, Ranch, Traditional
- Year Built1954
- Taxes$ 2838
- Price$ 535,000
- Bedrooms3
- Full Bathrooms2
- Half Bathrooms1
- Sqr Footage2300
- Lot Size0.362 Acres
Data Source:
Georgia MLS (GAMLS)
Property Description
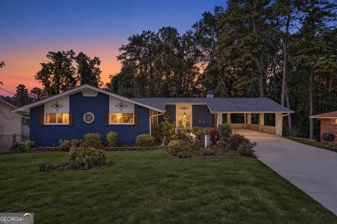
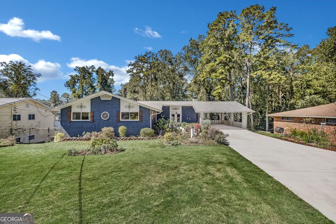
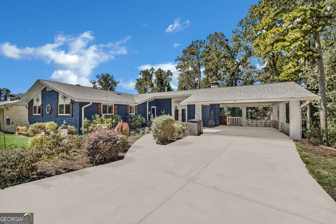
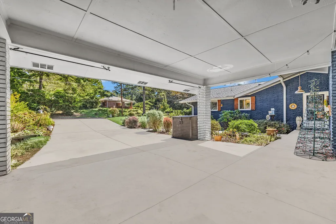
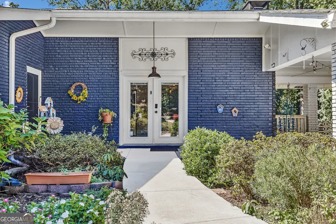
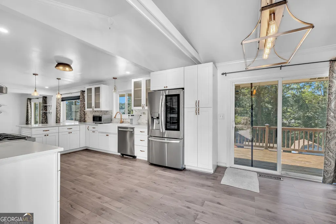
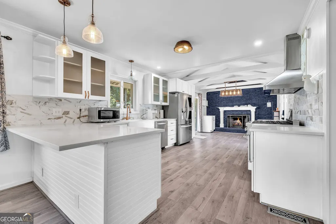
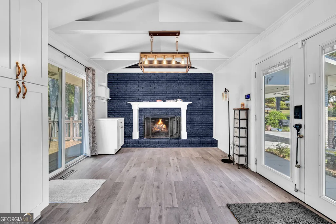
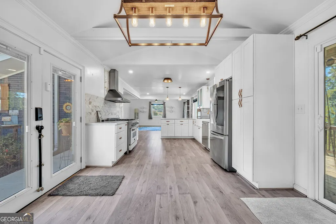
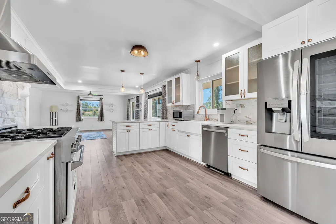
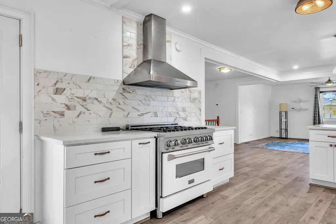
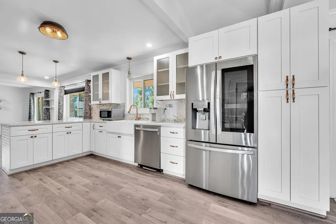
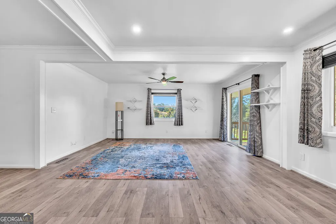
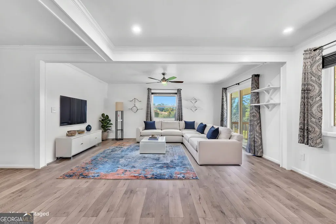
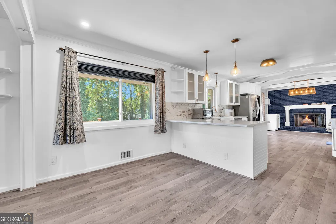
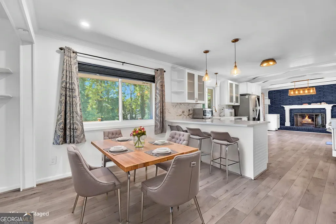
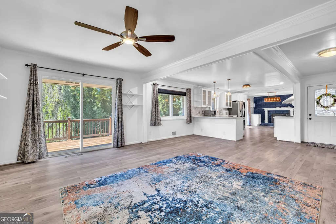
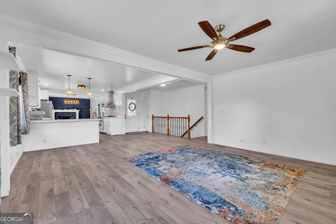
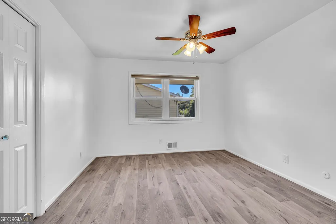
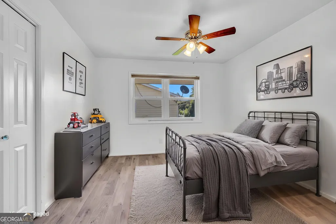
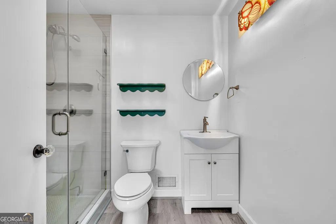
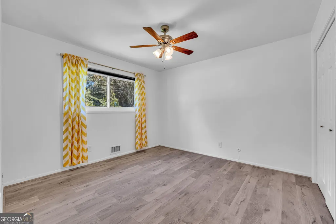
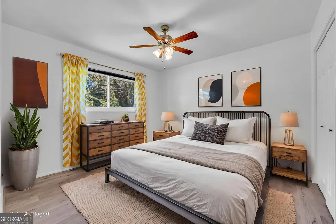
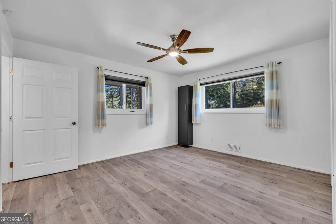
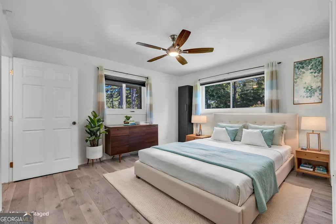
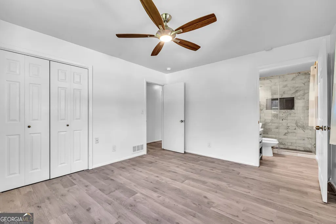
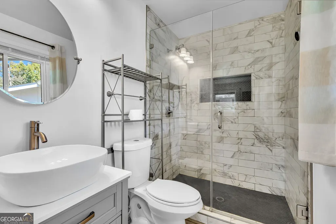
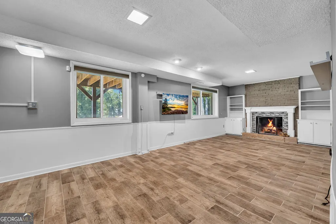
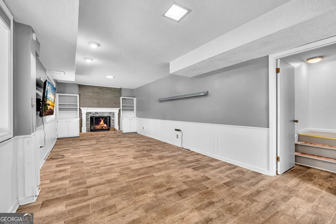
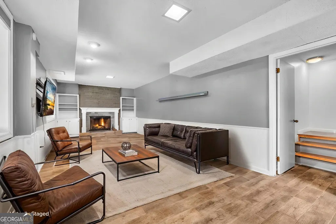
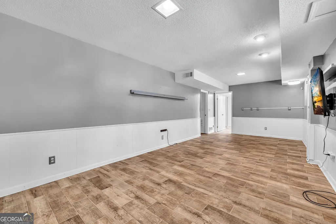
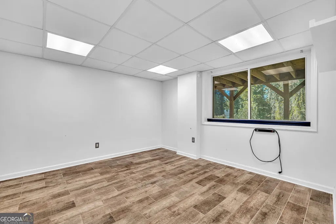
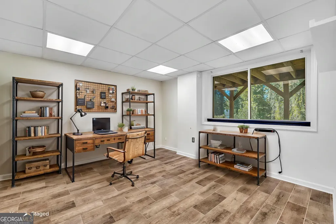
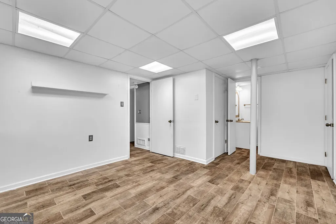
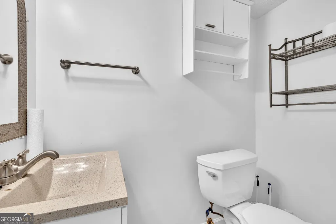
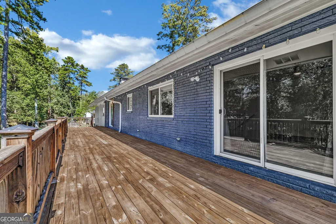
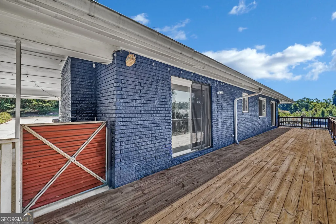
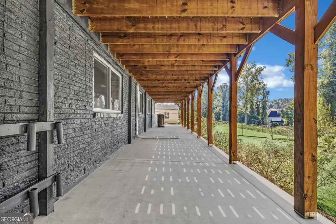
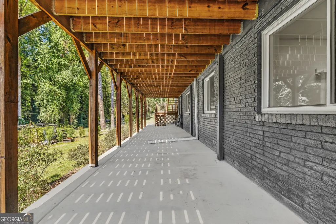
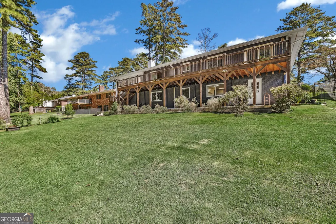
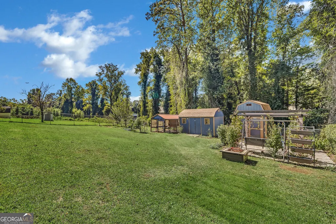
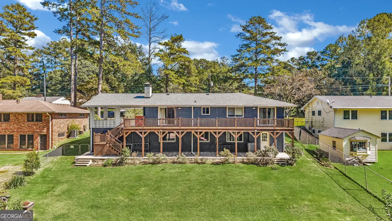
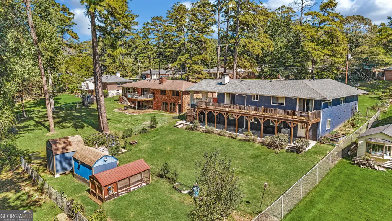
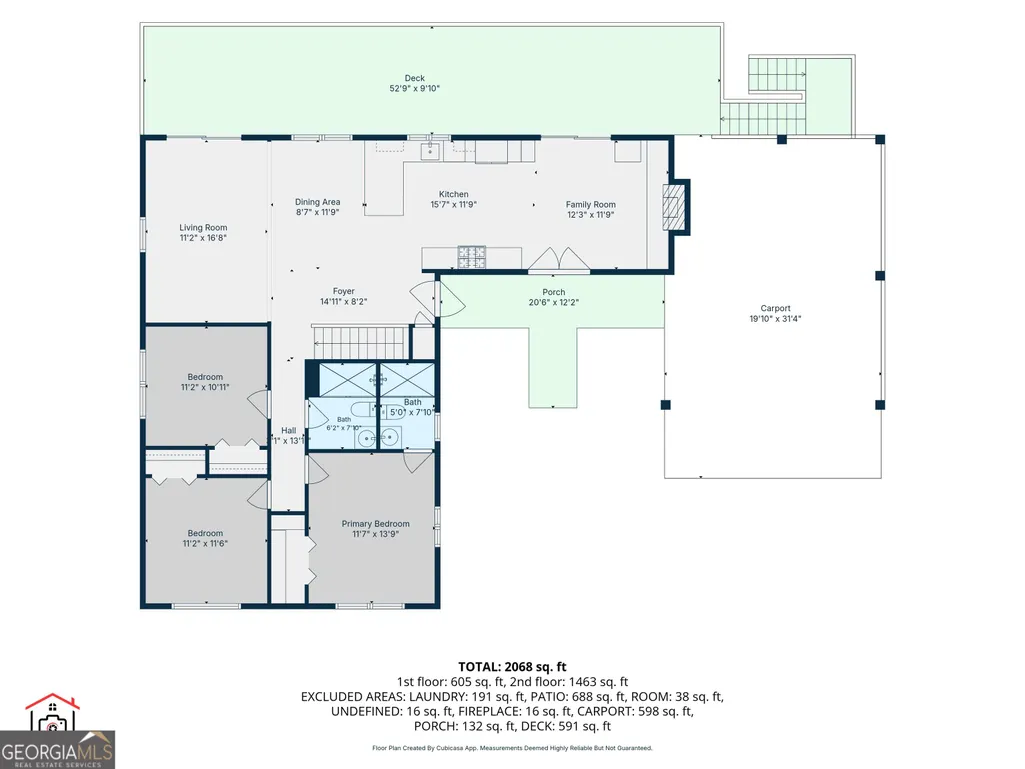
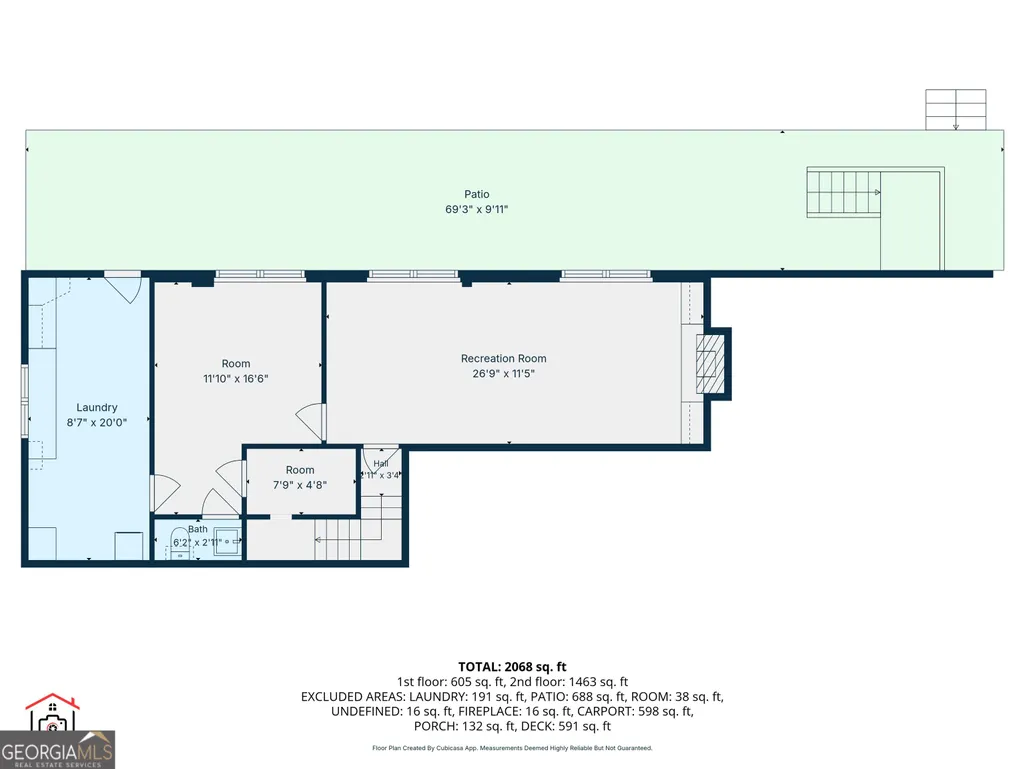
Nestled in the heart of coveted Historic College Park, this exceptional 3-bedroom, 2.5-bathroom residence blends timeless architectural character with refined, modern luxury. Step inside to an open, sun-drenched main level anchored by gleaming luxury vinyl floors, designer lighting, and elevated finishes throughout. The chef-inspired kitchen serves as the centerpiece for entertaining, appointed with premium stone countertops, custom cabinetry, high-end stainless steel appliances, and seamless flow into expansive living and dining spaces. The tranquil primary suite offers a private sanctuary with a spa-inspired ensuite bath, complemented by generously proportioned secondary bedrooms and updated baths. Downstairs, an expansive fully finished basement expands your living space, highlighted by an inviting masonry fireplace and a dedicated executive home office designed for seamless remote work or study. Step outside to an oversized private deck overlooking a lush, tree-lined backyard retreat; ideal for open-air dining, morning espresso, or evening entertaining. Beyond the front door lies an enviable lifestyle defined by historic charm and effortless metropolitan connectivity. Situated just blocks from prestigious Woodward Academy, this home puts the very best of Historic College Park at your fingertips. Stroll tree-lined sidewalks to Downtown College Park's vibrant dining scene, local cafes, and boutique shopping along Main Street. Outdoor recreation awaits at the Historic College Park Golf Course, Phoenix Trail, and scenic community green spaces, while the Gateway Center Arena and Georgia International Convention Center provide premier entertainment and sporting events. With immediate proximity to College Park MARTA, Hartsfield-Jackson Atlanta International Airport, Camp Creek Marketplace, and major interstates, you enjoy an easy commute into Downtown and Midtown Atlanta while savoring the neighborhood warmth of one of the city's most storied communities.
| Elementary School | Middle School | High School |
|---|---|---|
| College Park Elementary School | Woodland Middle School | Tri Cities High School |
| Price History | |
|---|---|
| 10/8/2026 | Listed $535,000 |
General Features
| Sewer | Public Sewer |
|---|---|
| Heating | Central,Electric,Natural Gas |
| Cooling | Ceiling Fan(s),Central Air,Electric |
| Utilities | Cable Available,Electricity Available,High Speed Internet,Natural Gas Available,Phone Available,Sewer Available,Water Available |
| Roof | Composition |
| Appliances | Dishwasher,Microwave,Refrigerator |
| Association Fee Includes | None |
| Architectural Style | Brick 4 Side,Ranch,Traditional |
| Security Features | Security System,Smoke Detector(s) |
| Construction Materials | Brick |
| Year Built | 1954 |
| Levels | Two |
| Property Subtype | Single Family Residence |
| Tax Year | 2025 |
| Community Features | Park,Playground,Street Lights,Tennis Court(s),Near Public Transport,Walk To Schools,Near Shopping |
| County | Fulton |
| New Construction | false |
| Property Type | Residential |
| HOA | false |
| Attached Garage | false |
| Energy Efficient | Appliances |
| Subdivision Name | College Park |
| Garage Y/N | false |
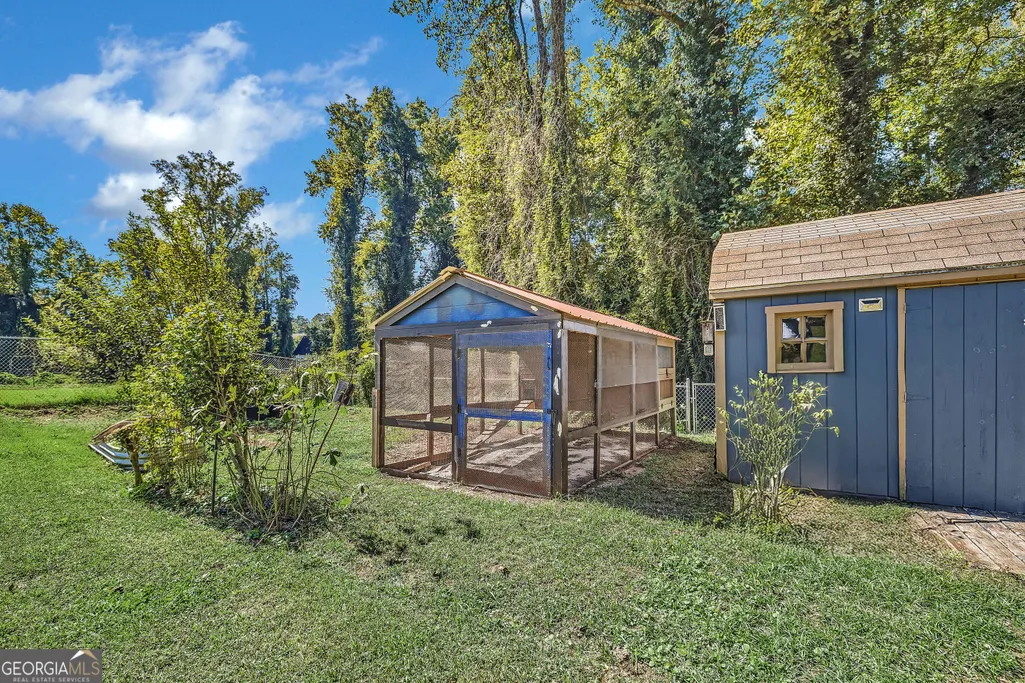
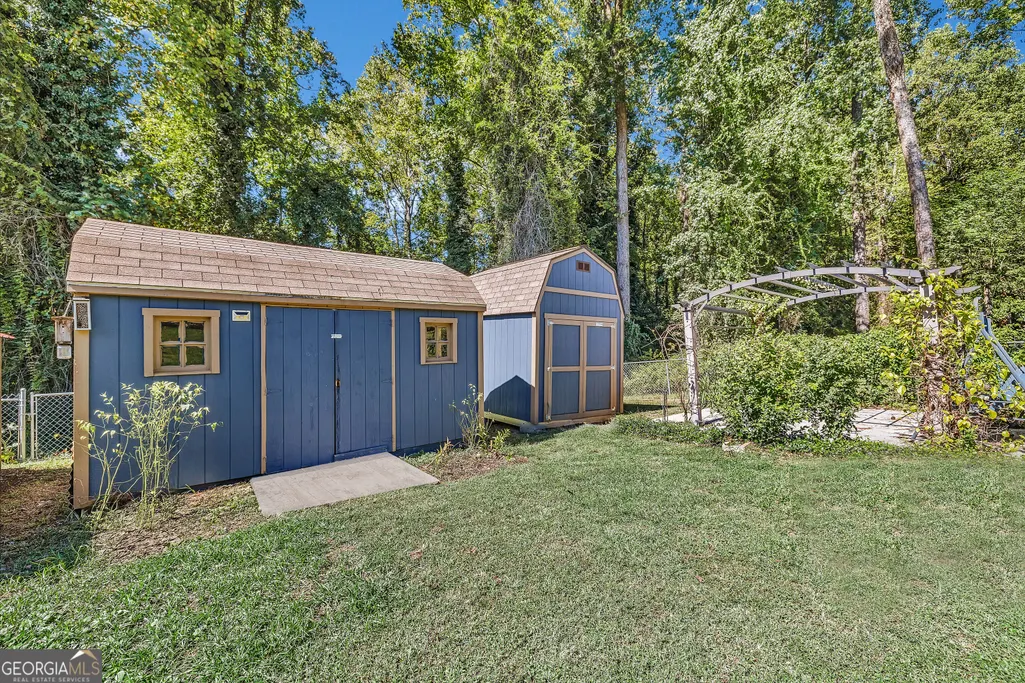
| Other Structures | Other,Shed(s) |
| Full Baths | 2 |
| Status | Active |
| Directions | GPS friendly. |
| High School | Tri Cities |
| City | College Park |
| Body of Water | None |
| Lot Size Units | Square Feet |
| Lot Size Square Feet | 15768.72 |
| Carport Y/N | true |
| Elementary School | College Park |
| Property Attached Y/N | false |
| Land Lease Y/N | false |
| Tax Annual Amount | 2838 |
| Home Warranty Y/N | false |
| Middle/Junior High School | Woodland |
| Property Condition | Resale |
| Structure Type | House |
| Building Area Units | Square Feet |
| Living Area Units | Square Feet |
| Standard Status | Active |
Interior Features
| Interior Amenities | Master On Main Level,Walk-In Closet(s) |
|---|---|
| Basement | Bath Finished,Exterior Entry,Finished,Full,Interior Entry |
| Flooring | Vinyl |
| Total Fireplaces | 2 |
| Fireplace Features | Basement,Family Room,Masonry |
| Common Walls | No Common Walls |
| Air Conditioning Y/N | true |
| Heating Y/N | true |
| Fireplace Y/N | true |
| Above Grade Finished Area | 1642 |
| Half Baths | 1 |
| Laundry Features | In Basement |
| Total Bedrooms | 3 |
| Below Grade Finished Area | 658 |
| Main Level Bedrooms | 3 |
| Main Level Bathrooms | 2 |
| Below Grade Finished Area Unit Type | Square Feet |
| LivingAreaSource | Owner |
| Above Grade Finished Area Unit Type | Square Feet |
| Kitchen Features | Breakfast Area,Breakfast Bar,Country Kitchen |
| Total Baths | 3 |
Exterior Features
| Exterior Amenities | Garden |
|---|---|
| Vegetation | Wooded |
| Fencing | Back Yard,Chain Link |
| Parking Features | Carport |
| Lot Features | Level |
| Water Source | Public |
| Total Parking | 8 |
| Lot Size Area | 15768.72 |
| Foundation Details | Slab |
| Building Area Total | 2300 |
| Lot Size Acres | 0.362 |
| Lot Size Source | Public Records |
Amenities
- Foreclosure
- Views
- Short Sale
- New Construction
- Adult 55+
- Lease To Own
- No HOA Fees
- Furnished
- Primary On Main
- Air Conditioning
- Seller Finance
- Green
- Fixer Upper
- Horse
- Golf
- Fireplace
- Deck
- Garage
- Basement
- Pool
Property vs Single Family Average in 30337
Price
Taxes
Year Built
In The Neighborhood
Just Listed
Albany
$ 145,000
2526 Toni Lynne Lane
Albany, GA 31705
- Type
- Single Family
- Size
- 1,710 SqFt
- Rooms
- 3 Beds + 2 Baths
Primary On Main
Rome
$ 345,000
18 College View Drive Sw
Rome, GA 30161
- Type
- Single Family
- Size
- 3,050 SqFt
- Rooms
- 4 Beds + 3 Baths
Reduced
College Park
$ 239,900
2248 Rugby Terrace
College Park, GA 30337
- Type
- Single Family
- Size
- 1,212 SqFt
- Rooms
- 3 Beds + 1 Baths
Reduced
Atlanta
$ 750,000
1555 Walker Avenue
Atlanta, GA 30337
- Type
- Single Family
- Size
- 3,248 SqFt
- Rooms
- 4 Beds + 4 Baths
 The data relating to real estate for sale on this website comes in part from the Broker Reciprocity Program of the Savannah multi-List Corporation. Real Estate listings held by brokerage firms other than Weichert, Realtors(R) - Webb & Associates are marked with the name of the listing brokers.
Data last updated: November 8, 2026 6:16 PM UTC
All information deemed reliable but not guaranteed.
© 2026 Savannah Multi-List Corporation. All rights reserved.
 ©2026 Georgia Multiple Listing Service All information deemed reliable but not guaranteed. All properties are subject to prior sale, change or withdrawal. Neither listing broker(s) or information provider(s) shall be responsible for any typographical errors, misinformation, misprints and shall be held totally harmless. Listing(s) information is provided for consumer's personal, non-commercial use and may not be used for any purpose other than to identify prospective properties consumers may
