

Primary on Main


Address
19 Oakfield Drive Se, Rome, GA
Price
$ 369,900
Property Attributes
- MLS#10869295
- TypeSingle Family
- Listing Status Under Contract
- CountyFloyd
- CityRome
- NeighborhoodOakfield
- Zip30161
- StyleTraditional
- Year Built1993
- Taxes$ 4824
- Price$ 369,900
- Bedrooms2
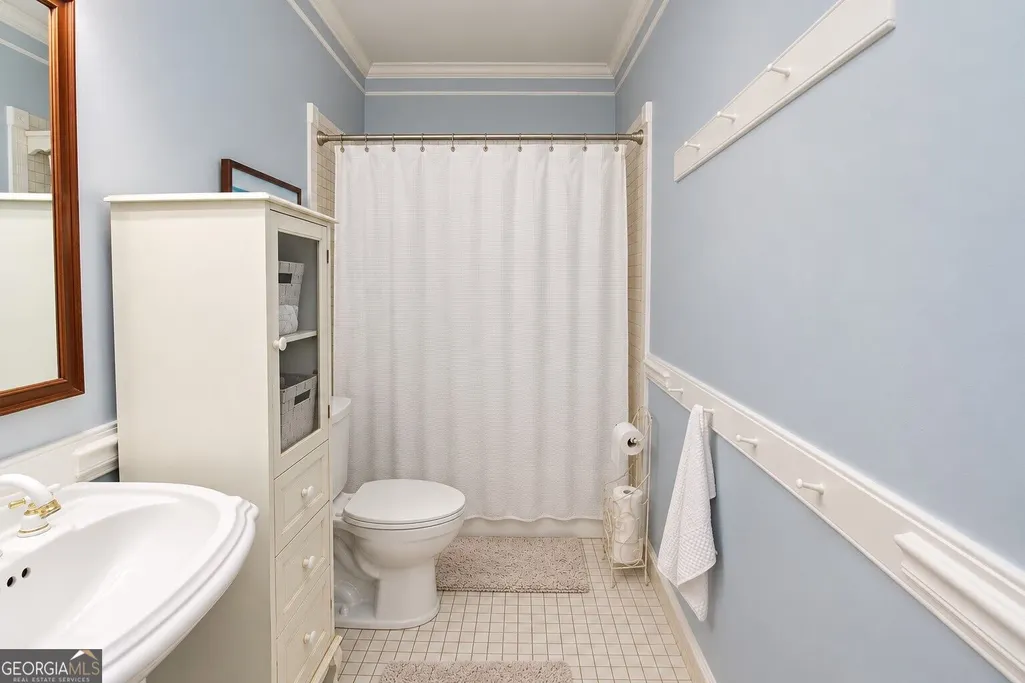
- Full Bathrooms2
- Half Bathrooms0
- Sqr Footage2044
- Lot Size1.39 Acres
Data Source:
Georgia MLS (GAMLS)
Property Description
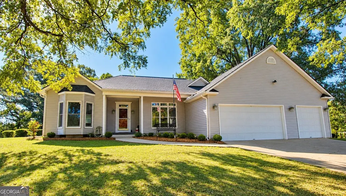
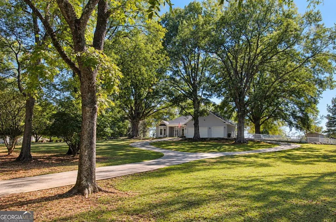
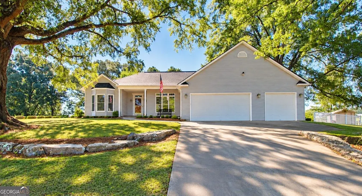
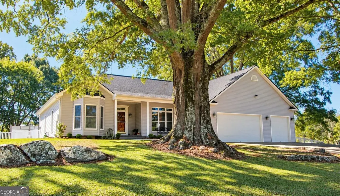
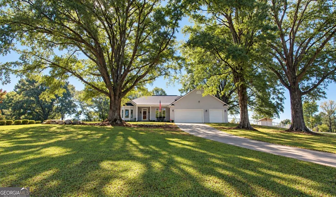
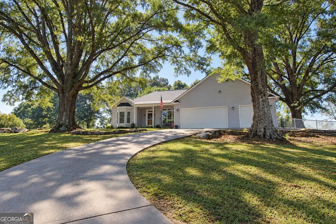
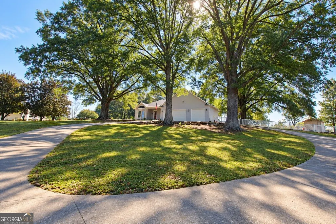
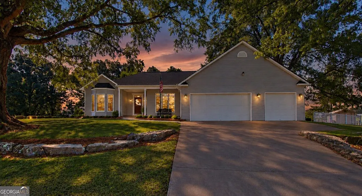
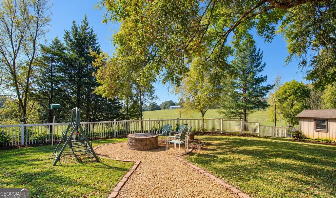
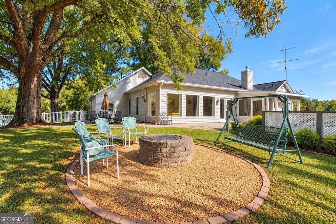
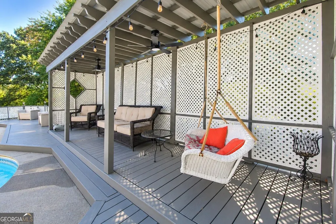
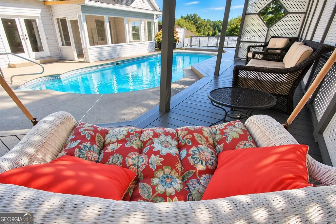
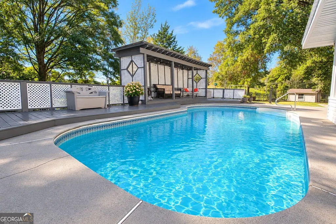
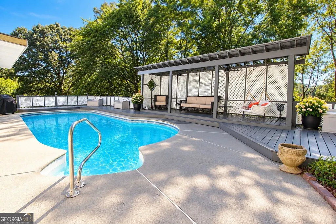
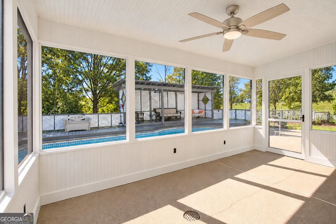
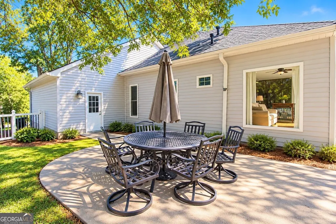
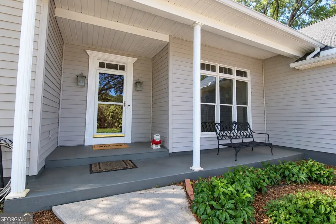
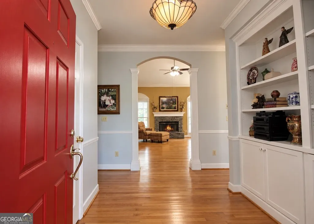
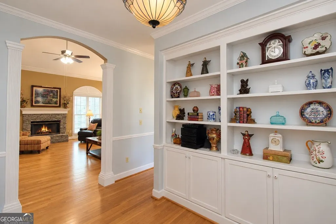
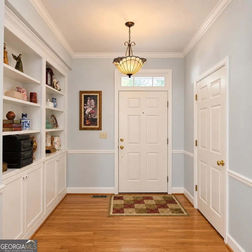
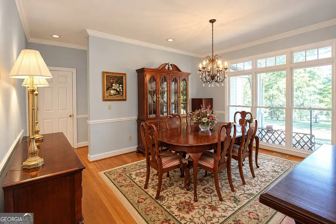
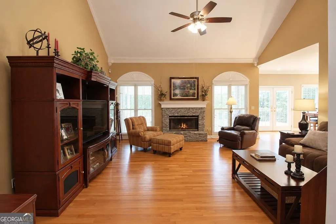
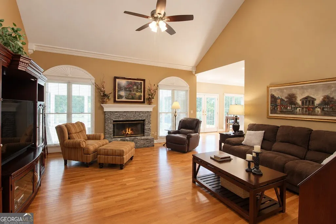
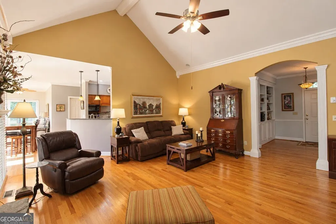
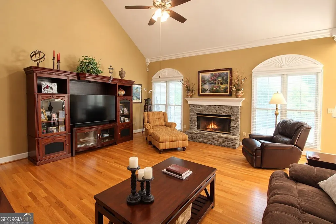
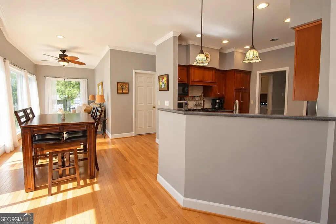
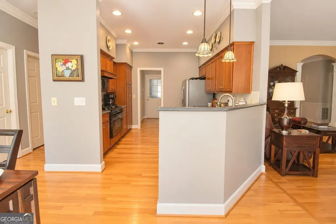
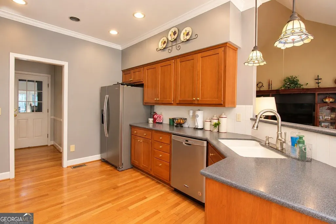
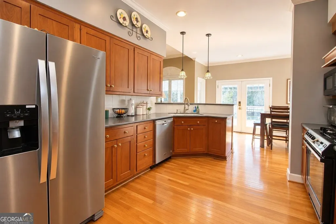
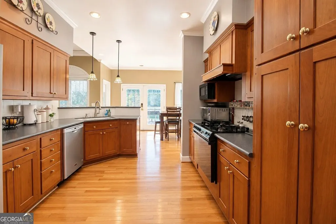
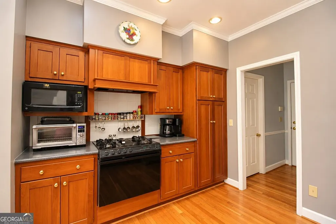
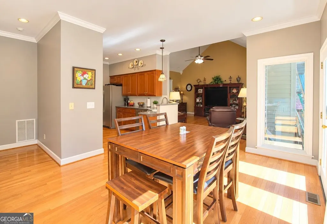
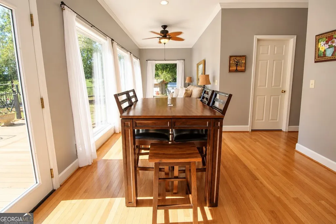
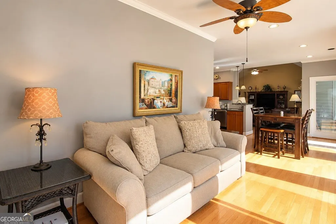
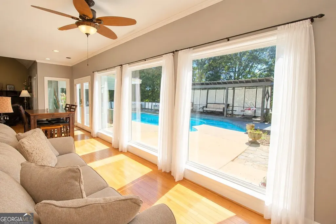
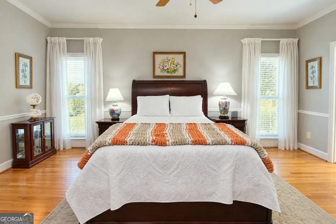
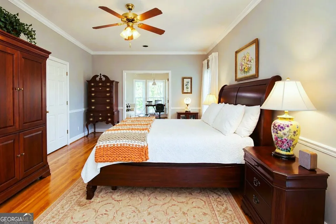
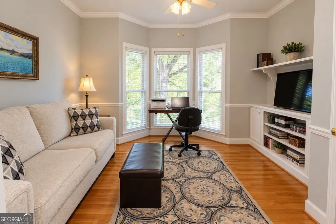
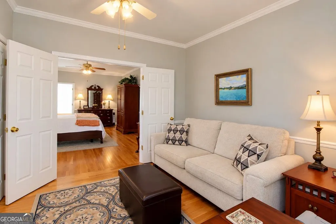
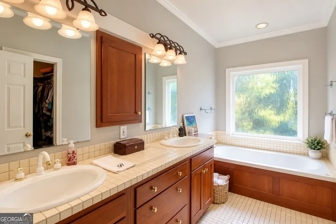
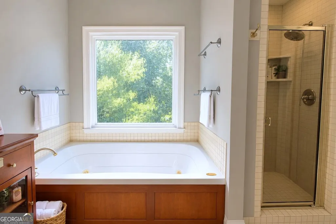
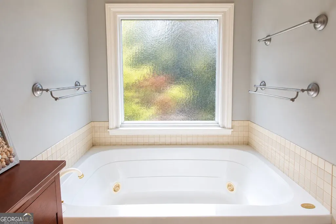
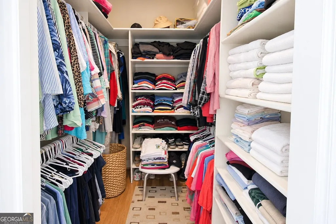
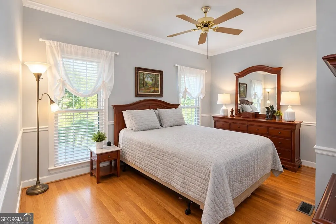
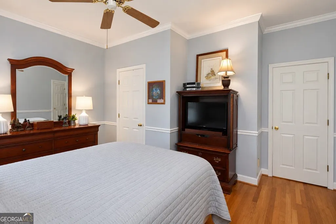
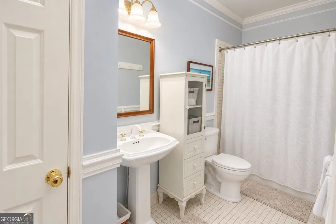
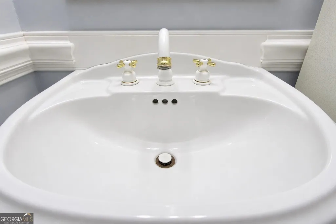
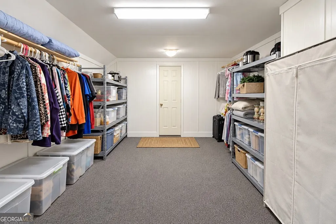
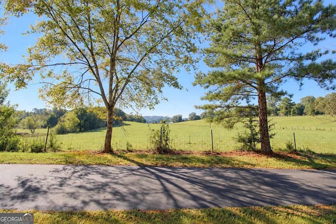
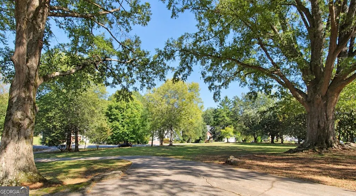
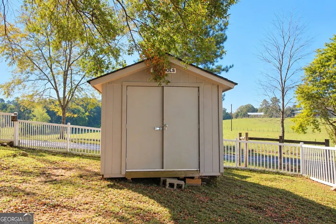
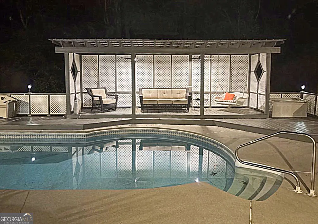
Picturesque setting, exceptional outdoor living, and timeless charm! This beautiful home is nestled on a double lot with a circular driveway and majestic oak trees, offering privacy and an inviting sense of arrival. Located on a quiet dead-end street within the city limits, this property combines the peace of a private setting with the convenience of being close to town. Inside you'll find beautiful hardwood floors throughout and thoughtfully designed living spaces. The spacious primary suite features an en-suite bath with a walk-in closet, separate tiled shower, jetted tub, and double vanity. An attached flexible room provides the perfect space for an office, nursery, or TV room. The inviting living area features a gas log fireplace, while the kitchen offers solid surface countertops and a gas stove. Outdoor living is truly exceptional. The screened porch and sunroom provide comfortable spaces to enjoy the scenery in any season, while the gazebo with swing creates a peaceful spot for morning coffee or relaxing evenings. The saltwater pool is perfect for entertaining, and the fire pit area provides an ideal gathering place after sunset. The fenced back yard overlooks beautiful rolling pastureland, creating a picturesque backdrop rarely within city limits.
| Elementary School | Middle School | High School |
|---|---|---|
| Main Elementary School | Rome Middle School | Rome High School |
| Price History | |
|---|---|
| 10/8/2026 | Listed $369,900 |
General Features
| Sewer | Public Sewer |
|---|---|
| Heating | Central,Natural Gas |
| Cooling | Central Air,Electric |
| Utilities | Cable Available,Electricity Available,Natural Gas Available,Sewer Connected,Underground Utilities |
| Roof | Composition |
| Appliances | Dishwasher,Disposal,Gas Water Heater,Microwave,Range,Refrigerator,Stainless Steel Appliance(s) |
| Association Fee Includes | None |
| Patio/Porch Features | Deck,Patio,Porch,Screened |
| Architectural Style | Traditional |
| Pool Features | In Ground,Salt Water |
| Construction Materials | Vinyl Siding |
| Year Built | 1993 |
| Levels | One |
| Property Subtype | Single Family Residence |
| Tax Year | 2025 |
| Community Features | None |
| County | Floyd |
| New Construction | false |
| Property Type | Residential |
| HOA | false |
| Attached Garage | false |
| Subdivision Name | Oakfield |
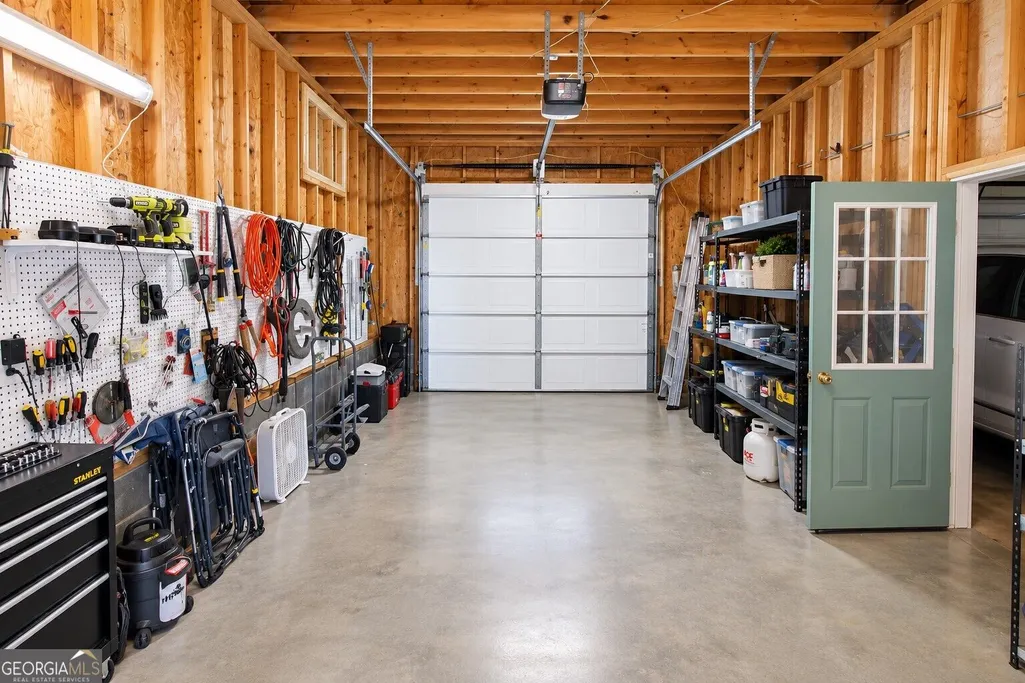
| Garage Y/N | true |
| Other Structures | Outbuilding |
| Full Baths | 2 |
| Status | Under Contract |
| Directions | Kingston Rd traveling east, turn right on Turner Chapel Rd, turn right on Oakfield Dr, house on left. |
| High School | Rome |
| City | Rome |
| Lot Size Units | Acres |
| Lot Size Square Feet | 60548.4 |
| Carport Y/N | false |
| Spa Features | Bath |
| Elementary School | Main |
| Land Lease Y/N | false |
| Tax Annual Amount | 4824 |
| Home Warranty Y/N | false |
| Middle/Junior High School | Rome |
| Property Condition | Resale |
| Structure Type | House |
| Building Area Units | Square Feet |
| Living Area Units | Square Feet |
| Standard Status | Pending |
Interior Features
| Interior Amenities | Bookcases,Double Vanity,High Ceilings,Master On Main Level,Separate Shower,Split Bedroom Plan,Walk-In Closet(s) |
|---|---|
| Basement | Crawl Space |
| Flooring | Hardwood |
| Total Fireplaces | 1 |
| Fireplace Features | Family Room,Gas Log |
| Air Conditioning Y/N | true |
| Heating Y/N | true |
| Window Features | Double Pane Windows |
| Fireplace Y/N | true |
| Above Grade Finished Area | 2044 |
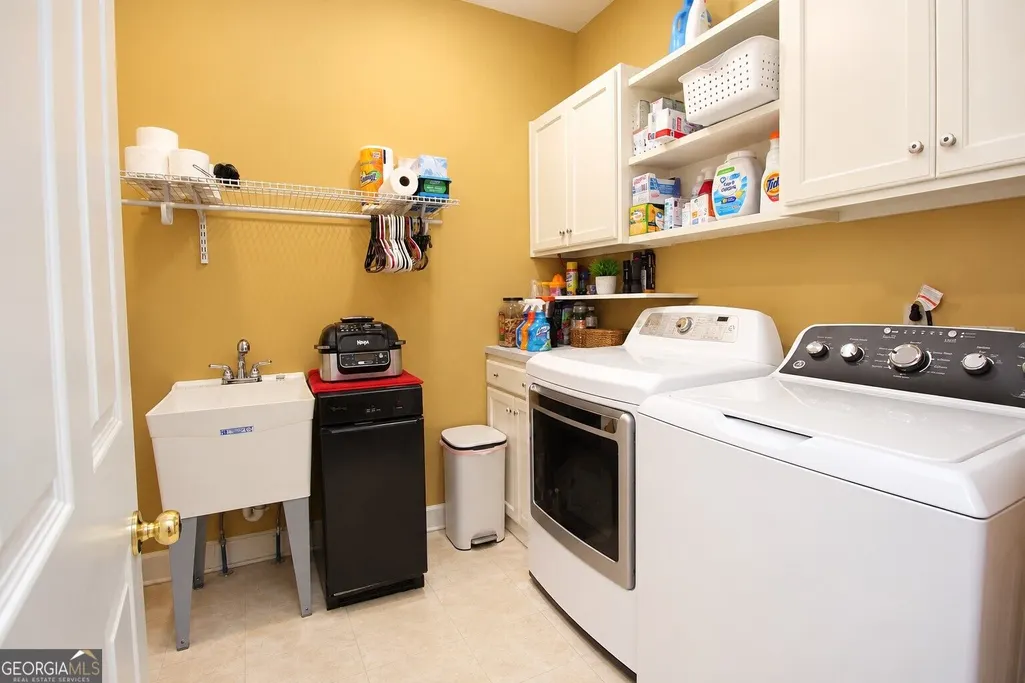
| Laundry Features | Mud Room |
| Total Bedrooms | 2 |
| Main Level Bedrooms | 2 |
| Main Level Bathrooms | 2 |
| Below Grade Finished Area Unit Type | Square Feet |
| LivingAreaSource | Public Records |
| Above Grade Finished Area Unit Type | Square Feet |
| Kitchen Features | Breakfast Area,Pantry,Solid Surface Counters |
| Total Baths | 2 |
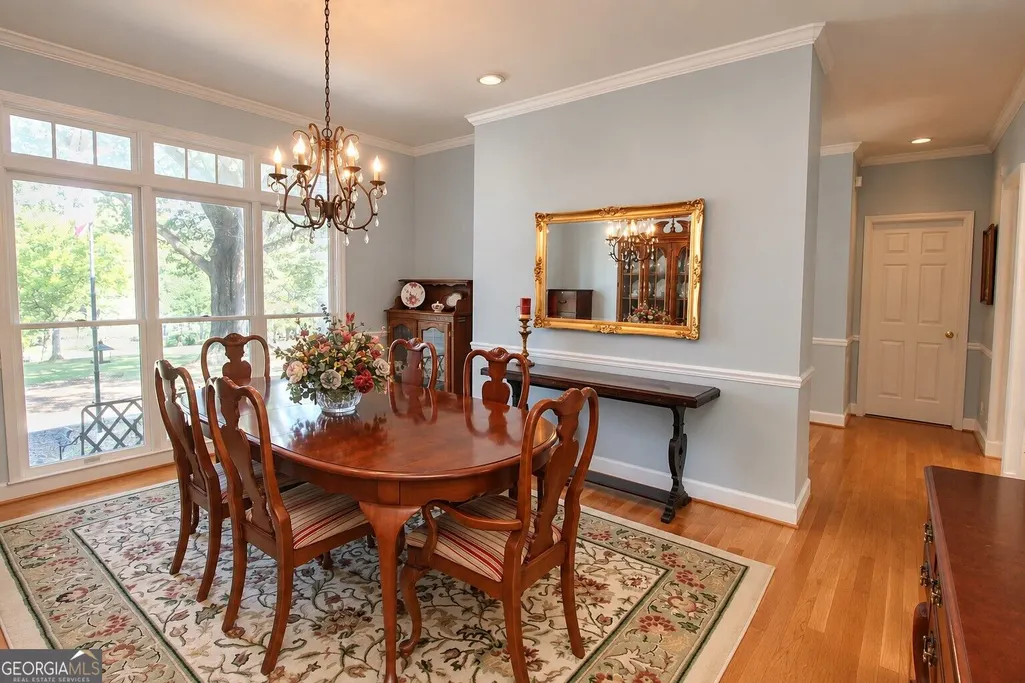
| Dining Room Features | Separate Room |
Exterior Features
| Fencing | Back Yard |
|---|---|
| Parking Features | Garage,Garage Door Opener |
| Lot Features | Cul-De-Sac |
| Water Source | Public |
| Lot Size Area | 1.39 |
| Foundation Details | Pillar/Post/Pier |
| Spa | true |
| Building Area Total | 2044 |
| Lot Size Acres | 1.39 |
| Lot Size Source | Public Records |
Amenities
- Foreclosure
- Views
- Short Sale
- New Construction
- Adult 55+
- Lease To Own
- No HOA Fees
- Furnished
- Primary On Main
- Air Conditioning
- Seller Finance
- Green
- Fixer Upper
- Horse
- Golf
- Fireplace
- Deck
- Garage
- Basement
- Pool
Property vs Single Family Average in 30161
Price
Taxes
Year Built
In The Neighborhood
Primary On Main
Statesboro
$ 380,000
9002 Oakfield Drive
Statesboro, GA 30461
- Type
- Single Family
- Size
- 2,400 SqFt
- Rooms
- 4 Beds + 2 Baths
 The data relating to real estate for sale on this website comes in part from the Broker Reciprocity Program of the Savannah multi-List Corporation. Real Estate listings held by brokerage firms other than Weichert, Realtors(R) - Webb & Associates are marked with the name of the listing brokers.
Data last updated: November 8, 2026 6:16 PM UTC
All information deemed reliable but not guaranteed.
© 2026 Savannah Multi-List Corporation. All rights reserved.
 ©2026 Georgia Multiple Listing Service All information deemed reliable but not guaranteed. All properties are subject to prior sale, change or withdrawal. Neither listing broker(s) or information provider(s) shall be responsible for any typographical errors, misinformation, misprints and shall be held totally harmless. Listing(s) information is provided for consumer's personal, non-commercial use and may not be used for any purpose other than to identify prospective properties consumers may
