

Price Reduction - Foreclosure - Primary on Main
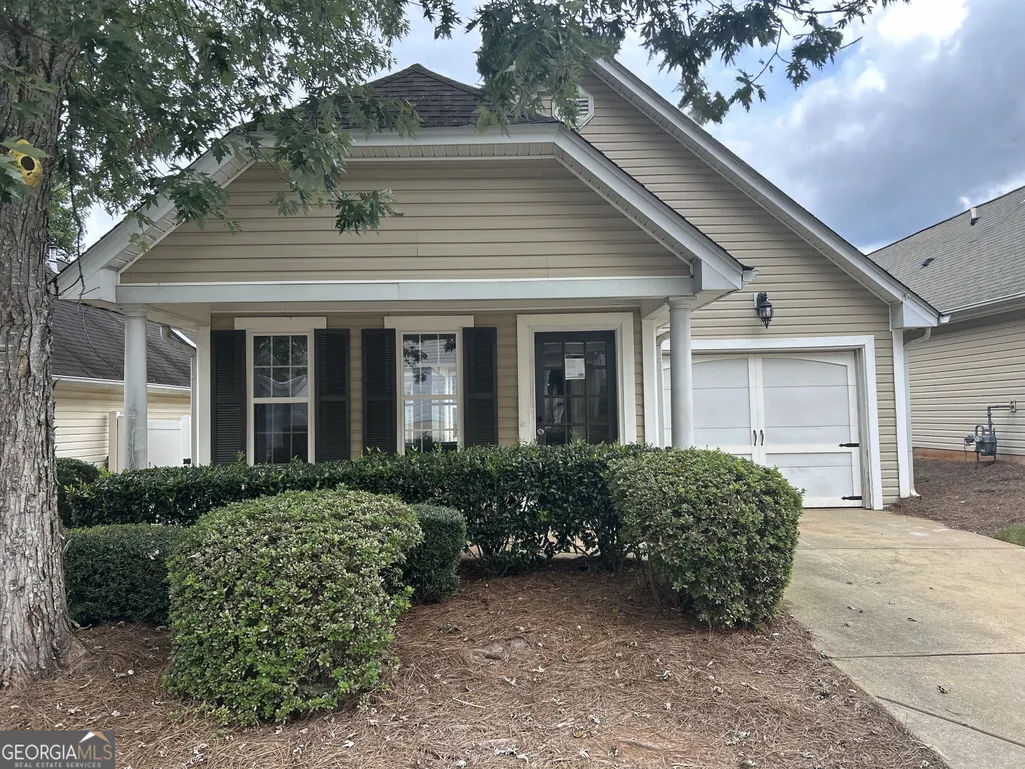
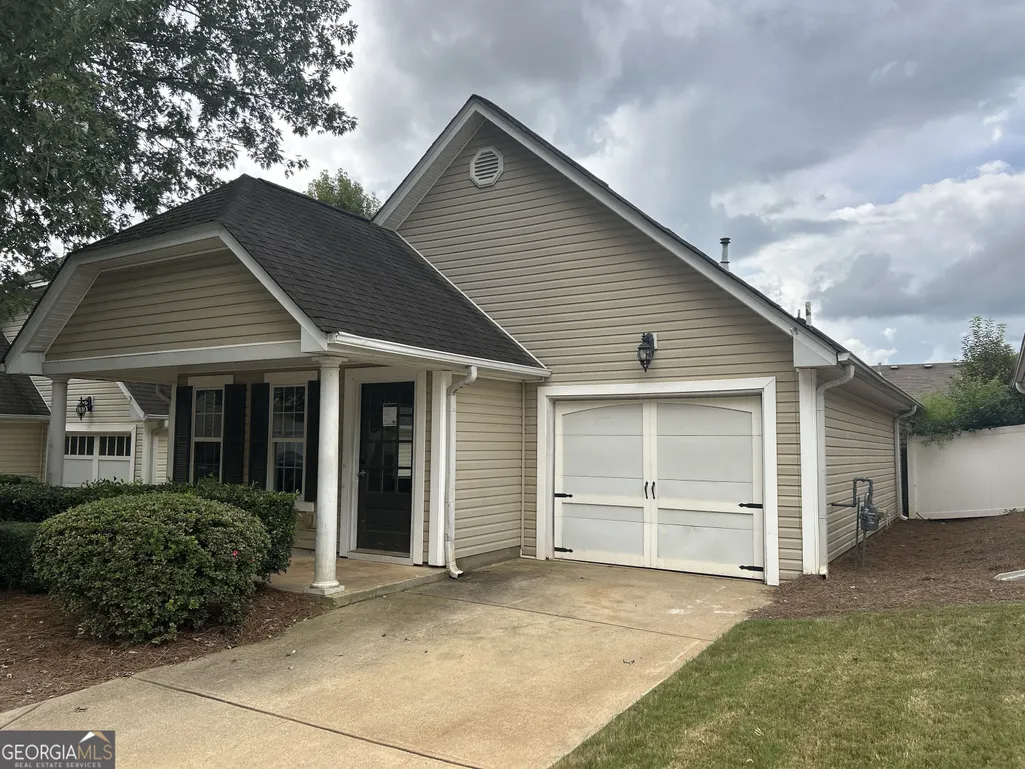
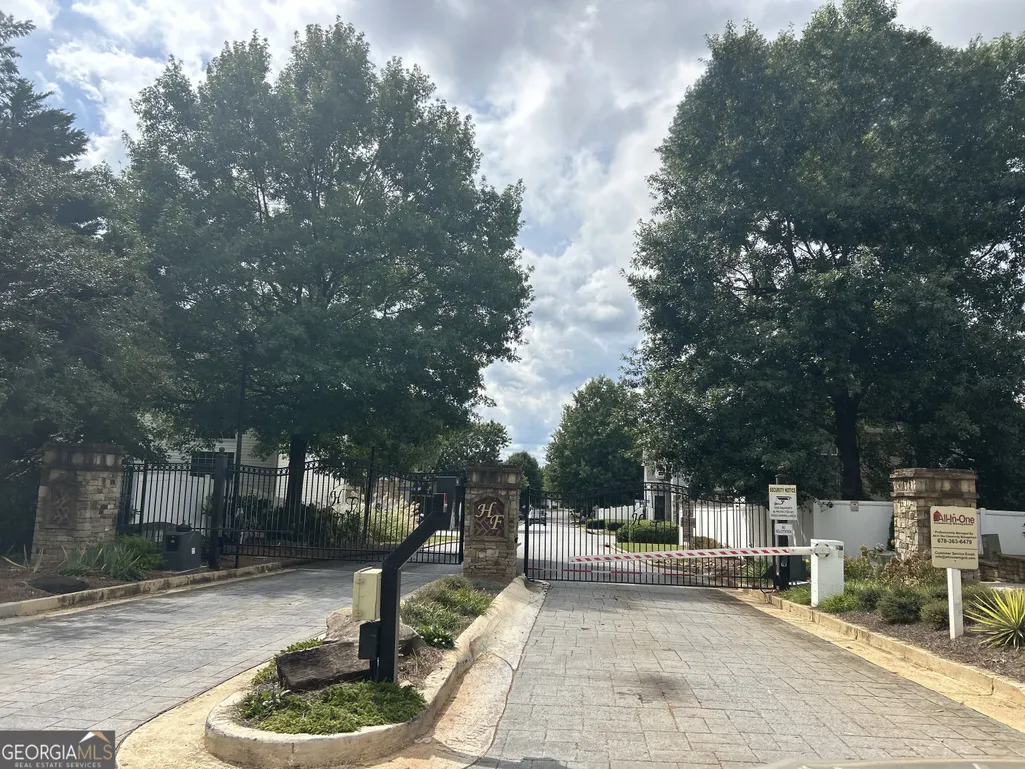
Address
138 Highland Falls Drive, Hiram, GA
Price
$ 224,900
Property Attributes
- MLS#10868813
- TypeSingle Family
- Listing Status Active
- CountyPaulding
- CityHiram
- NeighborhoodHighland Falls
- Zip30141
- StyleRanch
- Year Built2004
- Taxes$ 637
- Price$ 224,900
- Bedrooms3
- Full Bathrooms2
- Half Bathrooms0
- Sqr Footage1302
- Lot Size0.09 Acres
Data Source:
Georgia MLS (GAMLS)
Property Description
Opportunity knocks in the gated Highland Falls community! This one-level ranch offers 3 bedrooms, 2 full baths, and an easy open layout with vaulted ceilings and a fireplace in the family room. The kitchen features a breakfast bar and skylight and opens to a bright dining area framed by a wall of windows. The owner's suite is on the main level with a walk-in closet, and sliding glass doors lead to a private fenced backyard ready for your ideas. A covered front porch and 1-car attached garage add everyday convenience. Residents enjoy community amenities including a swimming pool, clubhouse and playground. Minutes to shopping, dining, medical offices and US-278 for an easy commute. Offered as-is, this is a great chance for investors and first-time buyers to build equity in an established, well-located neighborhood. Bring your vision and make it yours!
| Elementary School | Middle School | High School |
|---|---|---|
| Hiram Elementary School | P.B. Ritch Middle School | Hiram High School |
| Price History | |
|---|---|
| 10/7/2026 | Listed $260,000 |
| 11/3/2026 | 14$224,900 |
General Features
| Sewer | Public Sewer |
|---|---|
| Heating | Central,Forced Air,Natural Gas |
| Cooling | Ceiling Fan(s),Central Air |
| Utilities | Cable Available,Electricity Available,Natural Gas Available,Sewer Available,Underground Utilities,Water Available |
| Roof | Composition |
| Appliances | Dishwasher,Electric Water Heater,Microwave,Range |
| HOA Fee | 1068 |
| Association Fee Includes | Facilities Fee,Maintenance Grounds,Security,Swimming |
| Patio/Porch Features | Patio,Porch |
| Architectural Style | Ranch |
| Construction Materials | Vinyl Siding |
| Year Built | 2004 |
| Electric | 220 Volts |
| Levels | One |
| Property Subtype | Single Family Residence |
| Tax Year | 2025 |
| Community Features | Clubhouse,Fitness Center,Gated,Playground,Pool,Sidewalks,Street Lights |
| County | Paulding |
| New Construction | false |
| Property Type | Residential |
| HOA | true |
| Attached Garage | true |
| Subdivision Name | Highland Falls |
| Garage Y/N | true |
| Full Baths | 2 |
| Status | Active |
| Directions | From Marietta, go west on Hwy 120. Turn left on Hwy 278, then right on Highland Falls Blvd (through the gate). Turn left on Highland Falls Dr. The house is on the right. |
| High School | Hiram |
| City | Hiram |
| Lot Size Units | Square Feet |
| Lot Size Square Feet | 3920.4 |
| Carport Y/N | false |
| Elementary School | Hiram |
| Land Lease Y/N | false |
| Tax Annual Amount | 637 |
| Home Warranty Y/N | false |
| Middle/Junior High School | P.B. Ritch |
| Property Condition | Resale |
| Structure Type | House |
| Building Area Units | Square Feet |
| Living Area Units | Square Feet |
| Standard Status | Active |
| Occupancy Type | Vacant |
Interior Features
| Interior Amenities | High Ceilings,Master On Main Level,Vaulted Ceiling(s),Walk-In Closet(s) |
|---|---|
| Basement | None |
| Flooring | Laminate,Other |
| Total Fireplaces | 1 |
| Fireplace Features | Factory Built,Family Room,Gas Log |
| Air Conditioning Y/N | true |
| Heating Y/N | true |
| Window Features | Skylight(s) |
| Fireplace Y/N | true |
| Above Grade Finished Area | 1302 |
| Laundry Features | In Hall |
| Total Bedrooms | 3 |
| Main Level Bedrooms | 3 |
| Main Level Bathrooms | 2 |
| Below Grade Finished Area Unit Type | Square Feet |
| LivingAreaSource | Public Records |
| Above Grade Finished Area Unit Type | Square Feet |
| Kitchen Features | Breakfast Bar,Pantry |
| Total Baths | 2 |
| Dining Room Features | Separate Room |
Exterior Features
| Fencing | Back Yard,Fenced,Privacy |
|---|---|
| Parking Features | Garage,Attached,Kitchen Level,Garage Door Opener |
| Lot Features | Level,Private |
| Water Source | Public |
| Total Parking | 1 |
| Lot Size Area | 3920.4 |
| Foundation Details | Slab |
| Building Area Total | 1302 |
| Lot Size Acres | 0.09 |
| Lot Size Source | Public Records |
Amenities
- Foreclosure
- Views
- Short Sale
- New Construction
- Adult 55+
- Lease To Own
- No HOA Fees
- Furnished
- Primary On Main
- Air Conditioning
- Seller Finance
- Green
- Fixer Upper
- Horse
- Golf
- Fireplace
- Deck
- Garage
- Basement
- Pool
Property vs Single Family Average in 30141
Price
Taxes
Year Built
In The Neighborhood
Water Views
Savannah
$ 442,000
22 Headlands Court
Savannah, GA 31407
- Type
- Single Family
- Size
- 2,695 SqFt
- Rooms
- 5 Beds + 3 Baths
Reduced
Savannah
$ 375,000
61 Winslow Circle
Savannah, GA 31407
- Type
- Single Family
- Size
- 2,988 SqFt
- Rooms
- 4 Beds + 2.5 Baths
Eco Friendly
Savannah
$ 429,900
109 Claystone Court
Savannah, GA 31407
- Type
- Single Family
- Size
- 2,866 SqFt
- Rooms
- 4 Beds + 3.5 Baths
Primary On Main
Savannah
$ 396,000
9 Headlands Court
Savannah, GA 31407
- Type
- Single Family
- Size
- 2,157 SqFt
- Rooms
- 3 Beds + 2 Baths
 The data relating to real estate for sale on this website comes in part from the Broker Reciprocity Program of the Savannah multi-List Corporation. Real Estate listings held by brokerage firms other than Weichert, Realtors(R) - Webb & Associates are marked with the name of the listing brokers.
Data last updated: November 7, 2026 8:25 PM UTC
All information deemed reliable but not guaranteed.
© 2026 Savannah Multi-List Corporation. All rights reserved.
 ©2026 Georgia Multiple Listing Service All information deemed reliable but not guaranteed. All properties are subject to prior sale, change or withdrawal. Neither listing broker(s) or information provider(s) shall be responsible for any typographical errors, misinformation, misprints and shall be held totally harmless. Listing(s) information is provided for consumer's personal, non-commercial use and may not be used for any purpose other than to identify prospective properties consumers may
