

Price Reduction - Primary on Main
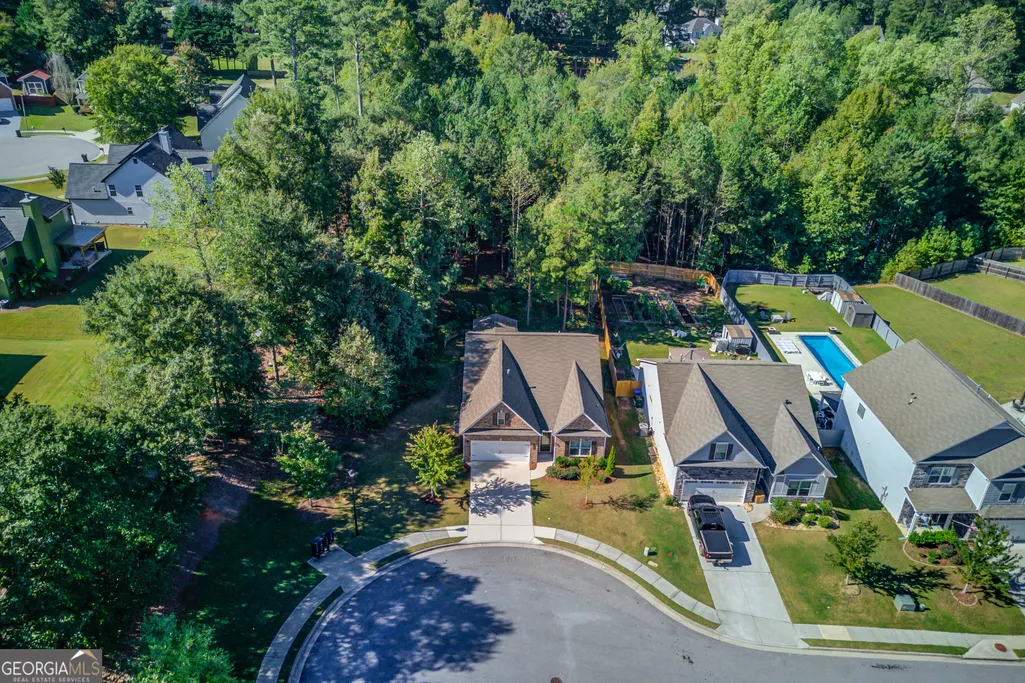

Address
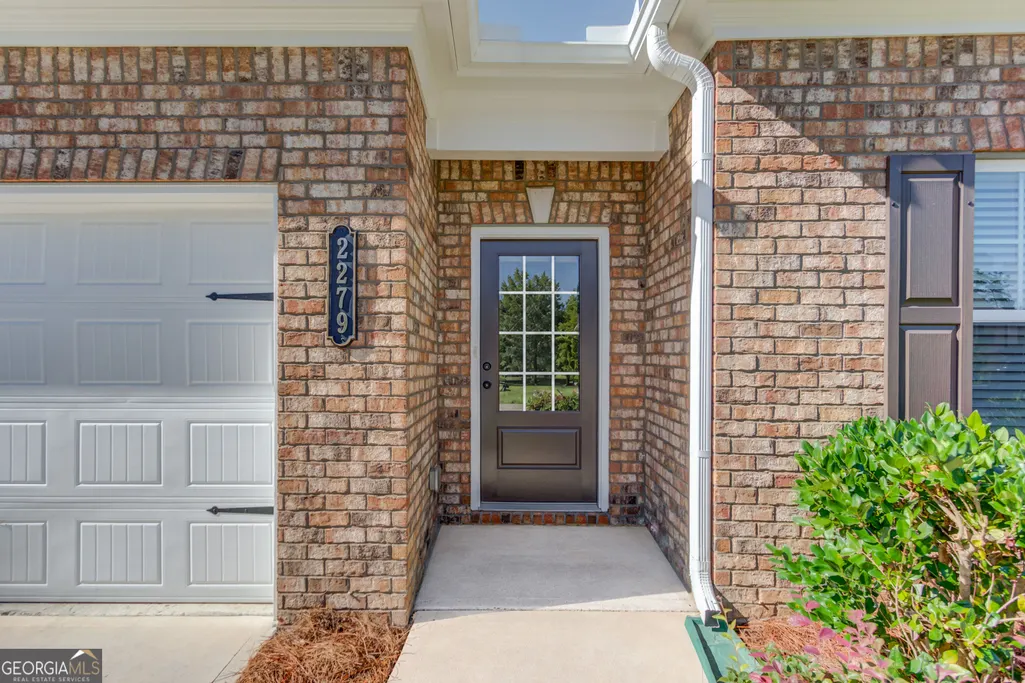
2279 Cedar Place Court, Snellville, GA
Price
$ 414,900
Property Attributes
- MLS#10868316
- TypeSingle Family
- Listing Status Active
- CountyGwinnett
- CitySnellville
- NeighborhoodPinehurst
- Zip30078
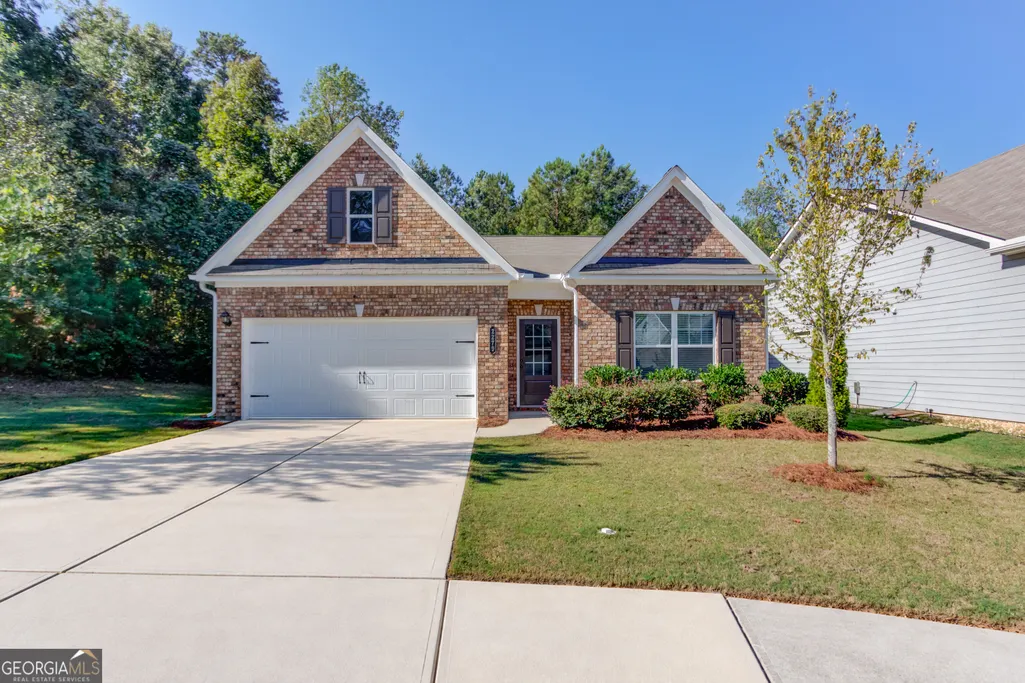
- StyleBrick Front, Craftsman
- Year Built2020
- Taxes$ 3953
- Price$ 414,900
- Bedrooms3
- Full Bathrooms2
- Half Bathrooms0
- Sqr Footage1822
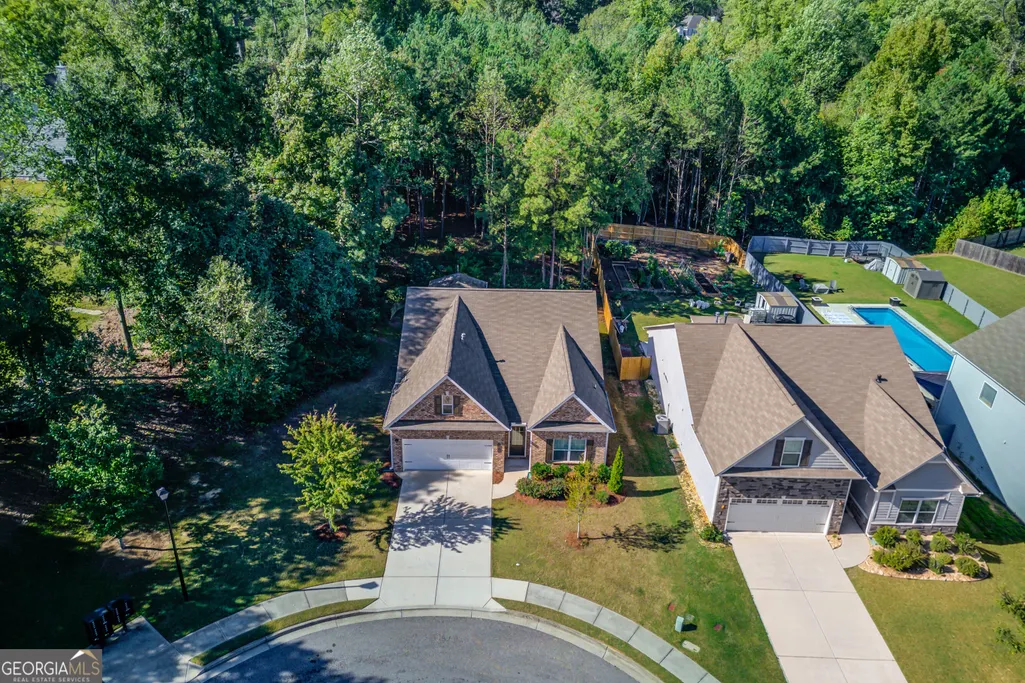
- Lot Size0.39 Acres
Data Source:
Georgia MLS (GAMLS)
Property Description
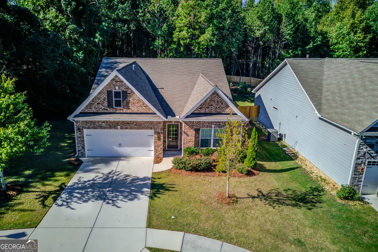
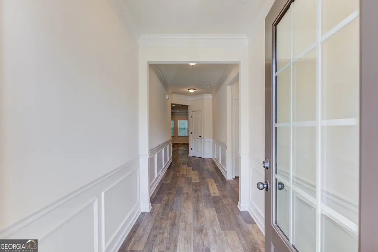
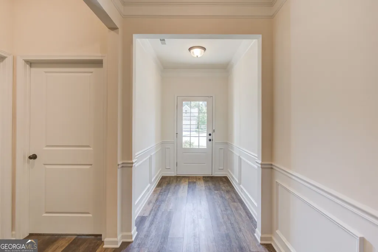
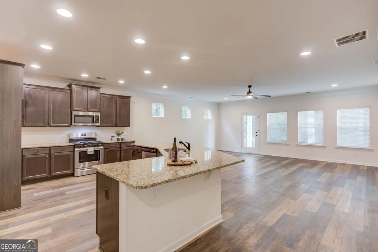
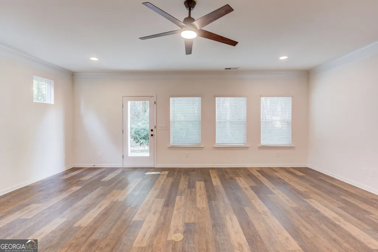
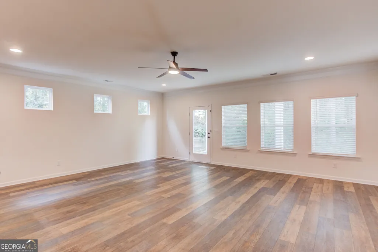
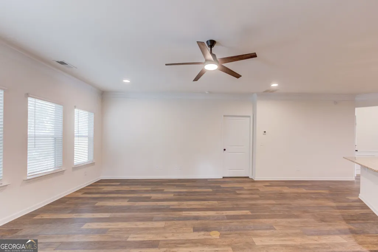
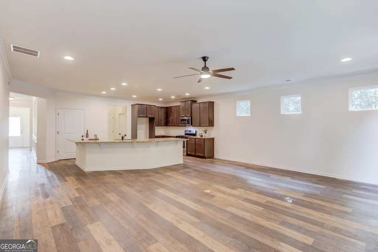
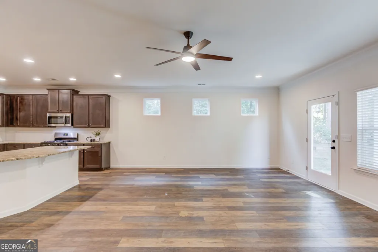
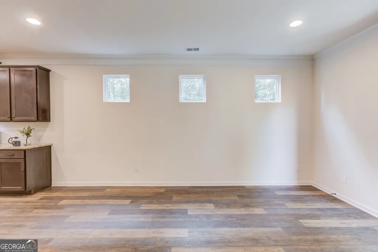
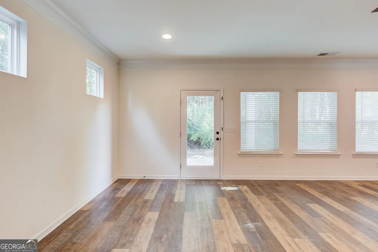
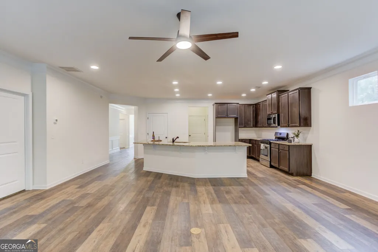
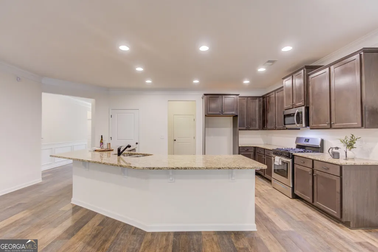
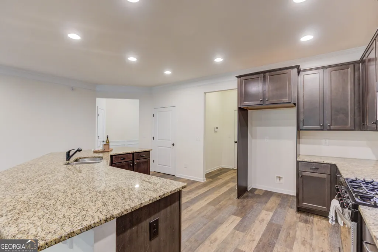
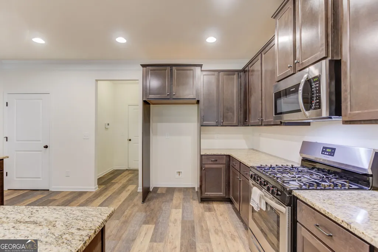
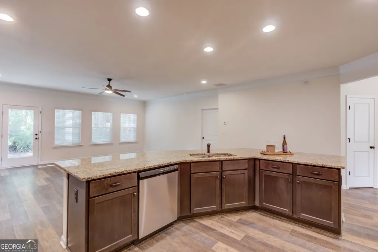
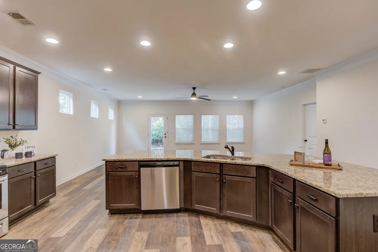
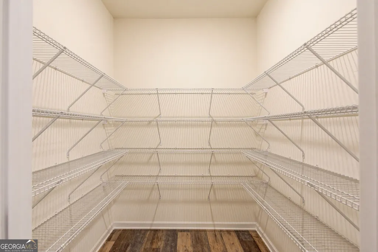
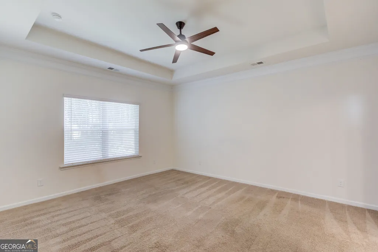
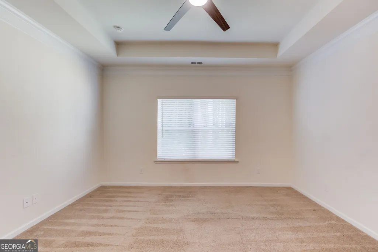
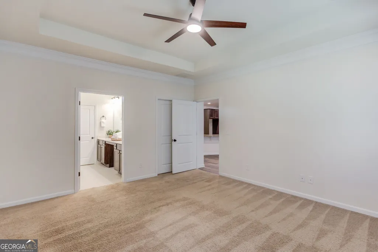
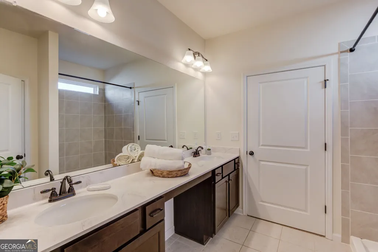
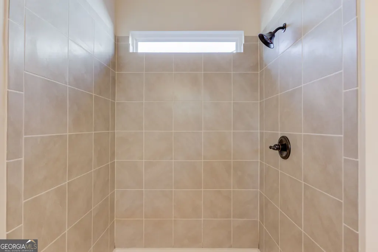
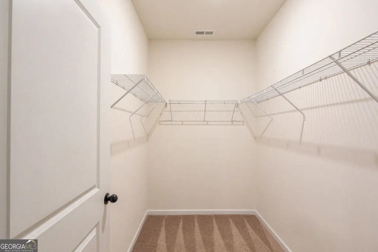
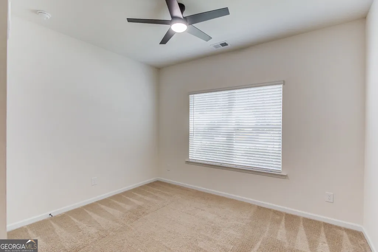
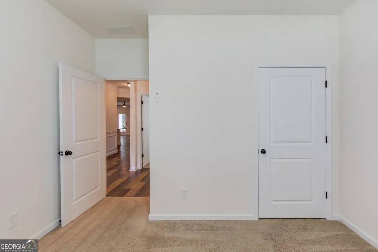
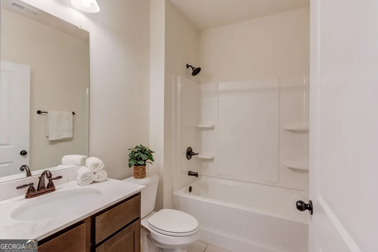
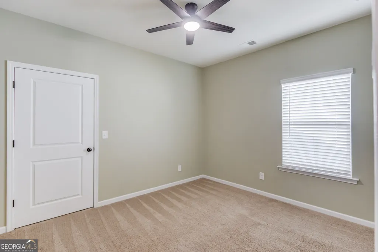
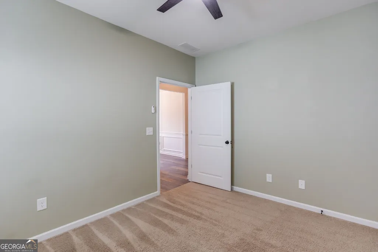
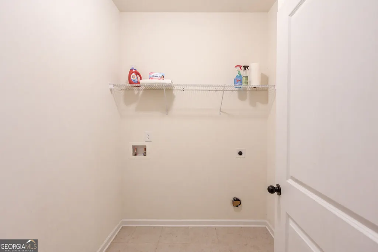
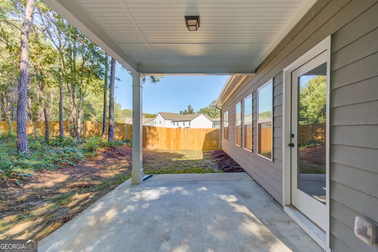
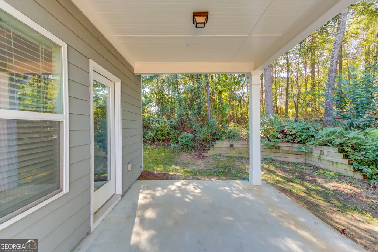
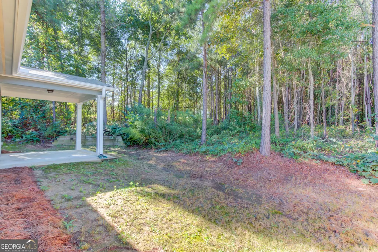
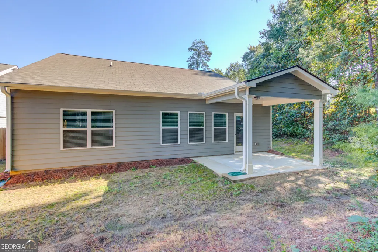
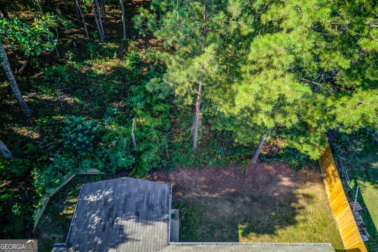
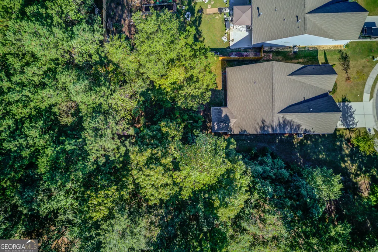
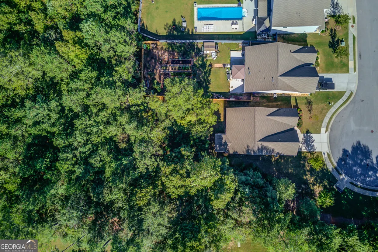
Welcome to this beautifully maintained 3-bedroom, 2-bath ranch home, built in 2020 and thoughtfully designed for comfortable, easy single-level living. Inside, the spacious and light-filled family room provides an inviting central gathering space with abundant natural light. Wood-look laminate flooring extends throughout the main living areas, with carpet in the bedrooms and ceramic tile in the primary bathroom. The kitchen is a standout feature, offering dark-stained cabinetry, granite countertops, and a huge island with seating for 6+. It is perfect for casual meals, entertaining, or gathering with family and friends. The kitchen is conveniently located near the garage, making unloading groceries a breeze. A separate laundry room adds even more functionality. The spacious primary suite features a tray ceiling, large walk-in closet, oversized shower, separate water closet, and private linen closet. The secondary bathroom includes a shower/tub combination and its own linen closet. Each bedroom is equipped with a remote-controlled ceiling fan, and additional large walk-in closets provide excellent storage. Designed with accessibility and ease of movement in mind, the home features extra wide 3-foot width doorways throughout. The level lot and single-level floor plan provide additional convenience, while the private backyard offers a covered back porch and a peaceful outdoor retreat. Additional features include oil-rubbed bronze water fixtures throughout, a garbage disposal, abundant storage, and a well-designed floor plan that makes everyday living comfortable and convenient. This home combines modern finishes, thoughtful functionality, privacy, and an excellent location. Located in single-street community on a cul-de-sac, this home offers a peaceful atmosphere while remaining convenient to Hwy 78, Hwy 20, shopping, dining, and everyday conveniences. The home is also located near highly rated schools.
| Elementary School | Middle School | High School |
|---|---|---|
| Pharr Elementary School | Couch Middle School | Grayson High School |
| Price History | |
|---|---|
| 10/7/2026 | Listed $419,900 |
| 10/27/2026 | 1$414,900 |
General Features
| Sewer | Public Sewer |
|---|---|
| Heating | Central |
| Cooling | Ceiling Fan(s),Central Air |
| Utilities | Cable Available,Electricity Available,High Speed Internet,Natural Gas Available,Phone Available,Sewer Connected,Underground Utilities,Water Available |
| Roof | Composition |
| Appliances | Dishwasher,Disposal,Microwave,Range |
| Association Fee Includes | None |
| Architectural Style | Brick Front,Craftsman |
| Construction Materials | Brick,Other |
| Year Built | 2020 |
| Levels | One |
| Property Subtype | Single Family Residence |
| Tax Year | 2025 |
| Community Features | None |
| County | Gwinnett |
| New Construction | false |
| Property Type | Residential |
| HOA | true |
| Attached Garage | false |
| Subdivision Name | Pinehurst |
| Garage Y/N | true |
| Full Baths | 2 |
| Status | Active |
| Directions | GPS Friendly |
| High School | Grayson |
| City | Snellville |
| Lot Size Units | Square Feet |
| Lot Size Square Feet | 16988.4 |
| Carport Y/N | false |
| Elementary School | Pharr |
| Land Lease Y/N | false |
| Tax Annual Amount | 3953 |
| Home Warranty Y/N | false |
| Middle/Junior High School | Couch |
| Property Condition | Resale |
| Structure Type | House |
| Building Area Units | Square Feet |
| Living Area Units | Square Feet |
| Standard Status | Active |
| Occupancy Type | Vacant |
Interior Features
| Interior Amenities | Double Vanity,Master On Main Level,Tray Ceiling(s),Walk-In Closet(s) |
|---|---|
| Basement | None |
| Flooring | Carpet,Laminate,Tile |
| Air Conditioning Y/N | true |
| Heating Y/N | true |
| Fireplace Y/N | false |
| Above Grade Finished Area | 1822 |
| Laundry Features | In Hall |
| Total Bedrooms | 3 |
| Main Level Bedrooms | 3 |
| Main Level Bathrooms | 2 |
| Below Grade Finished Area Unit Type | Square Feet |
| LivingAreaSource | Public Records |
| Above Grade Finished Area Unit Type | Square Feet |
| Total Baths | 2 |
Exterior Features
| Parking Features | Garage,Kitchen Level,Garage Door Opener |
|---|---|
| Lot Features | Cul-De-Sac,Level |
| Water Source | Public |
| Lot Size Area | 16988.4 |
| Building Area Total | 1822 |
| Lot Size Acres | 0.39 |
| Lot Size Source | Public Records |
Amenities
- Foreclosure
- Views
- Short Sale
- New Construction
- Adult 55+
- Lease To Own
- No HOA Fees
- Furnished
- Primary On Main
- Air Conditioning
- Seller Finance
- Green
- Fixer Upper
- Horse
- Golf
- Fireplace
- Deck
- Garage
- Basement
- Pool
Property vs Single Family Average in 30078
Price
Taxes
Year Built
In The Neighborhood
Just Listed
Acworth
$ 999,000
4734 Cowan Road
Acworth, GA 30101
- Type
- Single Family
- Size
- 3,591 SqFt
- Rooms
- 7 Beds + 5.5 Baths
Just Listed
Acworth
$ 915,750
4746 Cowan Road
Acworth, GA 30101
- Type
- Single Family
- Size
- 3,300 SqFt
- Rooms
- 6 Beds + 5.5 Baths
Just Listed
Stockbridge
$ 370,000
135 Harriette Drive
Stockbridge, GA 30281
- Type
- Single Family
- Size
- 2,400 SqFt
- Rooms
- 4 Beds + 2.5 Baths
Primary On Main
Stockbridge
$ 330,000
31 Guthrie Place
Stockbridge, GA 30281
- Type
- Single Family
- Size
- 1,700 SqFt
- Rooms
- 3 Beds + 2 Baths
Reduced
Stockbridge
$ 340,000
112 Neal Avenue
Stockbridge, GA 30281
- Type
- Single Family
- Size
- 1,900 SqFt
- Rooms
- 3 Beds + 2.5 Baths
Fayetteville
$ 359,900
175 Championship Court
Fayetteville, GA 30215
- Type
- Single Family
- Size
- 2,694 SqFt
- Rooms
- 4 Beds + 2.5 Baths
Primary On Main
Folkston
$ 169,900
438 Pinehurst Drive
Folkston, GA 31537
- Type
- Single Family
- Size
- 960 SqFt
- Rooms
- 3 Beds + 2 Baths
Reduced
Fayetteville
$ 379,000
109 Carolinas Way
Fayetteville, GA 30215
- Type
- Single Family
- Size
- 2,998 SqFt
- Rooms
- 5 Beds + 2.5 Baths
Reduced
Stockbridge
$ 228,900
150 Valley Drive
Stockbridge, GA 30281
- Type
- Single Family
- Size
- 1,392 SqFt
- Rooms
- 3 Beds + 2 Baths
Seller Financing
Stockbridge
$ 169,000
390 Charlotte Boulevard
Stockbridge, GA 30281
- Type
- Single Family
- Size
- 1,226 SqFt
- Rooms
- 3 Beds + 1 Baths
New Construction
Stockbridge
$ 330,000
177 Harriette Drive
Stockbridge, GA 30281
- Type
- Single Family
- Size
- 1,700 SqFt
- Rooms
- 3 Beds + 2 Baths
Reduced
Stockbridge
$ 222,400
45 Guthrie Place
Stockbridge, GA 30281
- Type
- Single Family
- Size
- 1,372 SqFt
- Rooms
- 3 Beds + 2 Baths
 The data relating to real estate for sale on this website comes in part from the Broker Reciprocity Program of the Savannah multi-List Corporation. Real Estate listings held by brokerage firms other than Weichert, Realtors(R) - Webb & Associates are marked with the name of the listing brokers.
Data last updated: November 7, 2026 8:25 PM UTC
All information deemed reliable but not guaranteed.
© 2026 Savannah Multi-List Corporation. All rights reserved.
 ©2026 Georgia Multiple Listing Service All information deemed reliable but not guaranteed. All properties are subject to prior sale, change or withdrawal. Neither listing broker(s) or information provider(s) shall be responsible for any typographical errors, misinformation, misprints and shall be held totally harmless. Listing(s) information is provided for consumer's personal, non-commercial use and may not be used for any purpose other than to identify prospective properties consumers may
